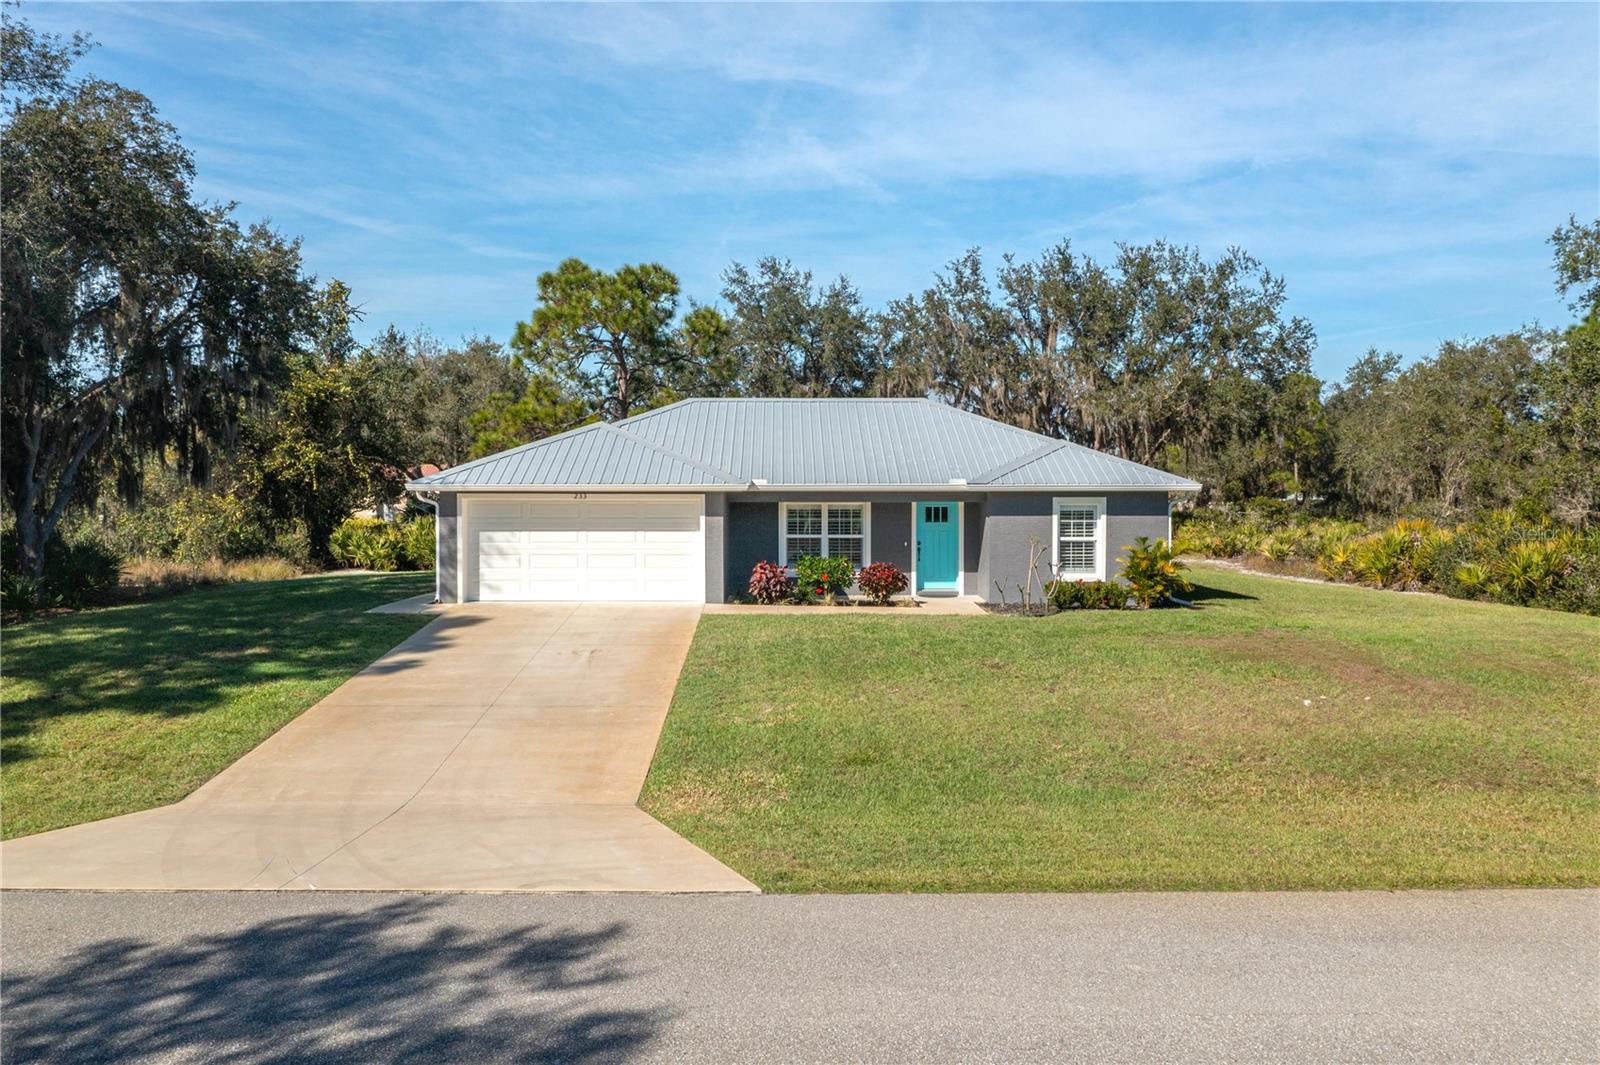
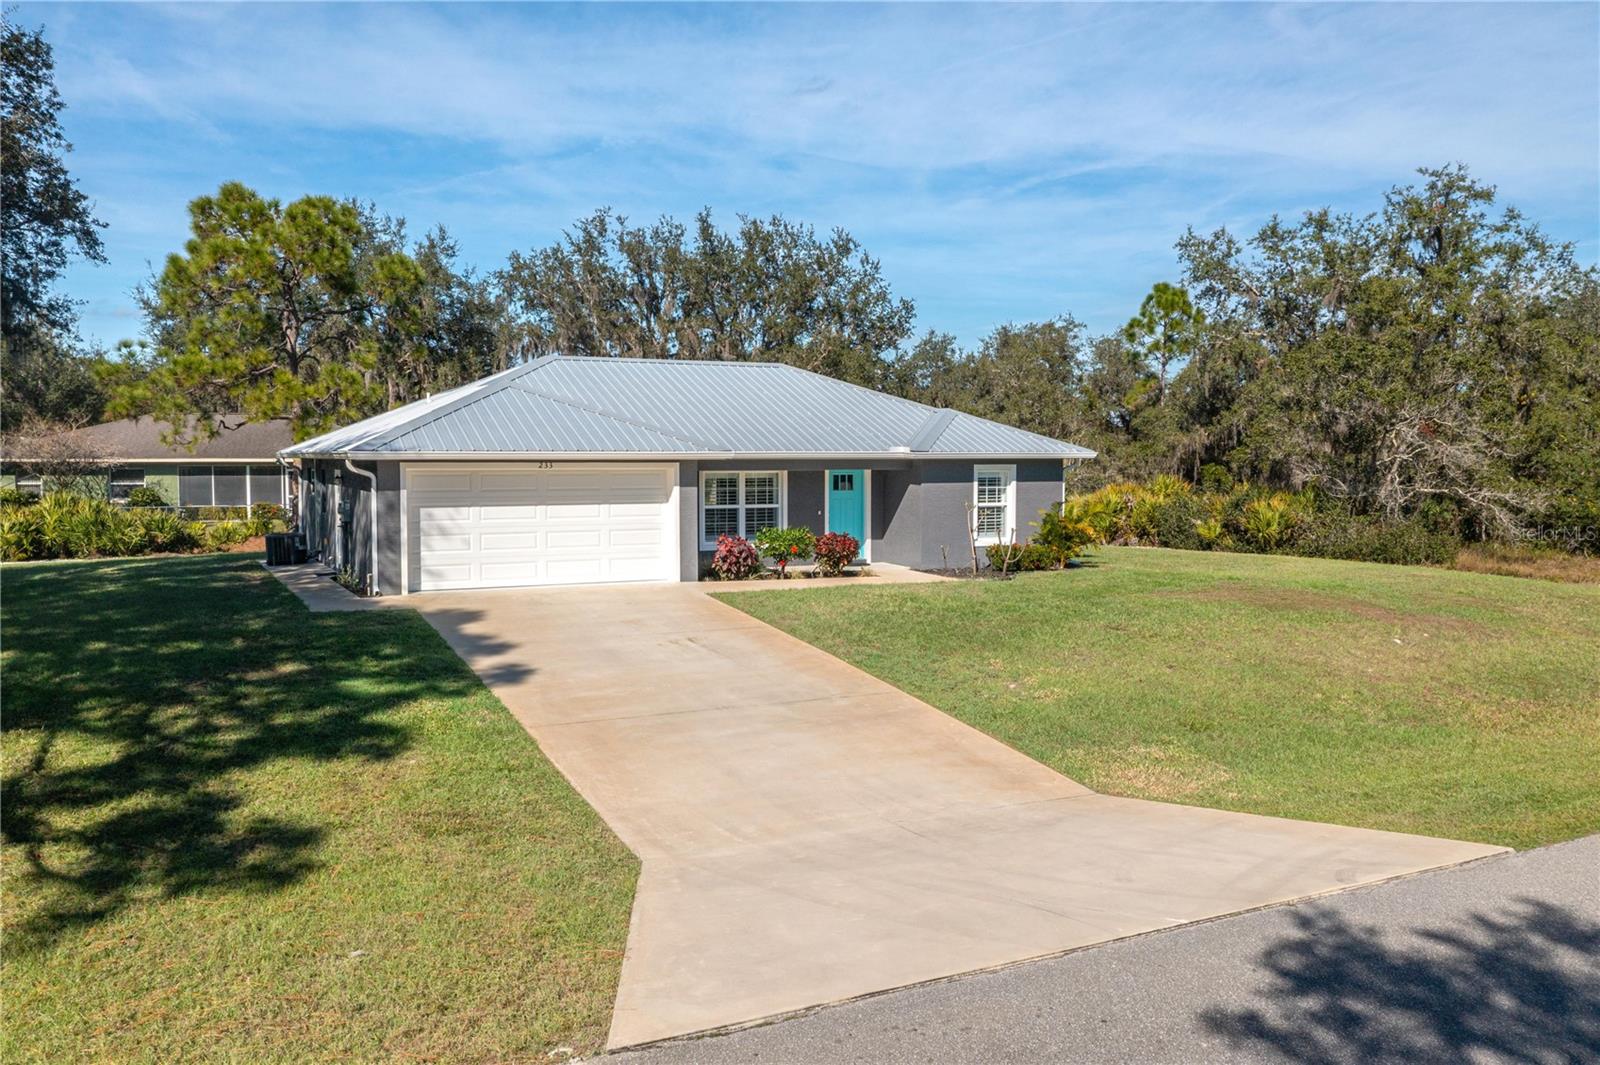
Single-story gray home with a metal roof, white garage door, and bright teal front door.
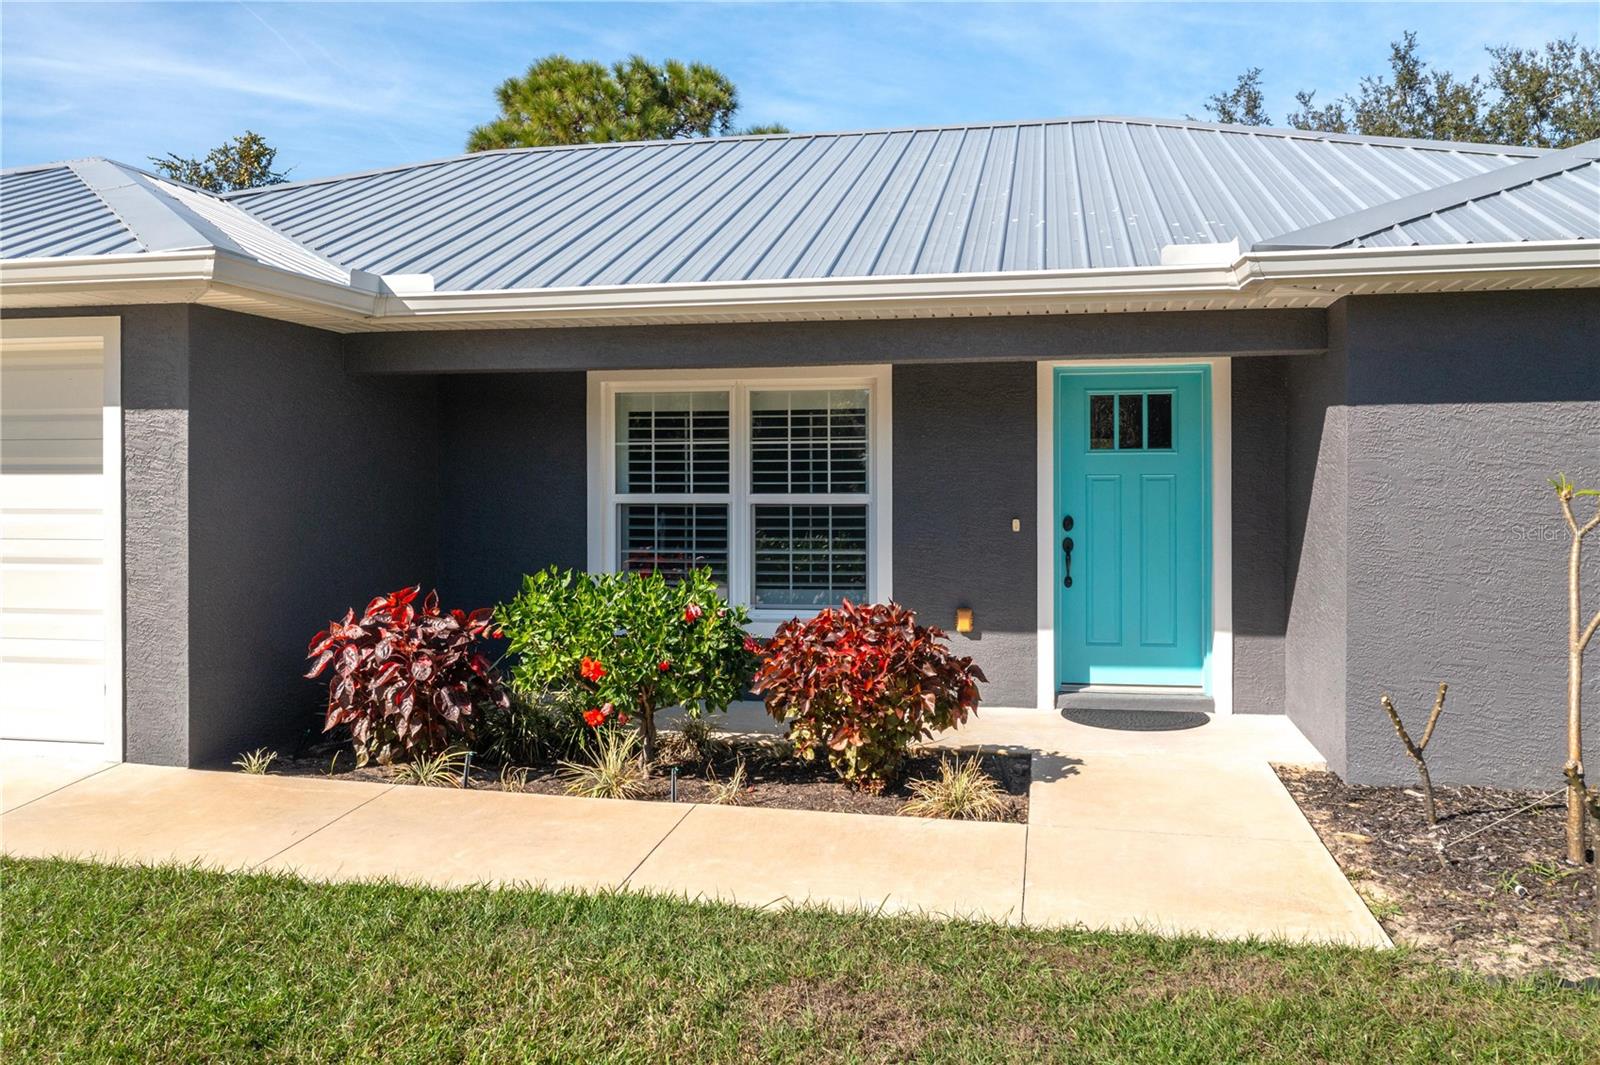
Home exterior with a turquoise front door, light metal roof, and landscaped entryway.
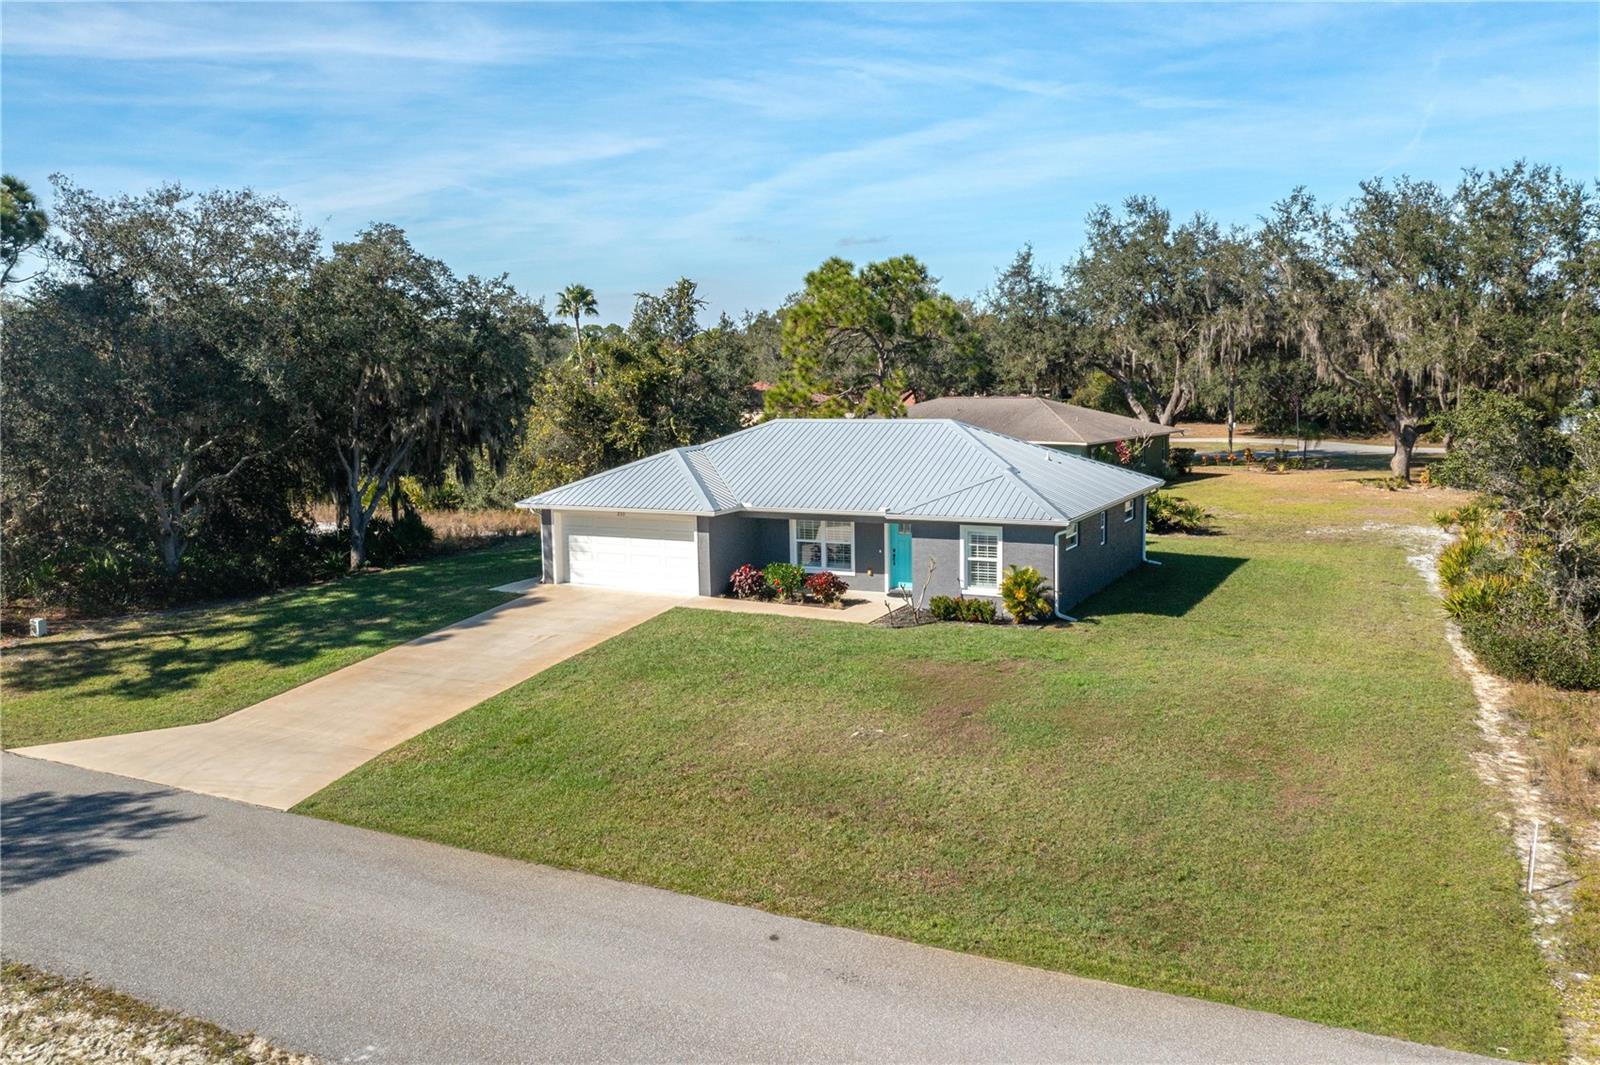
Aerial view of a gray home with a metal roof, attached garage, and long driveway.
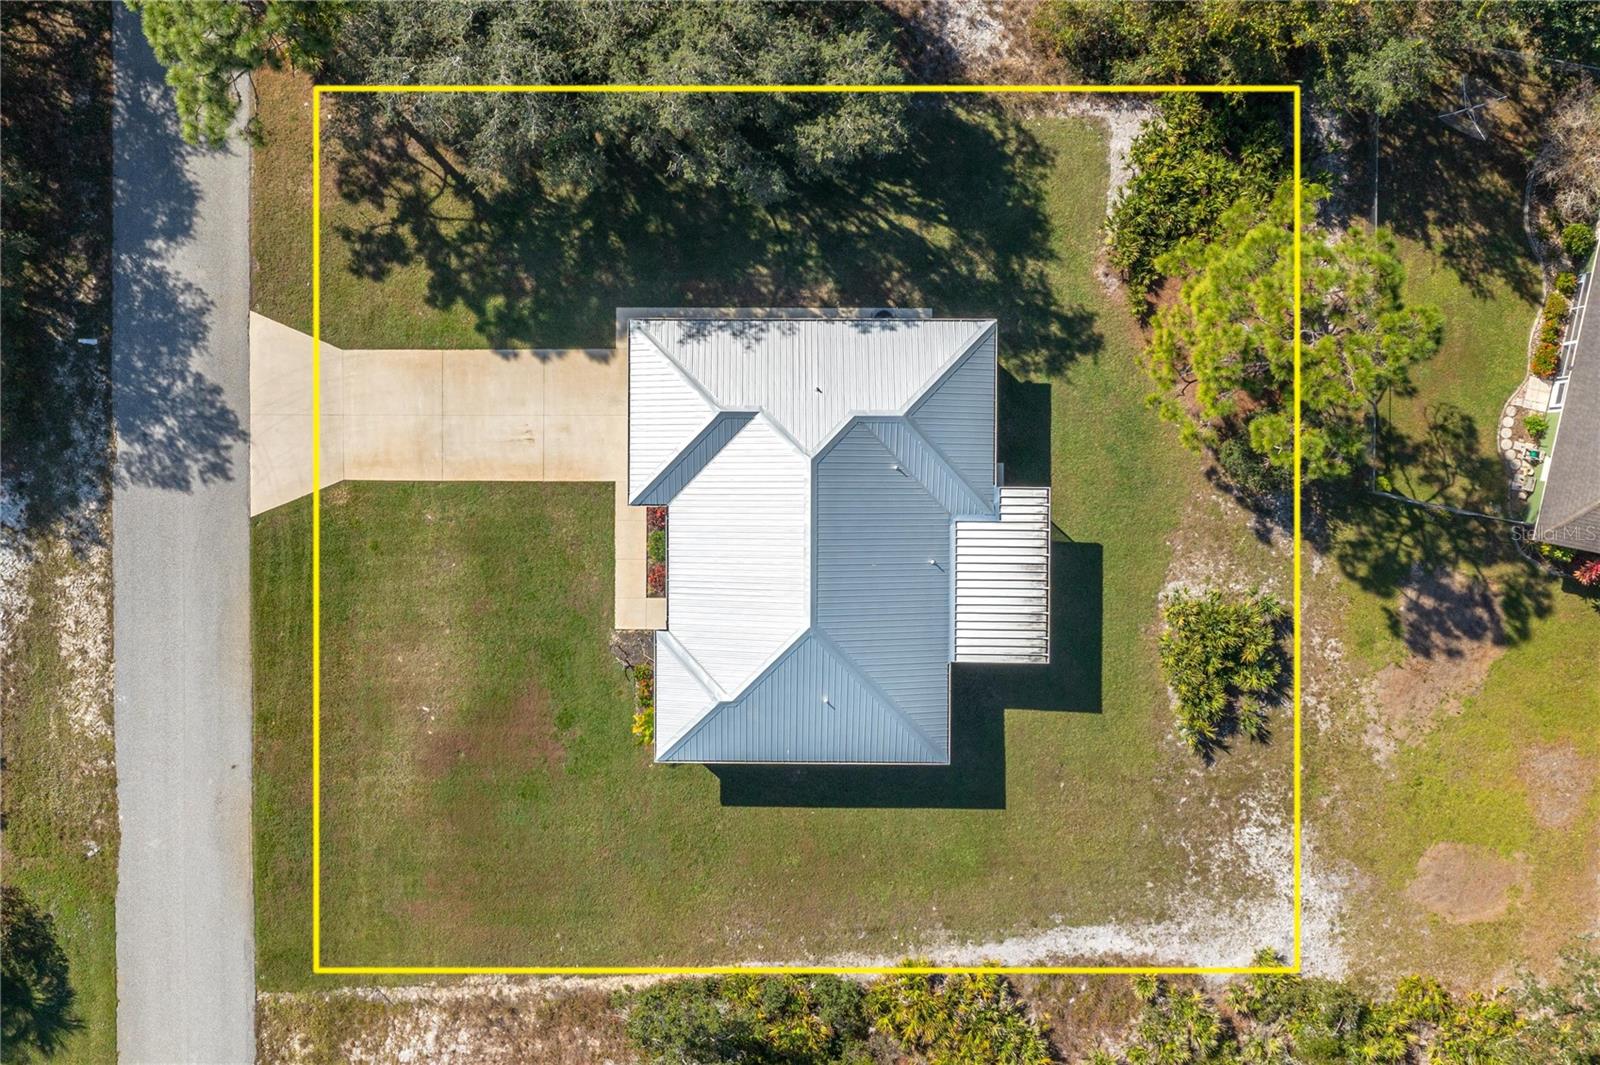
Aerial view of a house with a light metal roof, driveway, lawn, and yellow lot outline.
Single-story gray home with a metal roof, turquoise door, and wide concrete driveway.
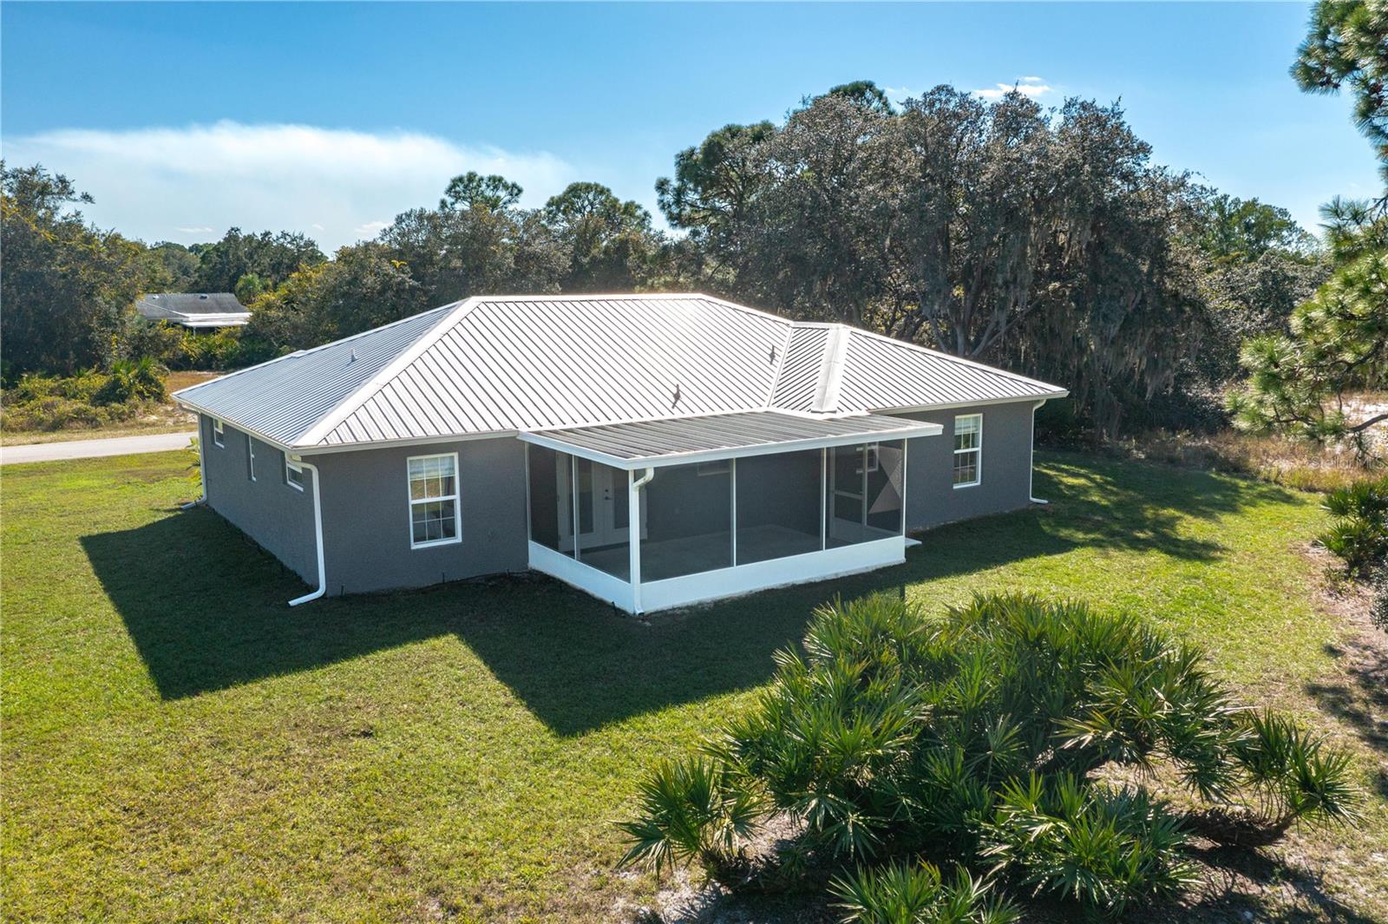
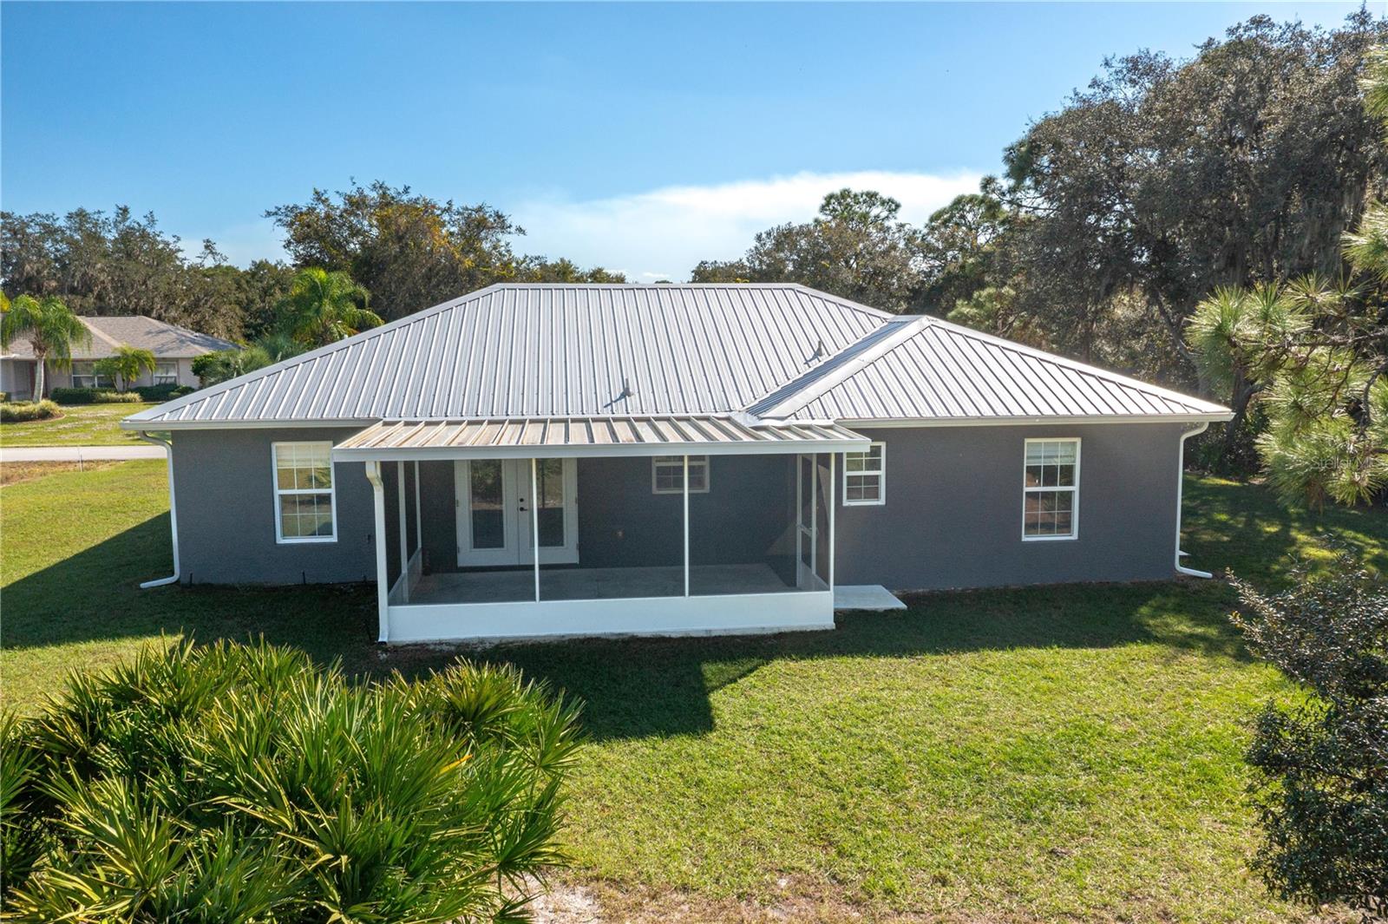
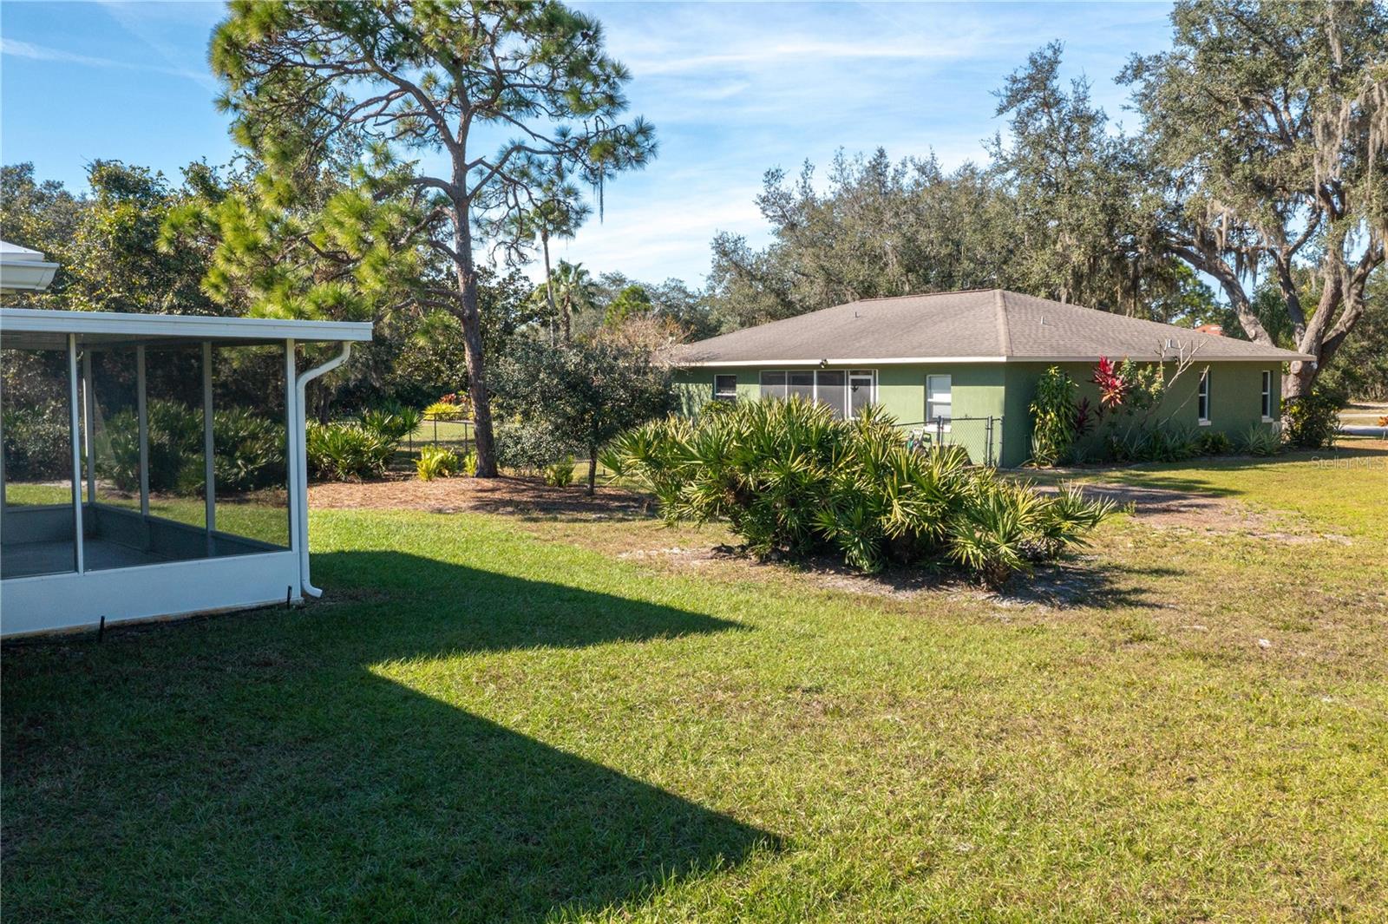
Rear of gray single-story home with a metal roof and screened porch, surrounded by a grassy yard and trees.
Rear exterior of 233 Oxbow Dr with a screened porch and light metal roof.
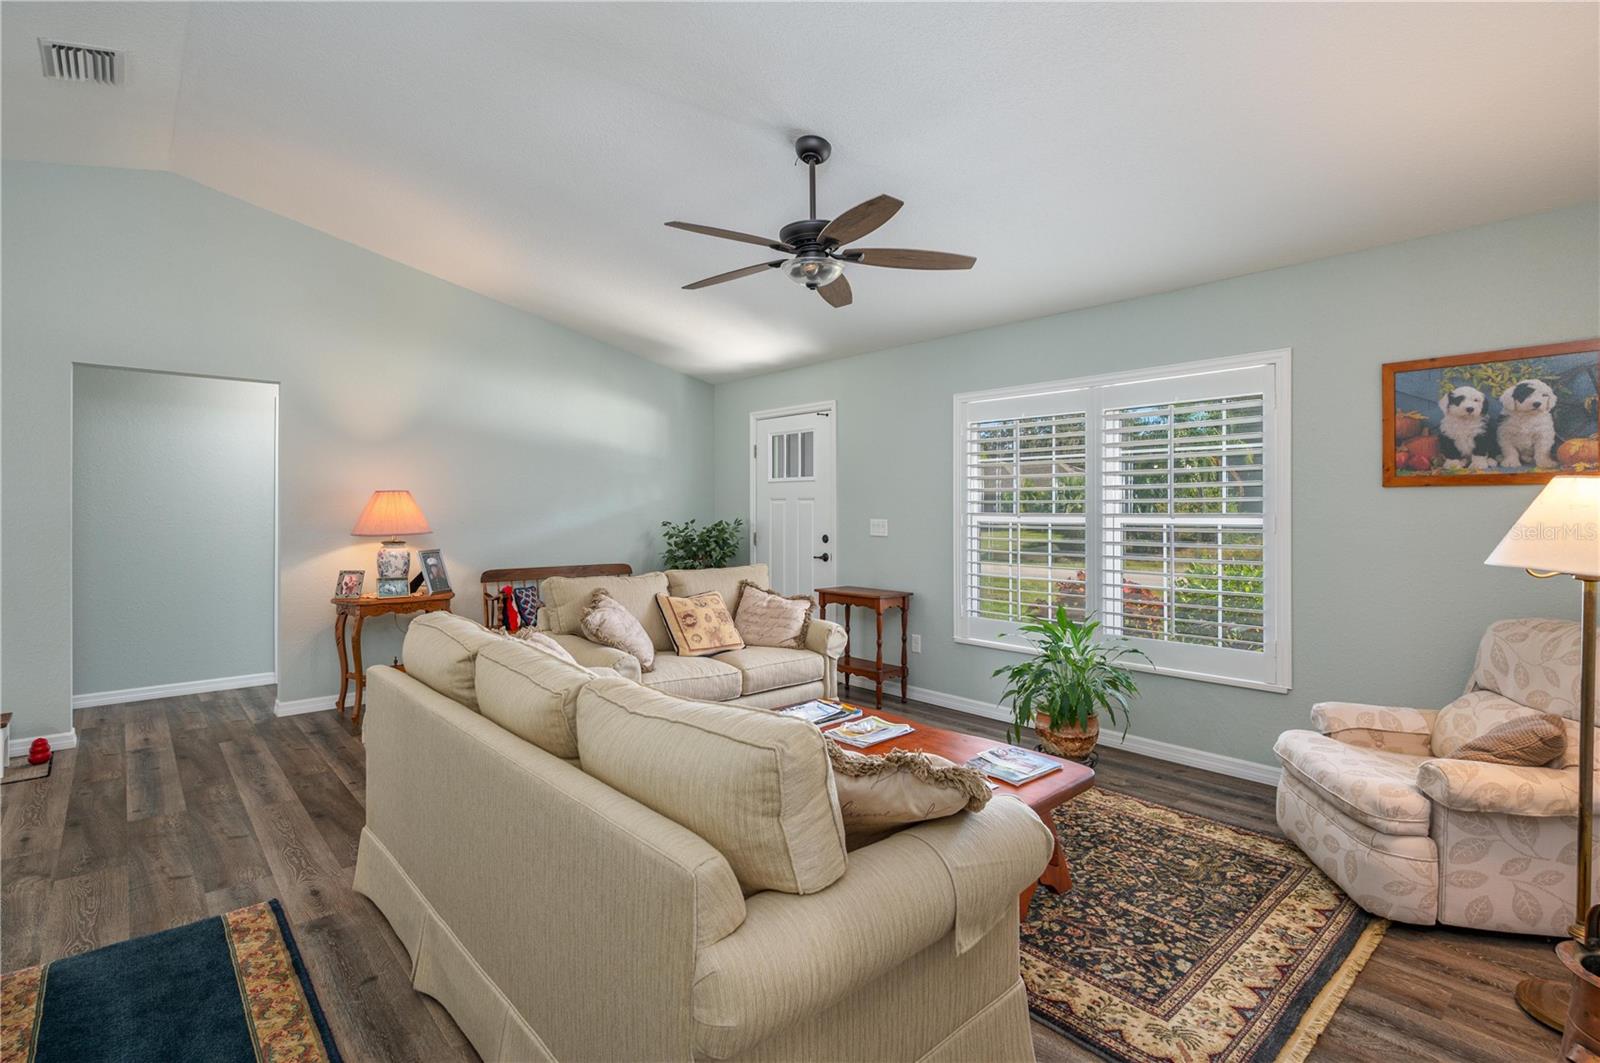
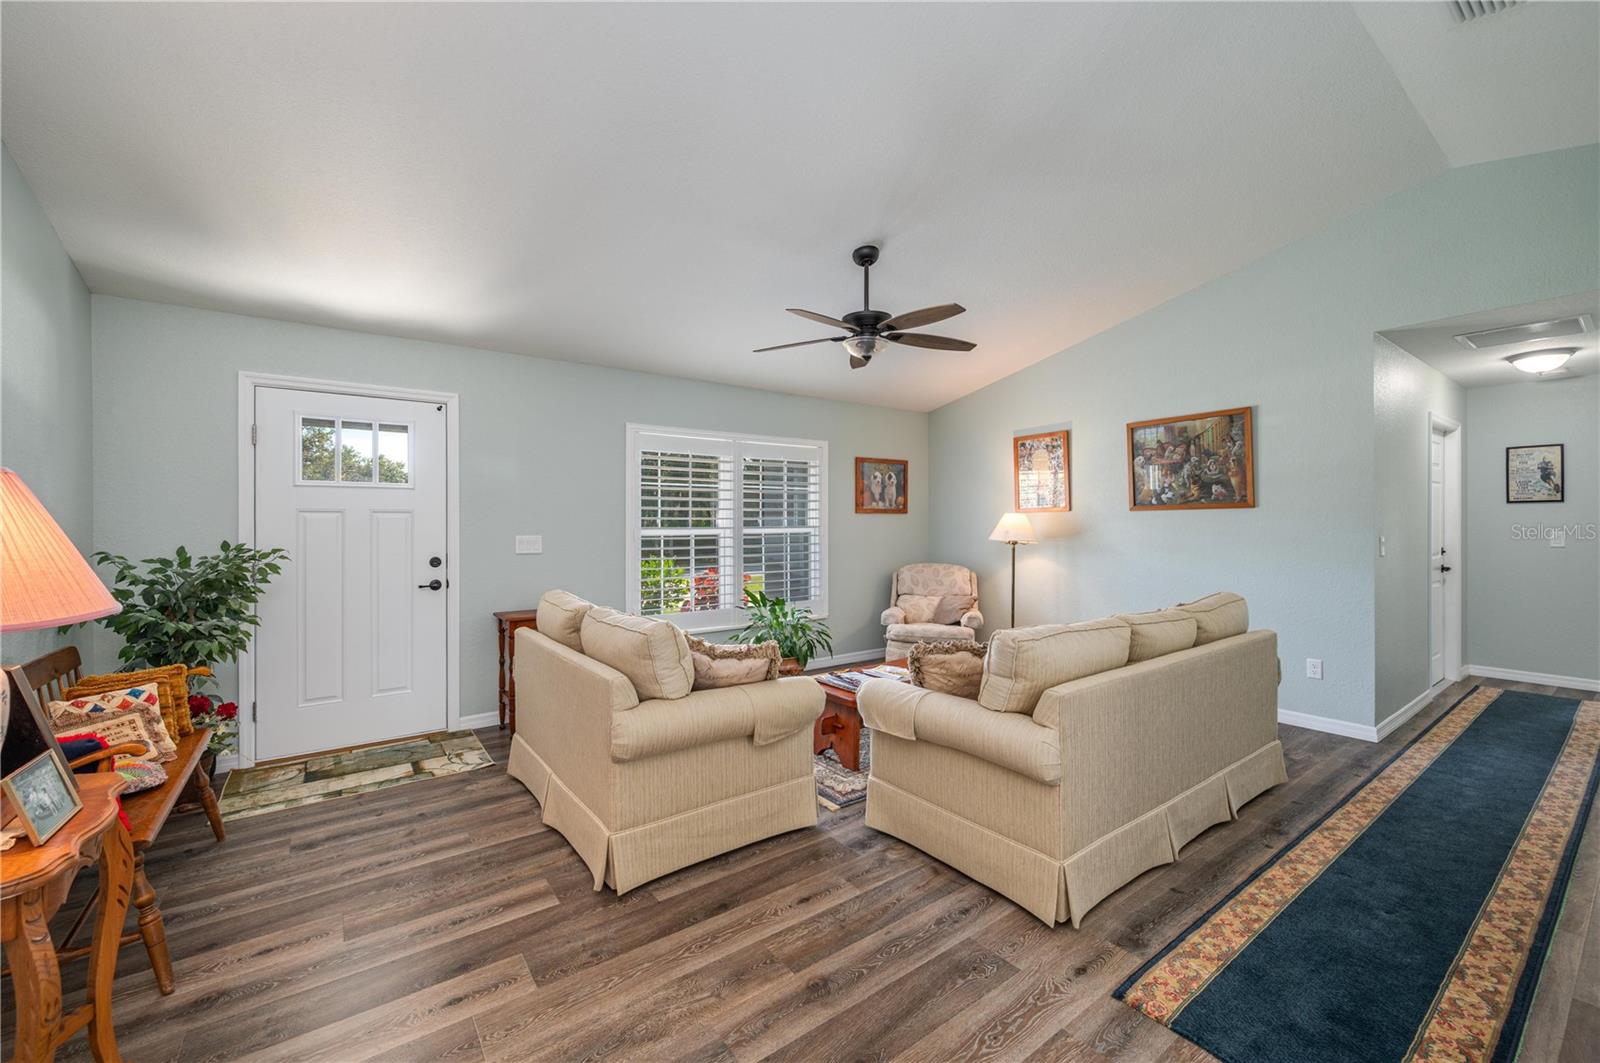
Living room with beige seating, shuttered windows, and dark wood-look flooring.
Living room with beige sofas, pale blue walls, shuttered windows, and dark wood-look flooring.
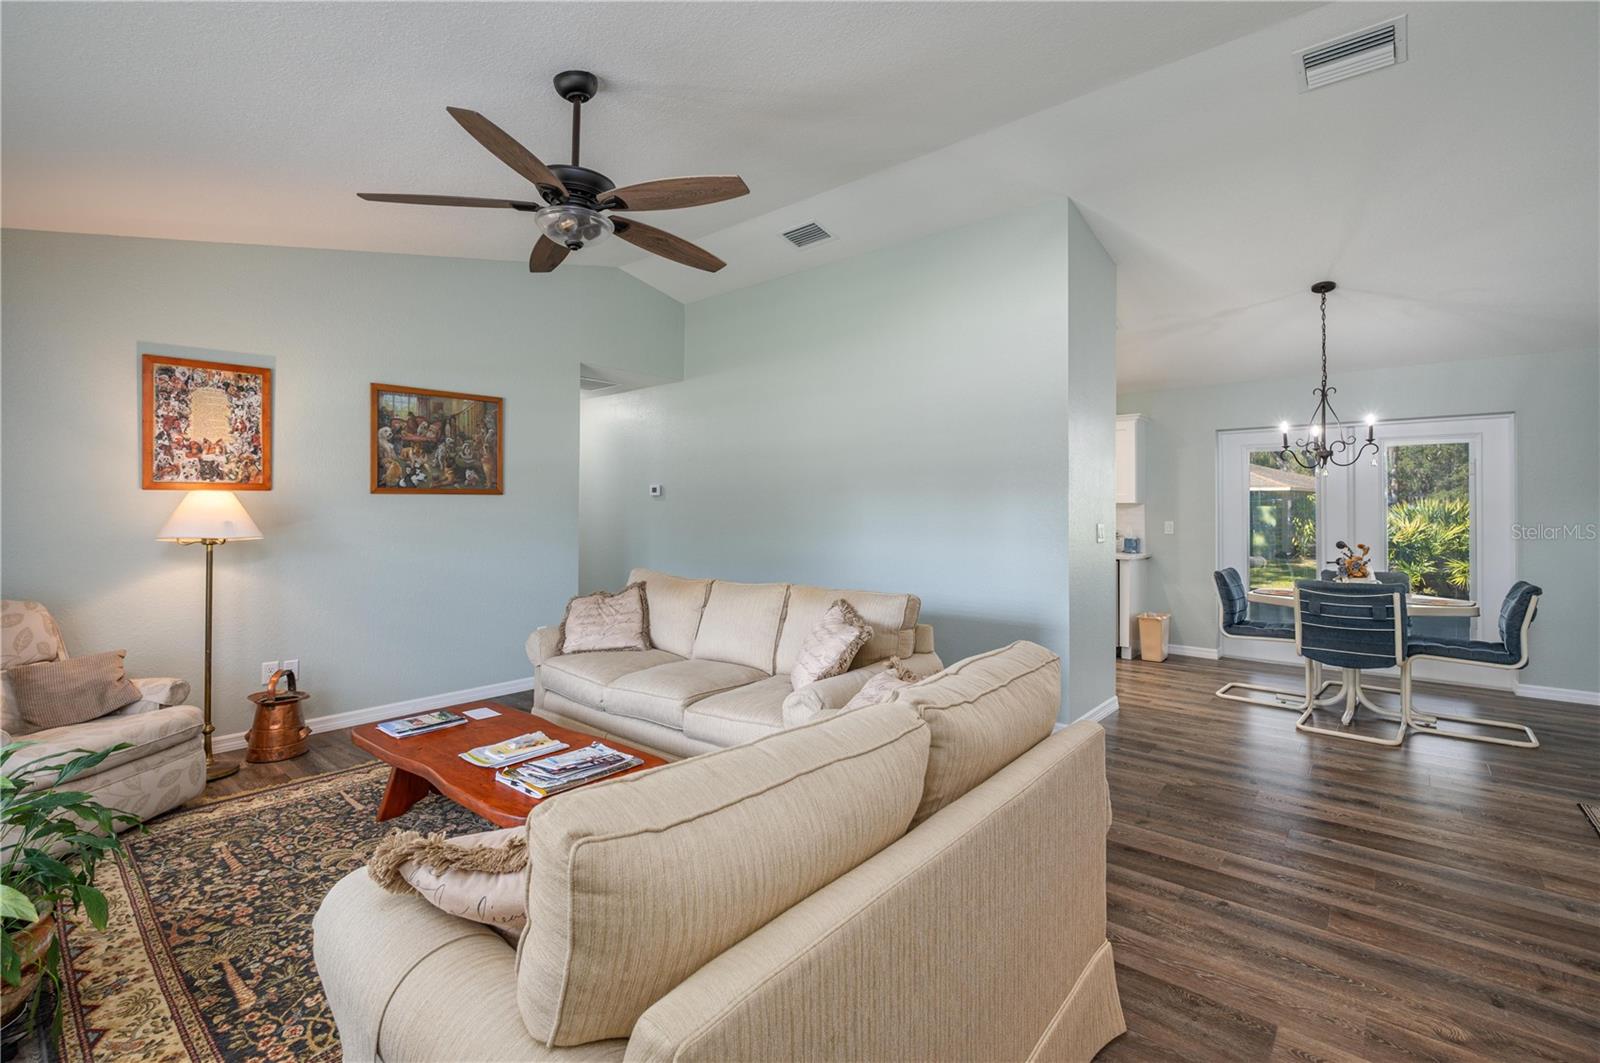
Furnished living room with cream sofas and patterned rug opening into a dining area by glass doors.
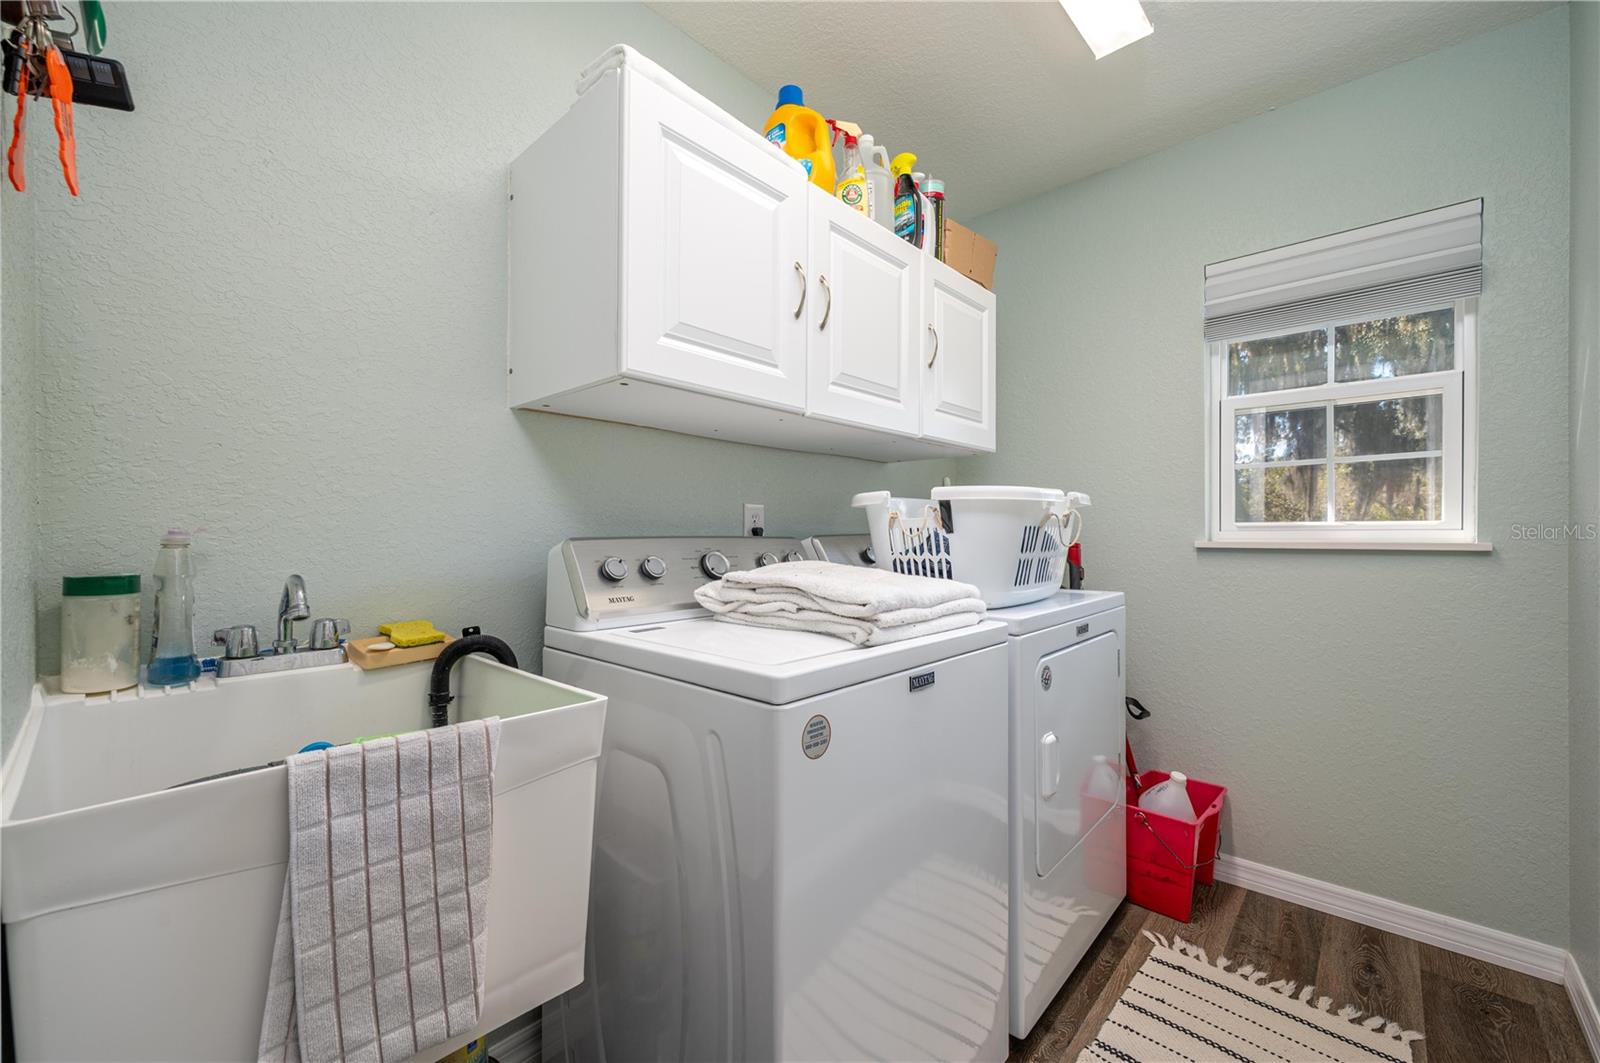
Laundry room with white washer and dryer, overhead cabinets, and a deep utility sink.
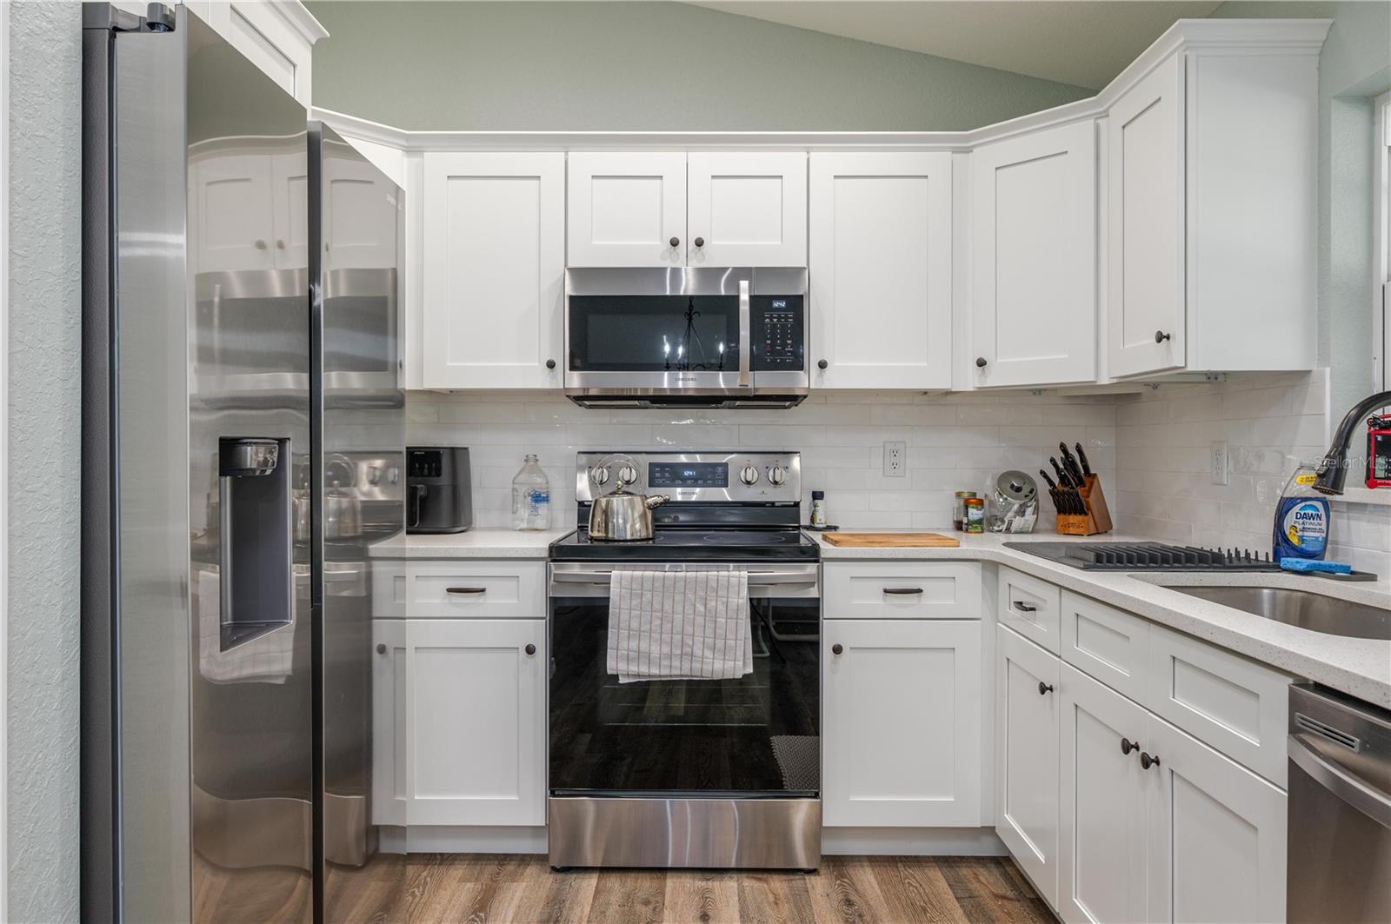
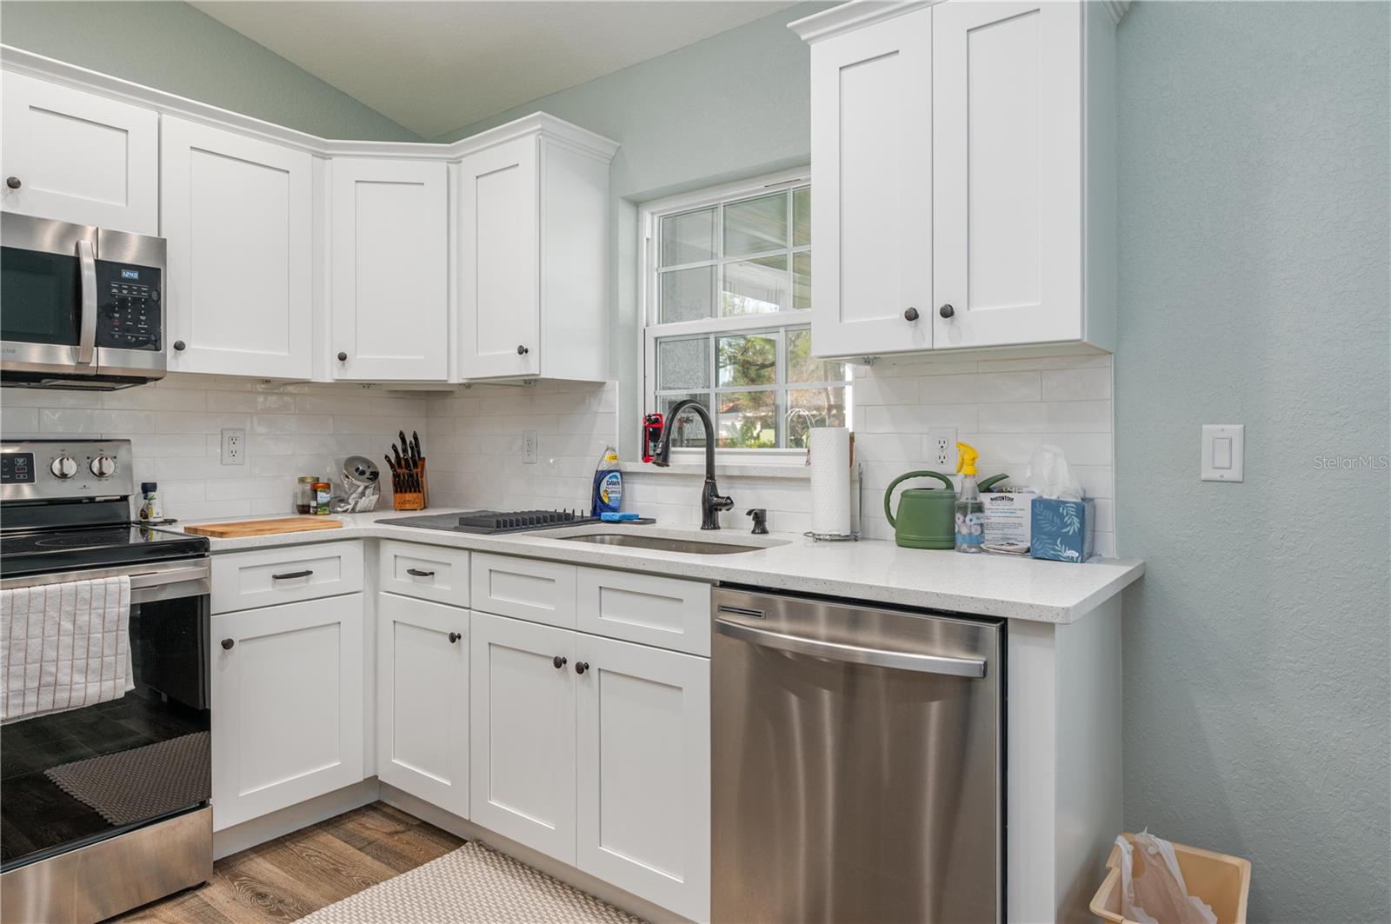
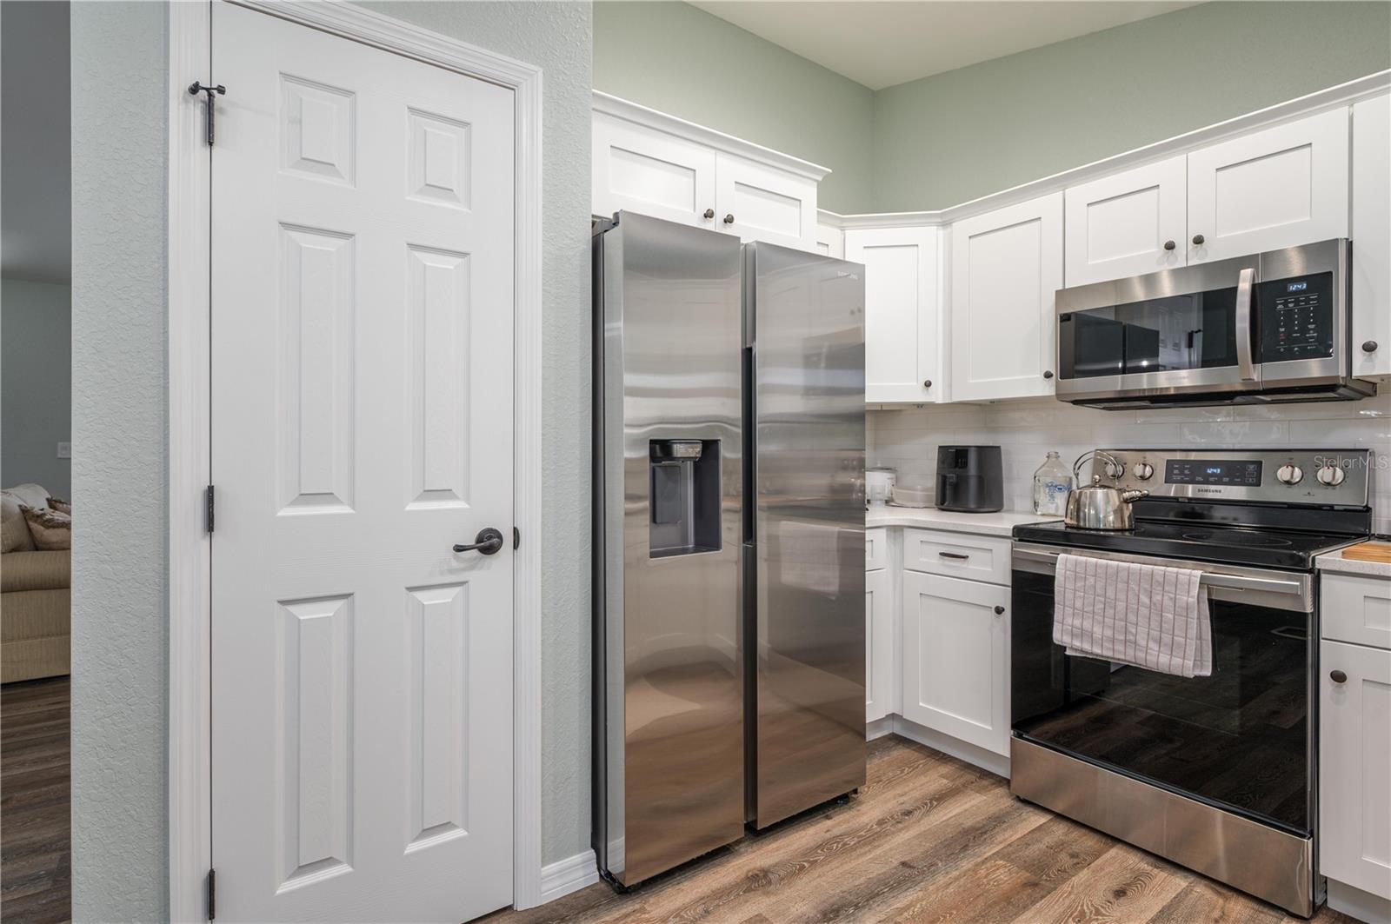
Kitchen with white cabinets, stainless steel appliances, subway-tile backsplash, and wood-look flooring.
Kitchen with white shaker cabinets, stainless steel appliances, and a window above the sink.
Kitchen with white shaker cabinets, stainless steel appliances, and wood-look flooring.
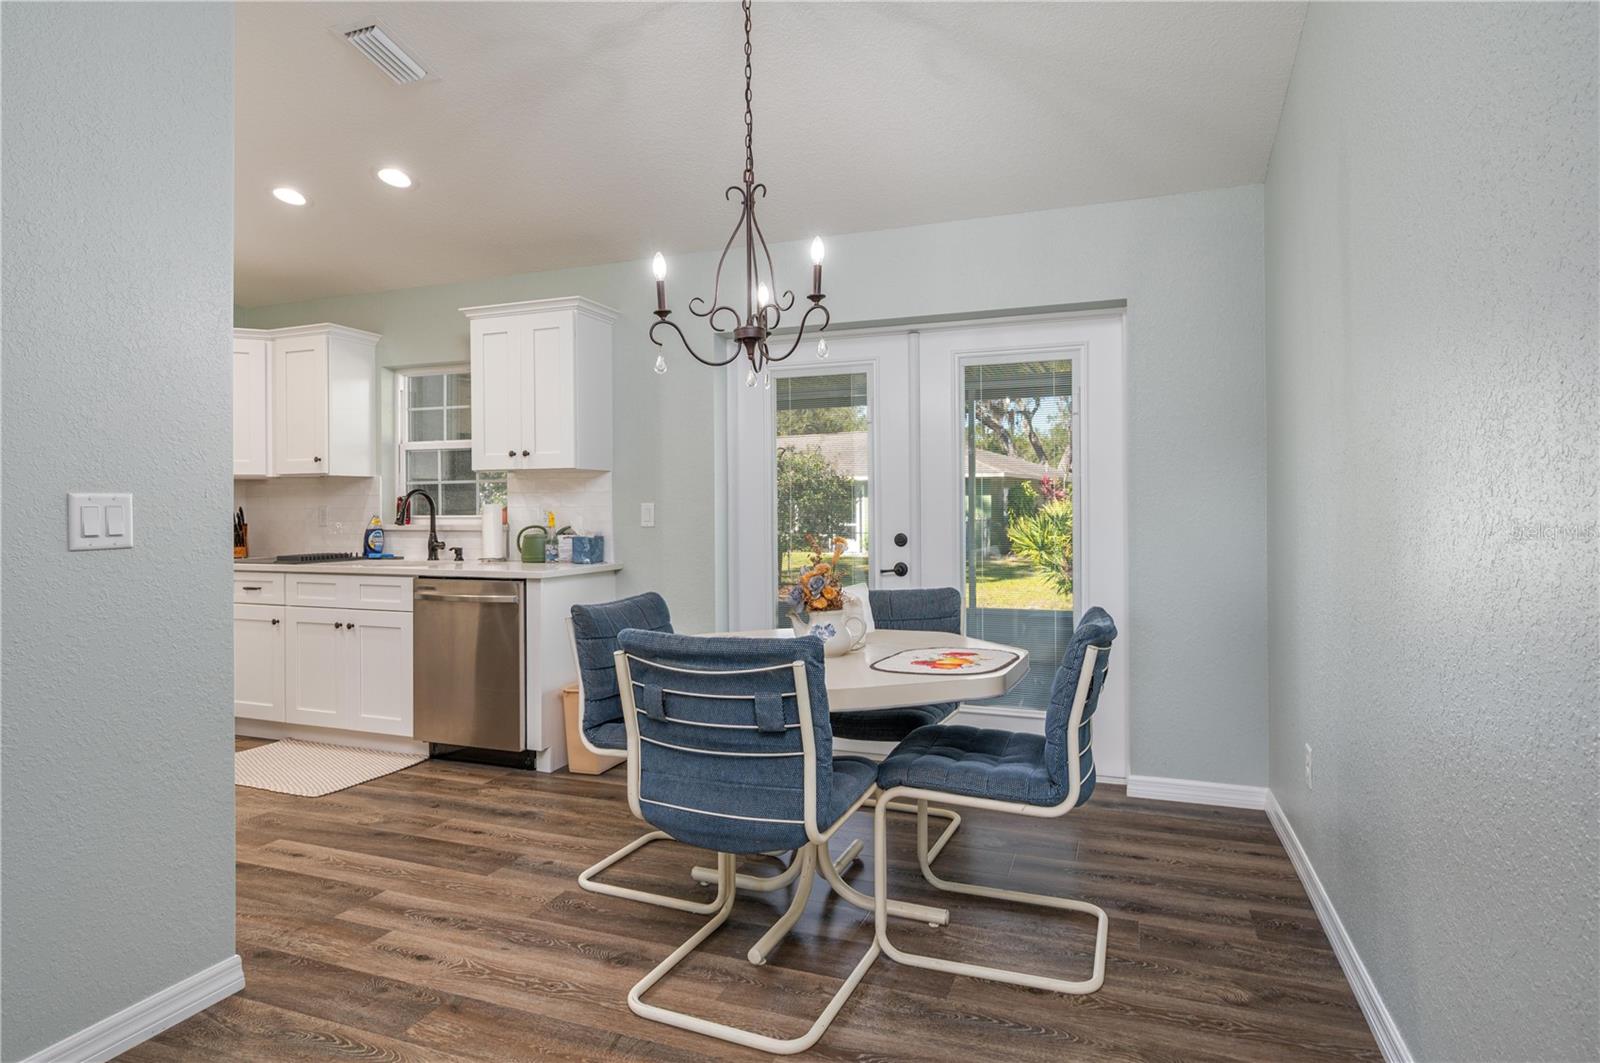
Dining area with blue chairs beside a white kitchen and glass patio doors.
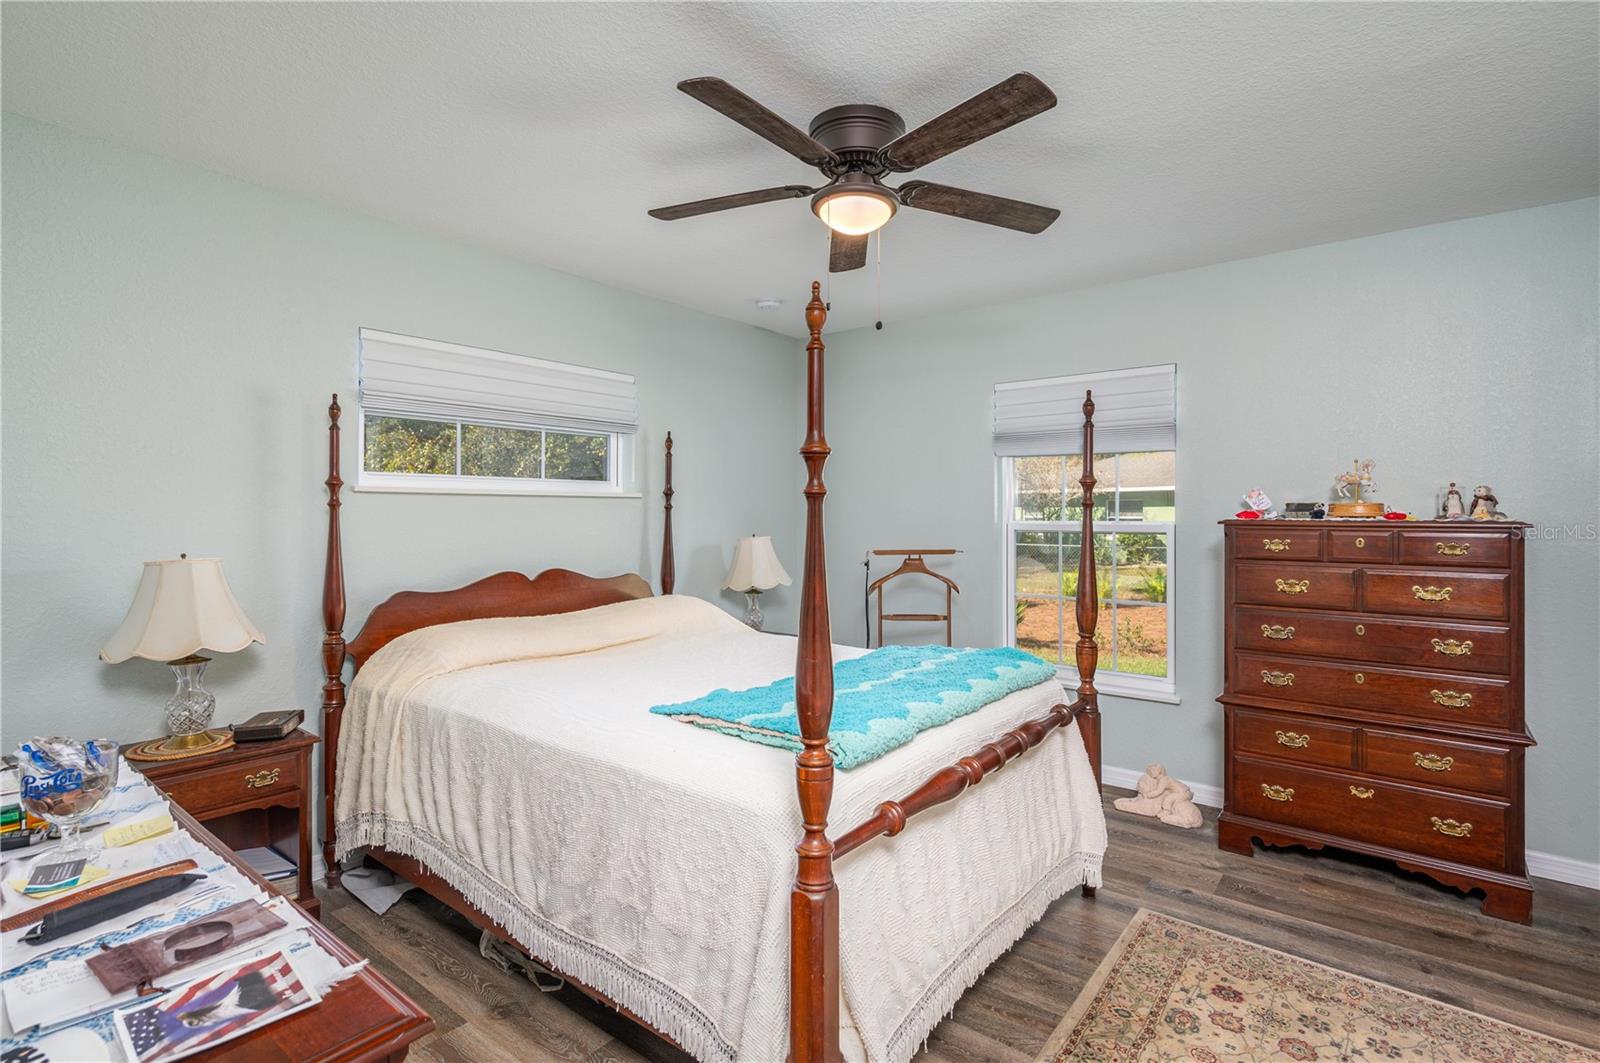
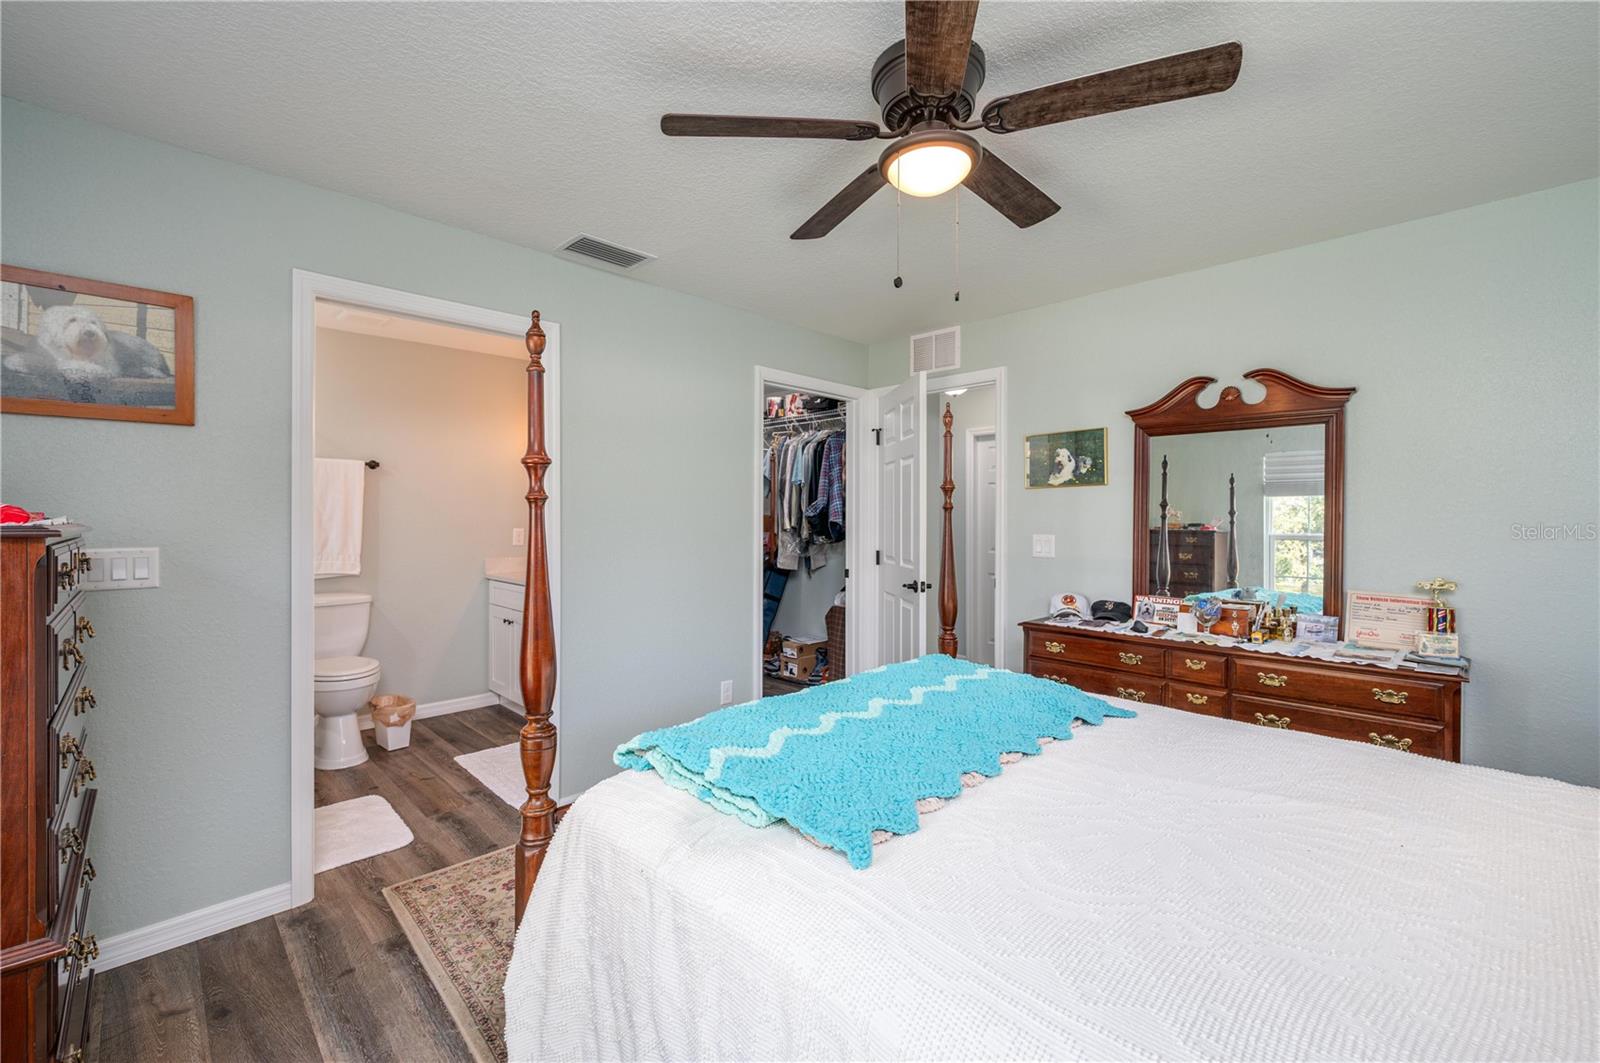
Bedroom with a four-poster bed, pale blue walls, ceiling fan, and wood-look flooring.
Furnished bedroom with a turquoise throw, dark wood four-poster bed, and open en-suite bathroom doorway.
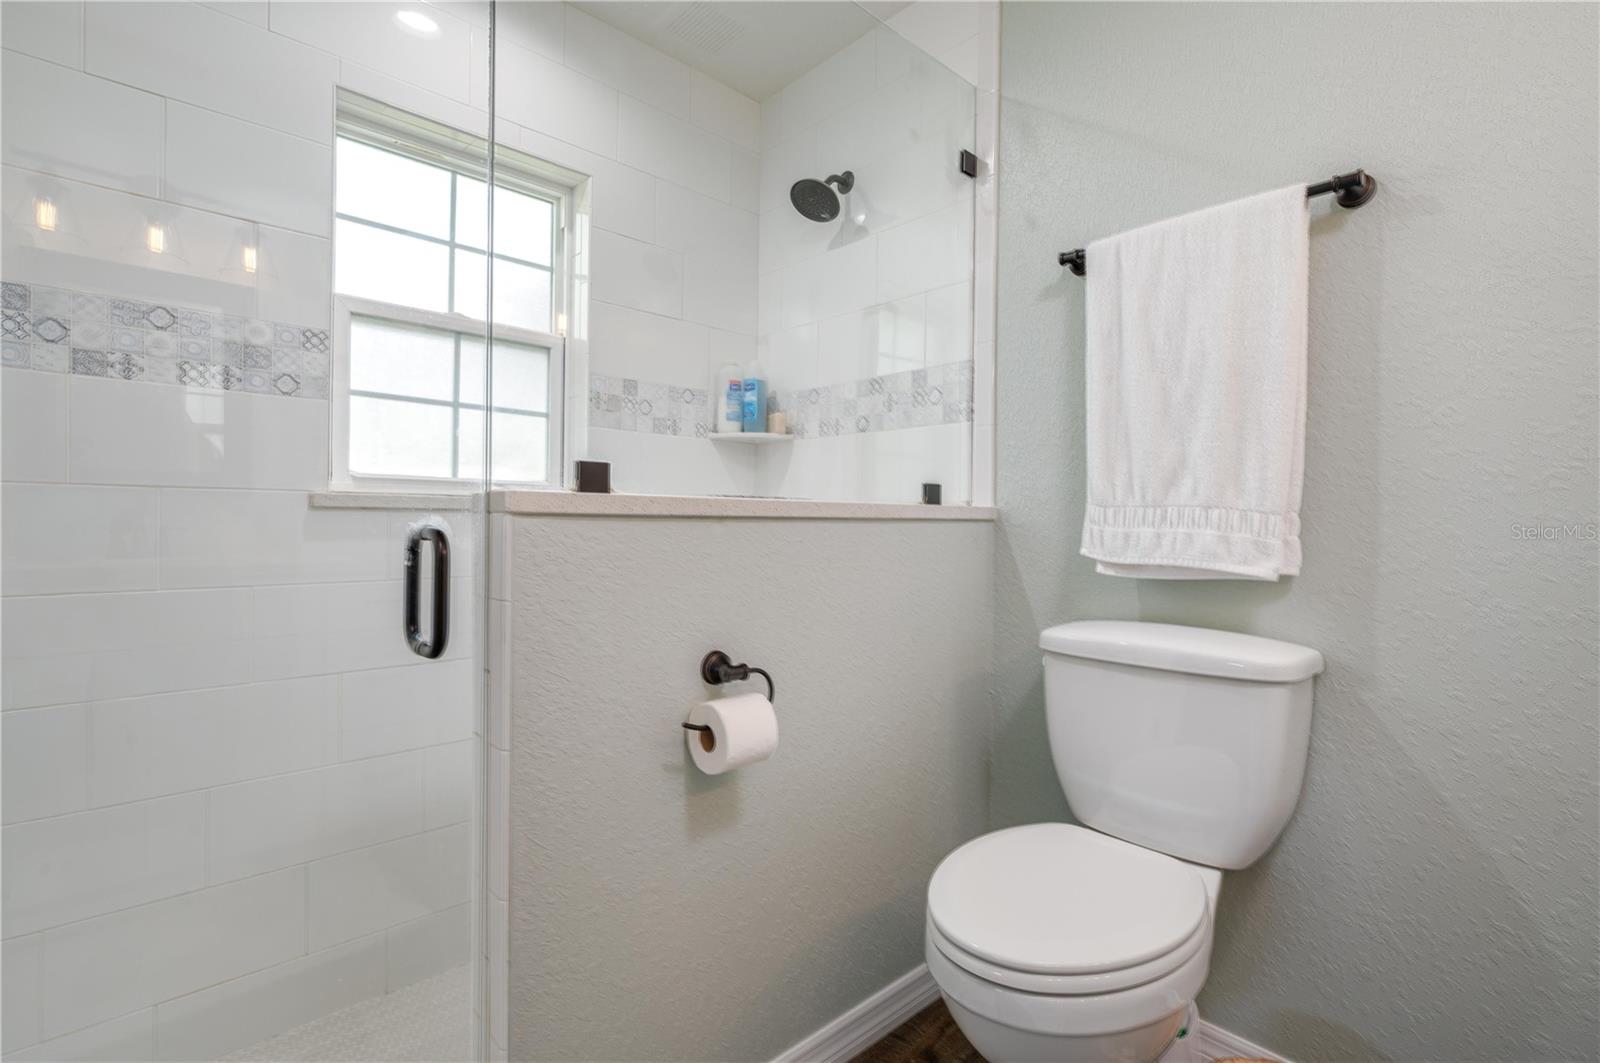
Bathroom with a glass shower, patterned tile accent, window, and white towel above the toilet.
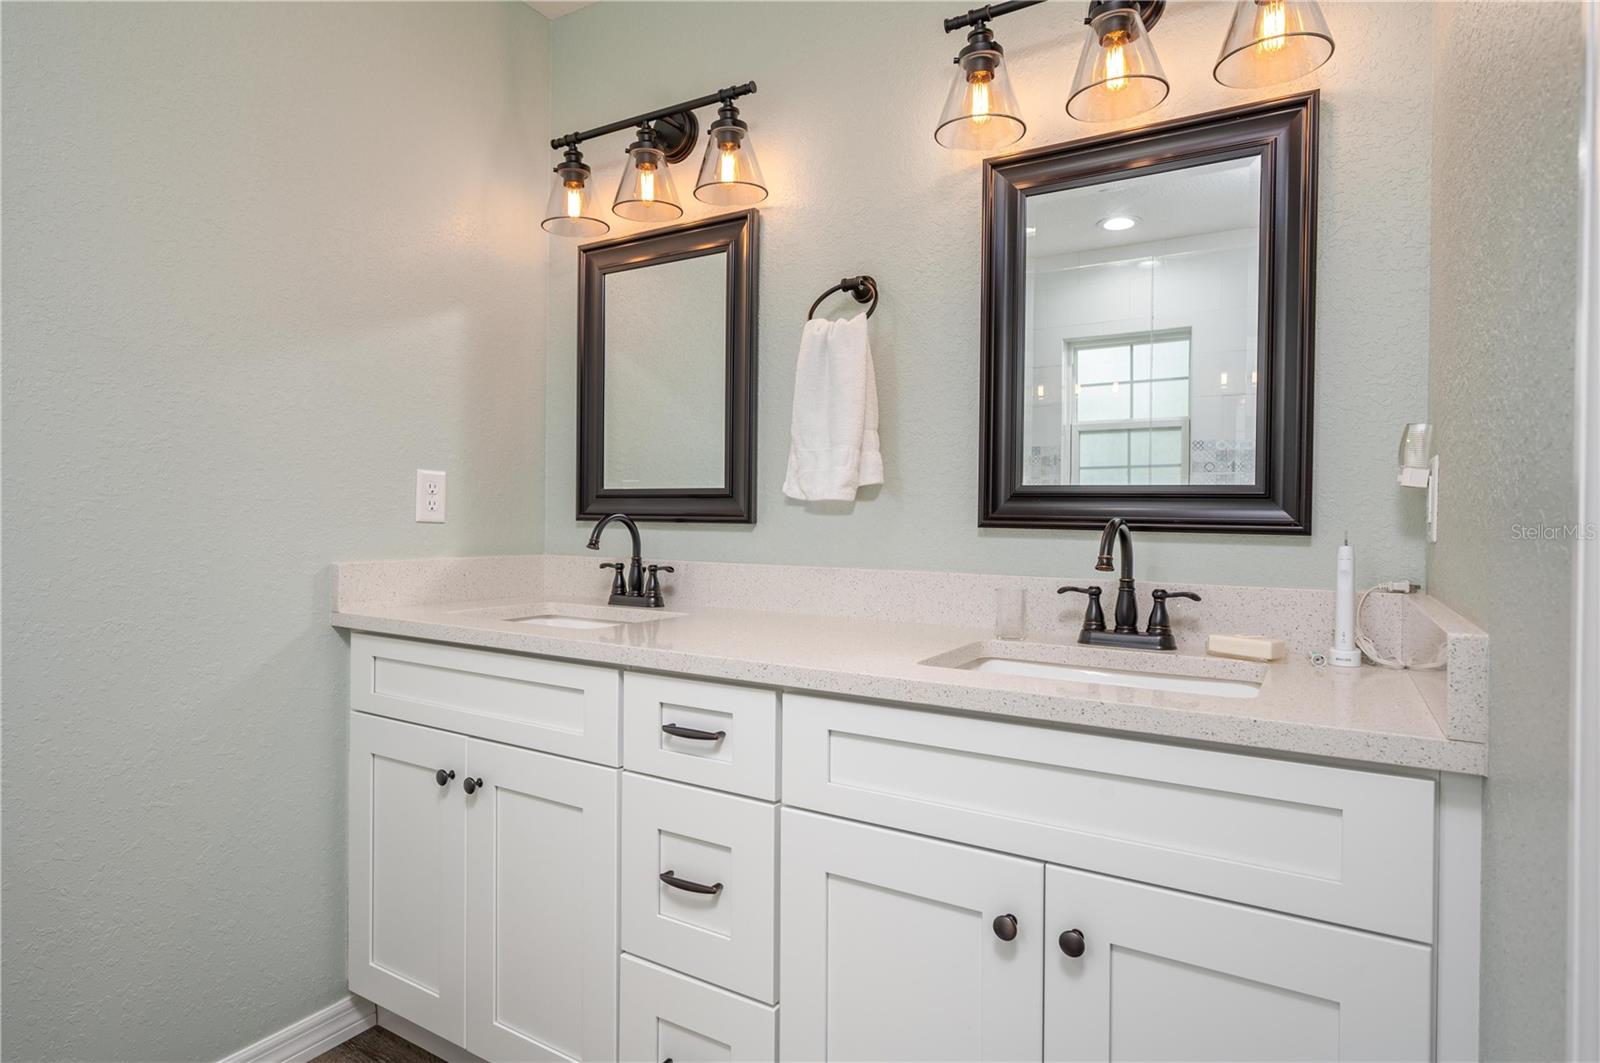
Bathroom double vanity with white cabinetry, dark-framed mirrors, and warm lights.
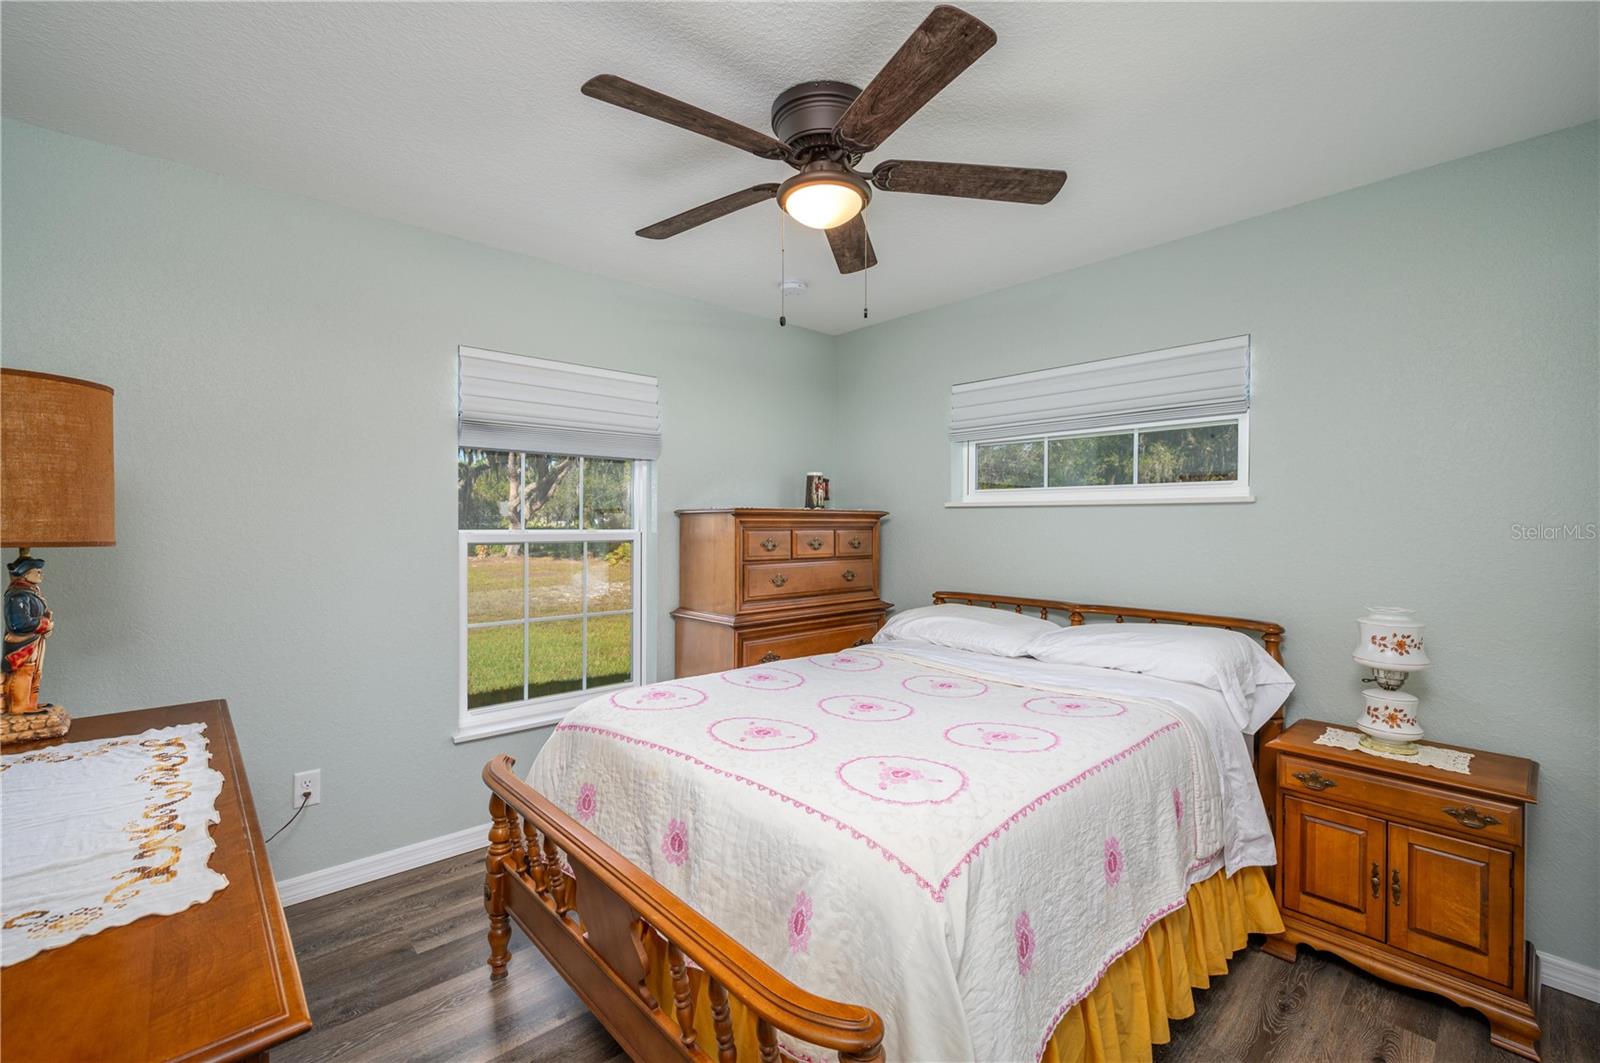
Furnished bedroom with a wooden bed, matching dressers, and a ceiling fan.
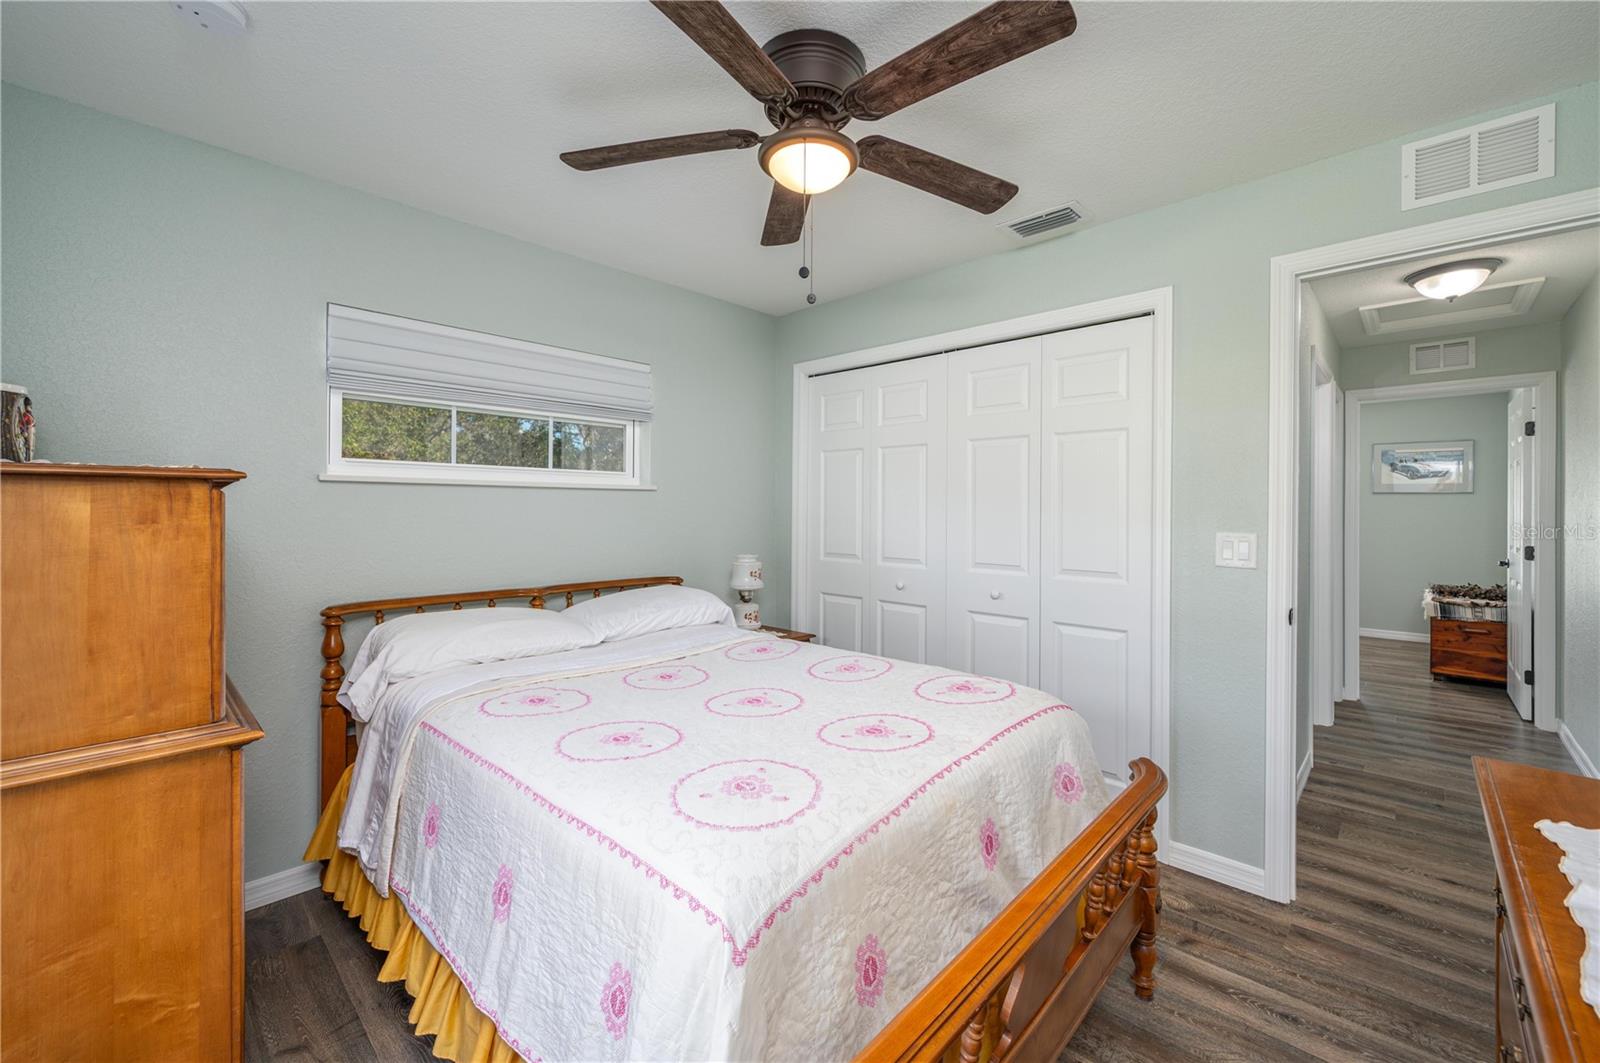
Bedroom with a wooden bed, white-and-pink quilt, ceiling fan, and white closet doors.
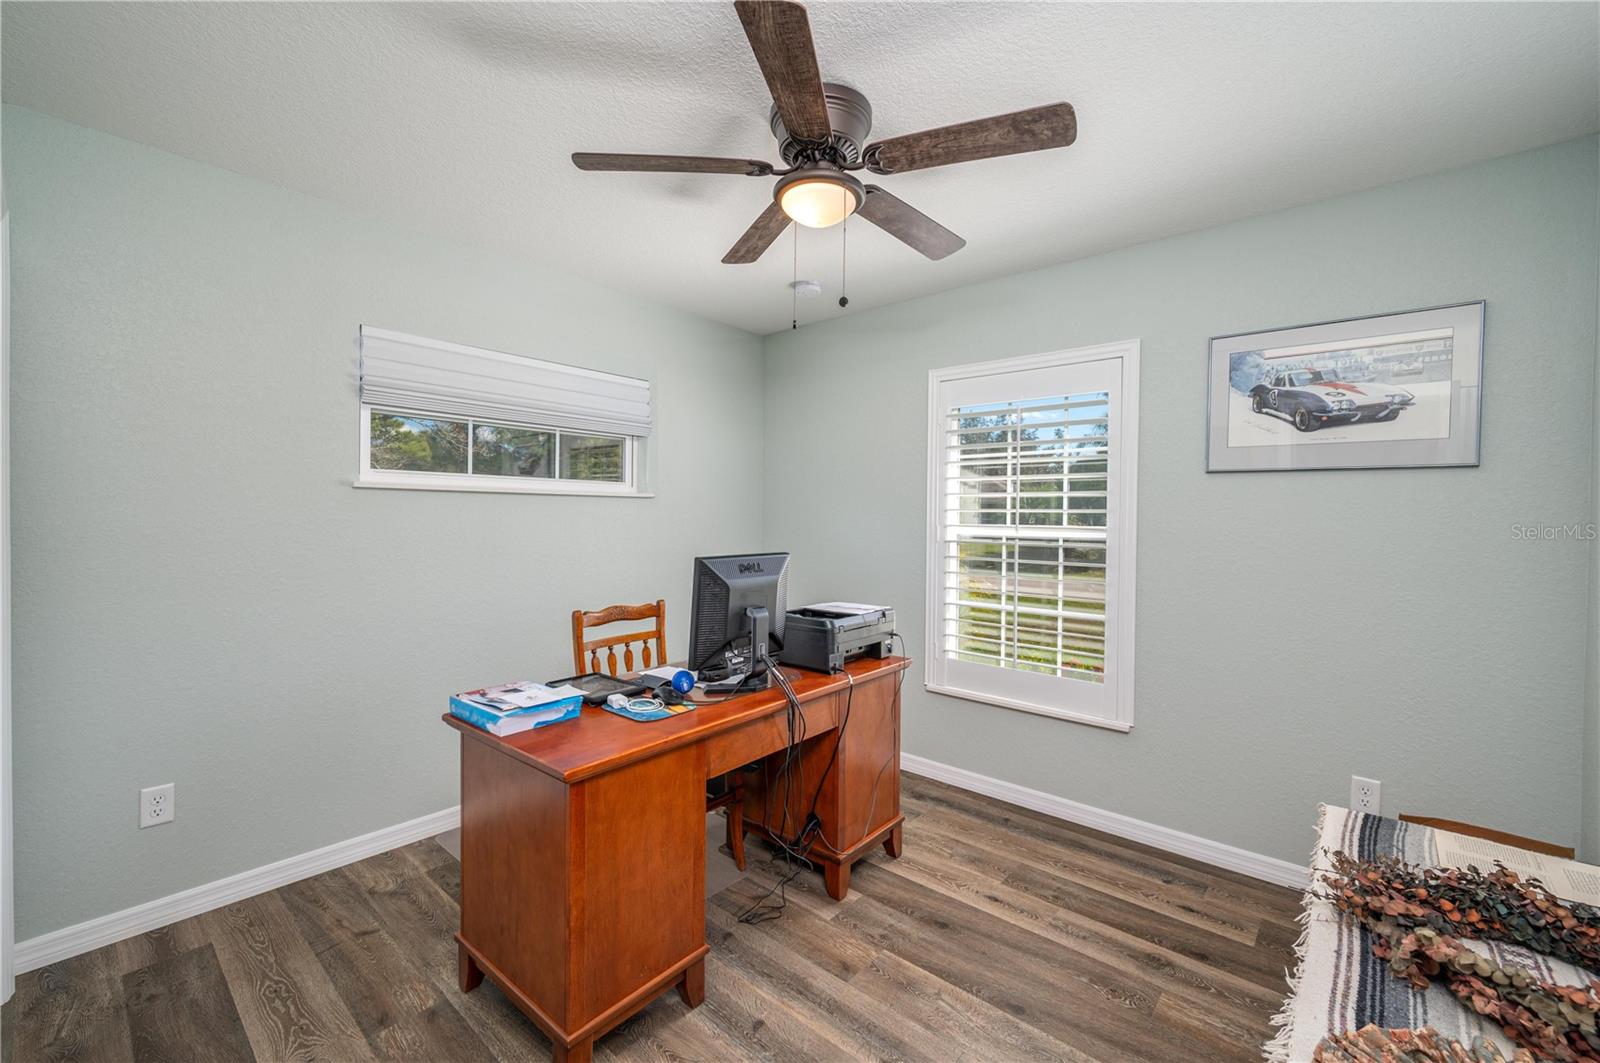
Home office with a wooden desk, computer, printer, and ceiling fan.
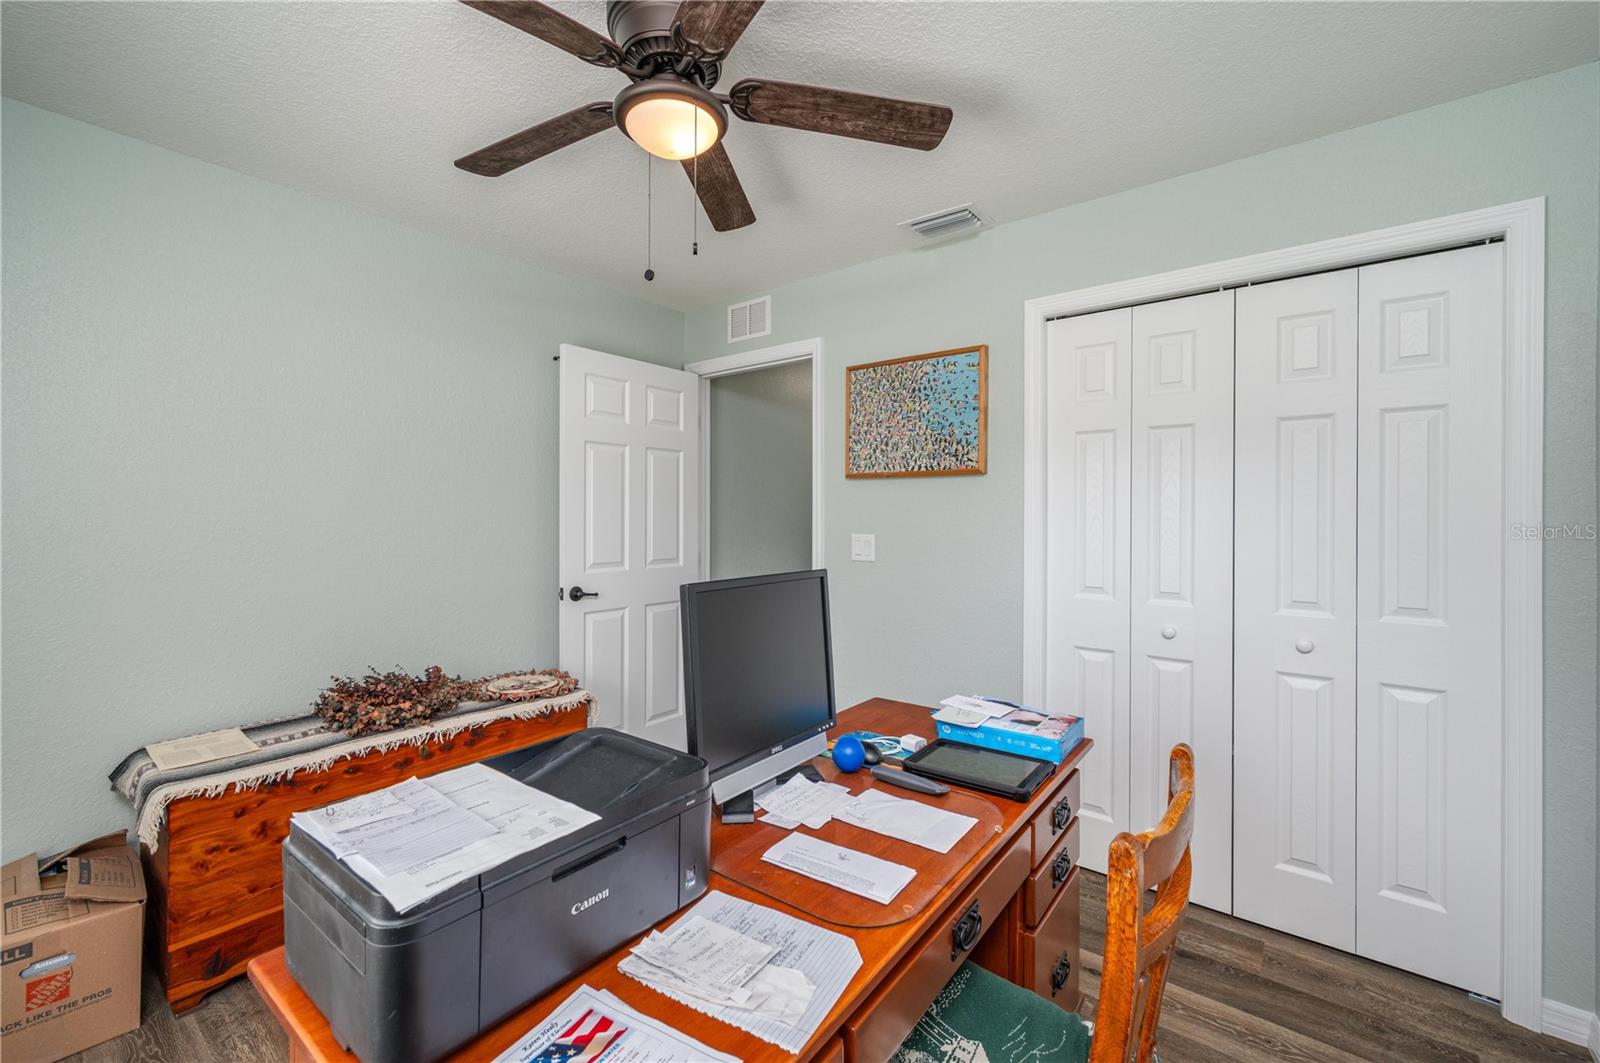
Home office with a wooden desk, Canon printer, paperwork, and white closet doors.
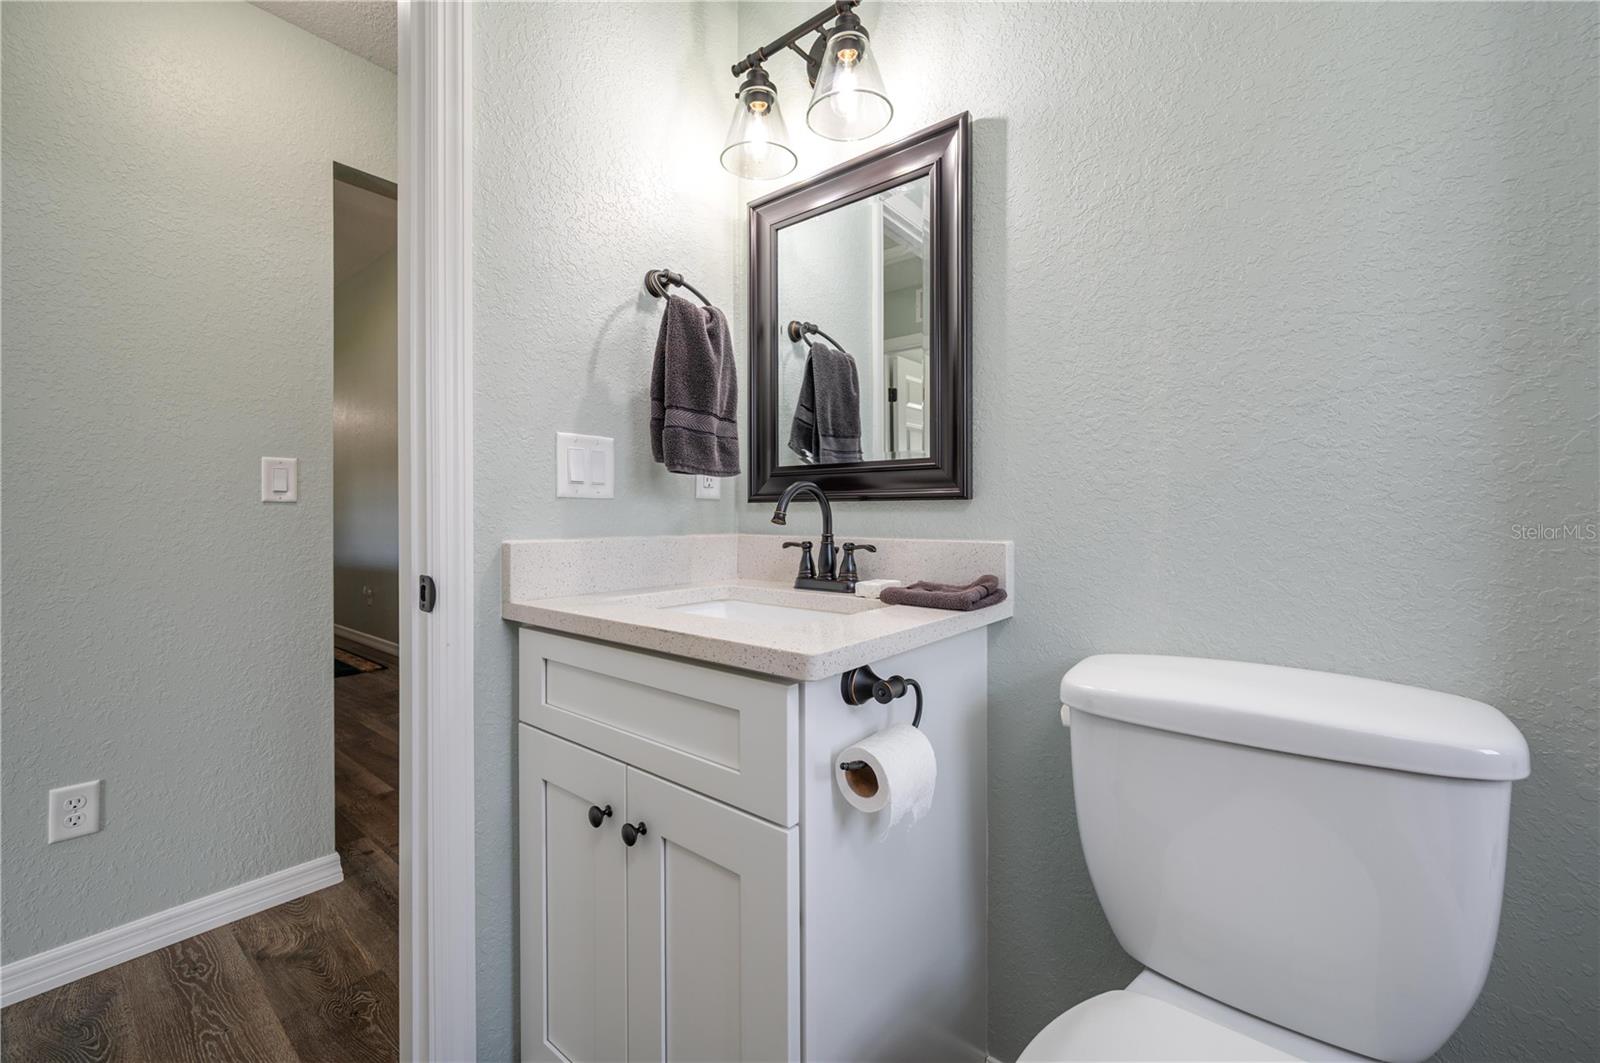
Bathroom with a white vanity, dark-framed mirror, and toilet against pale green walls.
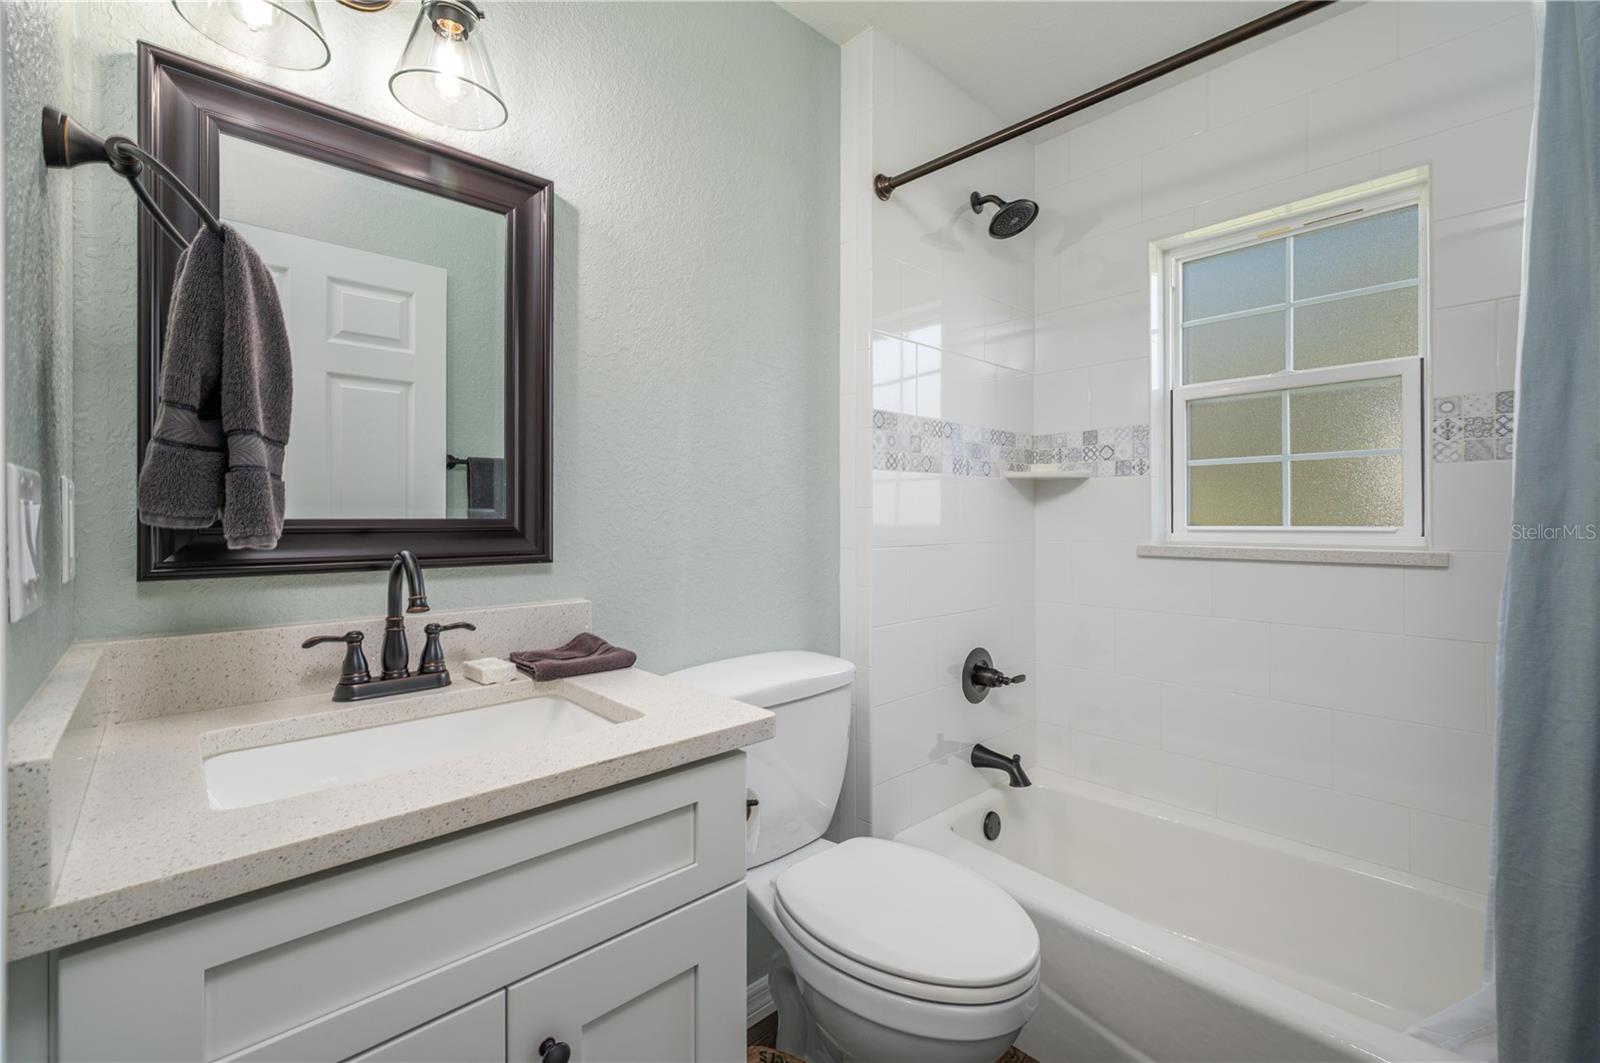
Bathroom with white vanity, dark-framed mirror, and tiled tub surround beneath a window.
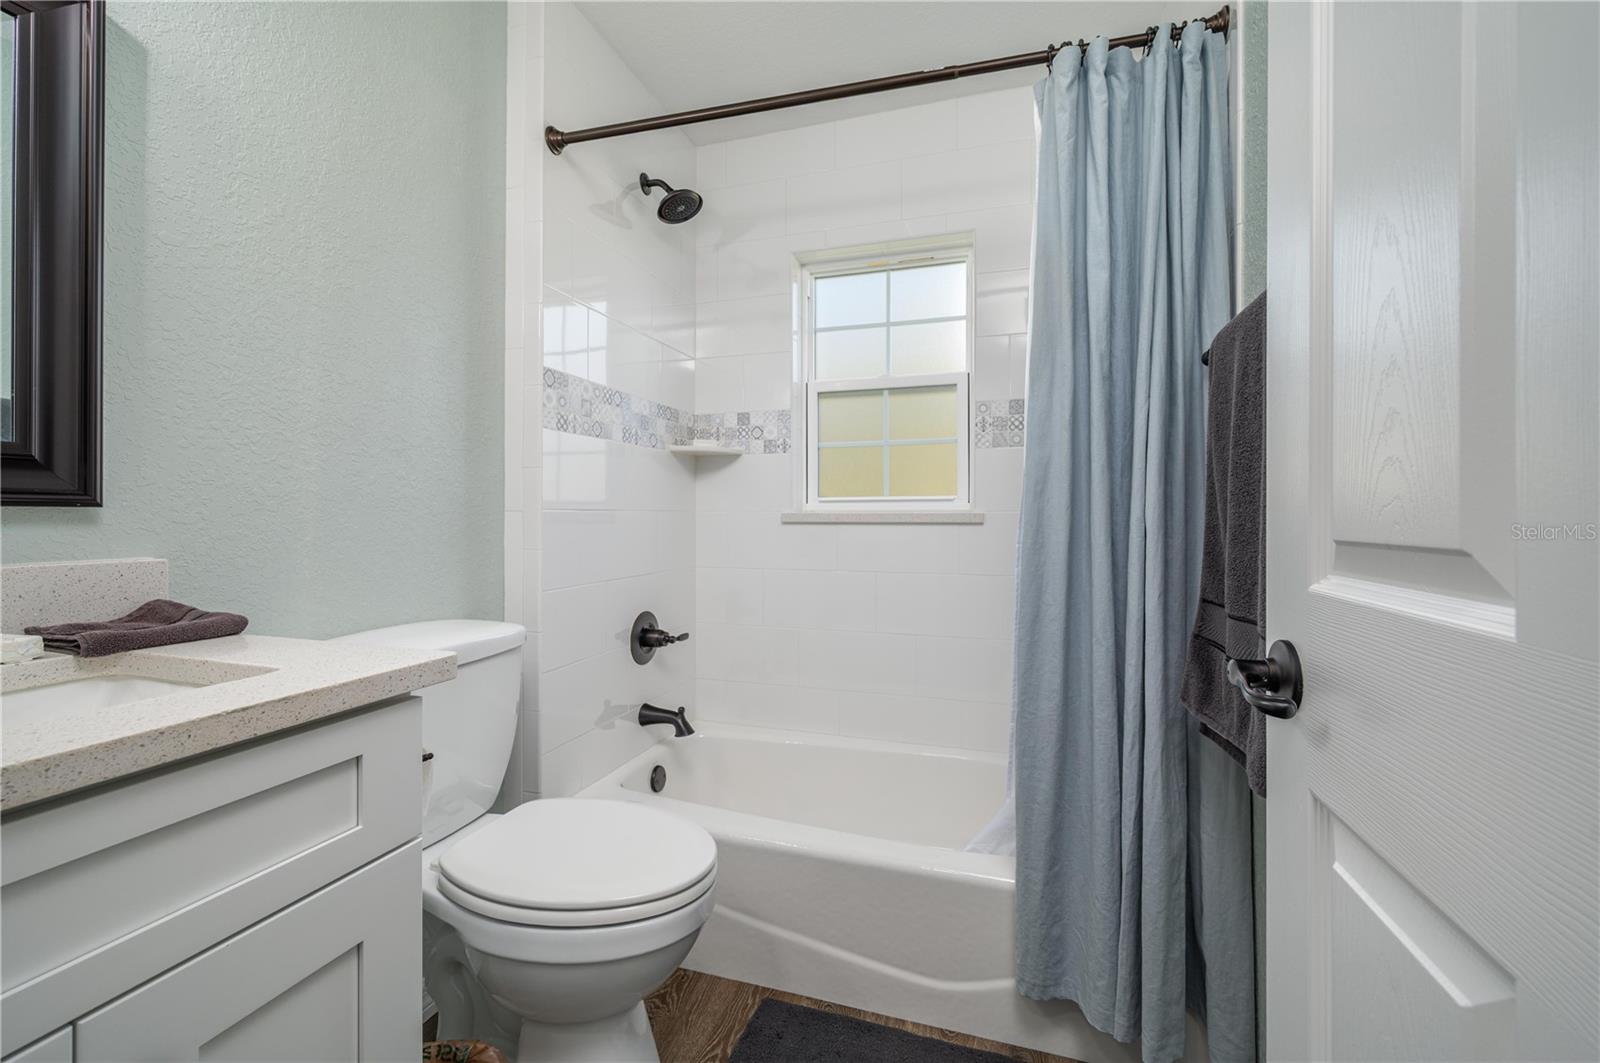
Bathroom with a white vanity and tiled tub, blue-gray shower curtain, and window.
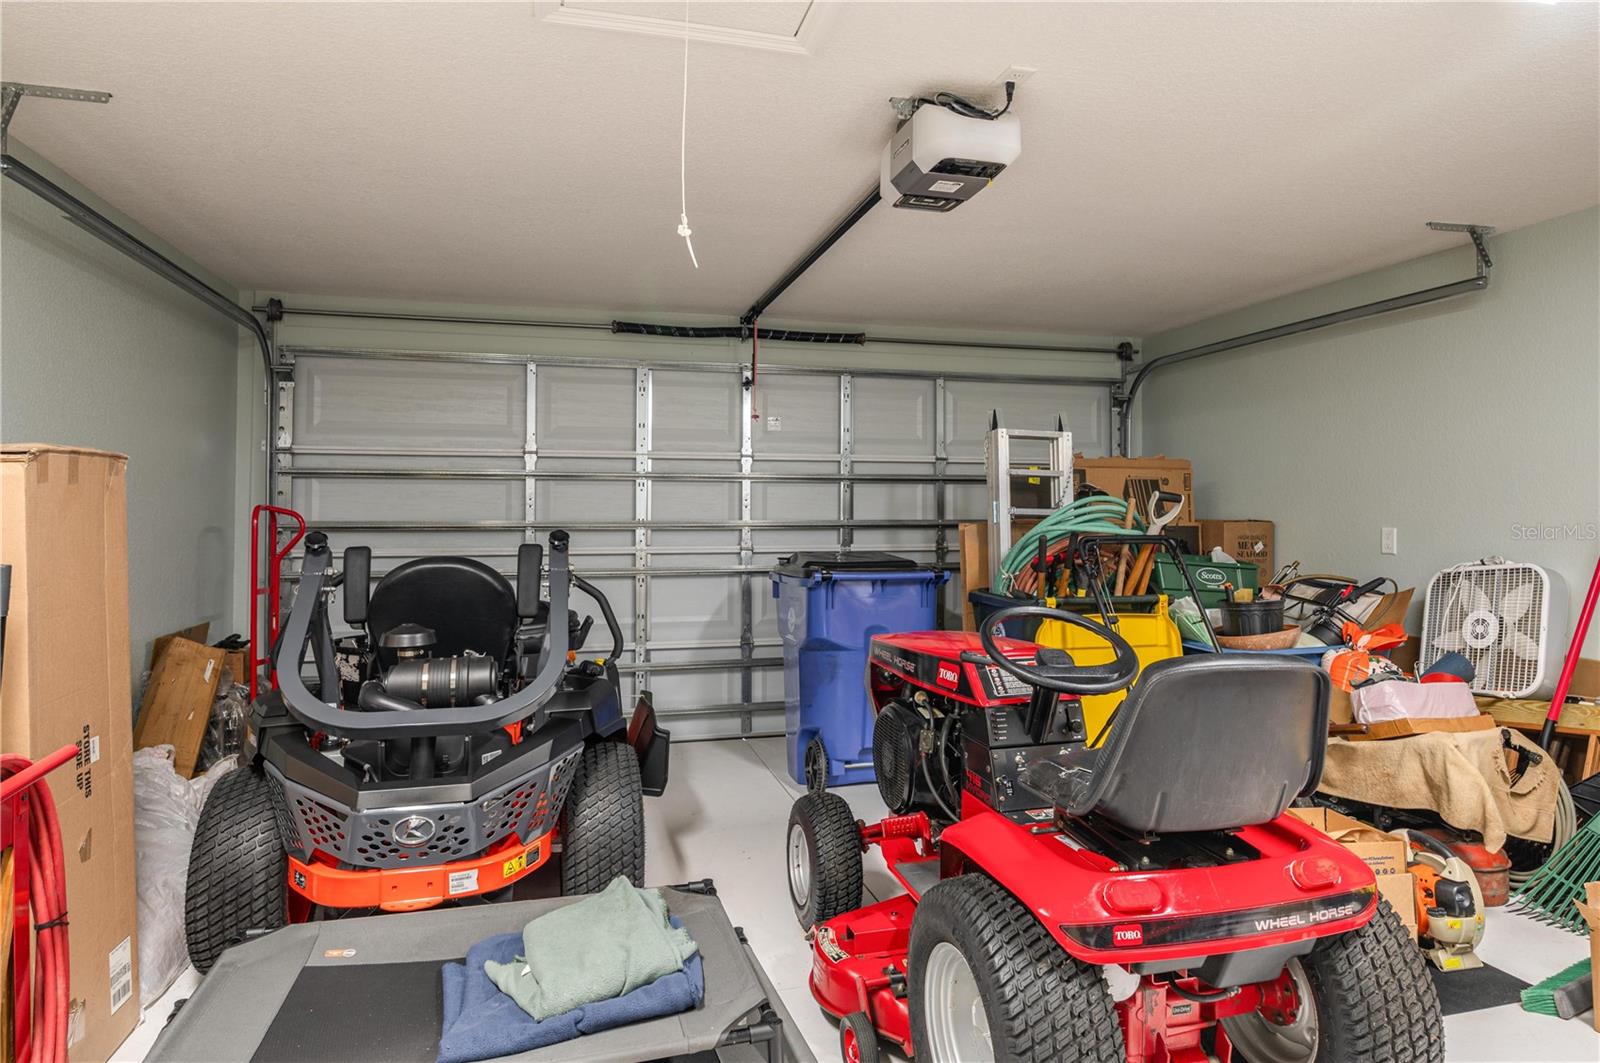
Garage with two riding lawn mowers, storage bins, and a closed sectional door.
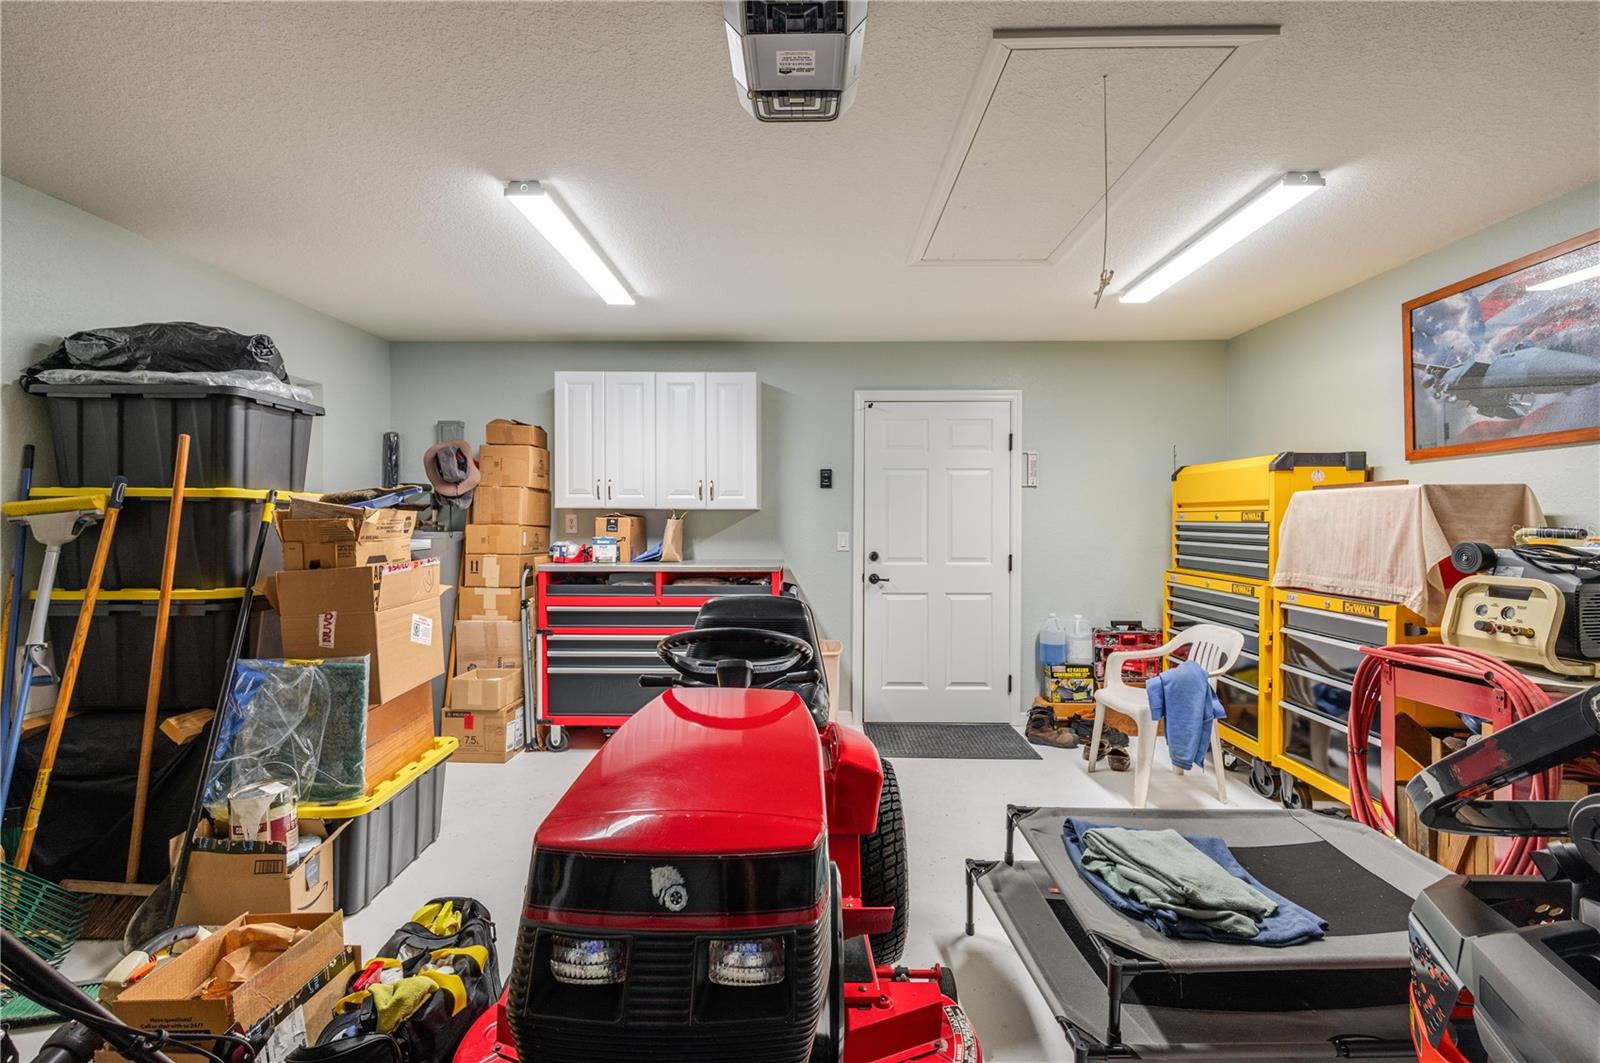
Garage with a red riding mower, yellow tool chests, storage bins, and boxes.
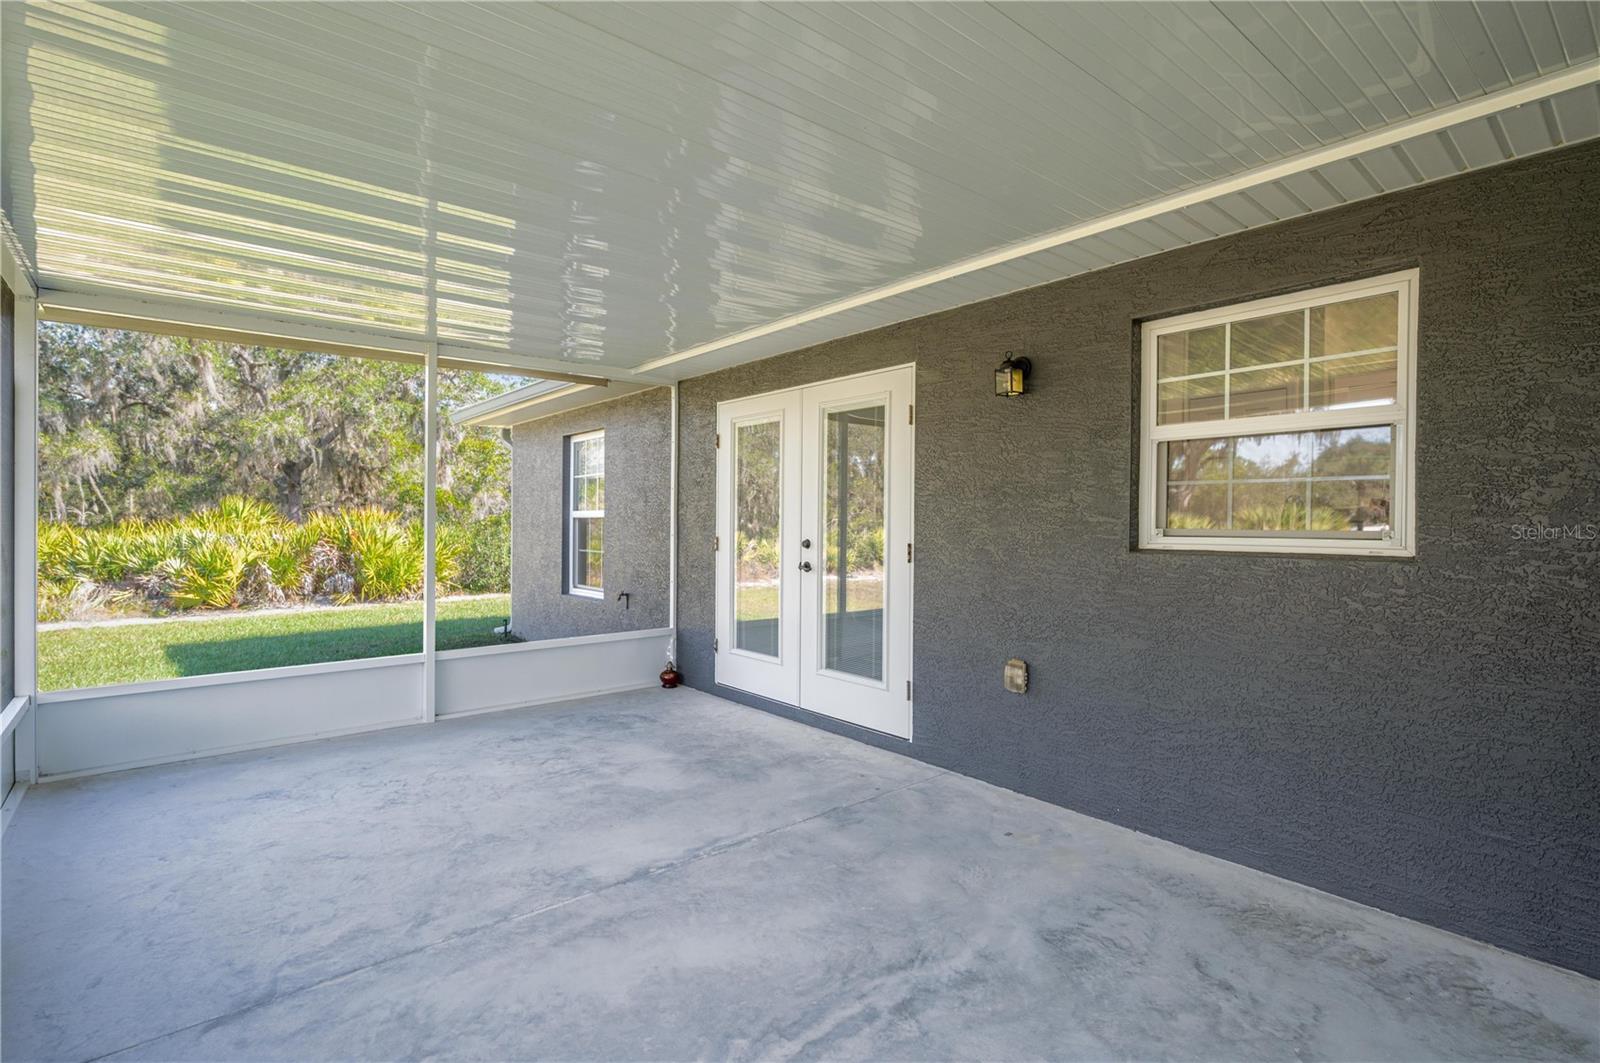
Covered screened patio with a concrete floor, white French doors, and views of a green yard.
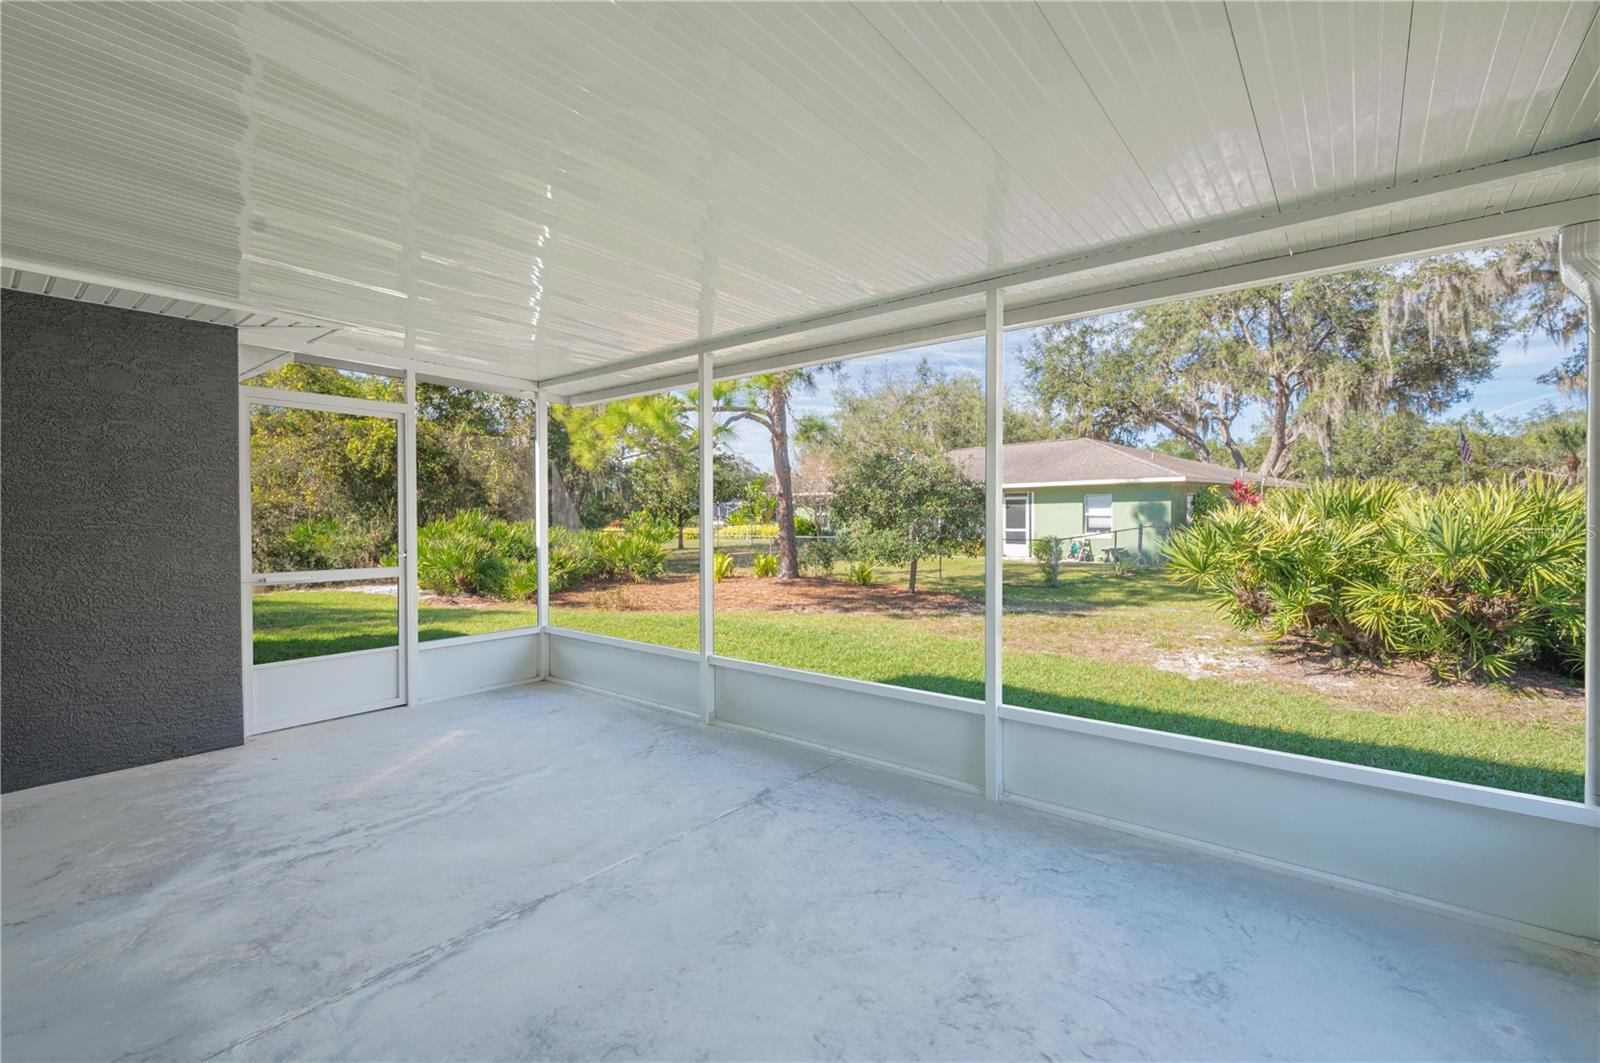
Screened patio with a white ceiling and concrete floor overlooking a sunny lawn and shrubs.
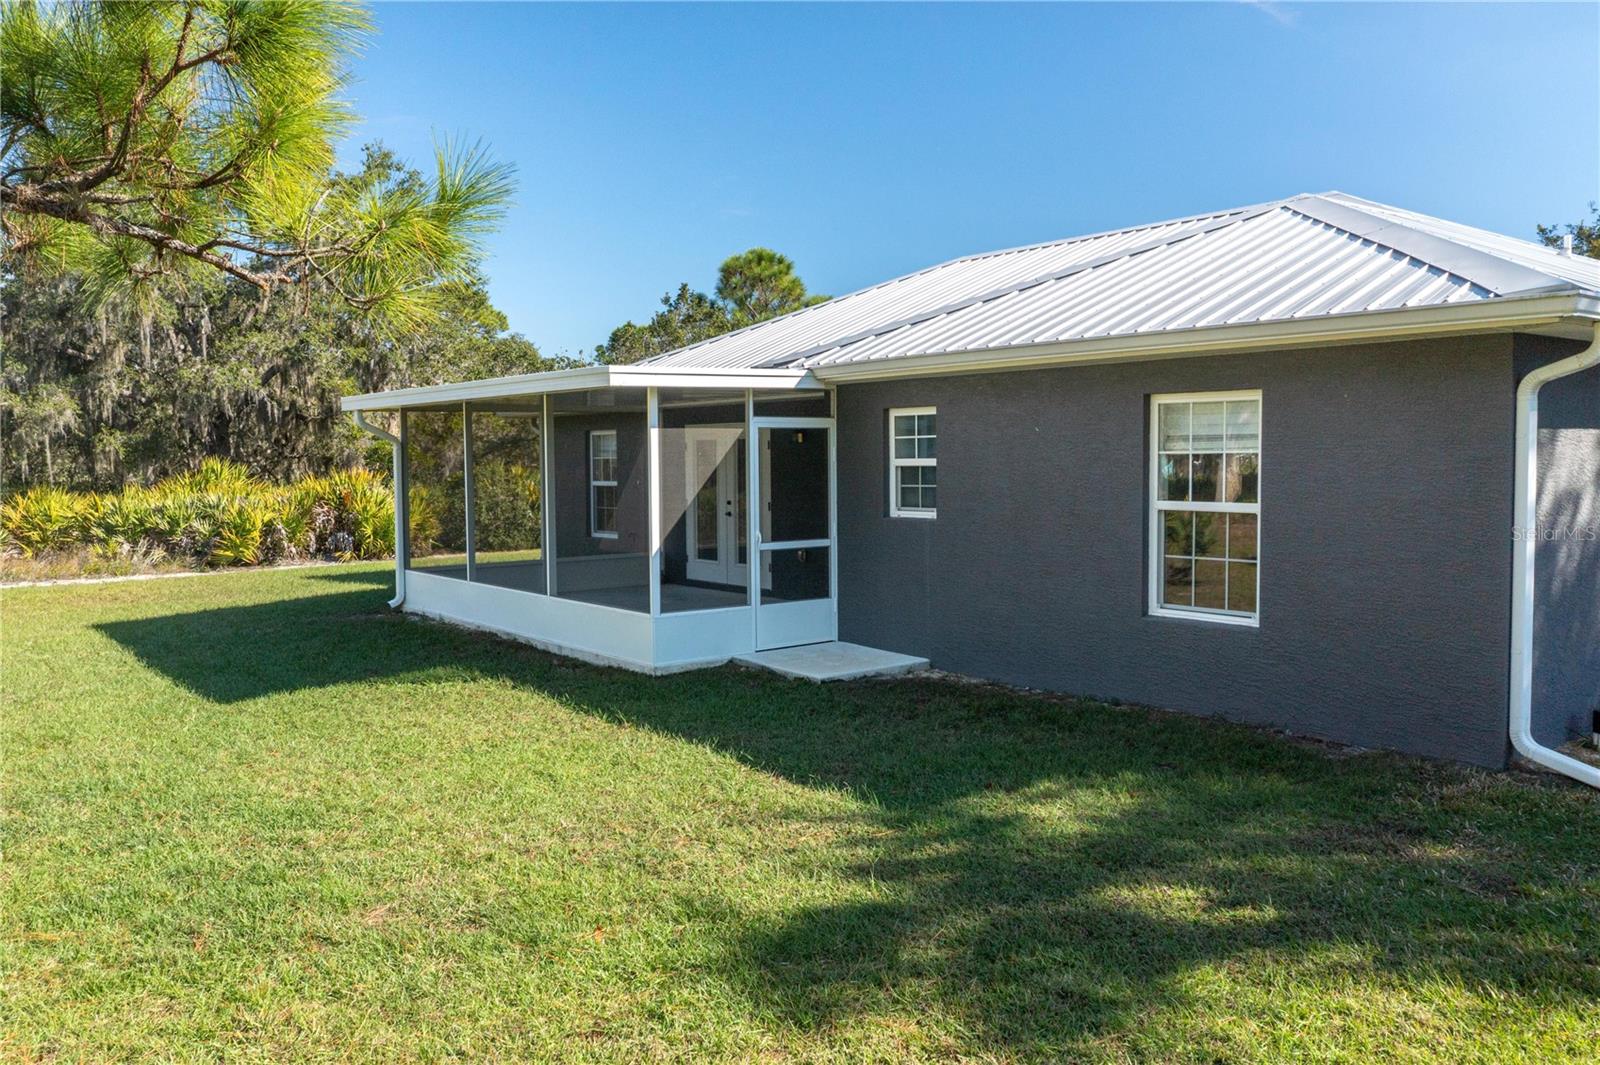
Dark gray home with a metal roof and enclosed porch beside a sunny lawn.
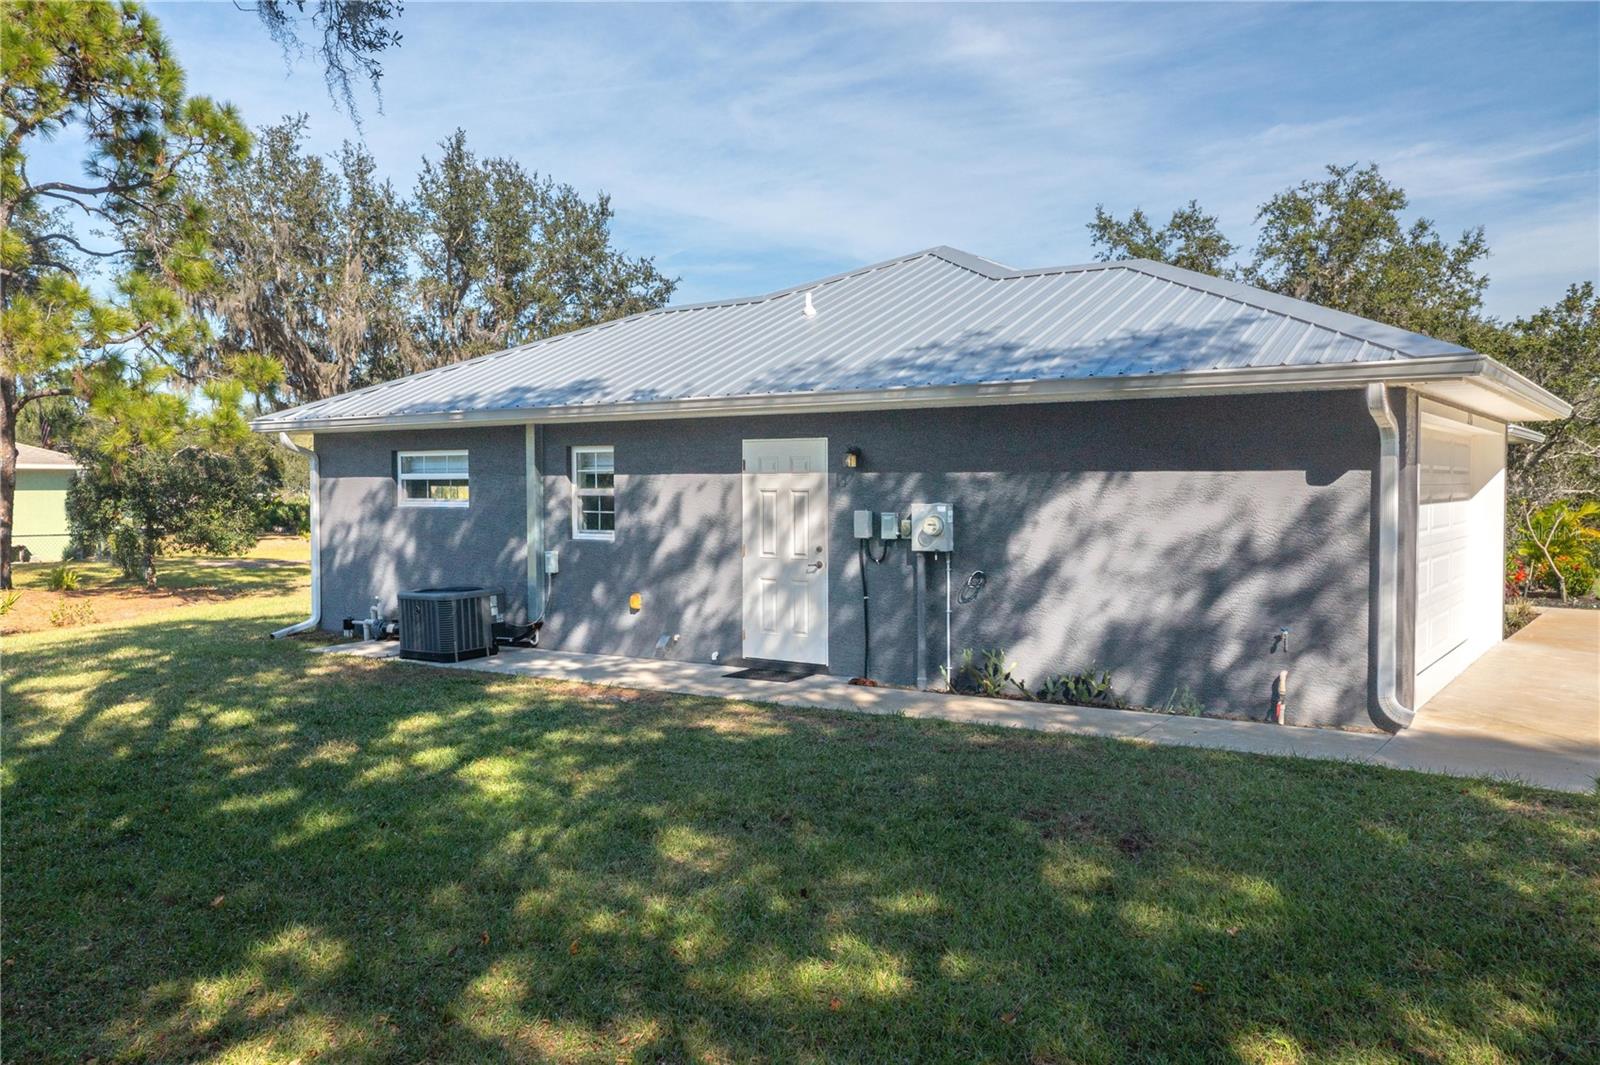
Gray home exterior with a light metal roof, white side door, and attached garage.
Green single-story home amid mature trees, with a broad lawn and screened patio enclosure.
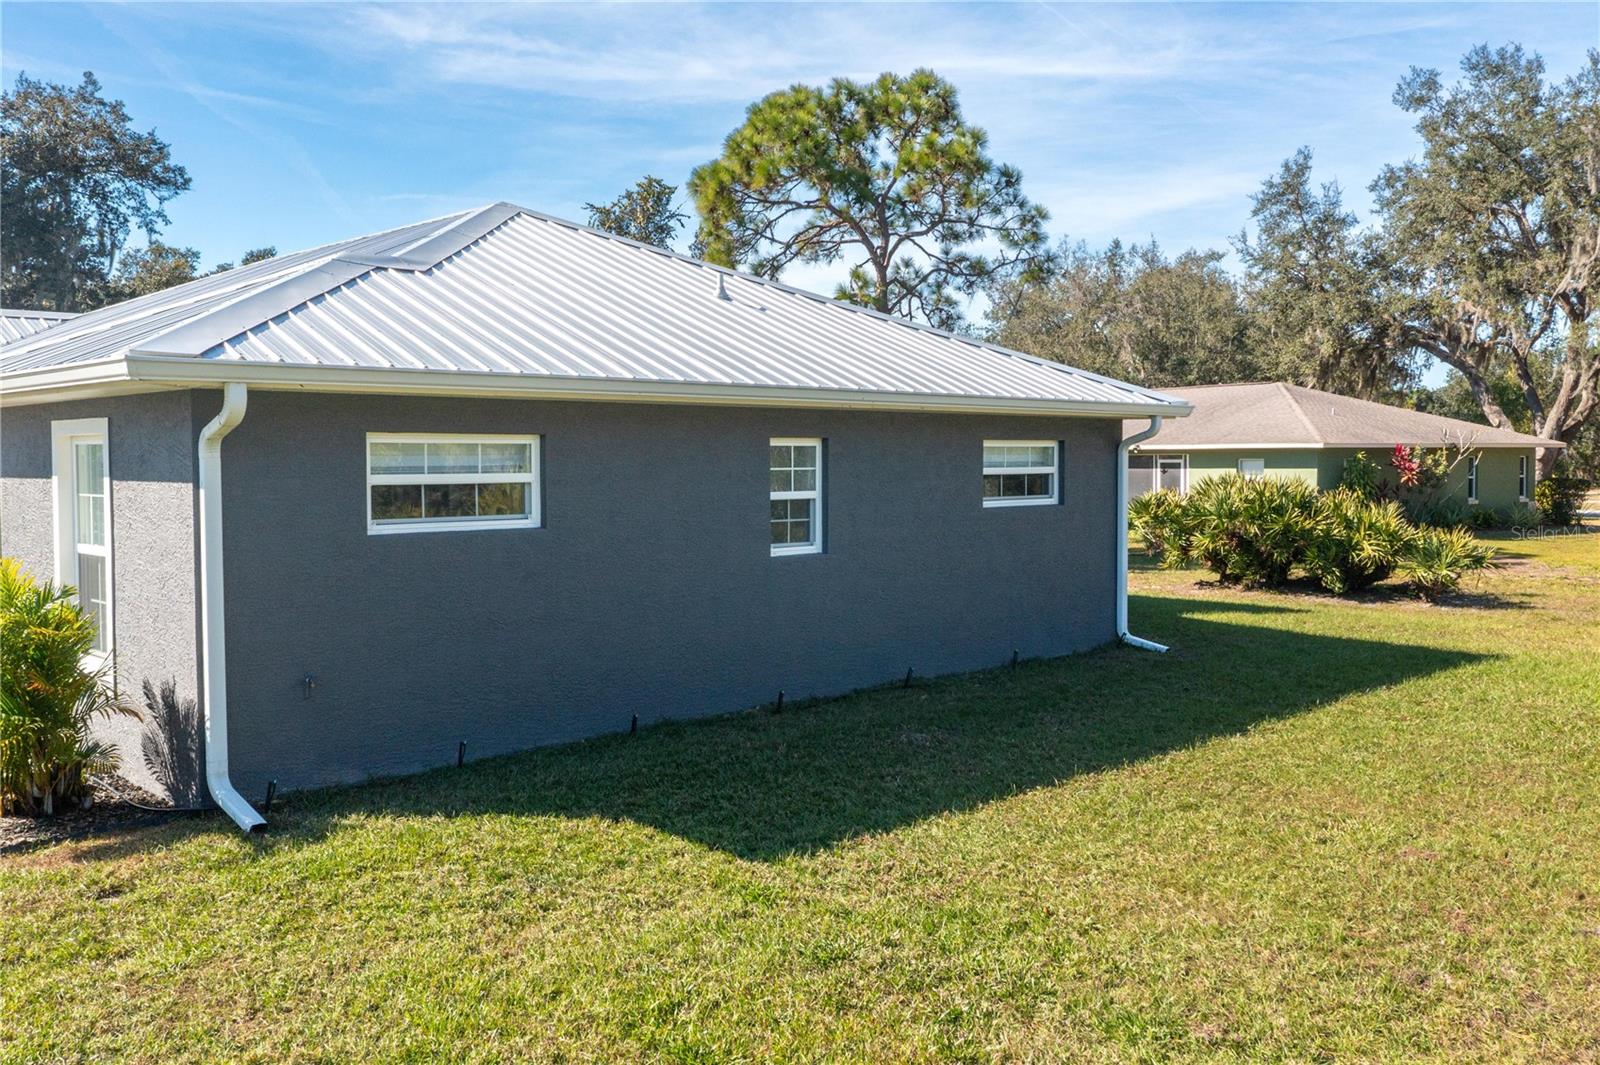
Gray stucco house with a bright metal roof, white-trimmed windows, and a grassy lawn.
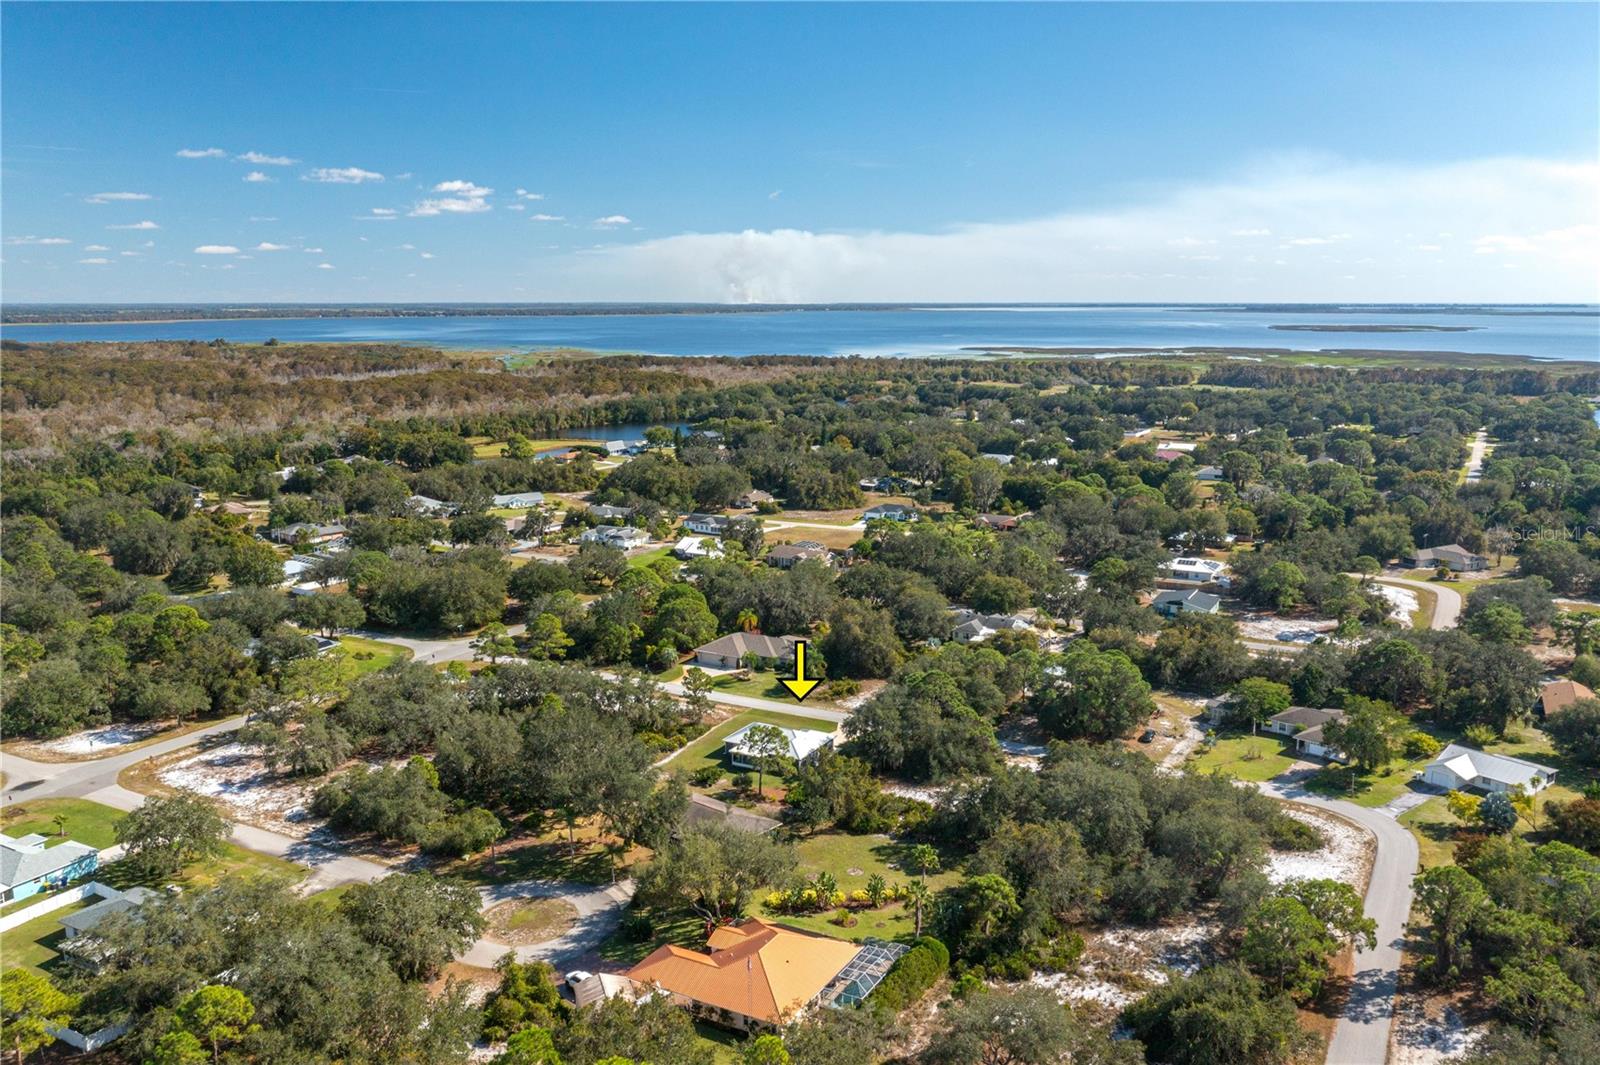
Aerial view of wooded homes by a lake; yellow arrow marks the property.
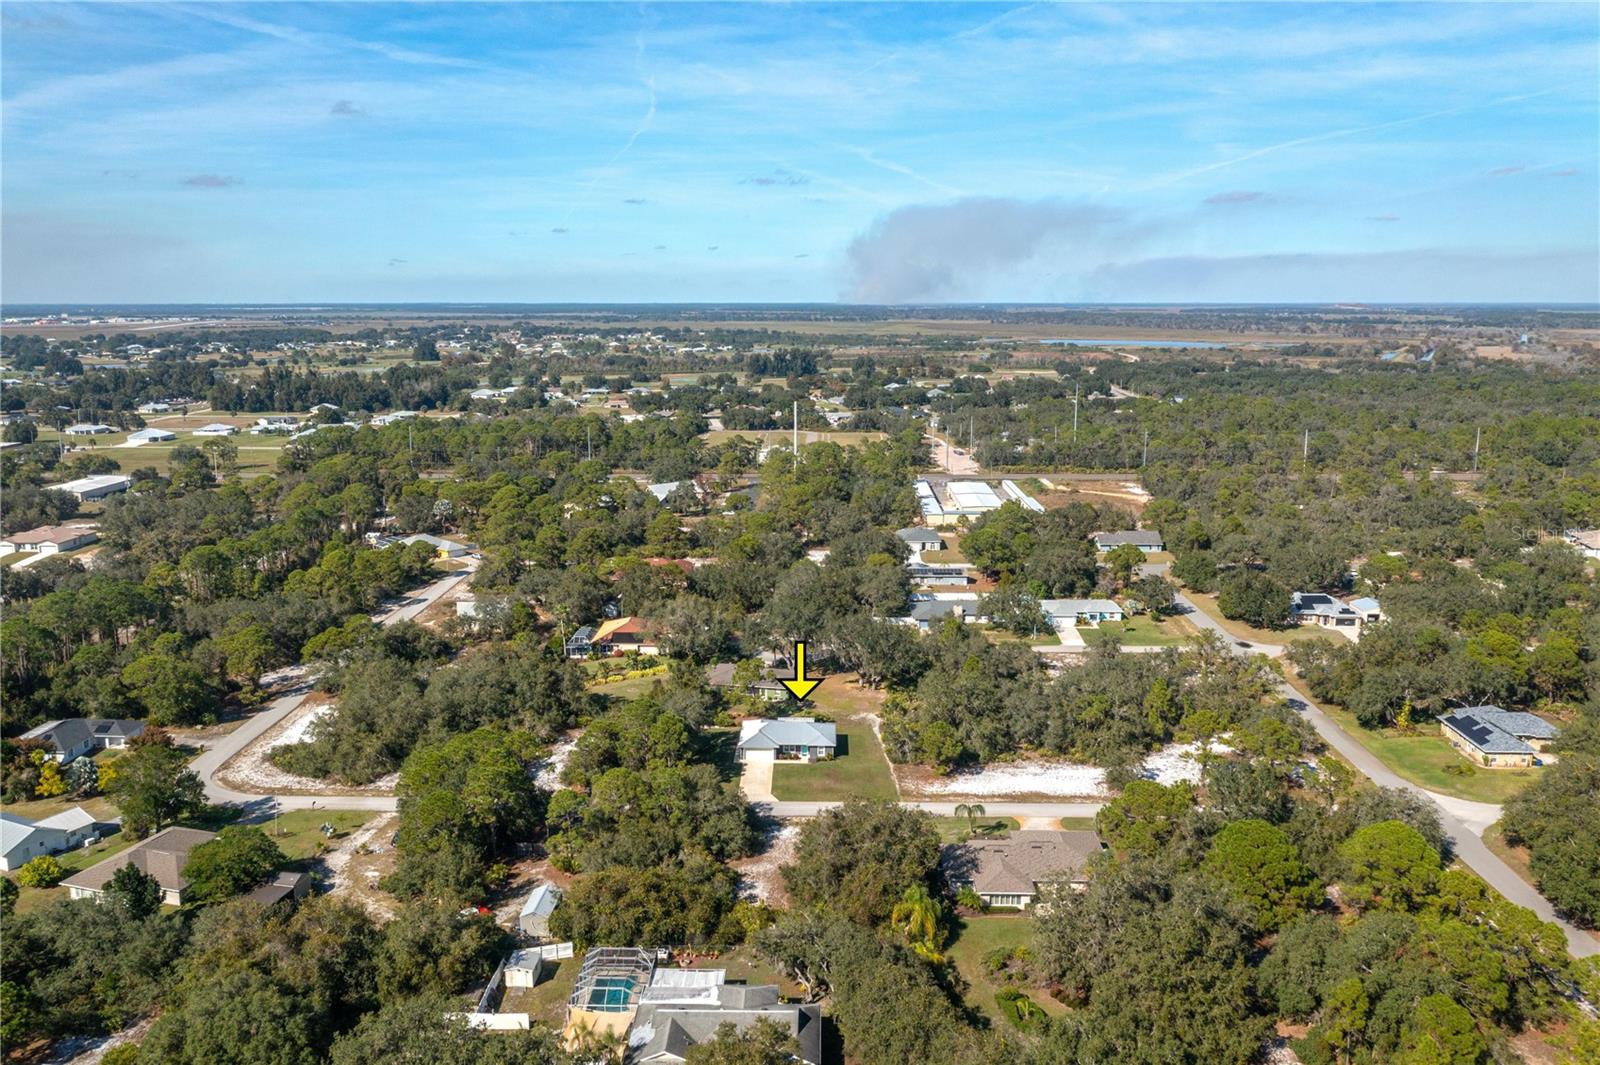
Aerial view of a single-story home highlighted by a yellow arrow among trees and neighboring homes.
SEE ALL PHOTOS
Single-story gray home with a metal roof, white garage door, and bright teal front door.
Home exterior with a turquoise front door, light metal roof, and landscaped entryway.
Aerial view of a gray home with a metal roof, attached garage, and long driveway.
Aerial view of a house with a light metal roof, driveway, lawn, and yellow lot outline.
Single-story gray home with a metal roof, turquoise door, and wide concrete driveway.
Rear of gray single-story home with a metal roof and screened porch, surrounded by a grassy yard and trees.
Rear exterior of 233 Oxbow Dr with a screened porch and light metal roof.
Living room with beige seating, shuttered windows, and dark wood-look flooring.
Living room with beige sofas, pale blue walls, shuttered windows, and dark wood-look flooring.
Furnished living room with cream sofas and patterned rug opening into a dining area by glass doors.
Laundry room with white washer and dryer, overhead cabinets, and a deep utility sink.
Kitchen with white cabinets, stainless steel appliances, subway-tile backsplash, and wood-look flooring.
Kitchen with white shaker cabinets, stainless steel appliances, and a window above the sink.
Kitchen with white shaker cabinets, stainless steel appliances, and wood-look flooring.
Dining area with blue chairs beside a white kitchen and glass patio doors.
Bedroom with a four-poster bed, pale blue walls, ceiling fan, and wood-look flooring.
Furnished bedroom with a turquoise throw, dark wood four-poster bed, and open en-suite bathroom doorway.
Bathroom with a glass shower, patterned tile accent, window, and white towel above the toilet.
Bathroom double vanity with white cabinetry, dark-framed mirrors, and warm lights.
Furnished bedroom with a wooden bed, matching dressers, and a ceiling fan.
Bedroom with a wooden bed, white-and-pink quilt, ceiling fan, and white closet doors.
Home office with a wooden desk, computer, printer, and ceiling fan.
Home office with a wooden desk, Canon printer, paperwork, and white closet doors.
Bathroom with a white vanity, dark-framed mirror, and toilet against pale green walls.
Bathroom with white vanity, dark-framed mirror, and tiled tub surround beneath a window.
Bathroom with a white vanity and tiled tub, blue-gray shower curtain, and window.
Garage with two riding lawn mowers, storage bins, and a closed sectional door.
Garage with a red riding mower, yellow tool chests, storage bins, and boxes.
Covered screened patio with a concrete floor, white French doors, and views of a green yard.
Screened patio with a white ceiling and concrete floor overlooking a sunny lawn and shrubs.
Dark gray home with a metal roof and enclosed porch beside a sunny lawn.
Gray home exterior with a light metal roof, white side door, and attached garage.
Green single-story home amid mature trees, with a broad lawn and screened patio enclosure.
Gray stucco house with a bright metal roof, white-trimmed windows, and a grassy lawn.
Aerial view of wooded homes by a lake; yellow arrow marks the property.
Aerial view of a single-story home highlighted by a yellow arrow among trees and neighboring homes.
Courtesy of COLDWELL BANKER REALTY, Kimberly Gay  Listing Contact: 863-294-7541 
For Sale

233 OXBOW DR

233 OXBOW DR, SEBRING, FL 33876

$329,900
PRICE REDUCTION!! $10,000. THIS IS A GREAT OPPORTUNITY FOR YOU TO OWN THIS MODERN, INVITING, LIKE NEW HOME IN A RURAL SETTING AND AREA NEAR LAKE ISTOKPOGA! Lake Istokpoga Park offers boat ramps, fishing and walking areas, picnic areas, beautiful nature and lake views. There is also a dog park for your four-legged family members. This beautiful immaculate well taken care of home is a rare find in this area. 3-bedroom 2-bathroom, 2-car garage home on over one-third of an acre, with no neighbors on either side of you. This property has an irrigation system with its own well. Home has a metal roof, stainless steel appliances, beautiful quartz counters in the kitchen and bathrooms. Large inside laundry room. Spacious rooms and custom features come with this home. Screened lanai on the back. Home is set up to easily operate a generator if there is a power outage. Peaceful setting for relaxing. Almost no traffic on this road, or even in the surrounding areas. HOA FEE IS ONLY $50.00 ANUALLY!!
Community has pickleball courts, basketball courts, playground. Call now to make your appointment to see this beautiful property.

3
beds

2
baths

1,287 Sq.Ft. LIVING AREA

0.34 Acres lot

Kimberly Gay

Kimberly Gay

Features & Amenities

Interior

  • total bedrooms3
  • Total bathrooms2
  • full bathrooms2
  • Laundry room Electric Dryer Hookup, Inside, Laundry Room, Washer Hookup
  • Flooring Laminate, Luxury Vinyl
  • APPLIANCES Dishwasher, Electric Water Heater, Range, Refrigerator
  • other interior Features Ceiling Fans(s)

Area & Lot

  • Status For Sale
  • Living Area1,287 Sq.Ft.
  • Total Area1,758 Sq.Ft.
  • Lot Area0.34 Acres
  • MLS® IDP4937251
  • TypeResidential
  • YEAR BUILT2021
  • View DescriptionTrees/Woods

Exterior

  • STORIES1
  • Garage Space2.0
  • water SourcePublic
  • utilitiesElectricity Connected, Public, Water Connected
  • roofMetal
  • lot featuresIn County, Paved
  • parkingDriveway, Garage Door Opener
  • HEAT TYPECentral, Electric, Heat Pump
  • AIR CONDITIONINGCentral Air
  • sewerSeptic Tank
  • SubstructureSlab
  • other exterior FeaturesFrench Doors, Private Mailbox, Rain Gutters

Financial

  • Sales Price$329,900
  • Real Estate Tax $2,731/yr
  • HOA $4/mo
  • Zoning R1
View Virtual Tour
Home exterior with a turquoise front door, light metal roof, and landscaped entryway.

Schedule a Showing

I would love to show you this beautiful property. Please select your preferred date and time below. I will be in touch shortly to confirm your appointment.

Schedule a Showing

I would love to show you this beautiful property. Please select your preferred date and time below. I will be in touch shortly to confirm your appointment.

Thank you for your interest in 233 OXBOW DR, SEBRING, FL 33876. We are reviewing your request and will be in touch shortly!

Mortgage Calculator

Estimate your monthly mortgage payment, including the principal and interest, property taxes, and HOA. Adjust the values to generate a more accurate rate.
All estimates are provided for informational purposes only. Actual amounts may vary.
$0,000 Your Payment 20 15 65
$0,000 Your Payment

Work With Kim

Whether working with buyers or sellers, Kim provides outstanding professionalism into making her client’s real estate dreams a reality. Contact her today to start your home-searching journey!

Follow Me on Instagram