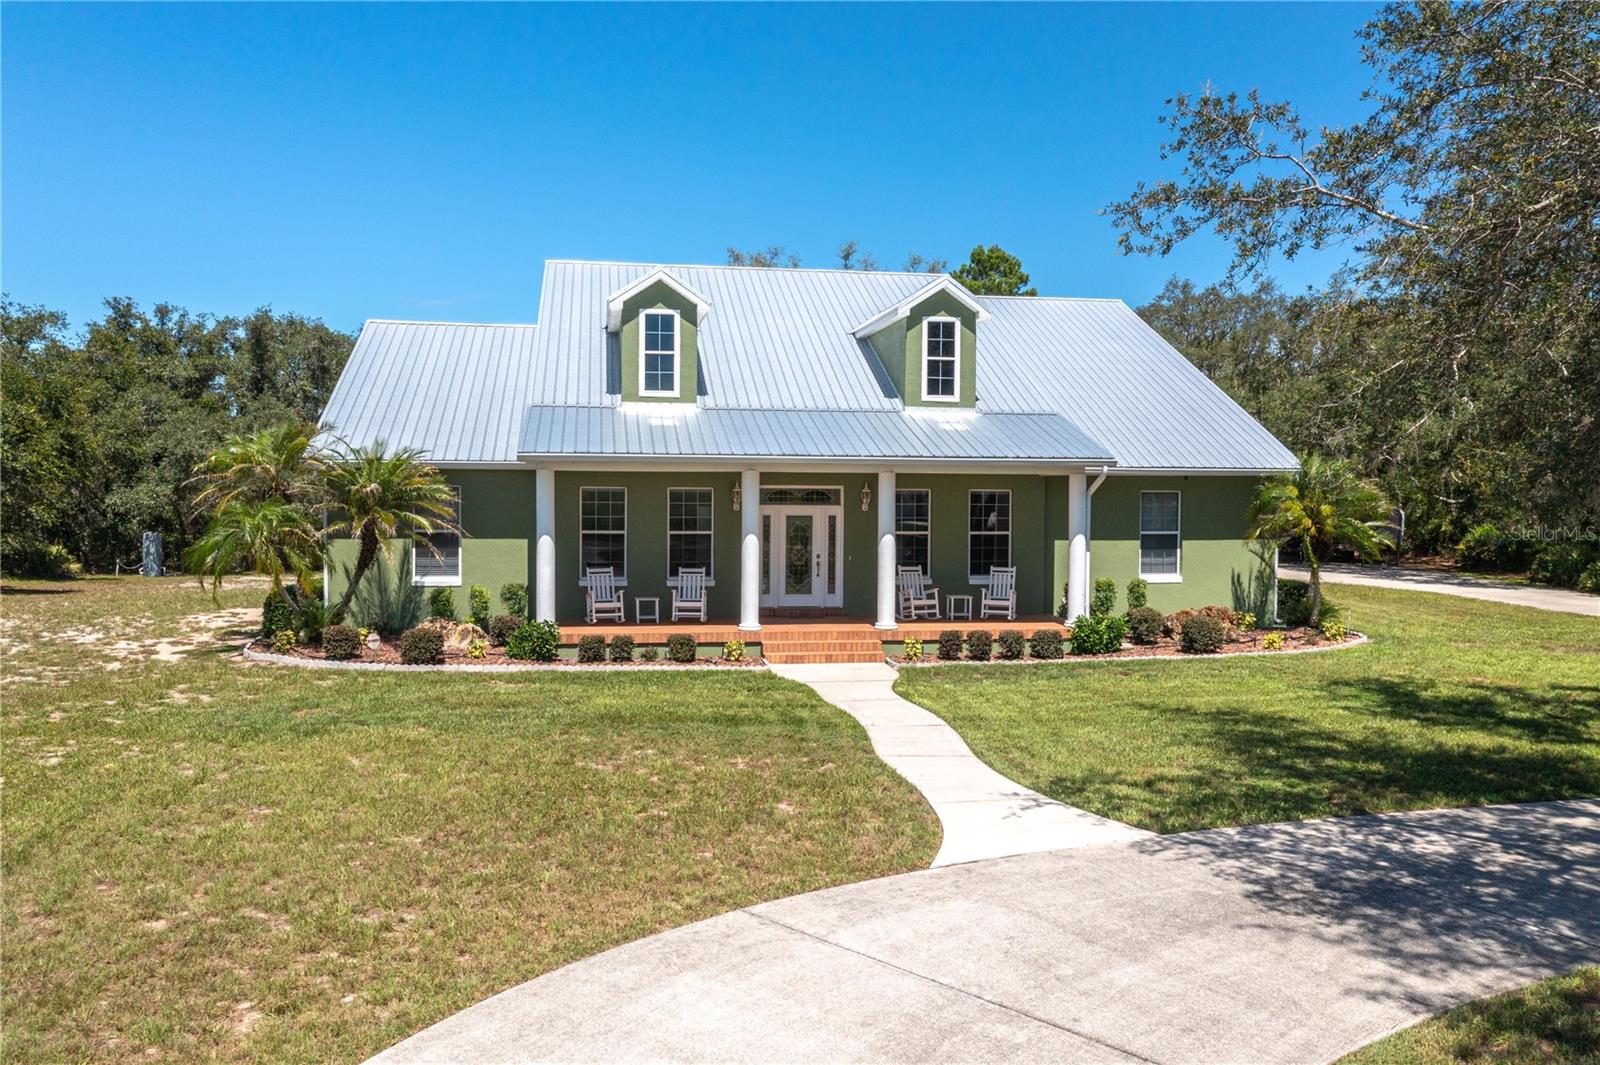
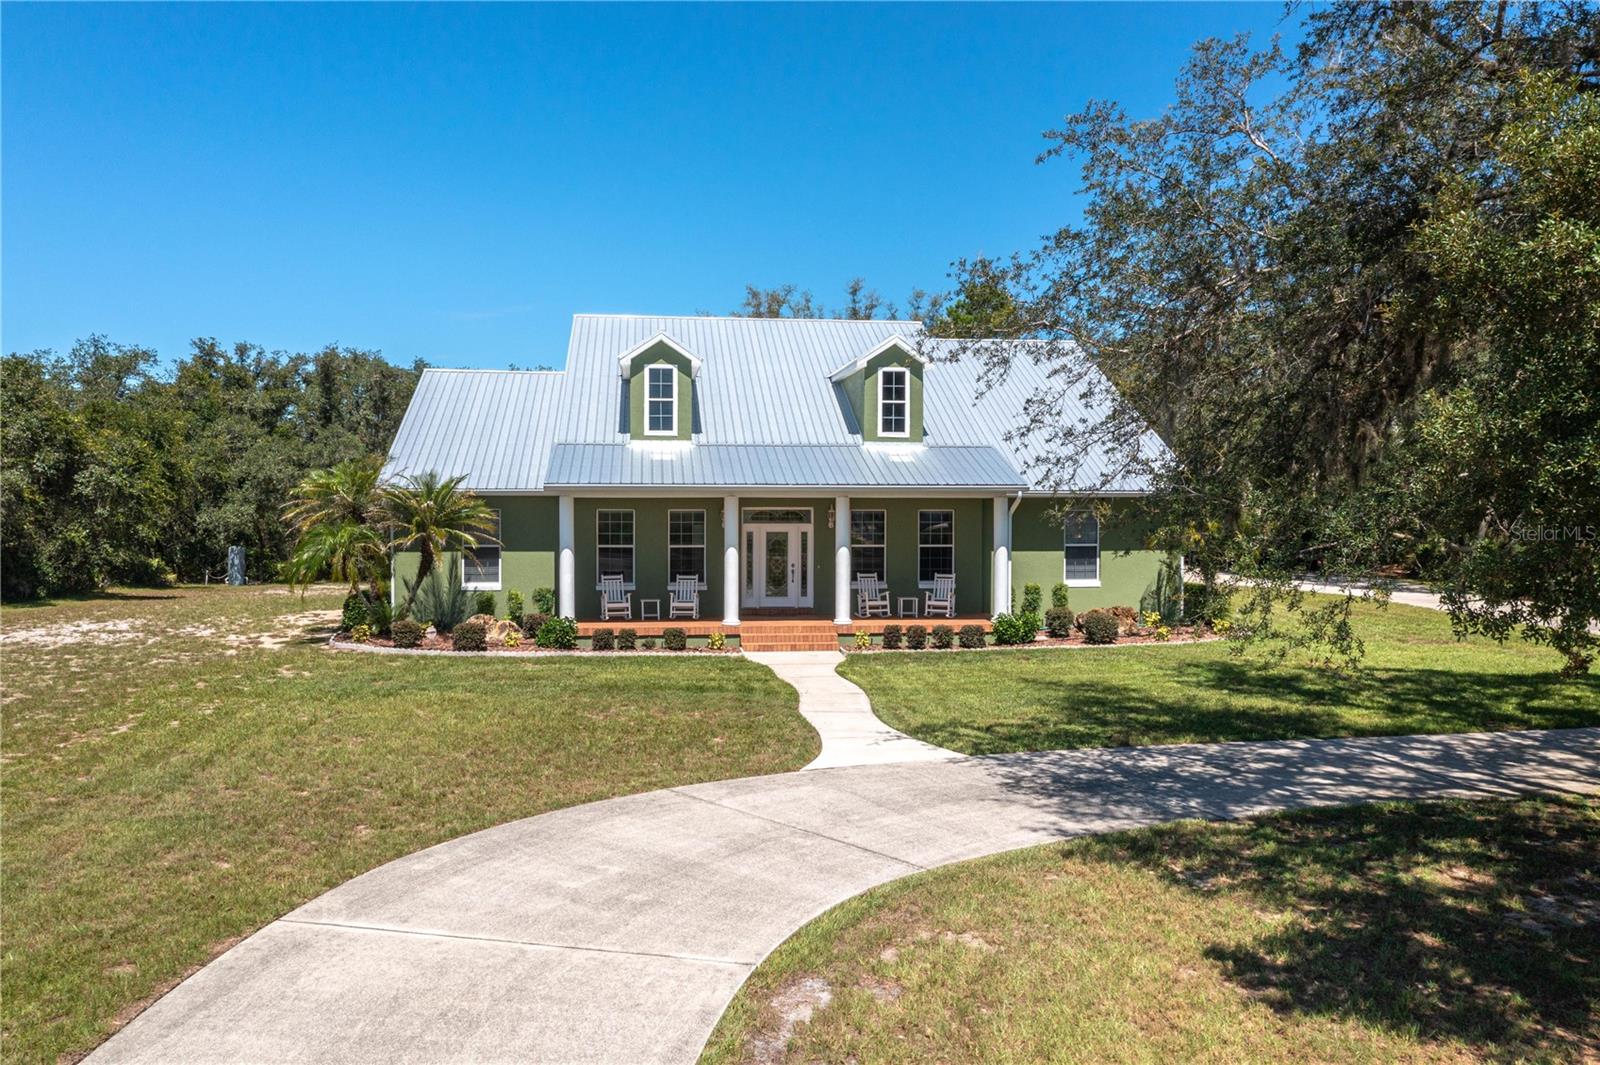
Green house with a bright metal roof, two dormers, and a columned porch with rocking chairs.
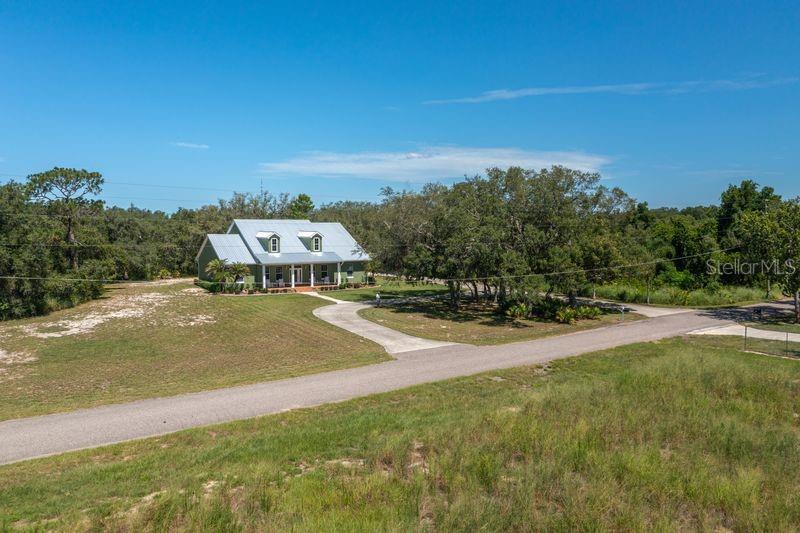
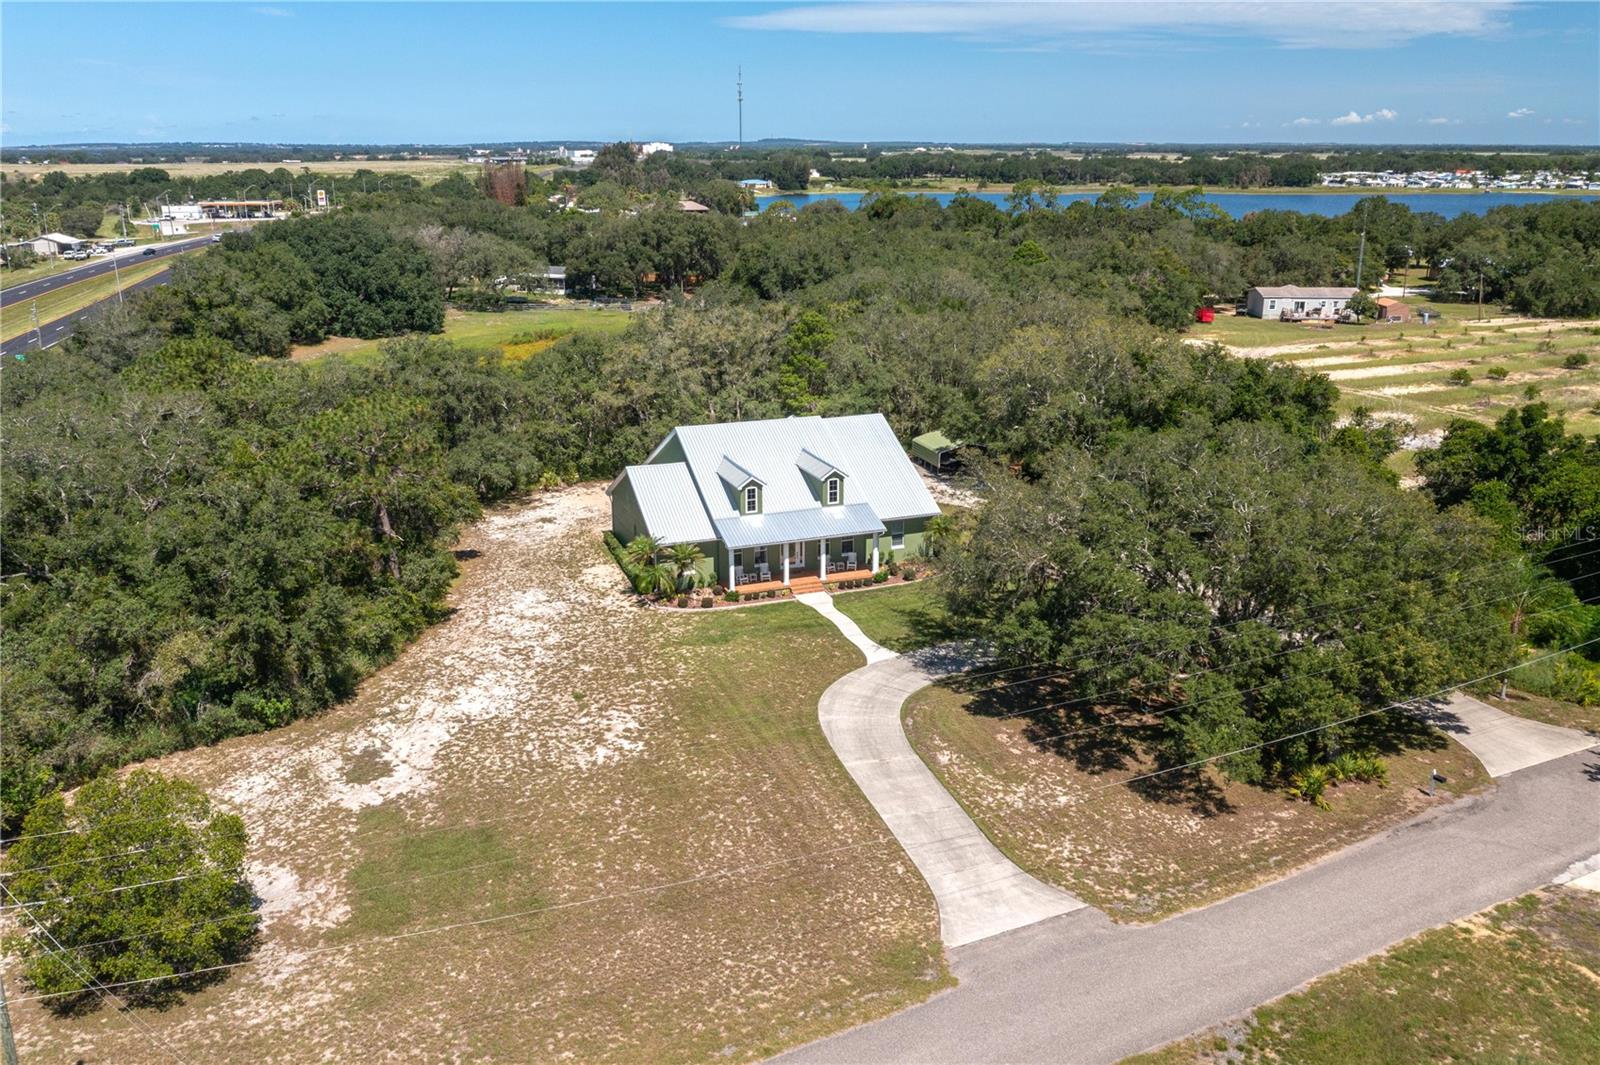
Home with a pale metal roof and dormers, set among trees beside a curved driveway.
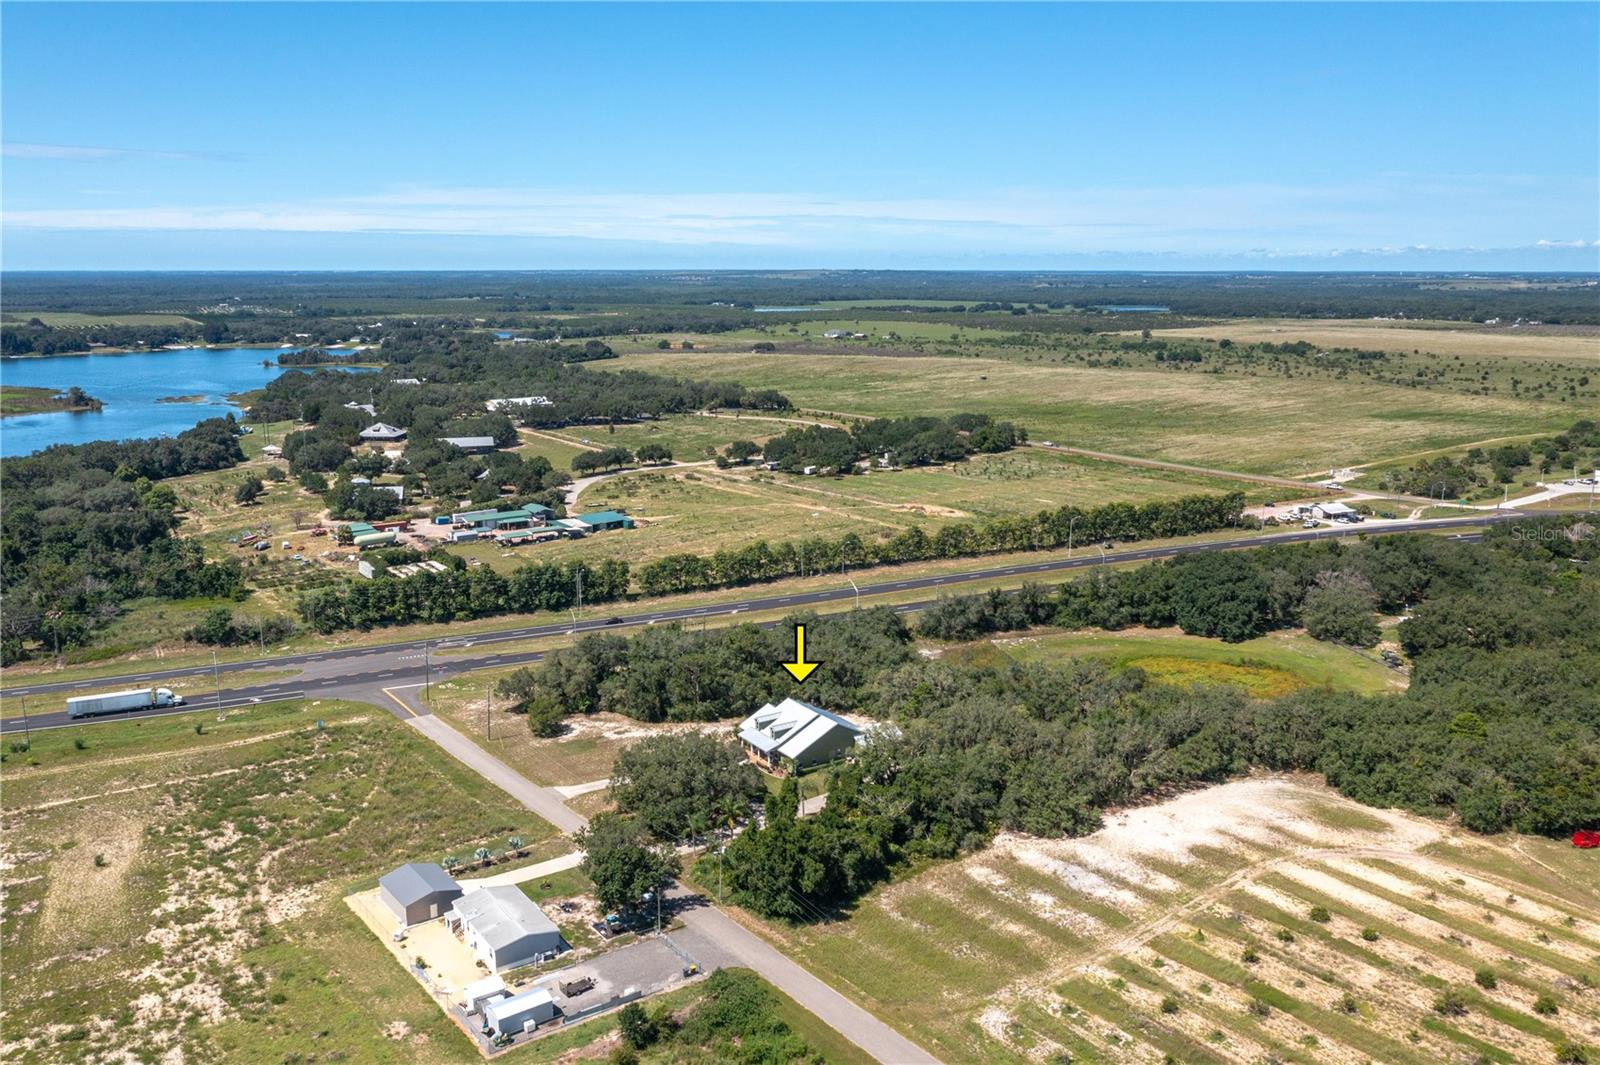
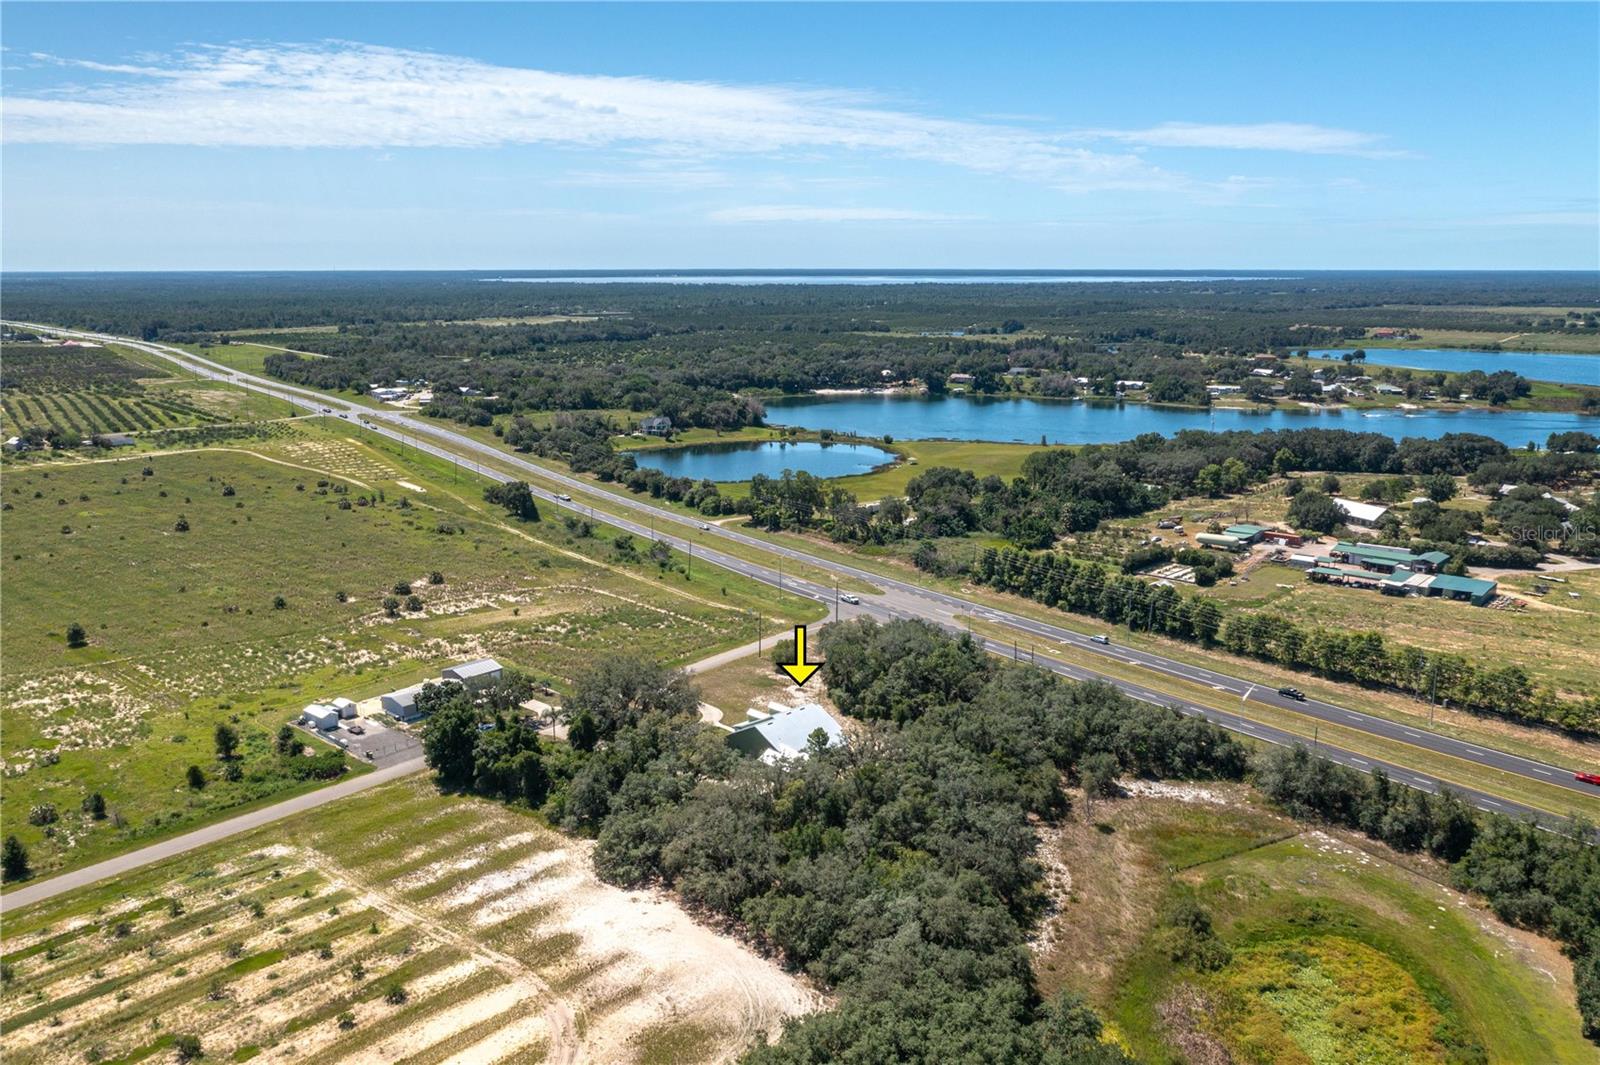
Aerial view of a home marked by a yellow arrow, surrounded by trees and open land near a highway.
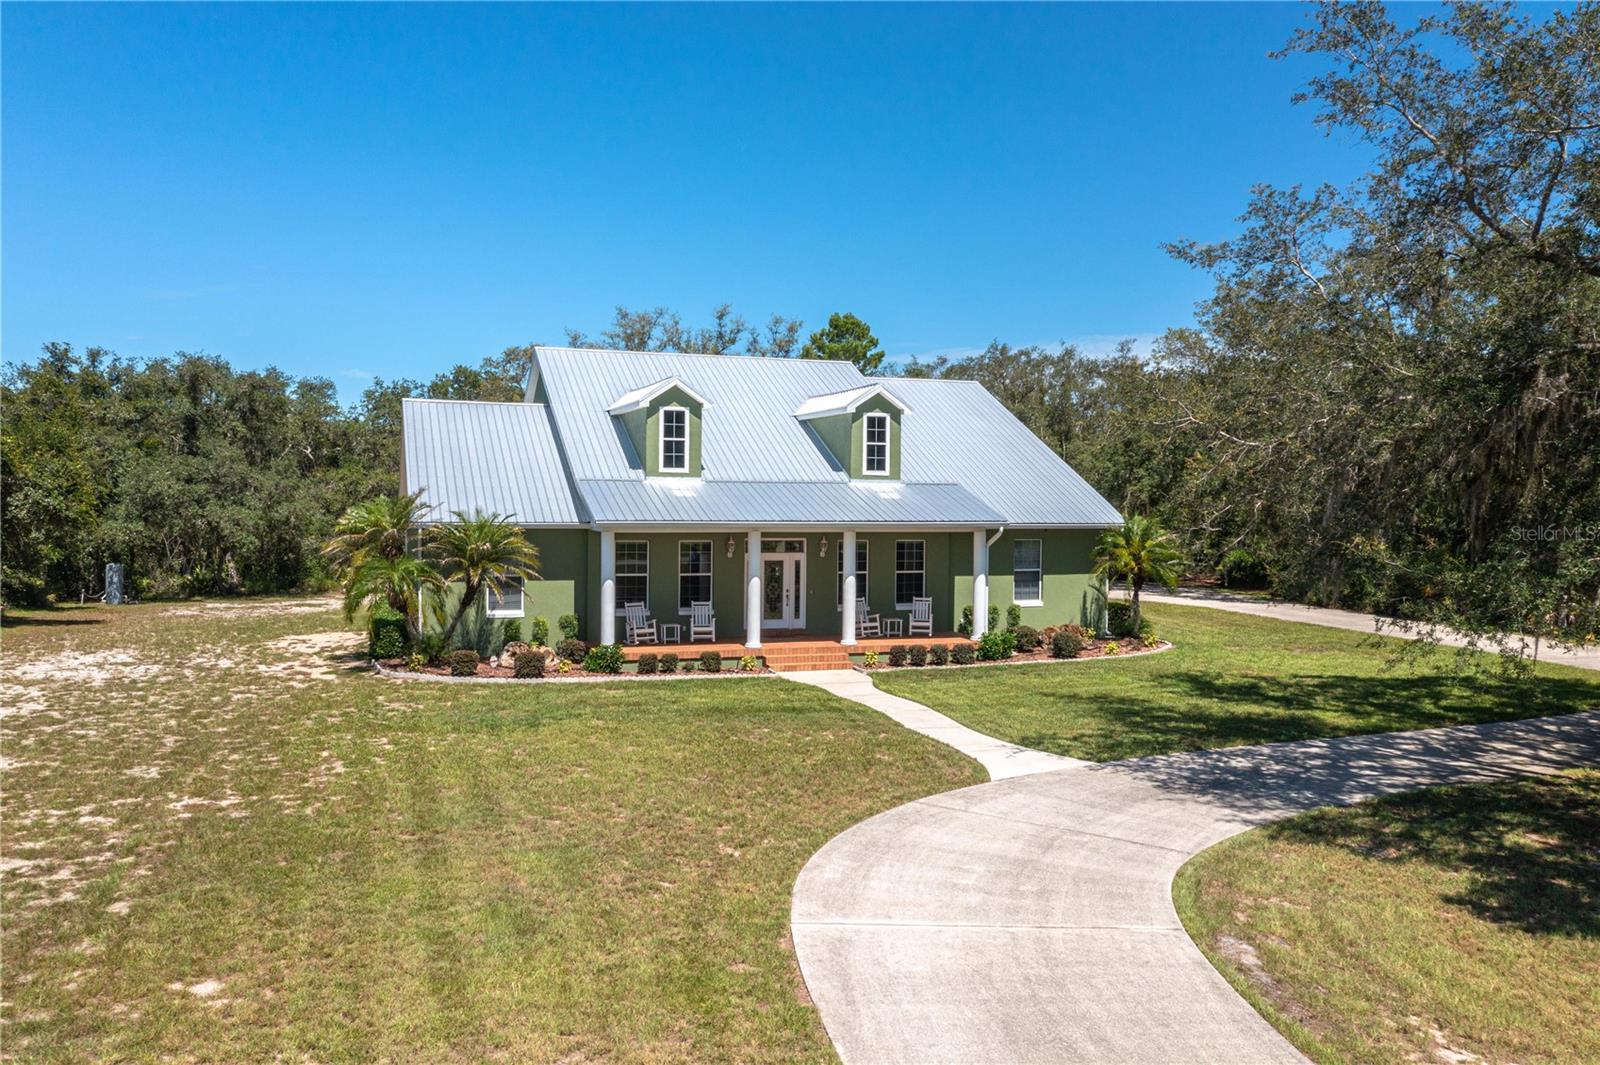
Green home with a metal roof, front porch, and curved driveway on a sunny day.
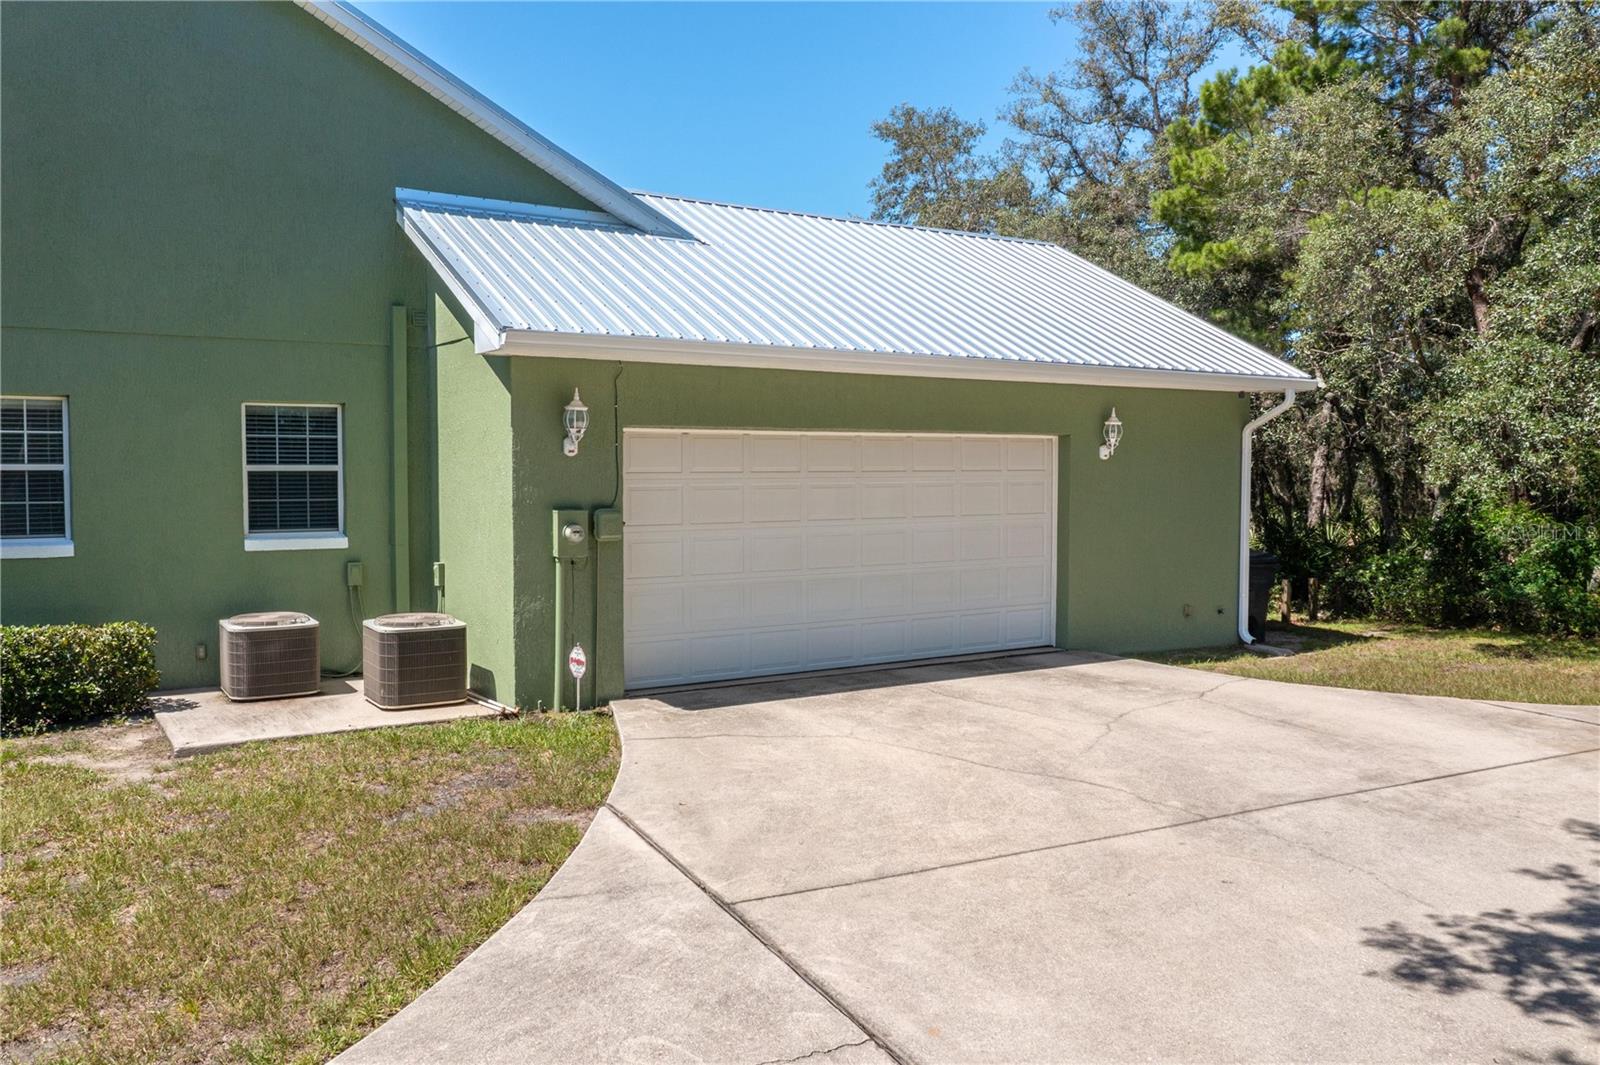
Green stucco home with a double garage, metal roof, and broad concrete driveway.
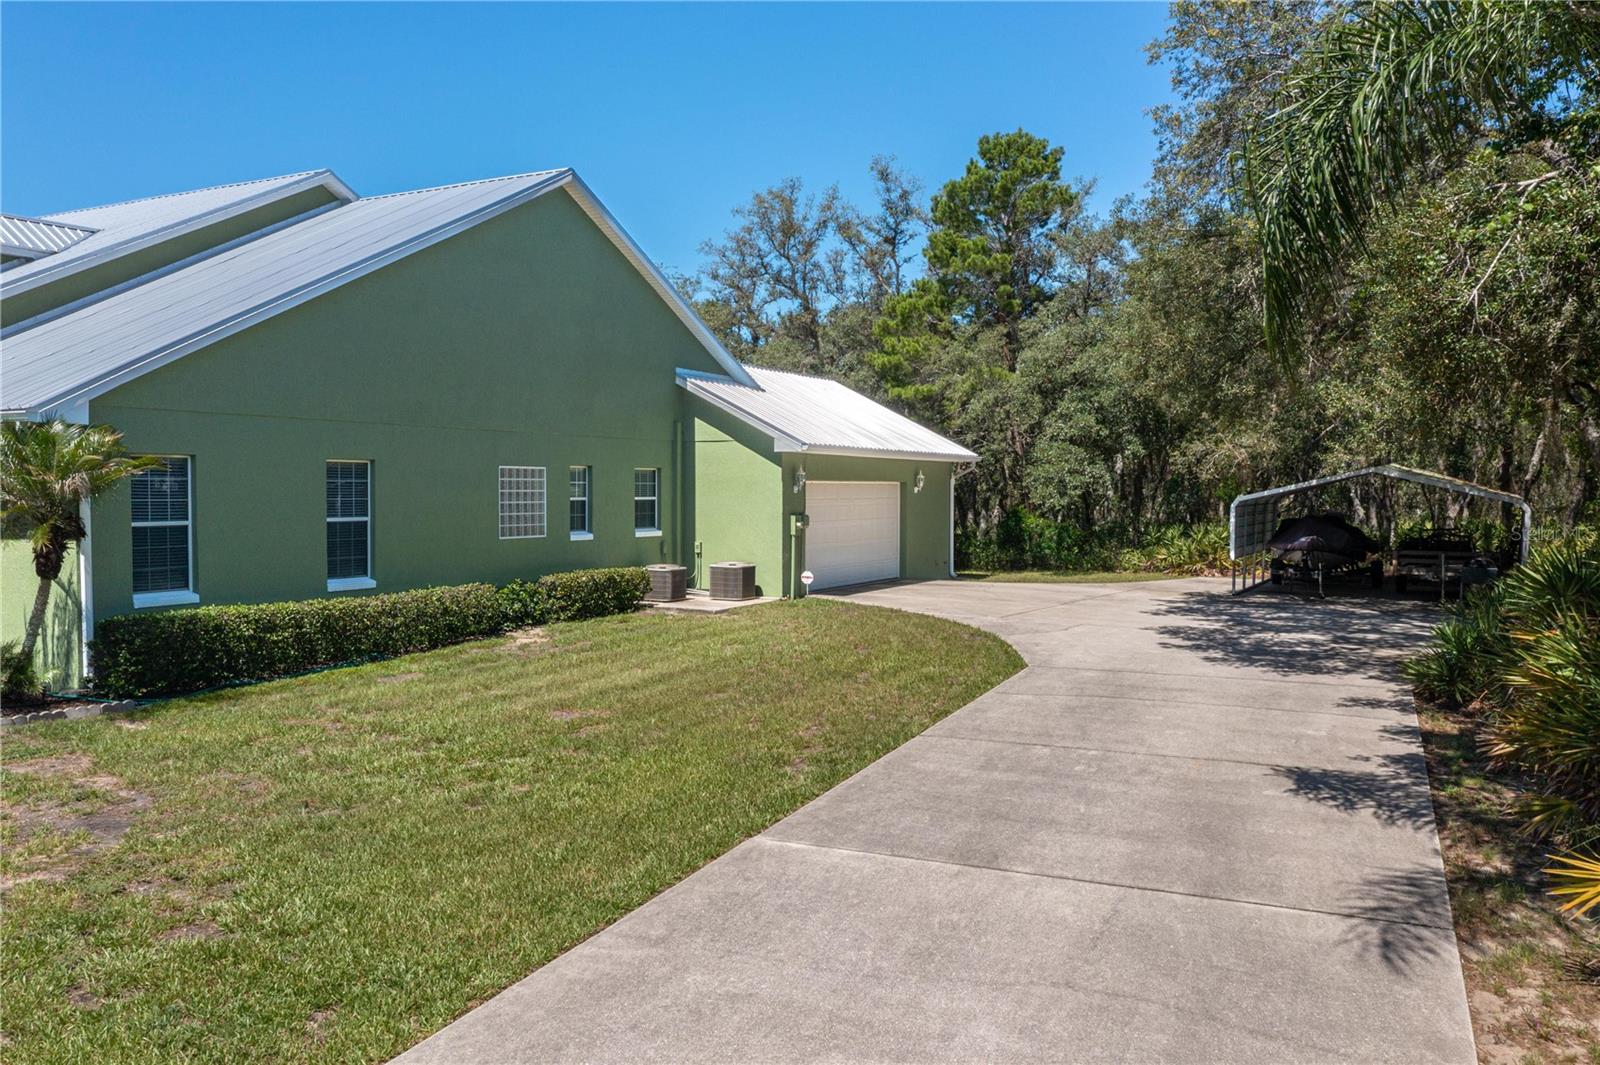
Green home with a metal roof, attached garage, and covered carport beside a wide driveway.
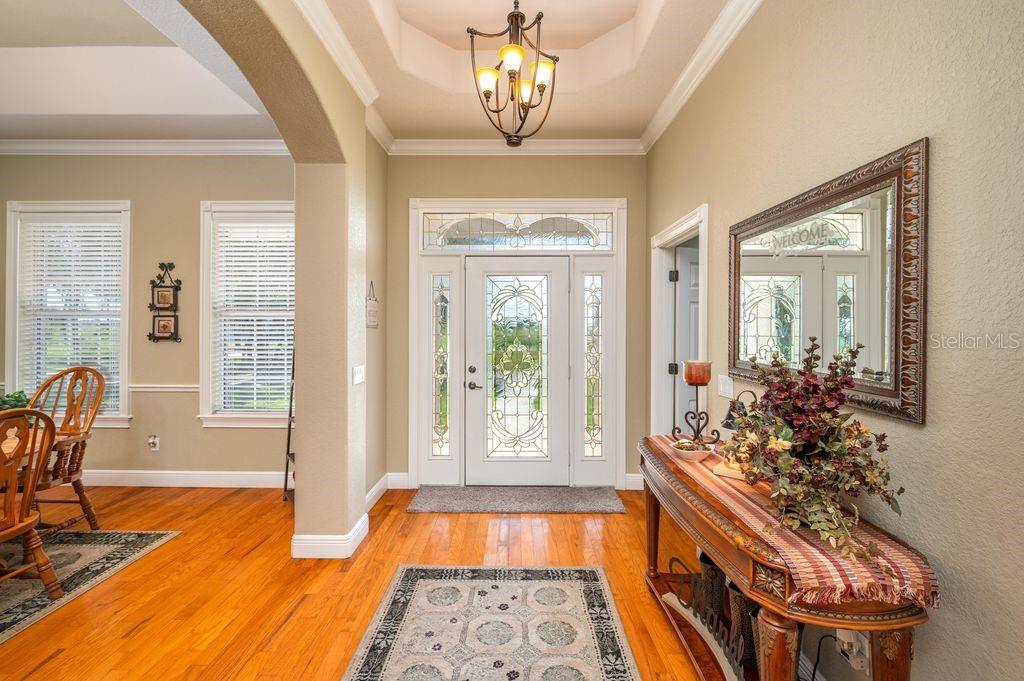
Entry foyer with decorative glass front door, hardwood floors, chandelier, and console table.
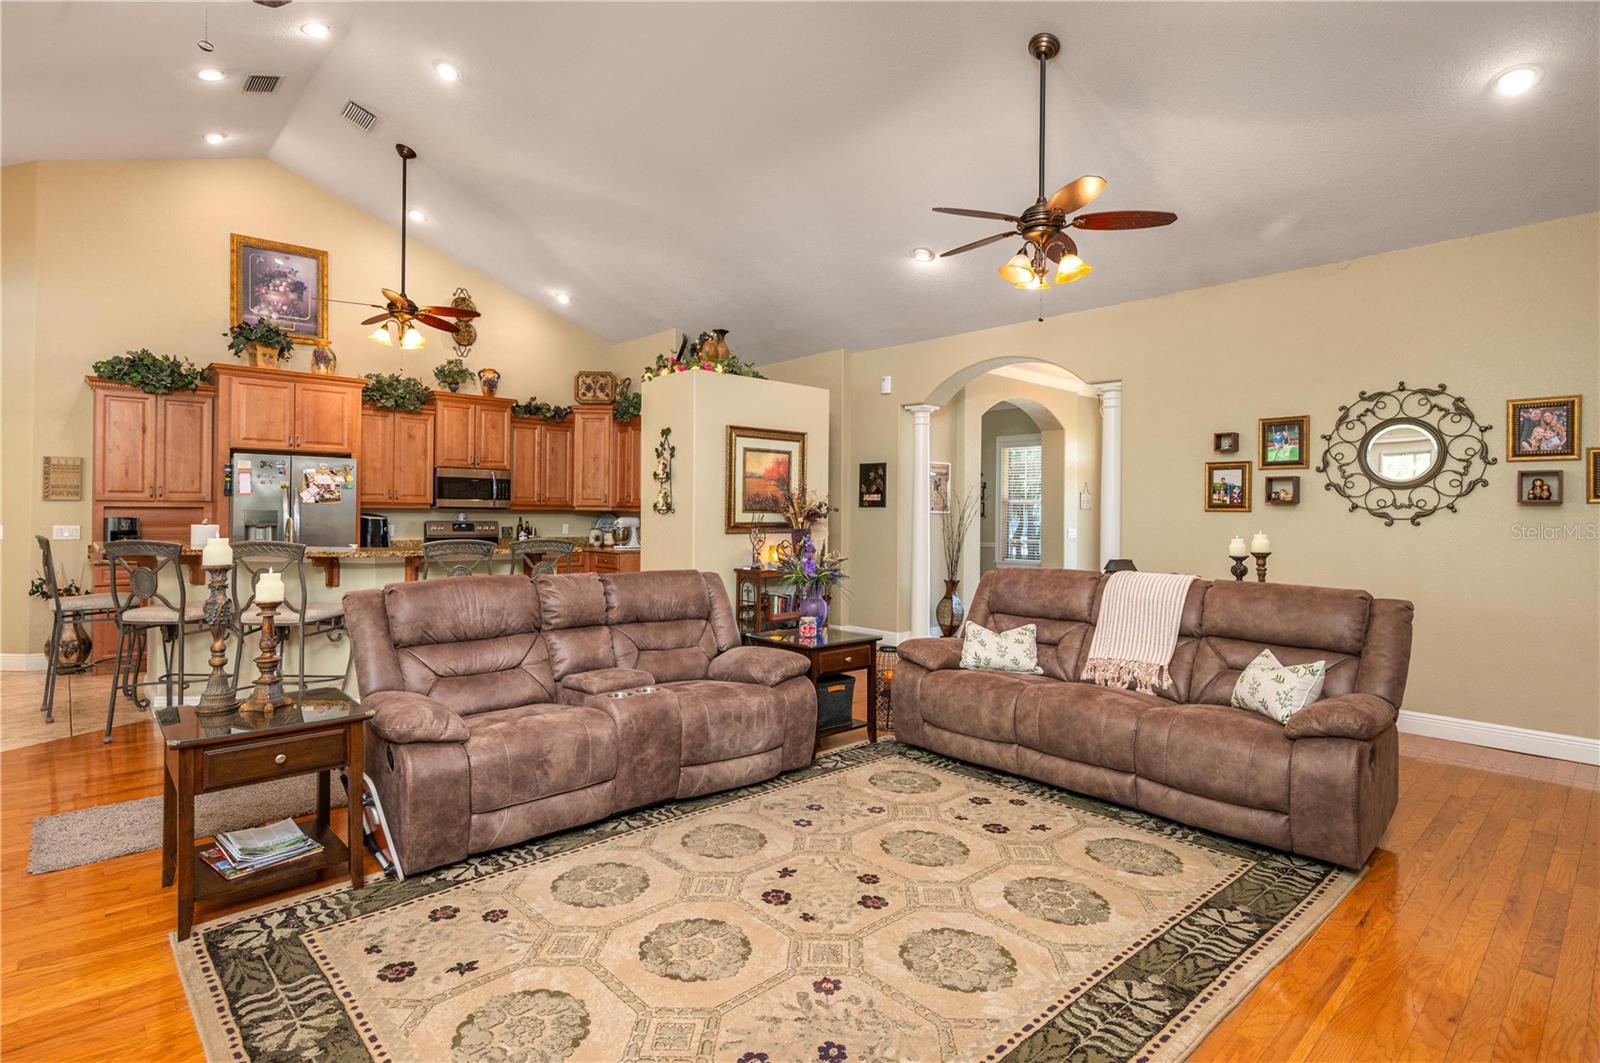
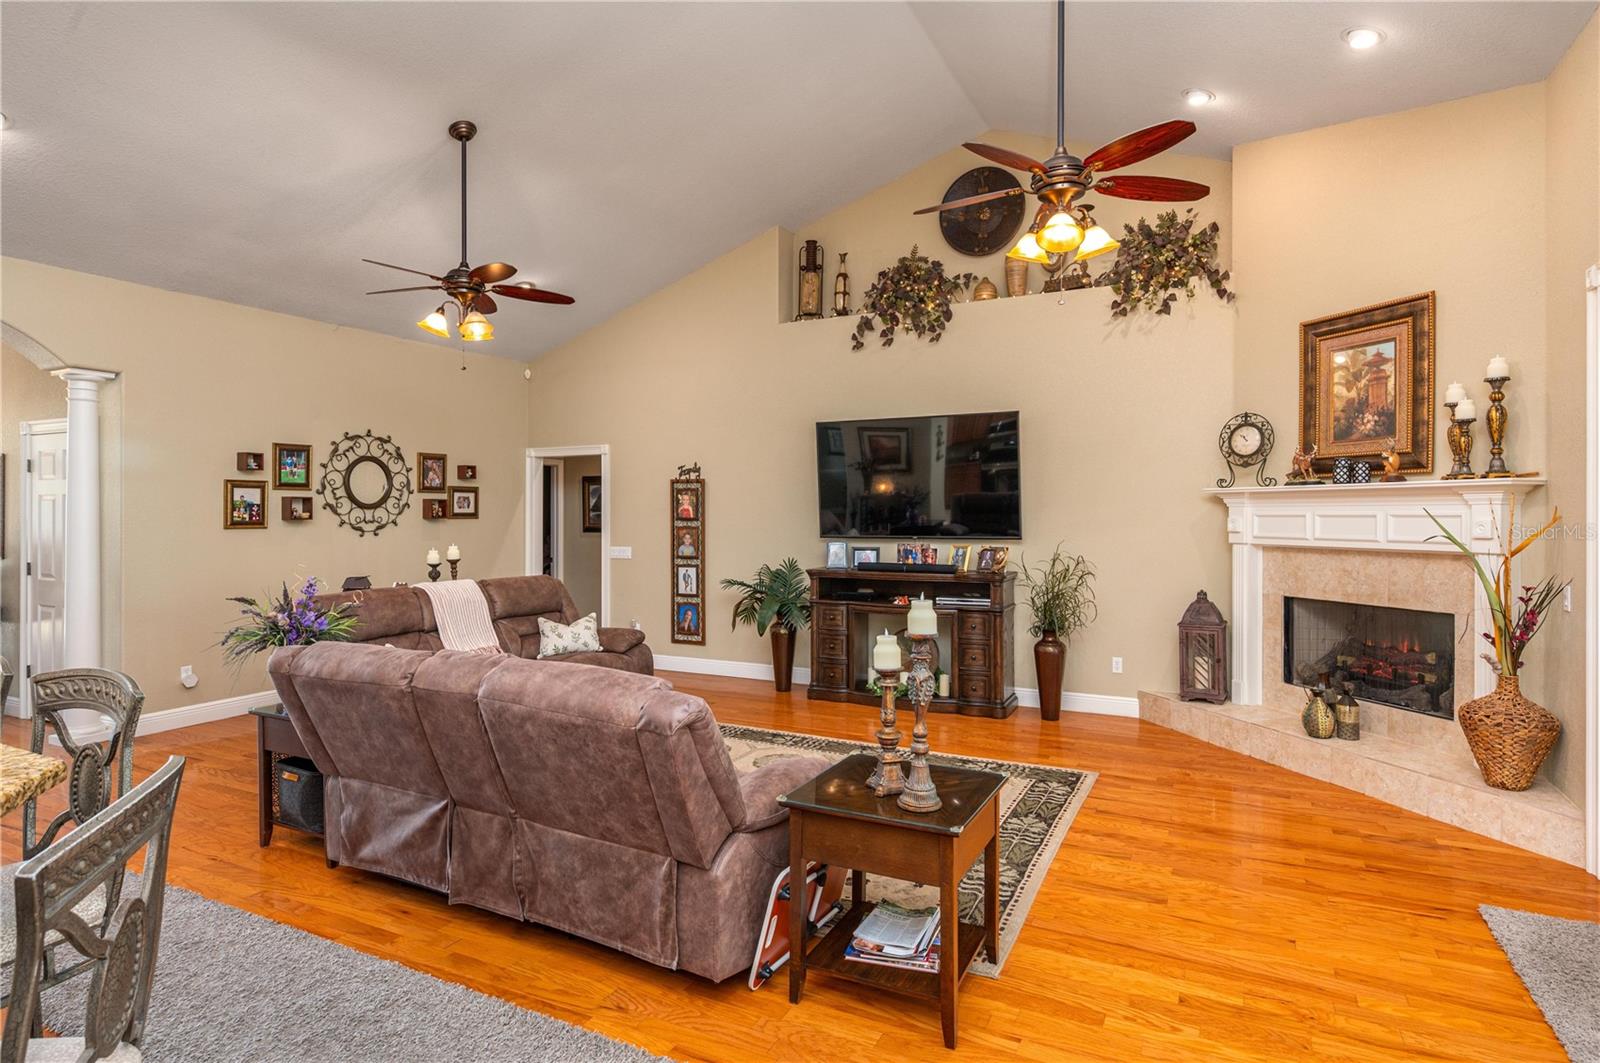
Living room with leather reclining sofas and a large patterned rug beside an open kitchen.
Living room with vaulted ceiling, hardwood floors, sectional sofa, and fireplace.
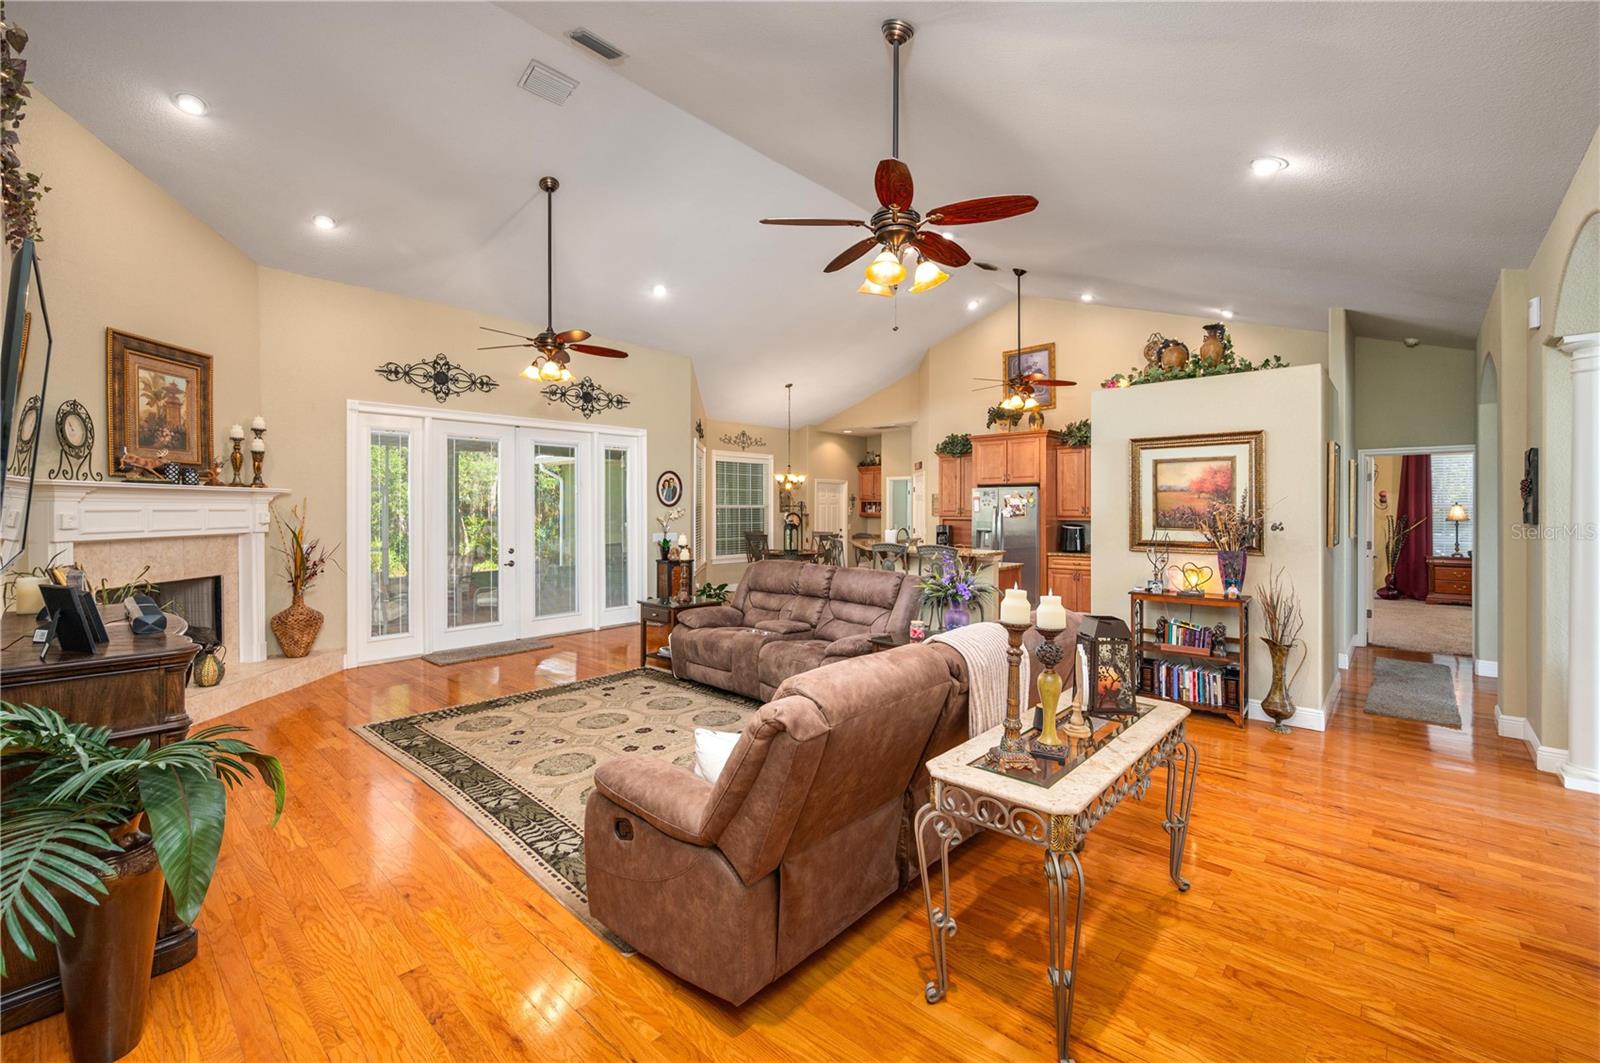
Furnished living room with vaulted ceiling, hardwood floors, fireplace, and sliding glass doors.
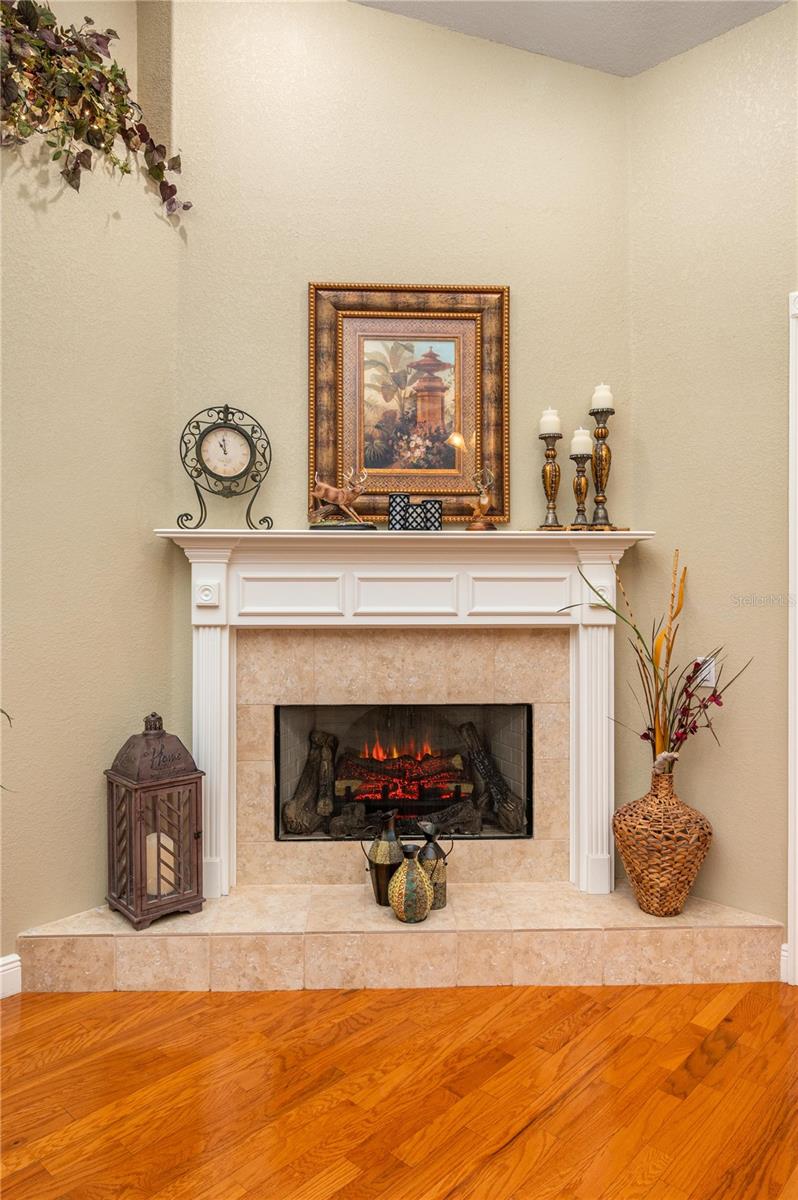
Living room fireplace with a white mantel, beige stone surround, and hardwood floors.
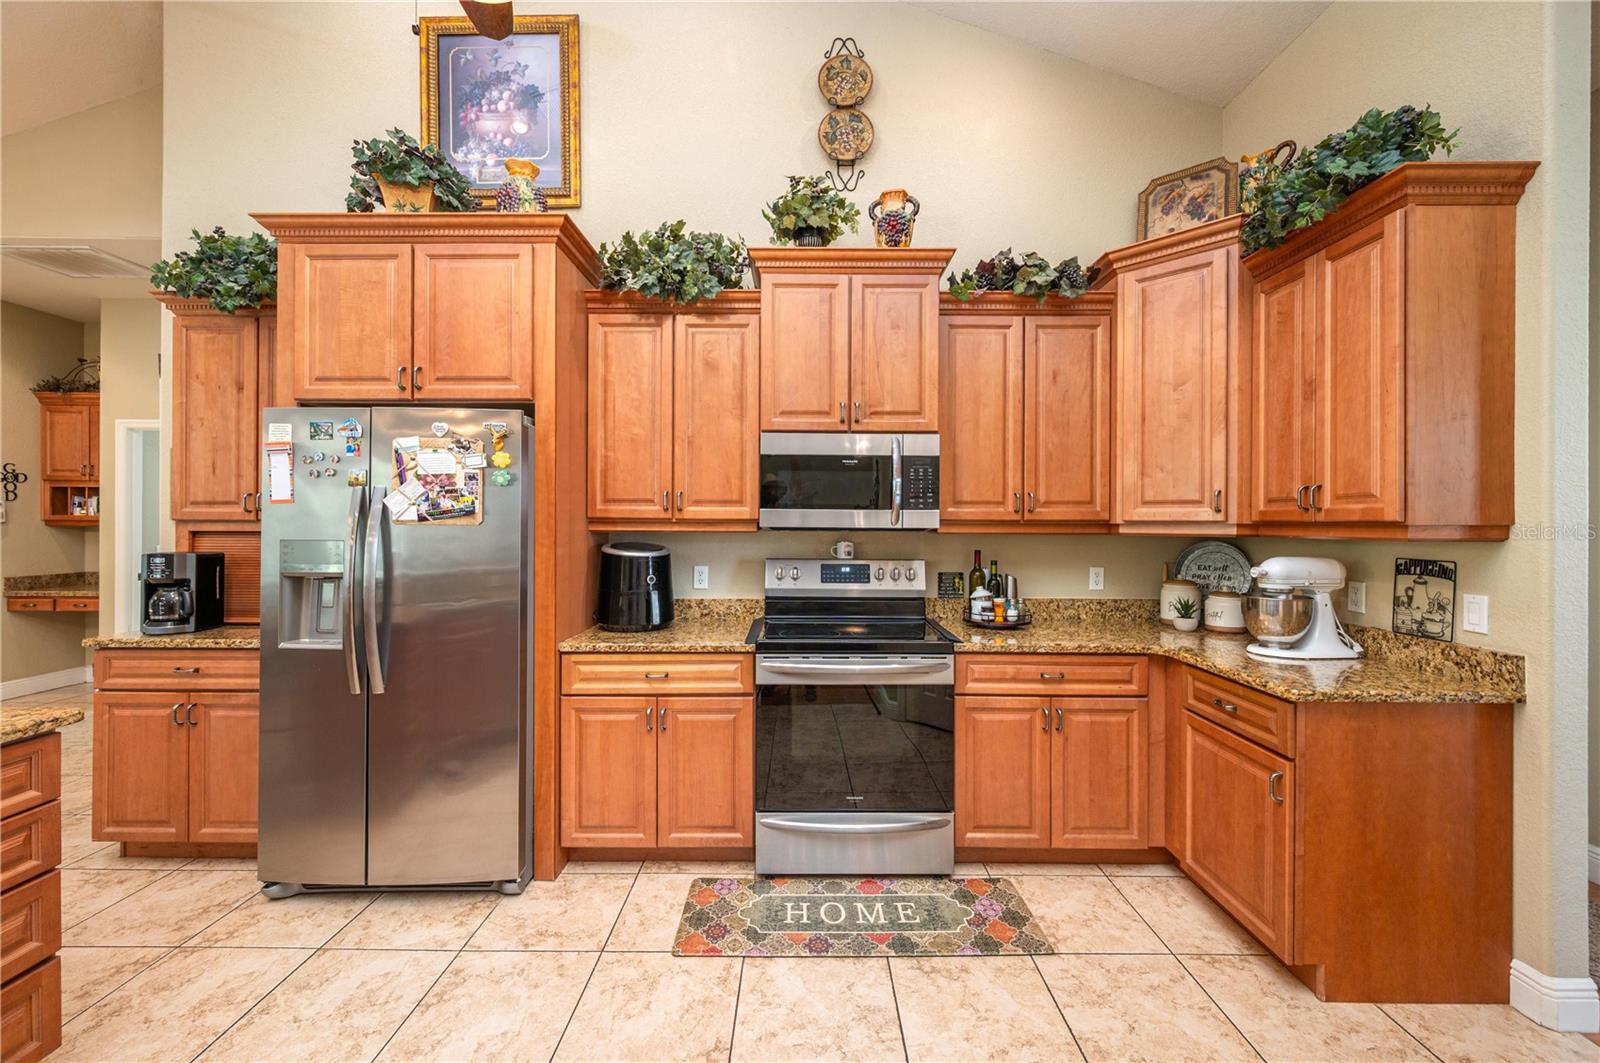
Kitchen with warm wood cabinets, granite countertops, and stainless steel appliances.
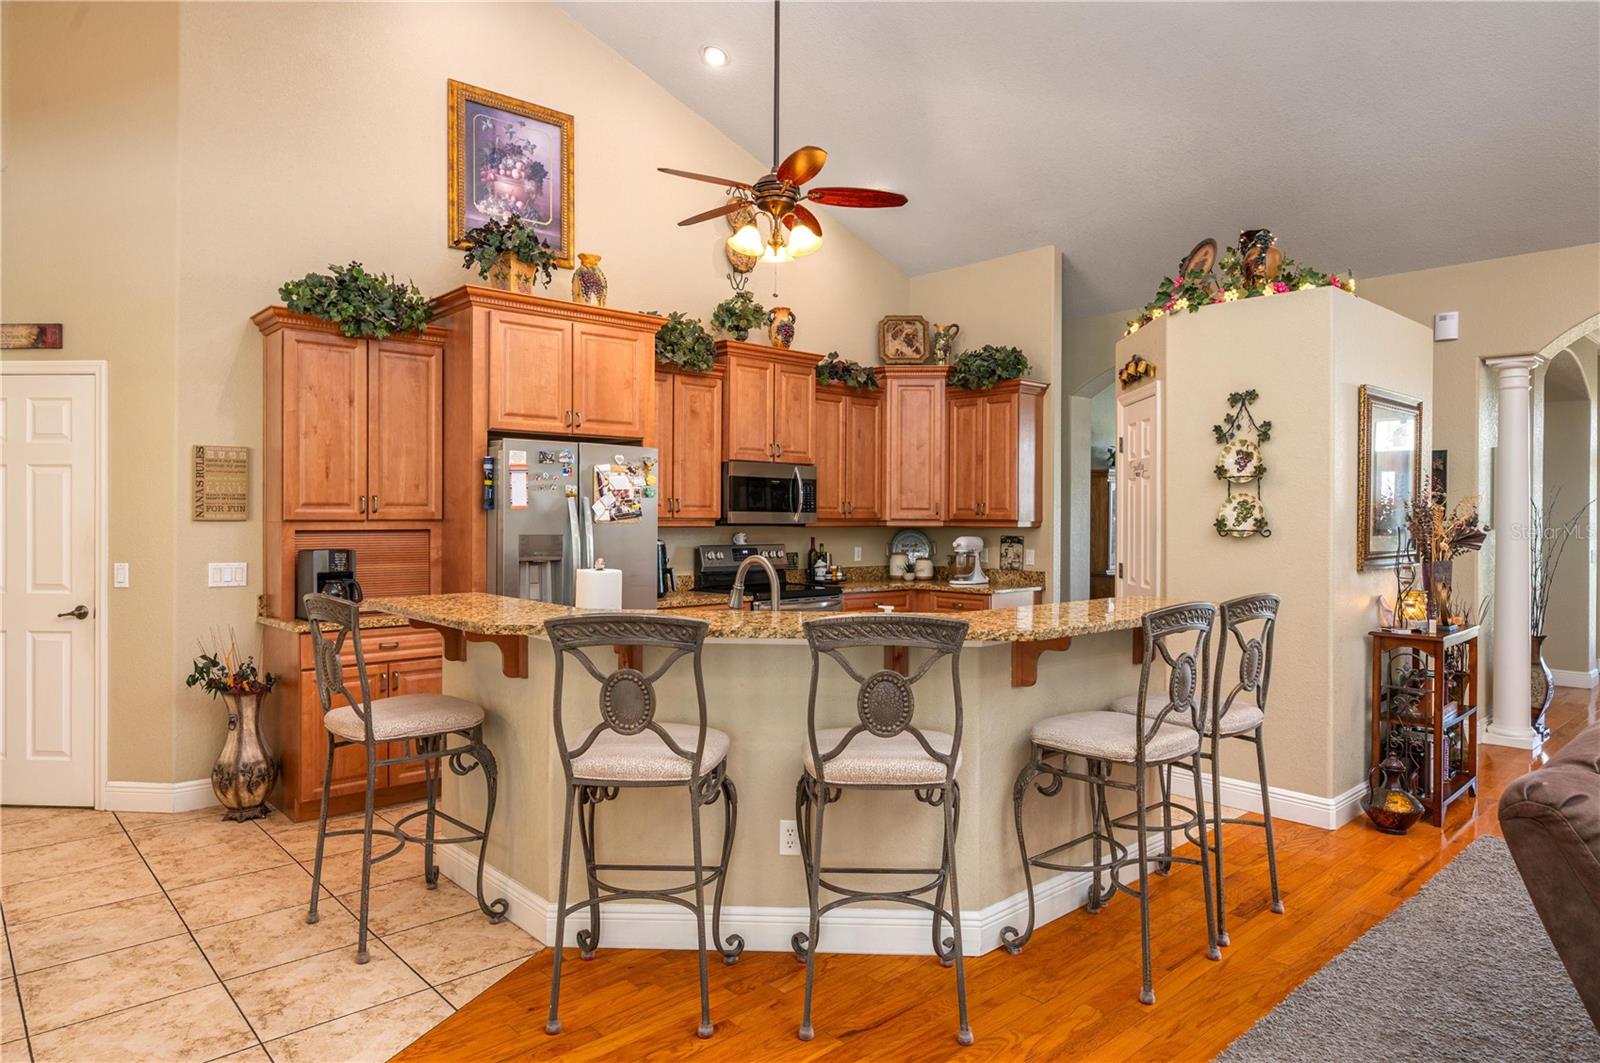
Kitchen with warm wood cabinets, granite counters, stainless steel appliances, and a breakfast bar with four stools.
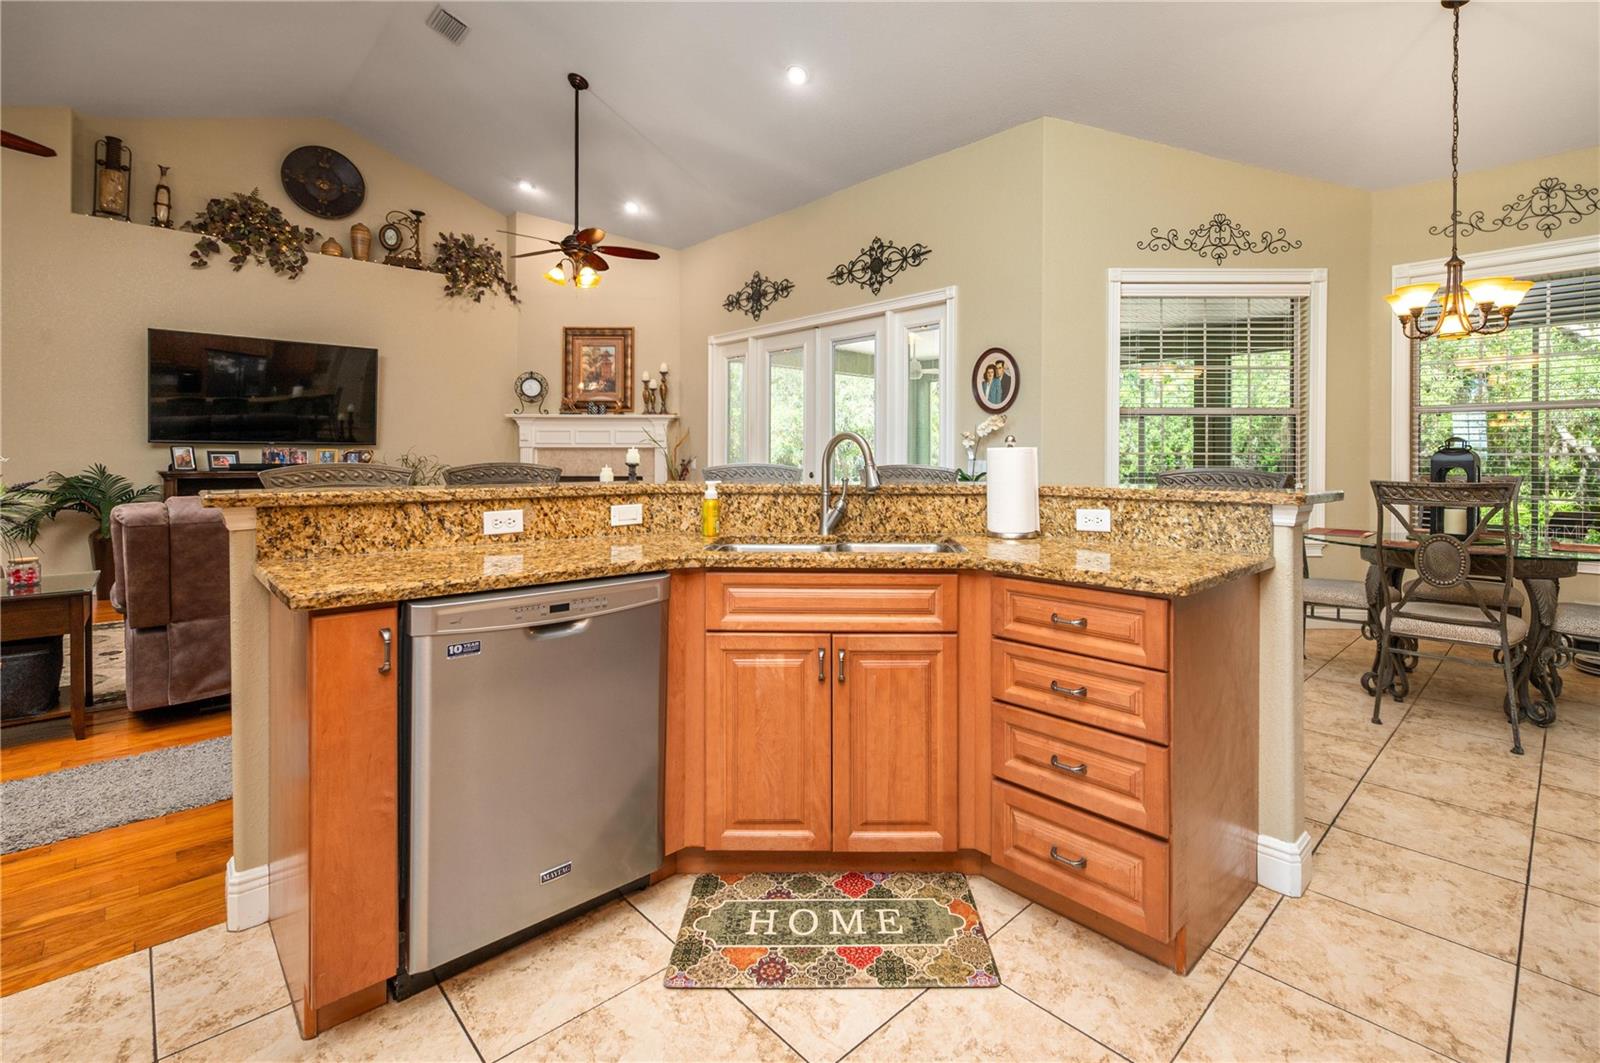
Kitchen with a granite breakfast bar, wood cabinets, and stainless steel dishwasher opening to living and dining areas.
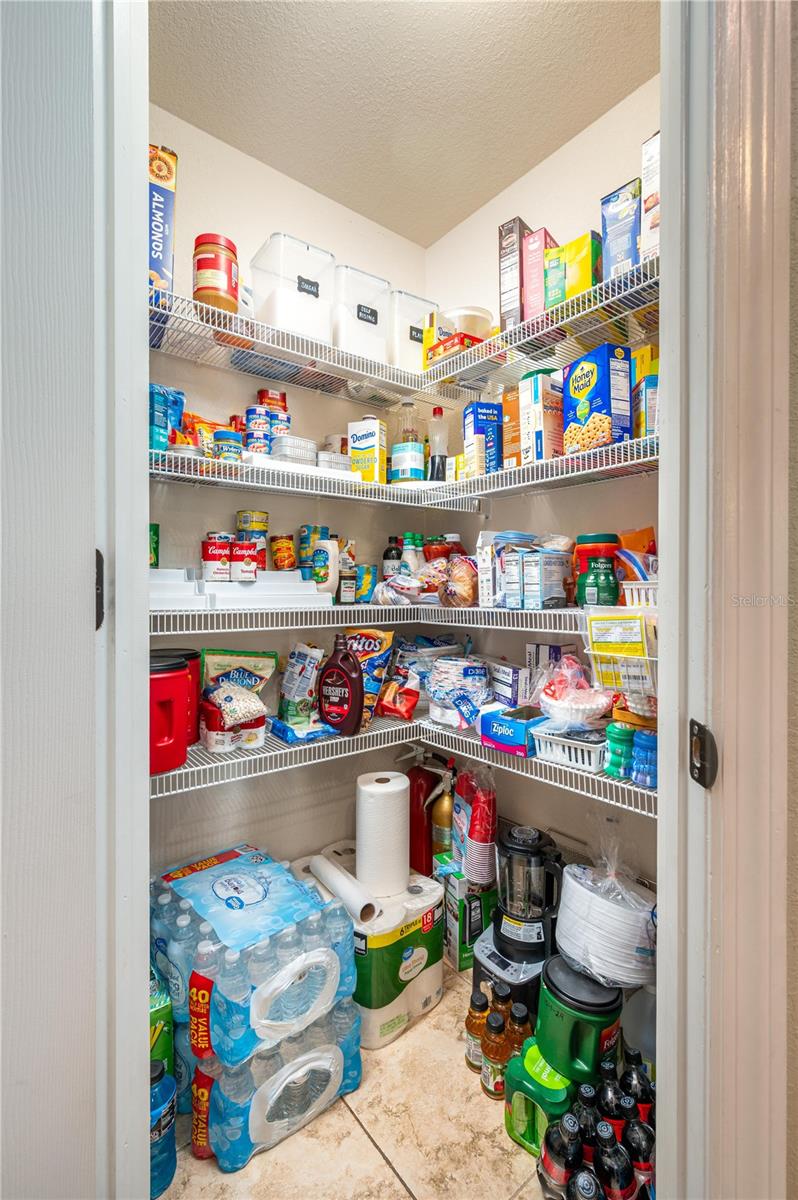
Walk-in pantry with wire shelves stocked with food, drinks, and household supplies.
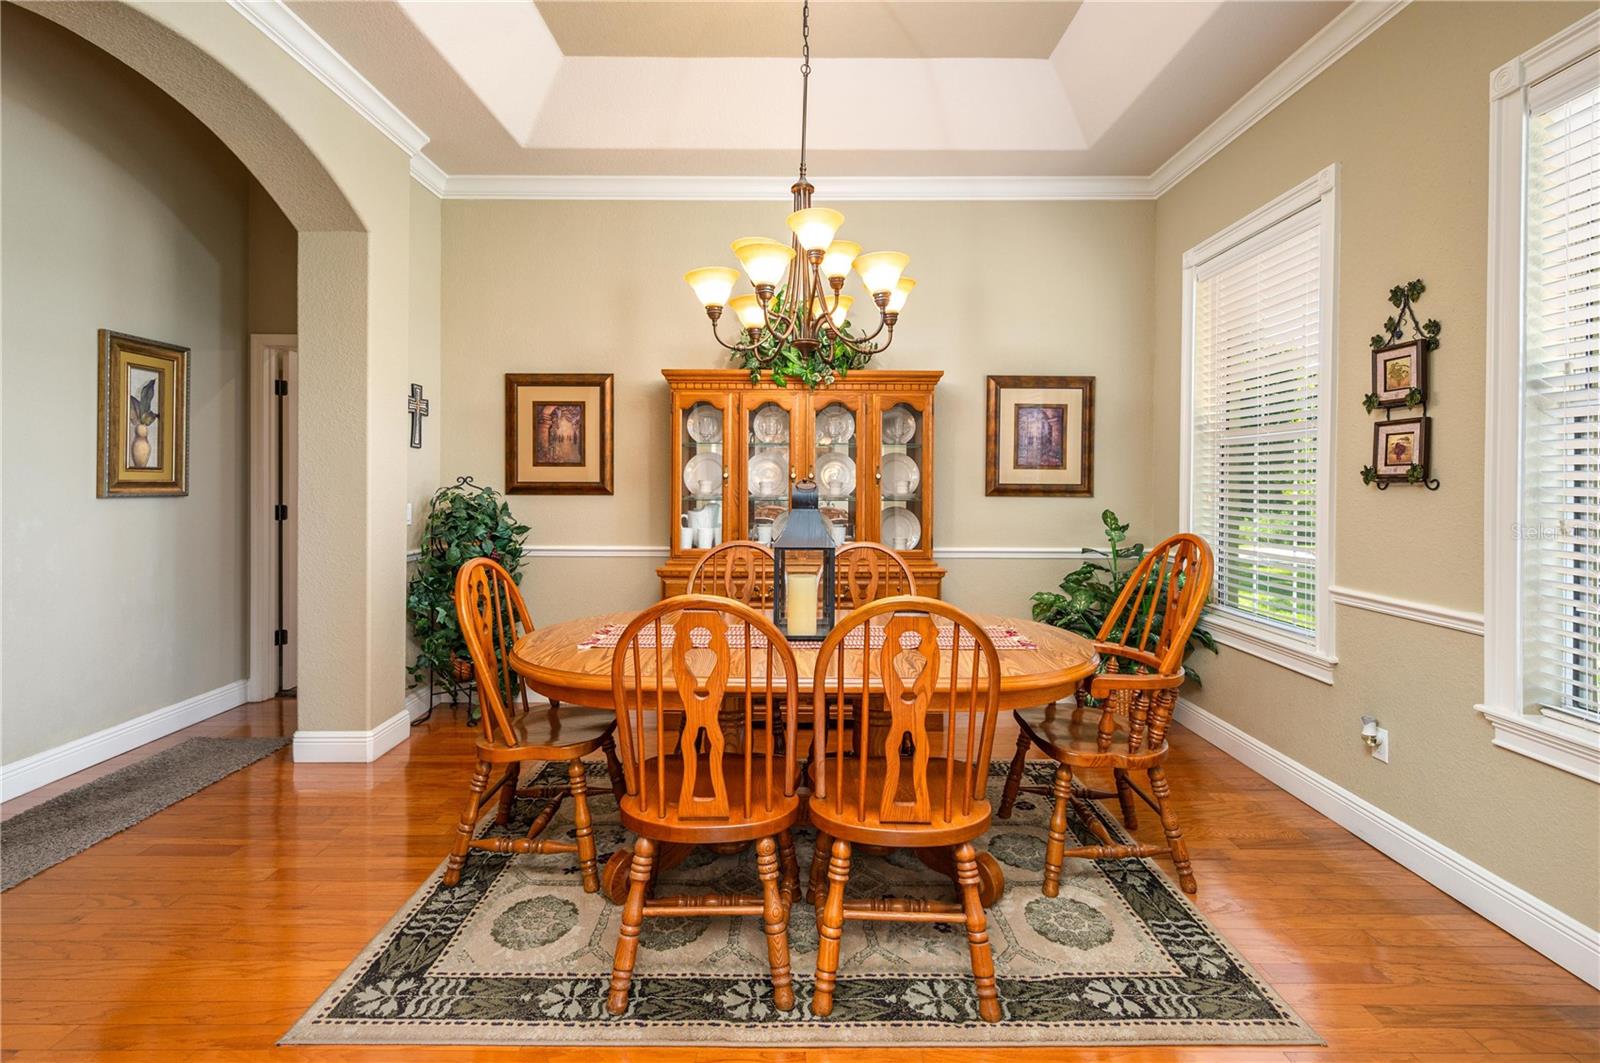
Dining room with a wooden table, matching chairs, glass-front china cabinet, and chandelier.
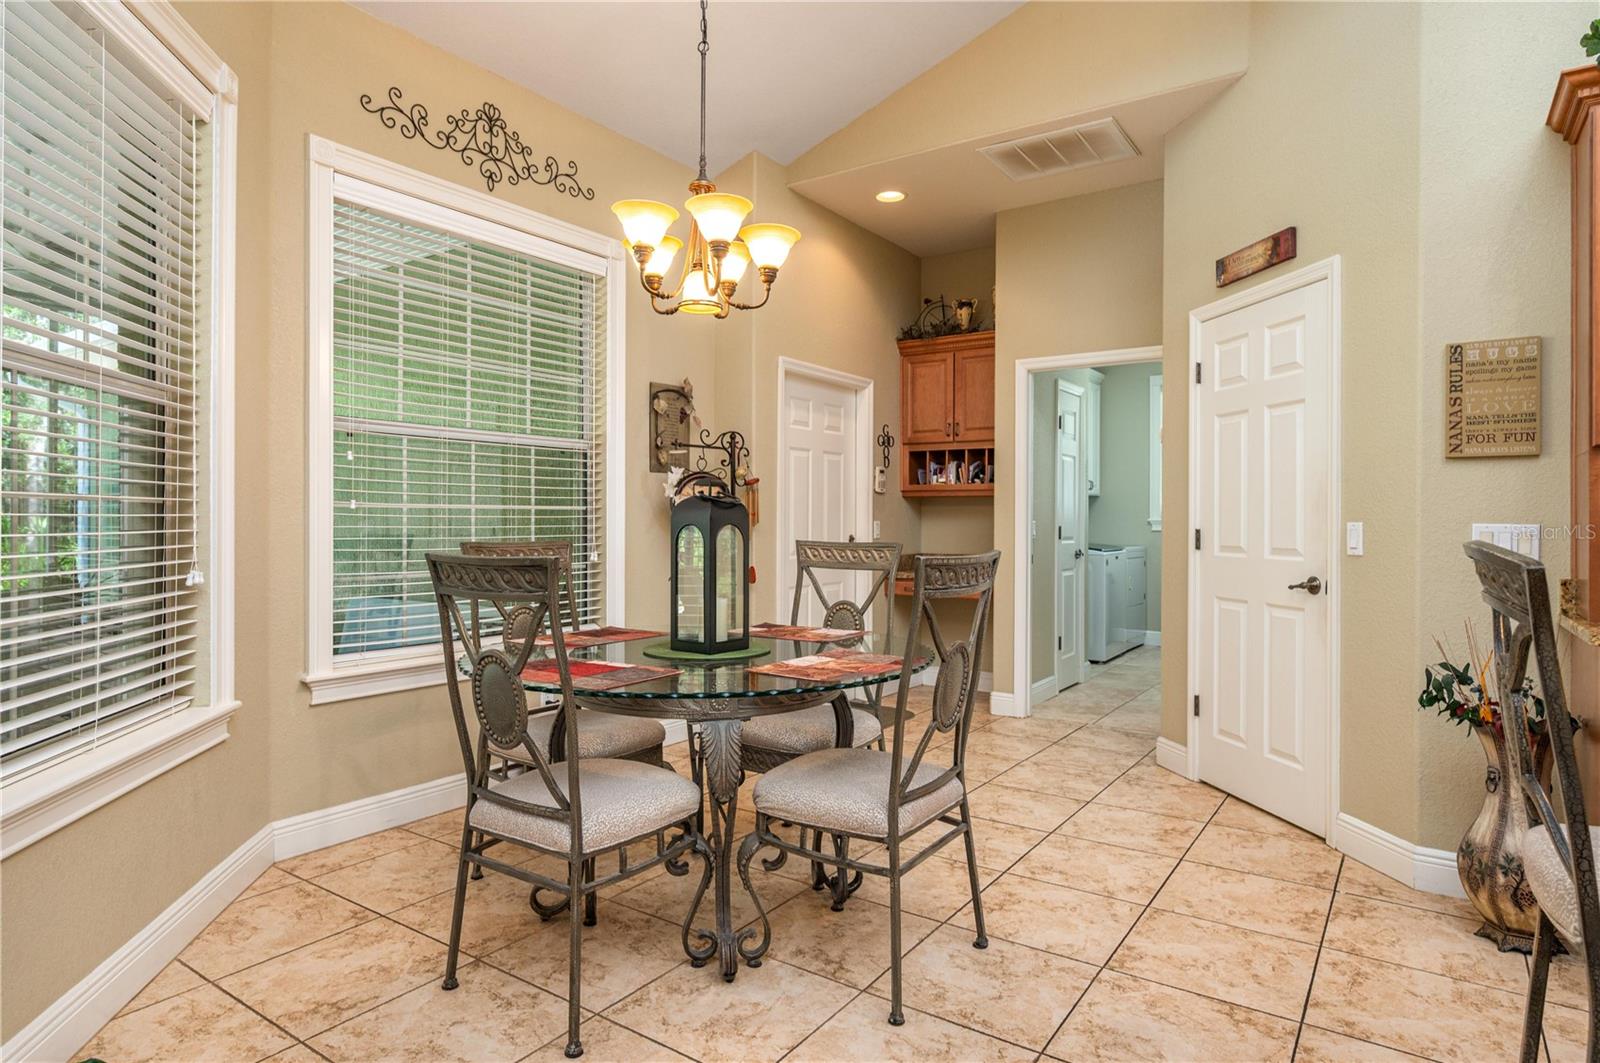
Dining area with a round glass table, metal chairs, and chandelier beside large windows.
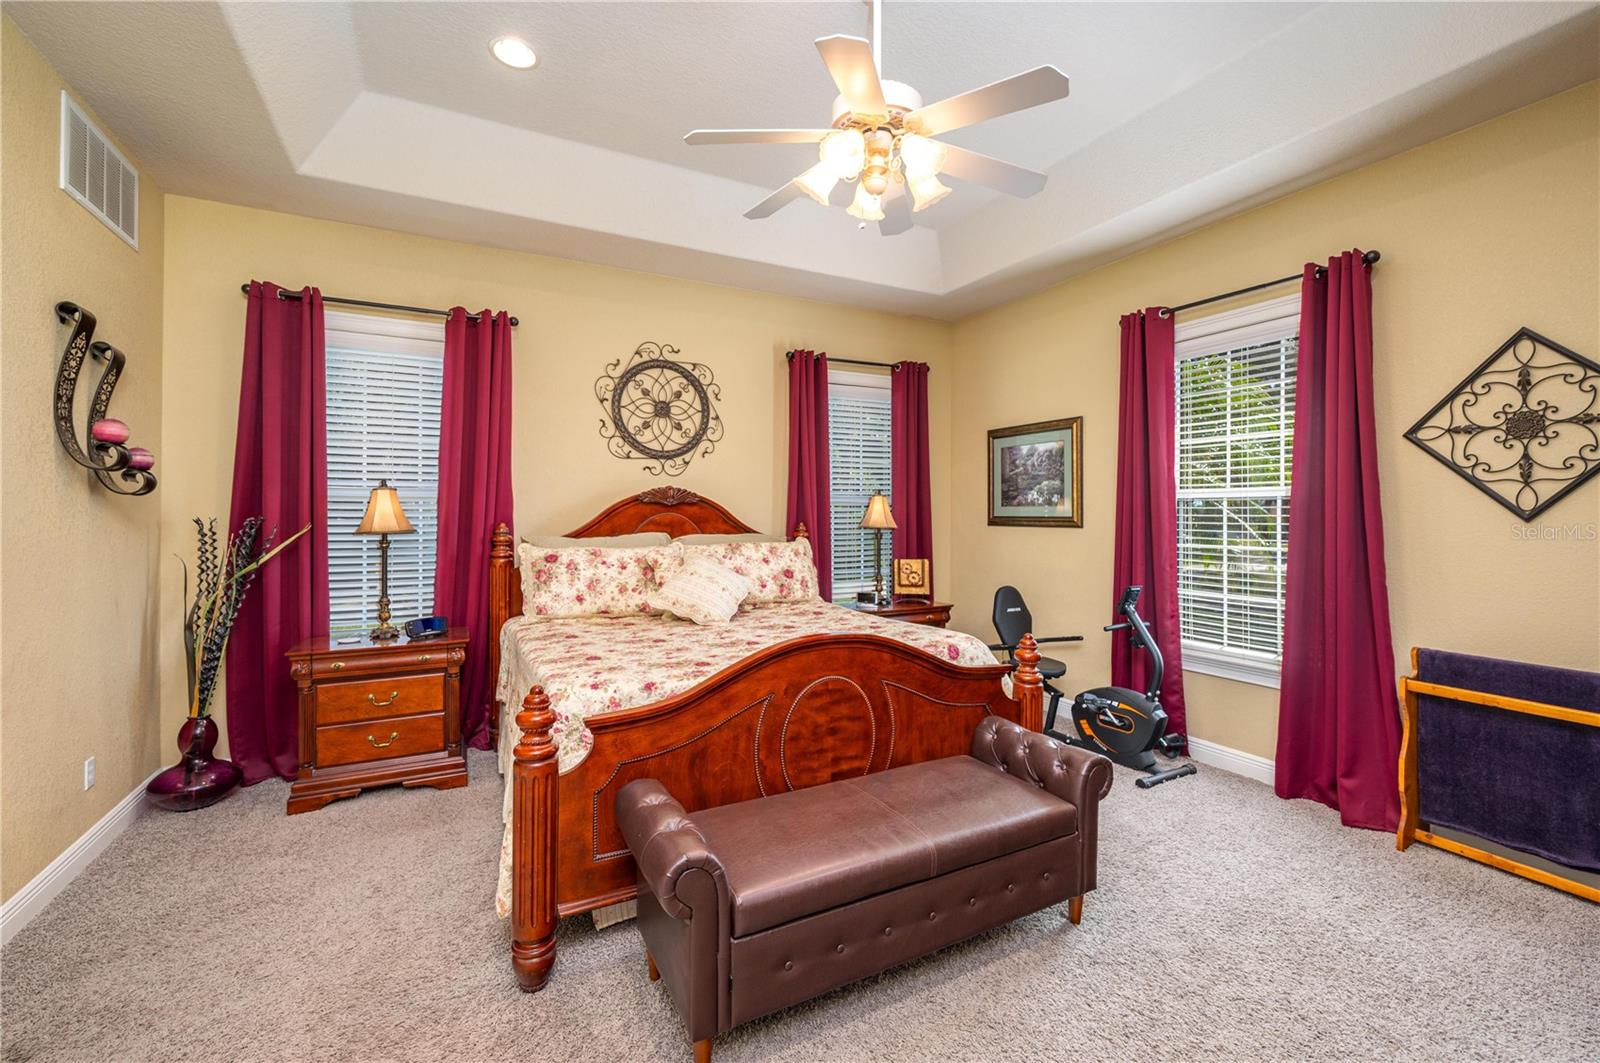
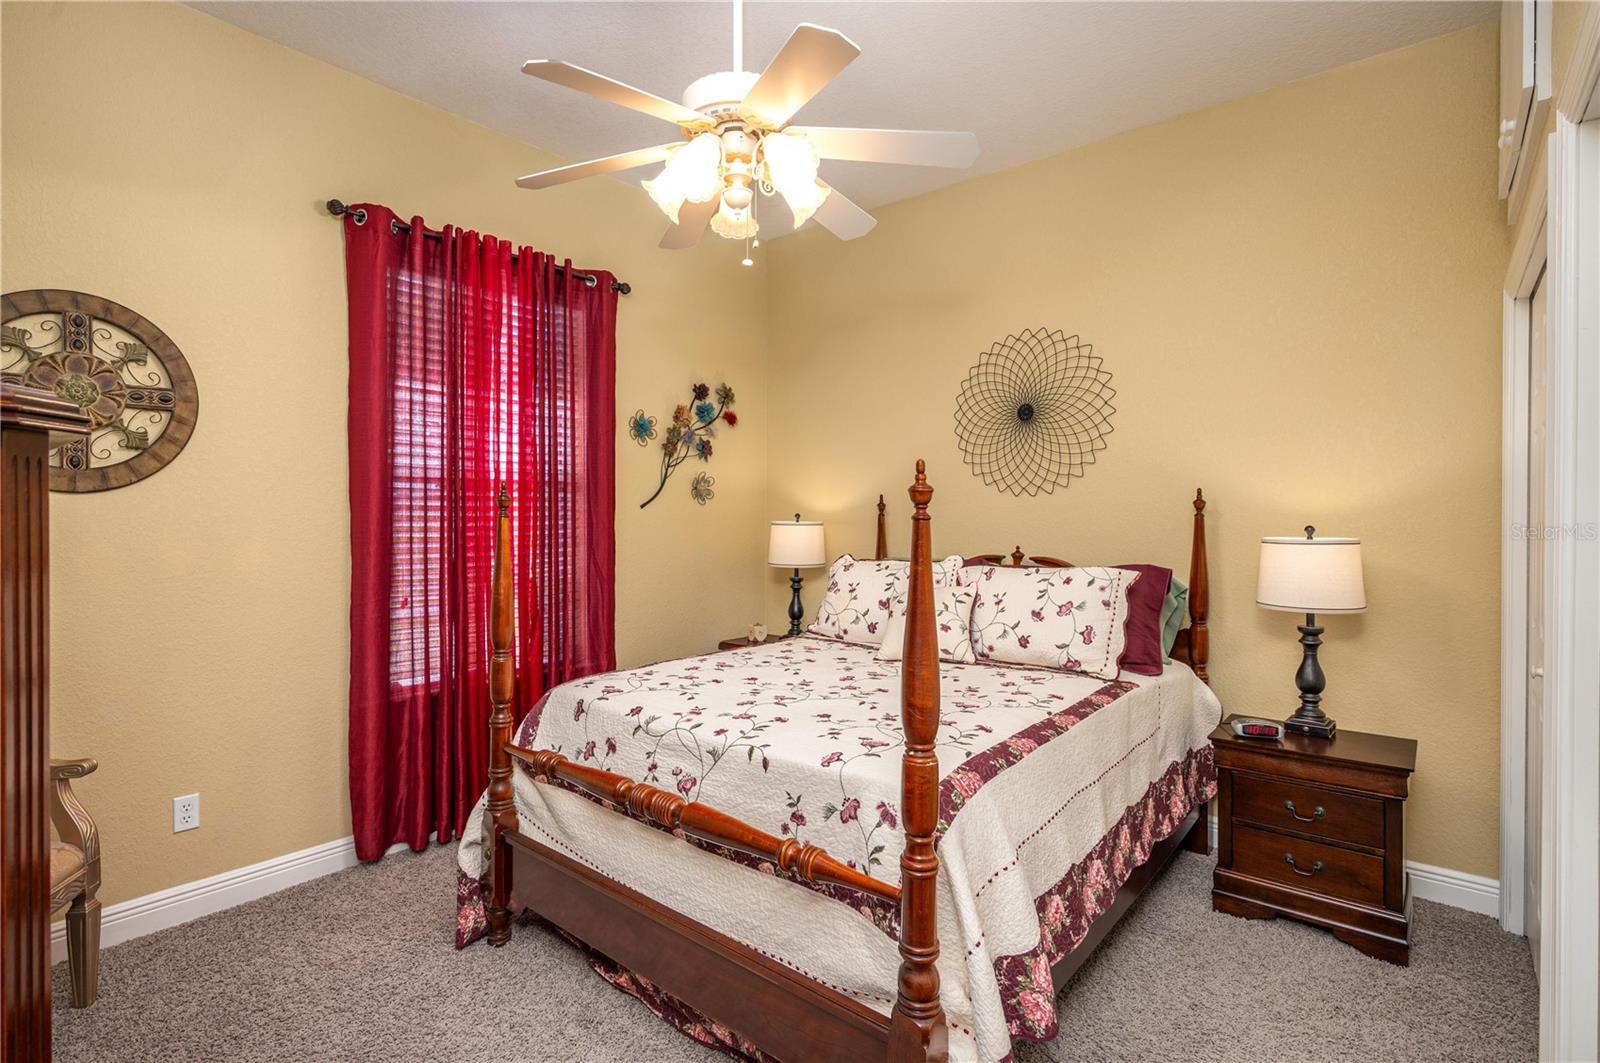
Furnished bedroom with a carved wooden bed, floral bedding, and burgundy curtains.
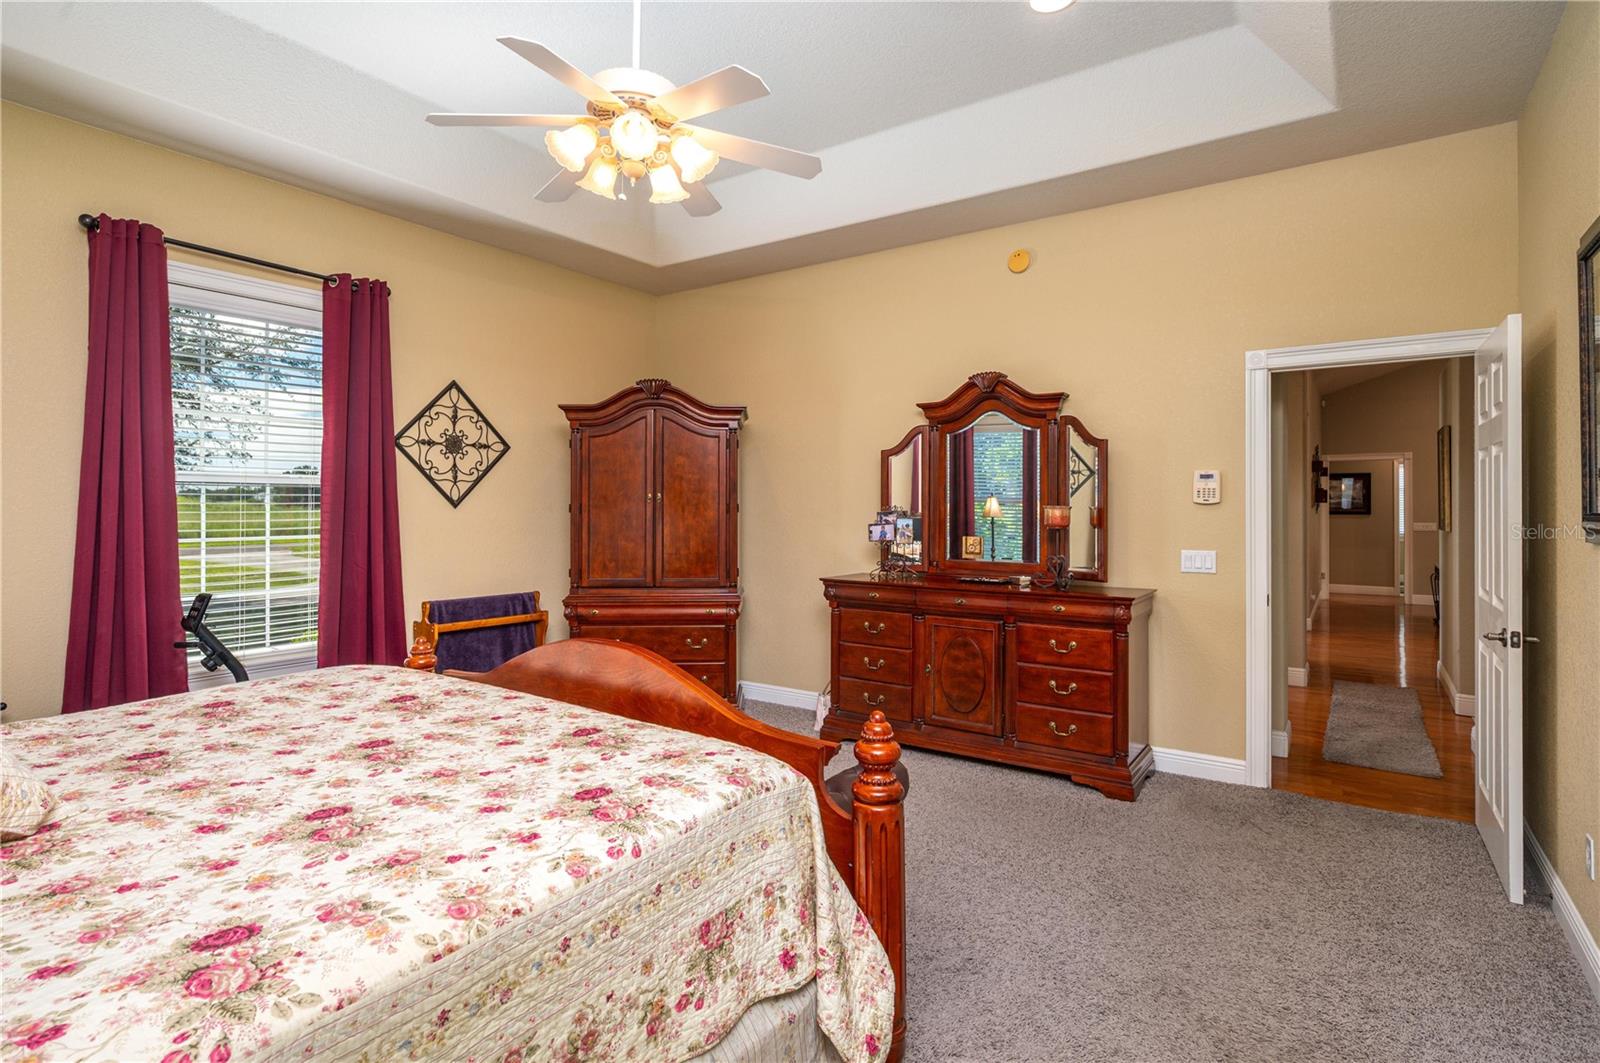
Furnished bedroom with a floral bedspread, ornate wood furniture, burgundy curtains, and a tray ceiling.
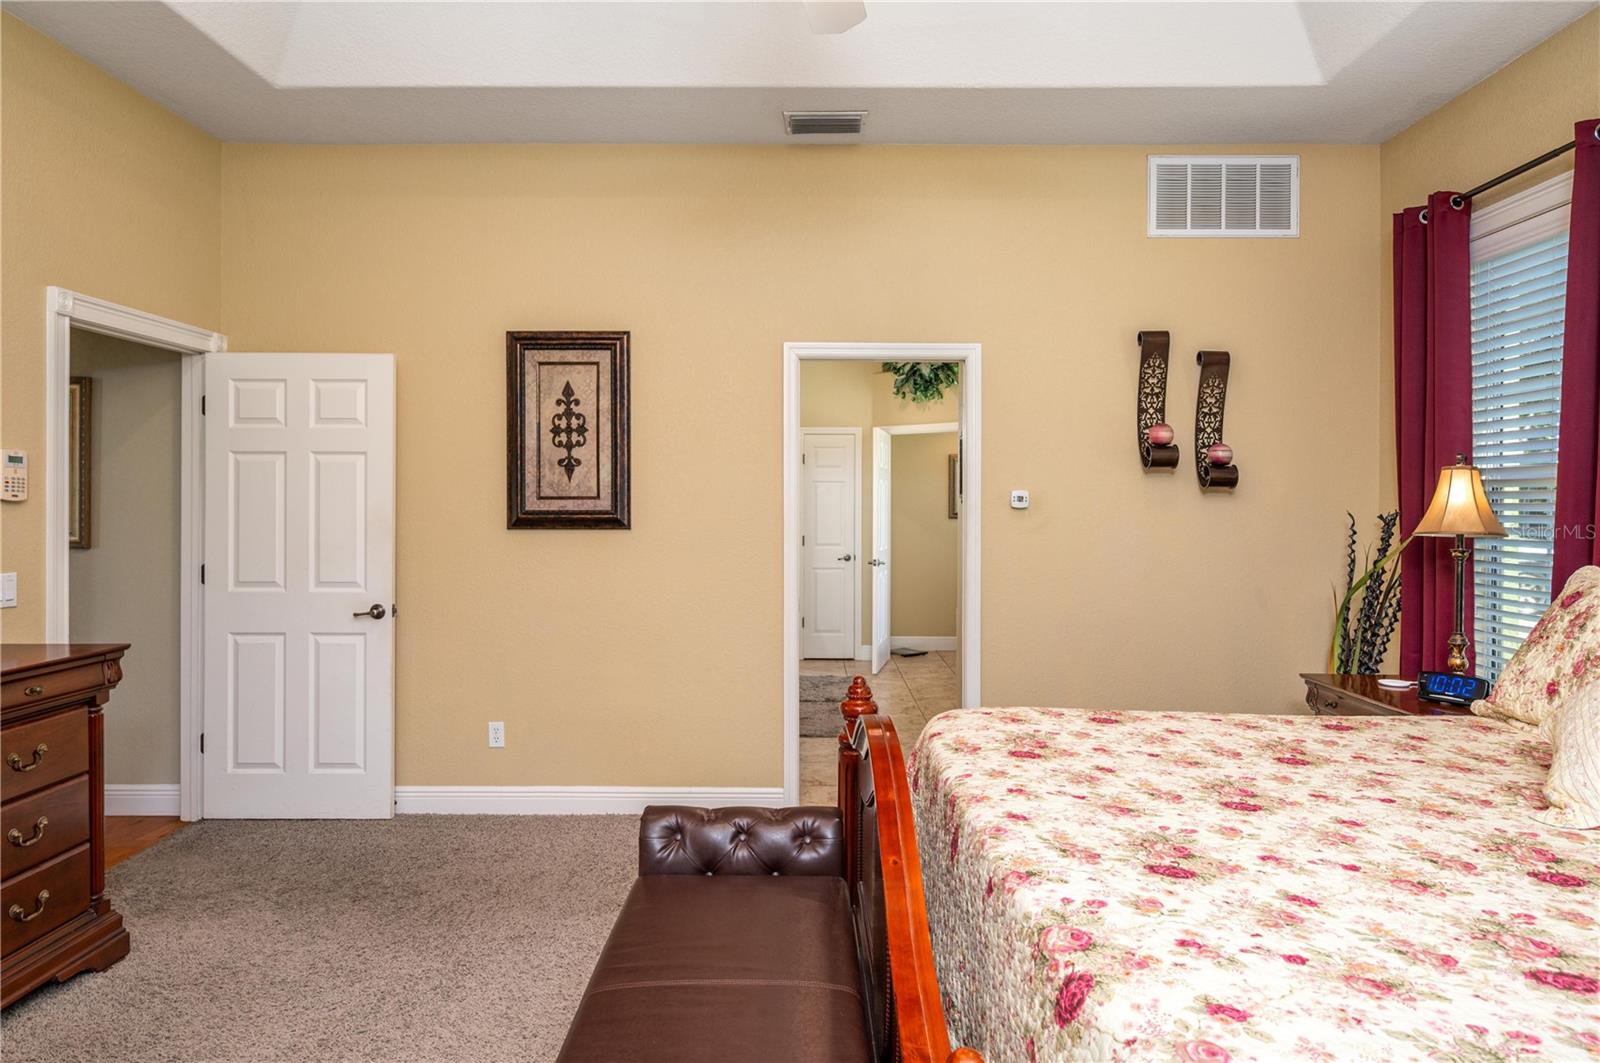
Bedroom with a floral bedspread, wooden bed frame, and burgundy curtains.
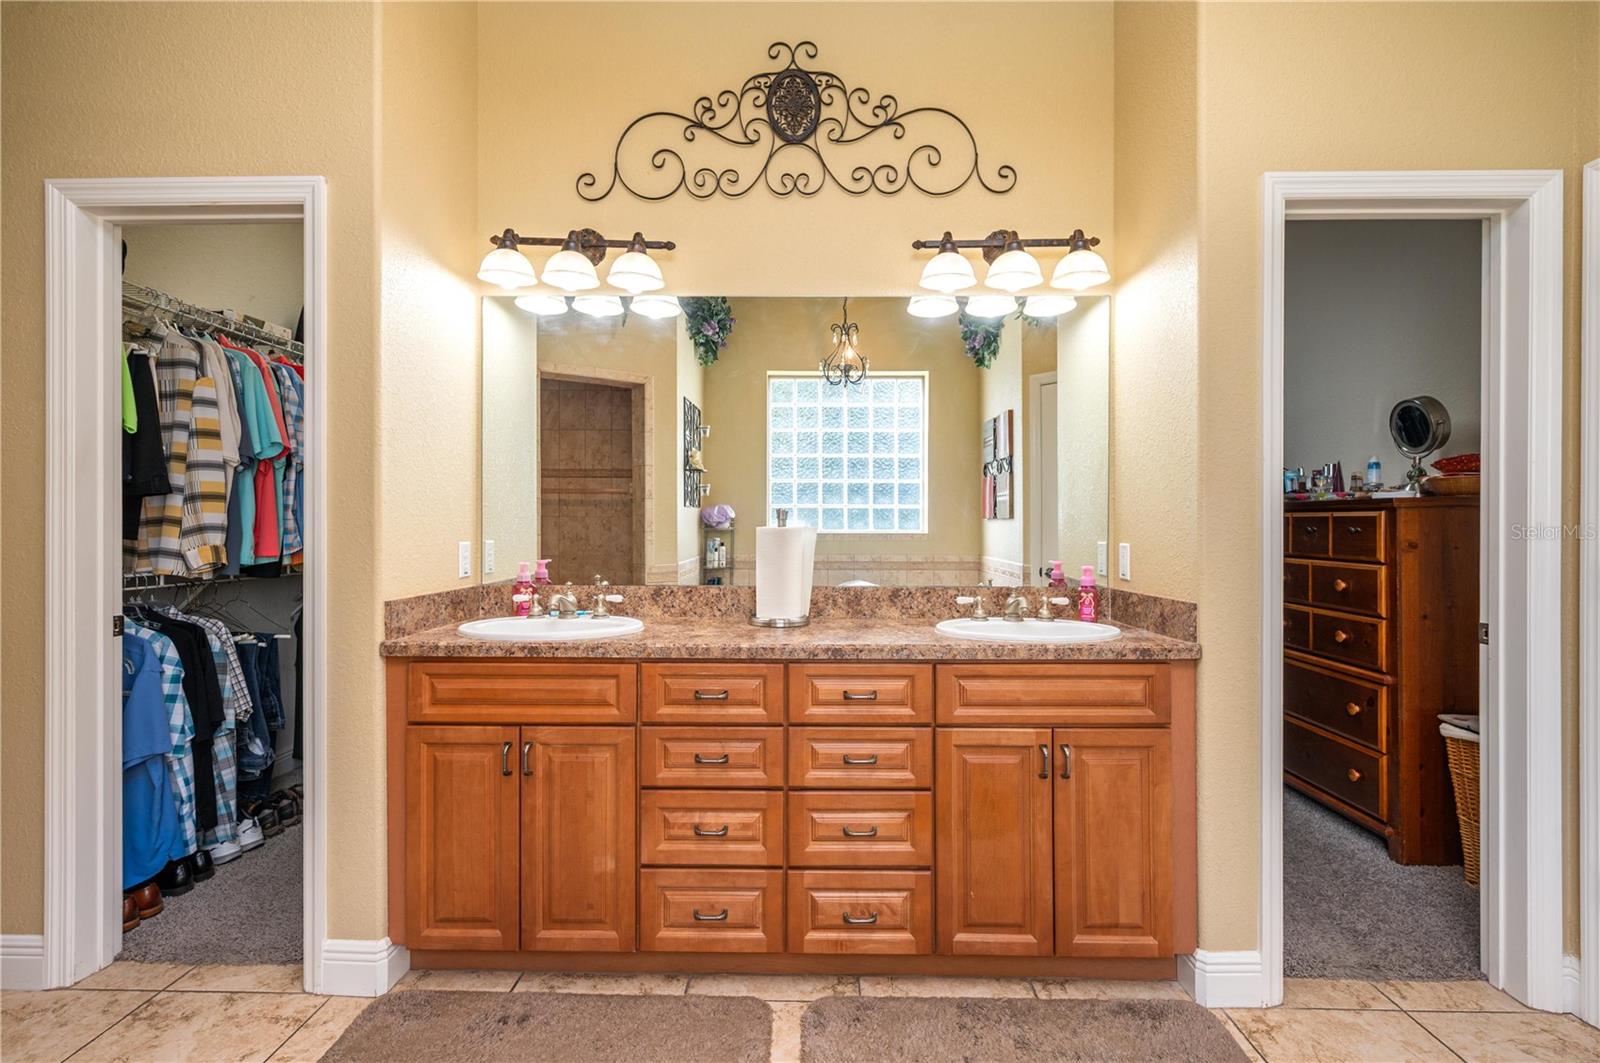
Bathroom with a double-sink wood vanity, large mirror, and open walk-in closet.
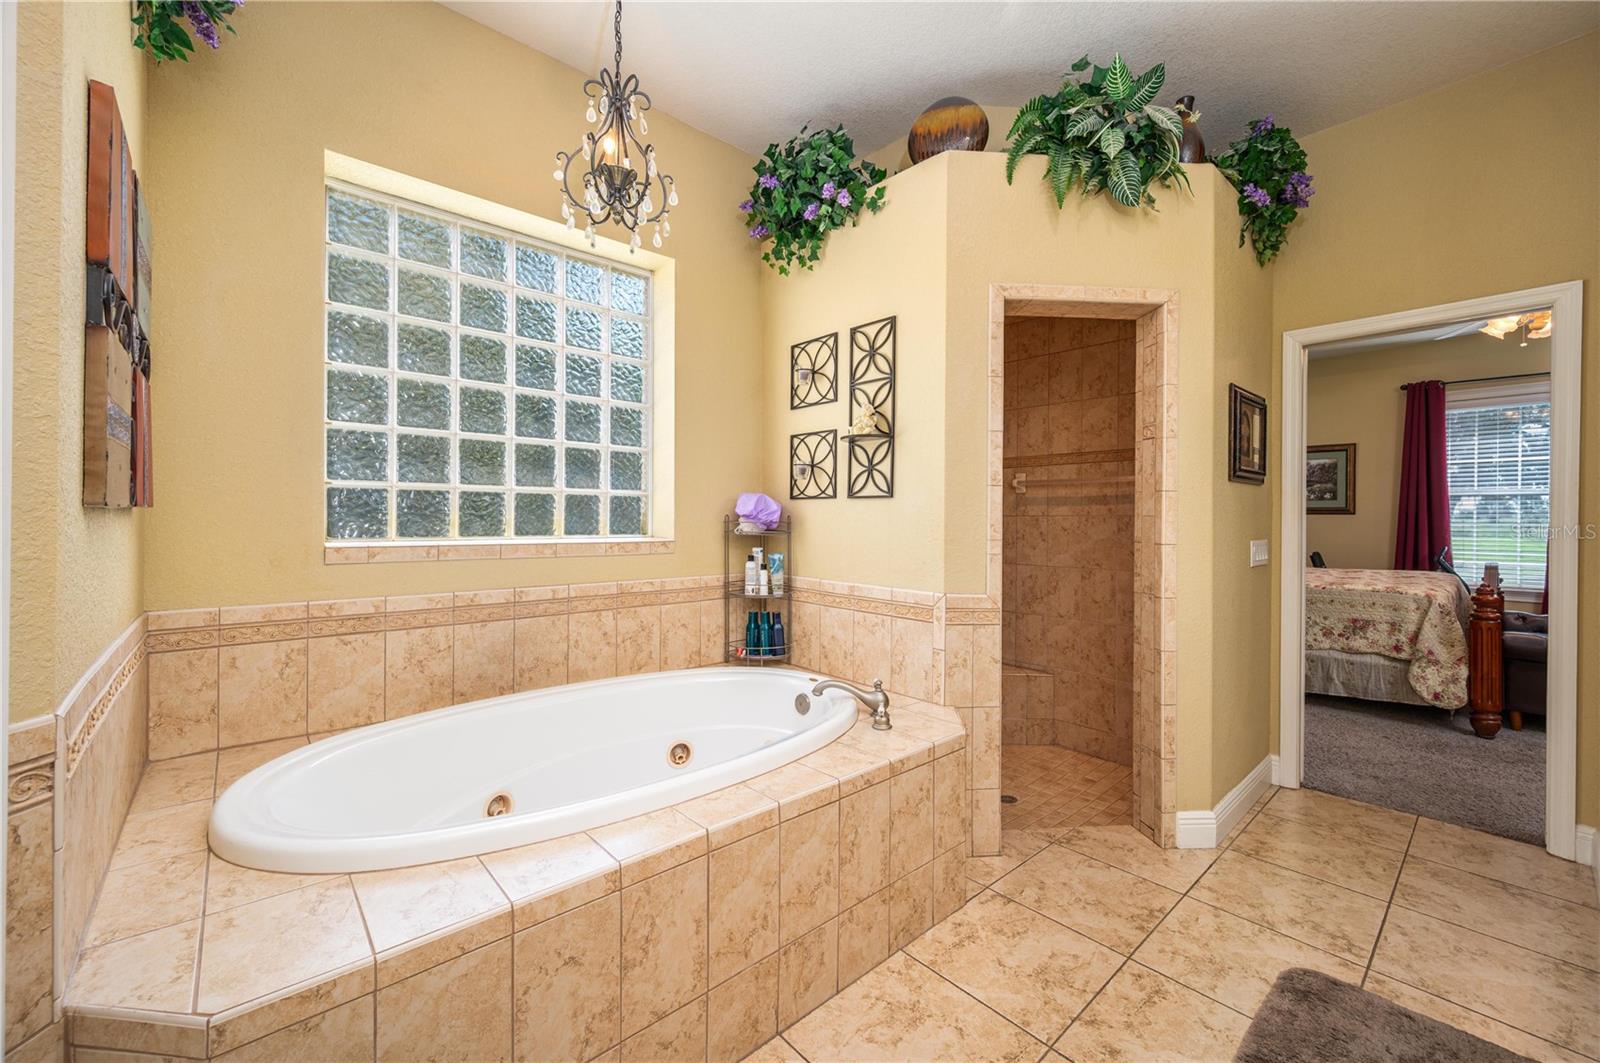
Bathroom with a built-in soaking tub, glass-block window, and separate tiled shower.
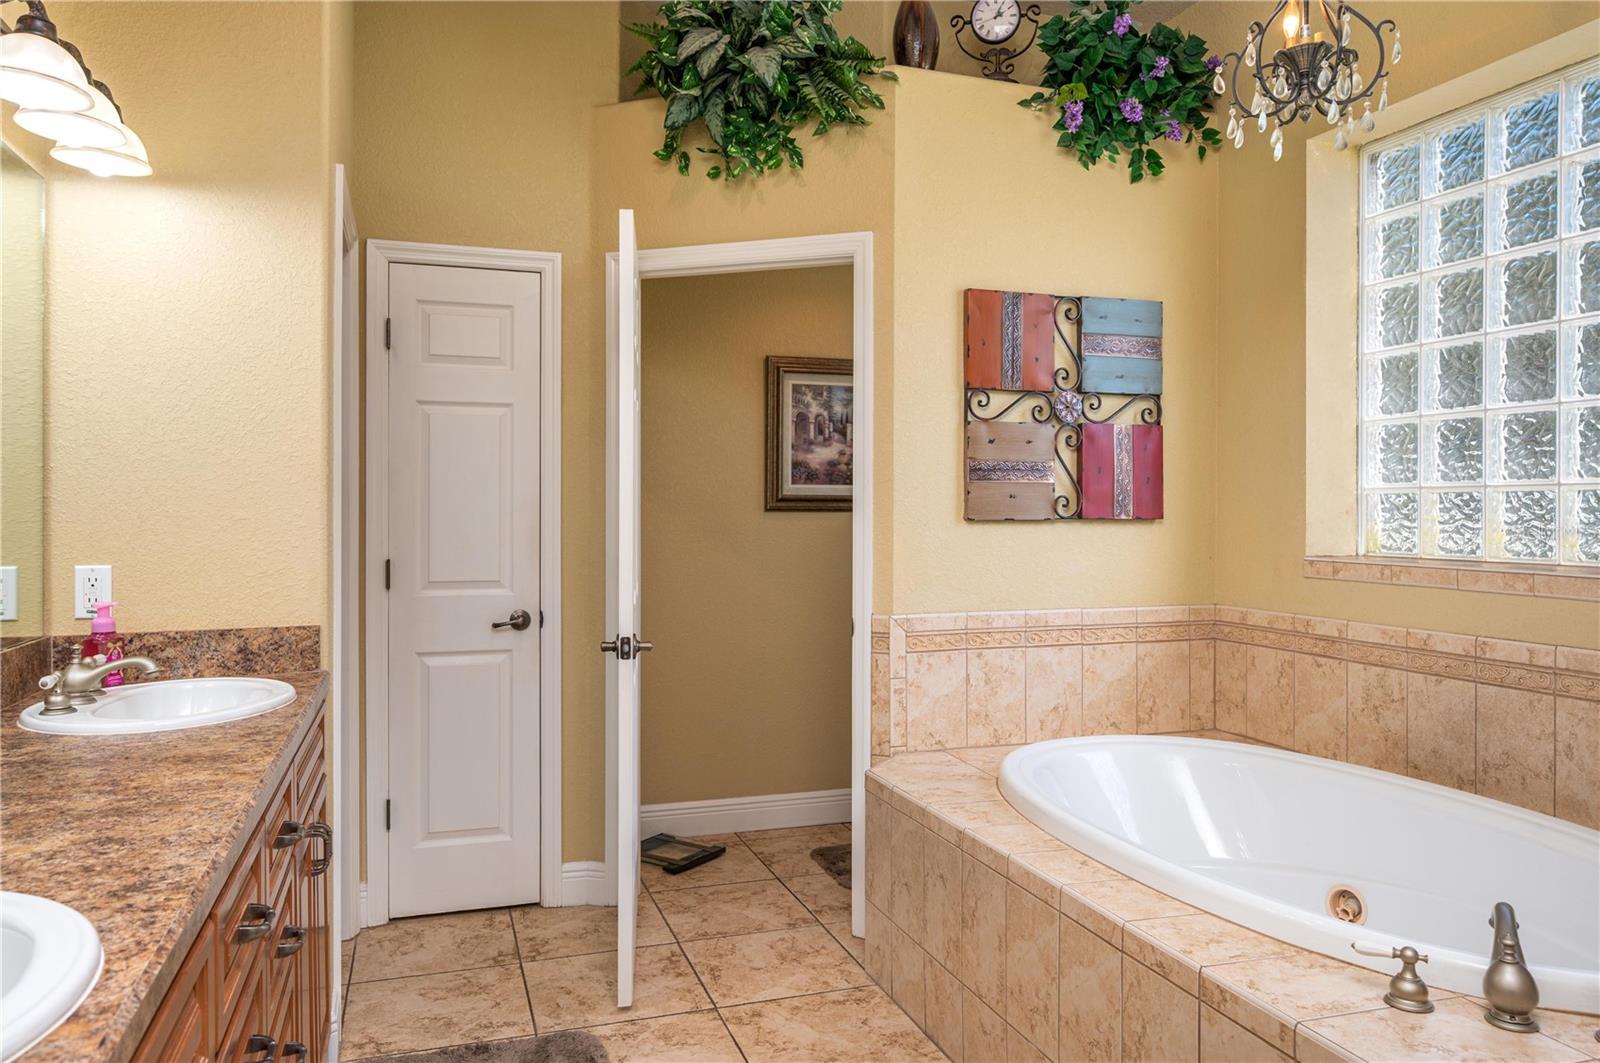
Bathroom with a corner soaking tub beneath a glass-block window and a long double-sink vanity.
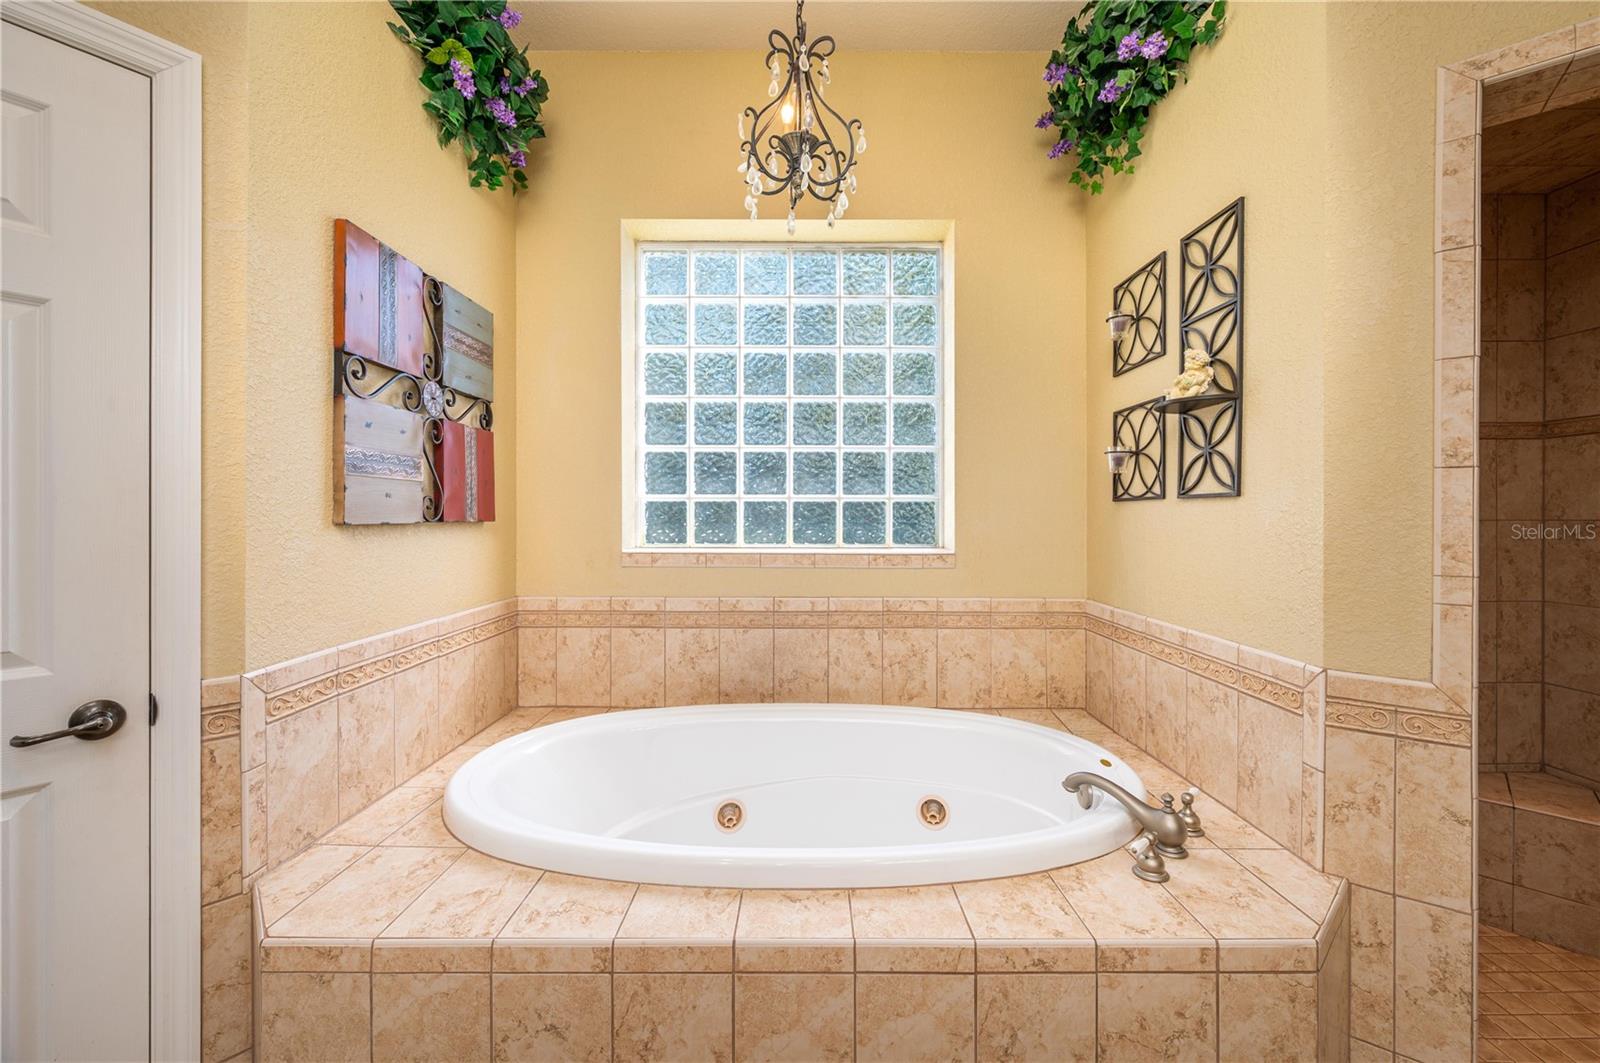
Bathroom with a built-in jetted tub beneath a glass-block window and decorative chandelier.
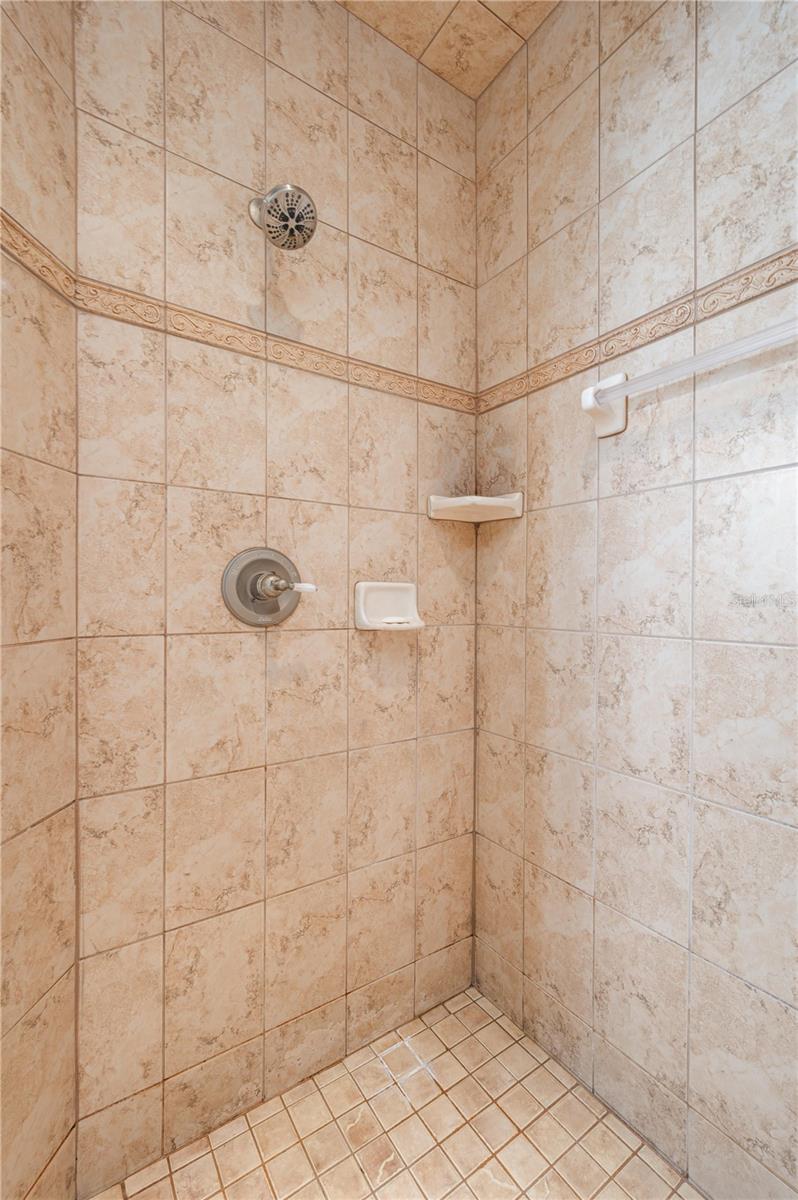
Tiled walk-in shower with a decorative accent band, metal fixtures, and built-in soap dishes.
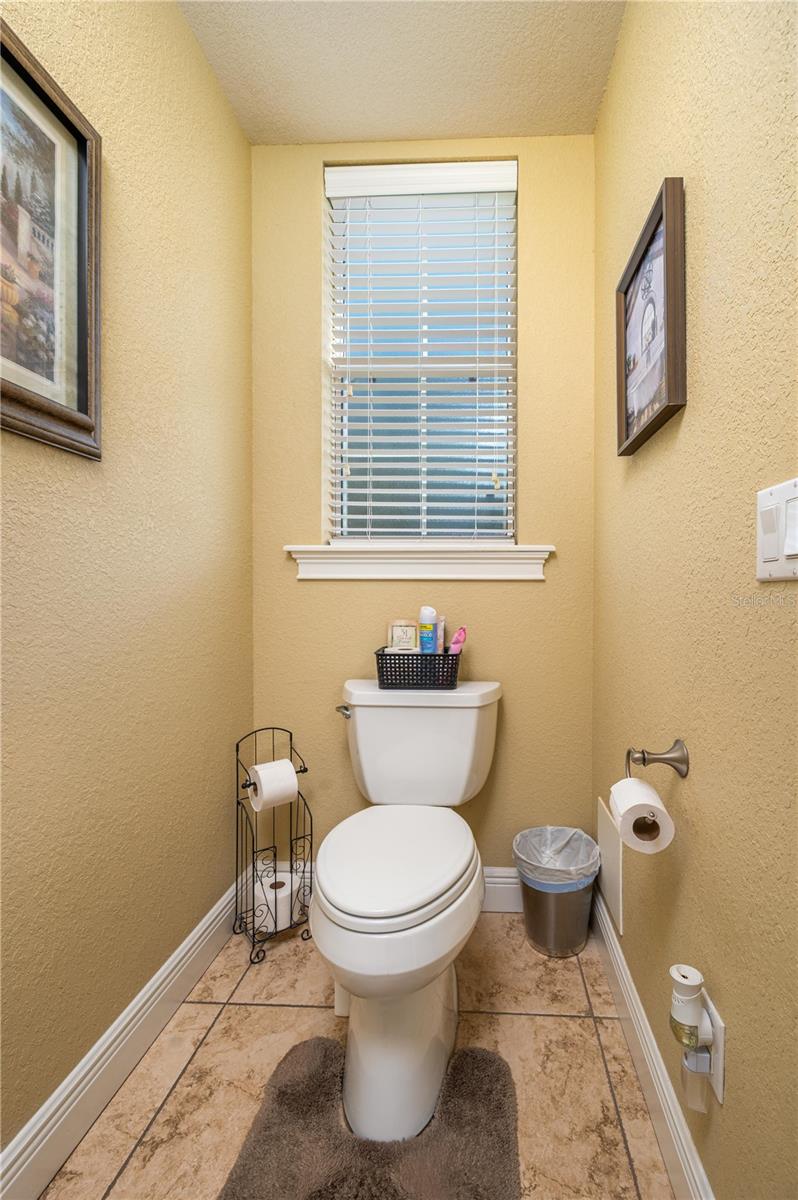
Compact bathroom with a white toilet beneath a window with horizontal blinds.
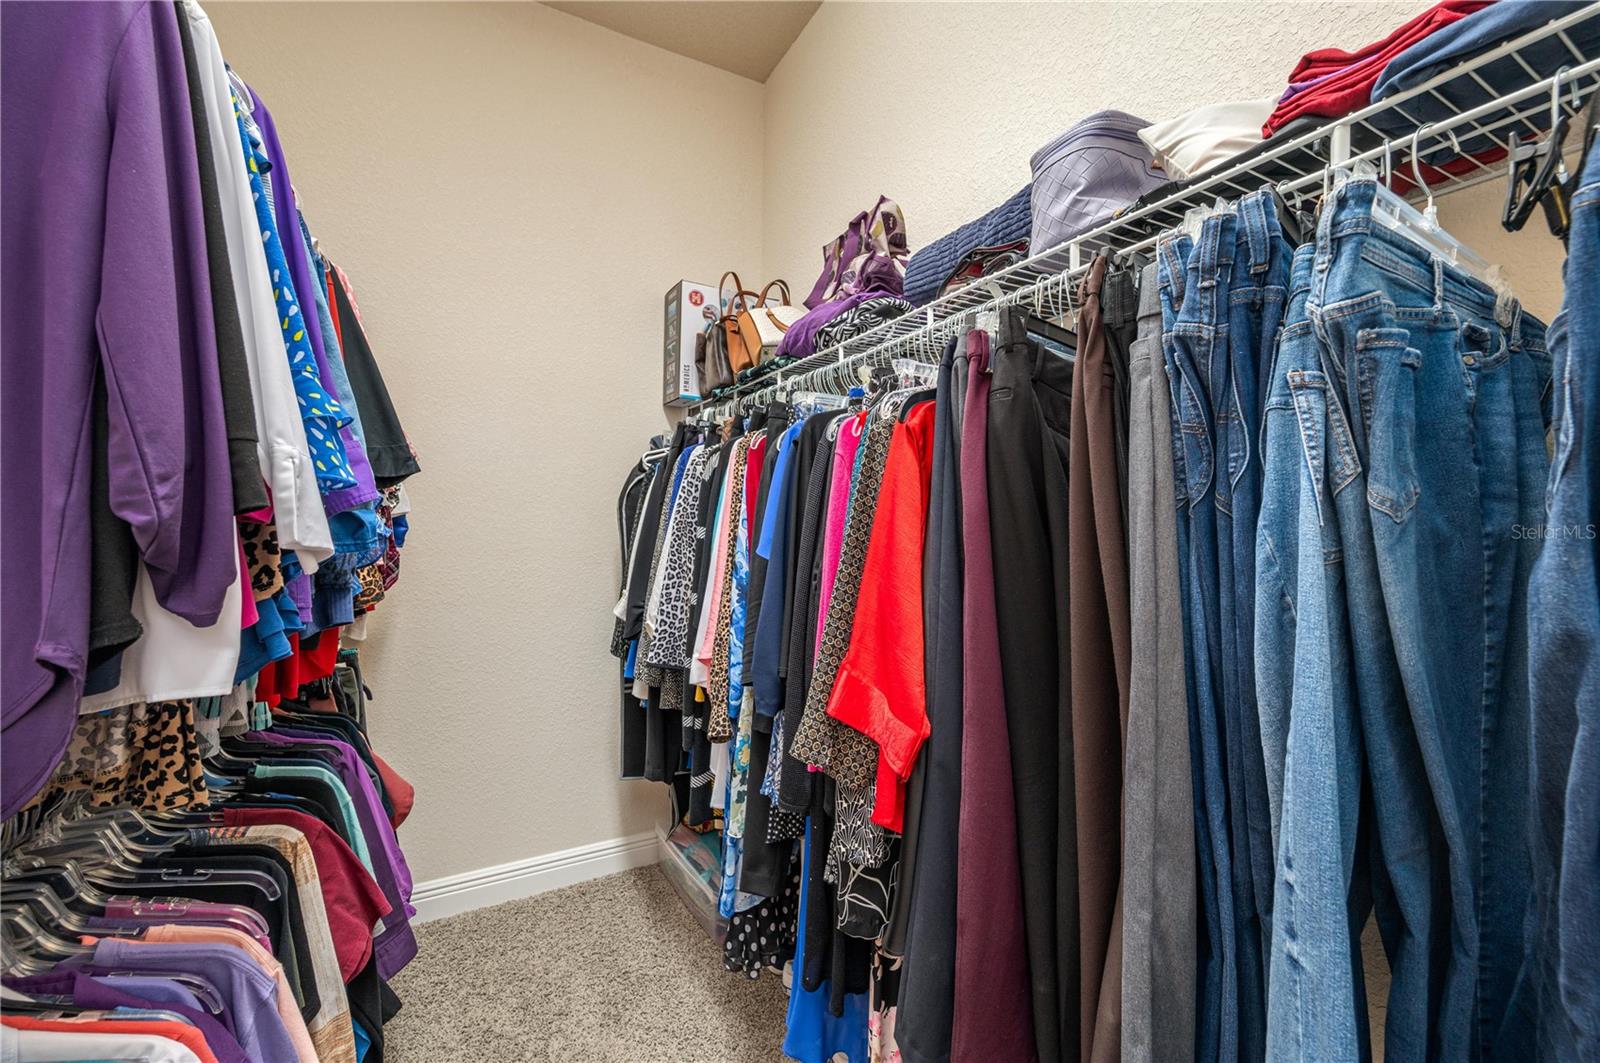
Walk-in closet with clothes on both sides and bags on an upper shelf.
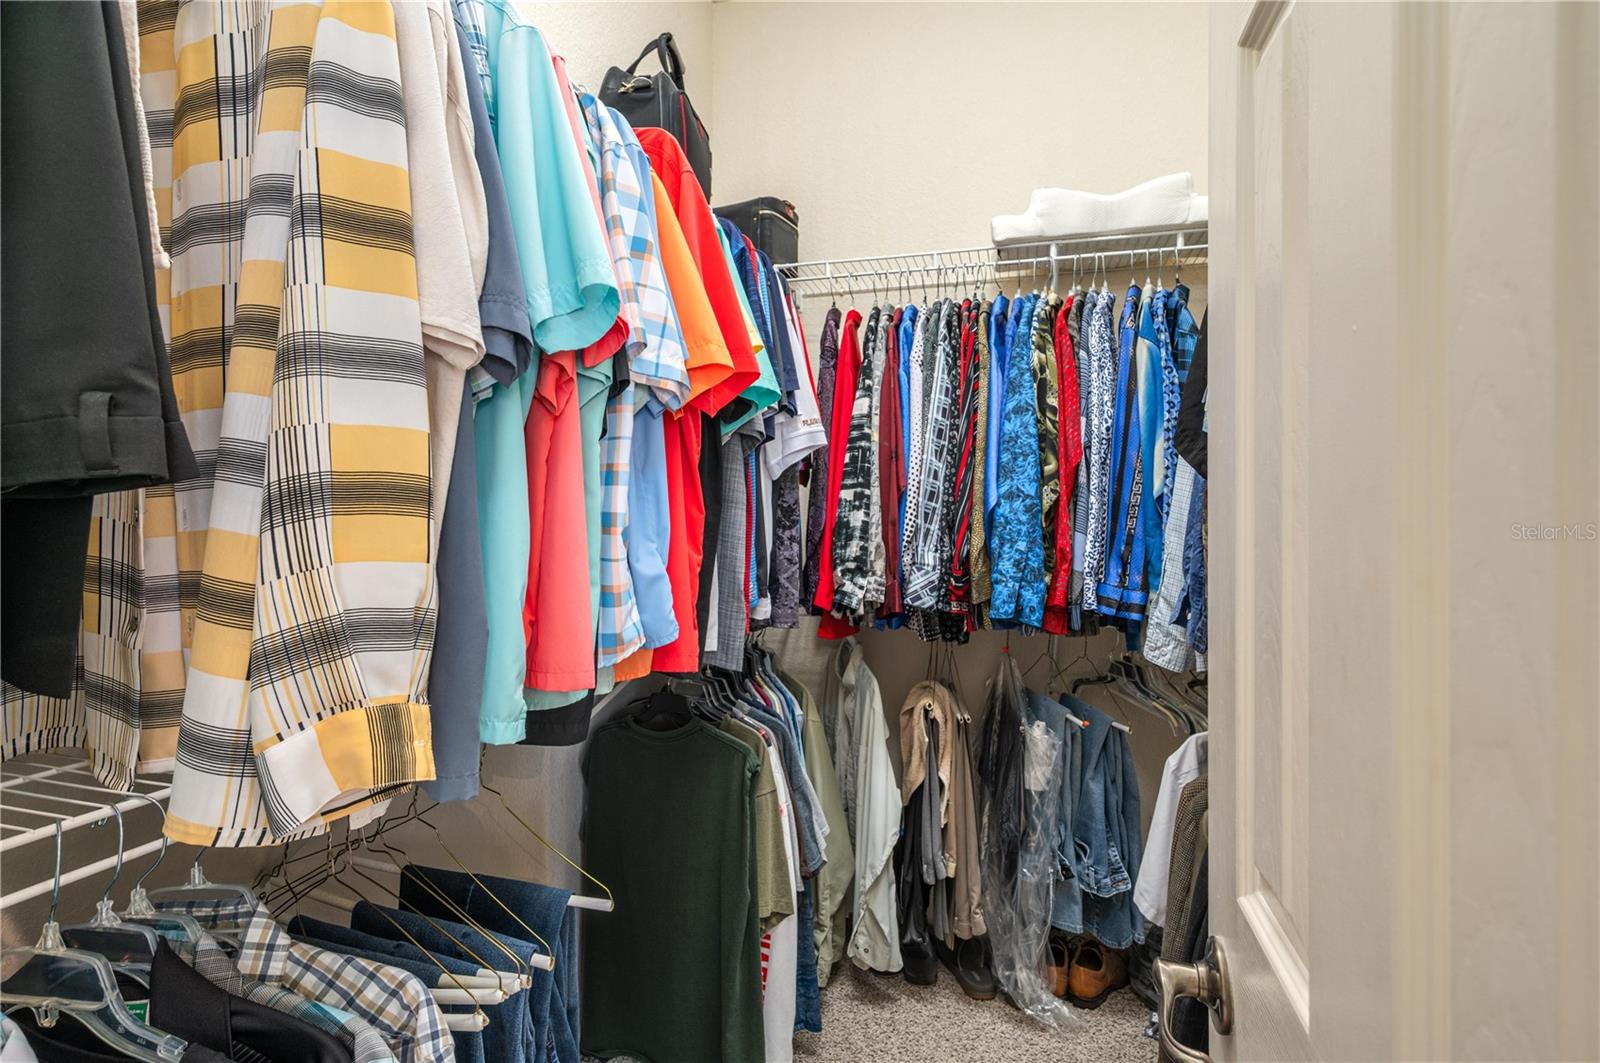
Walk-in closet with clothing arranged on multiple hanging rods and shelves.
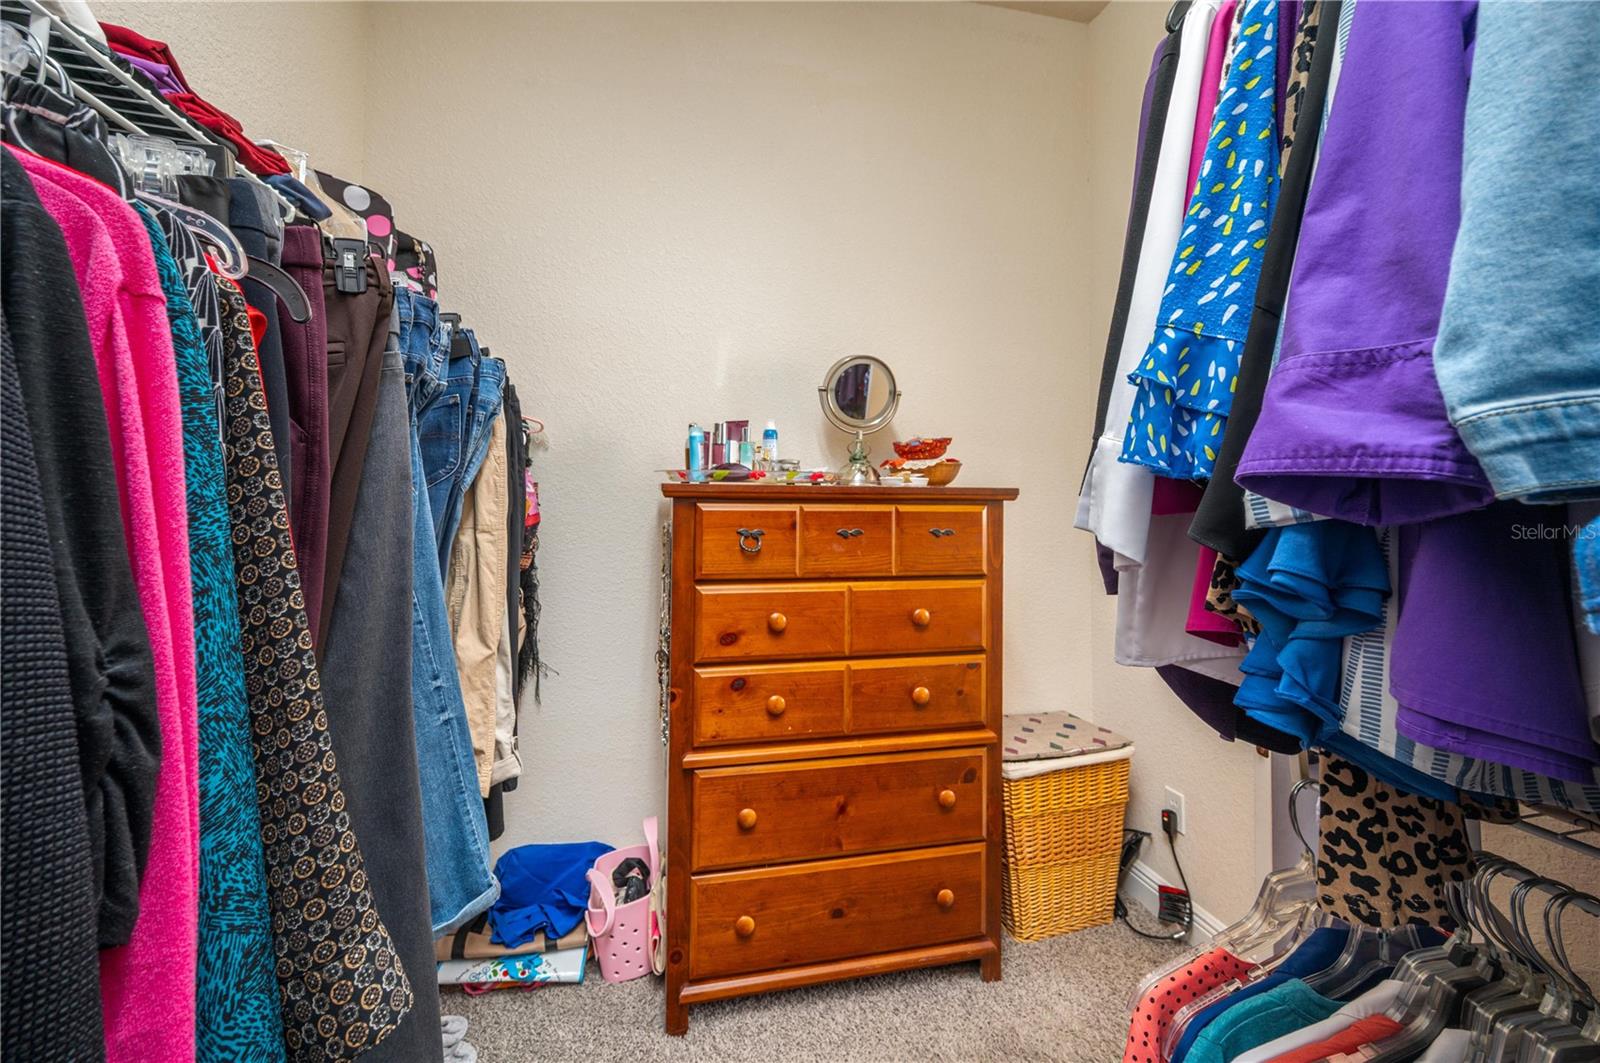
Walk-in closet with clothes on both sides and a wooden chest of drawers.
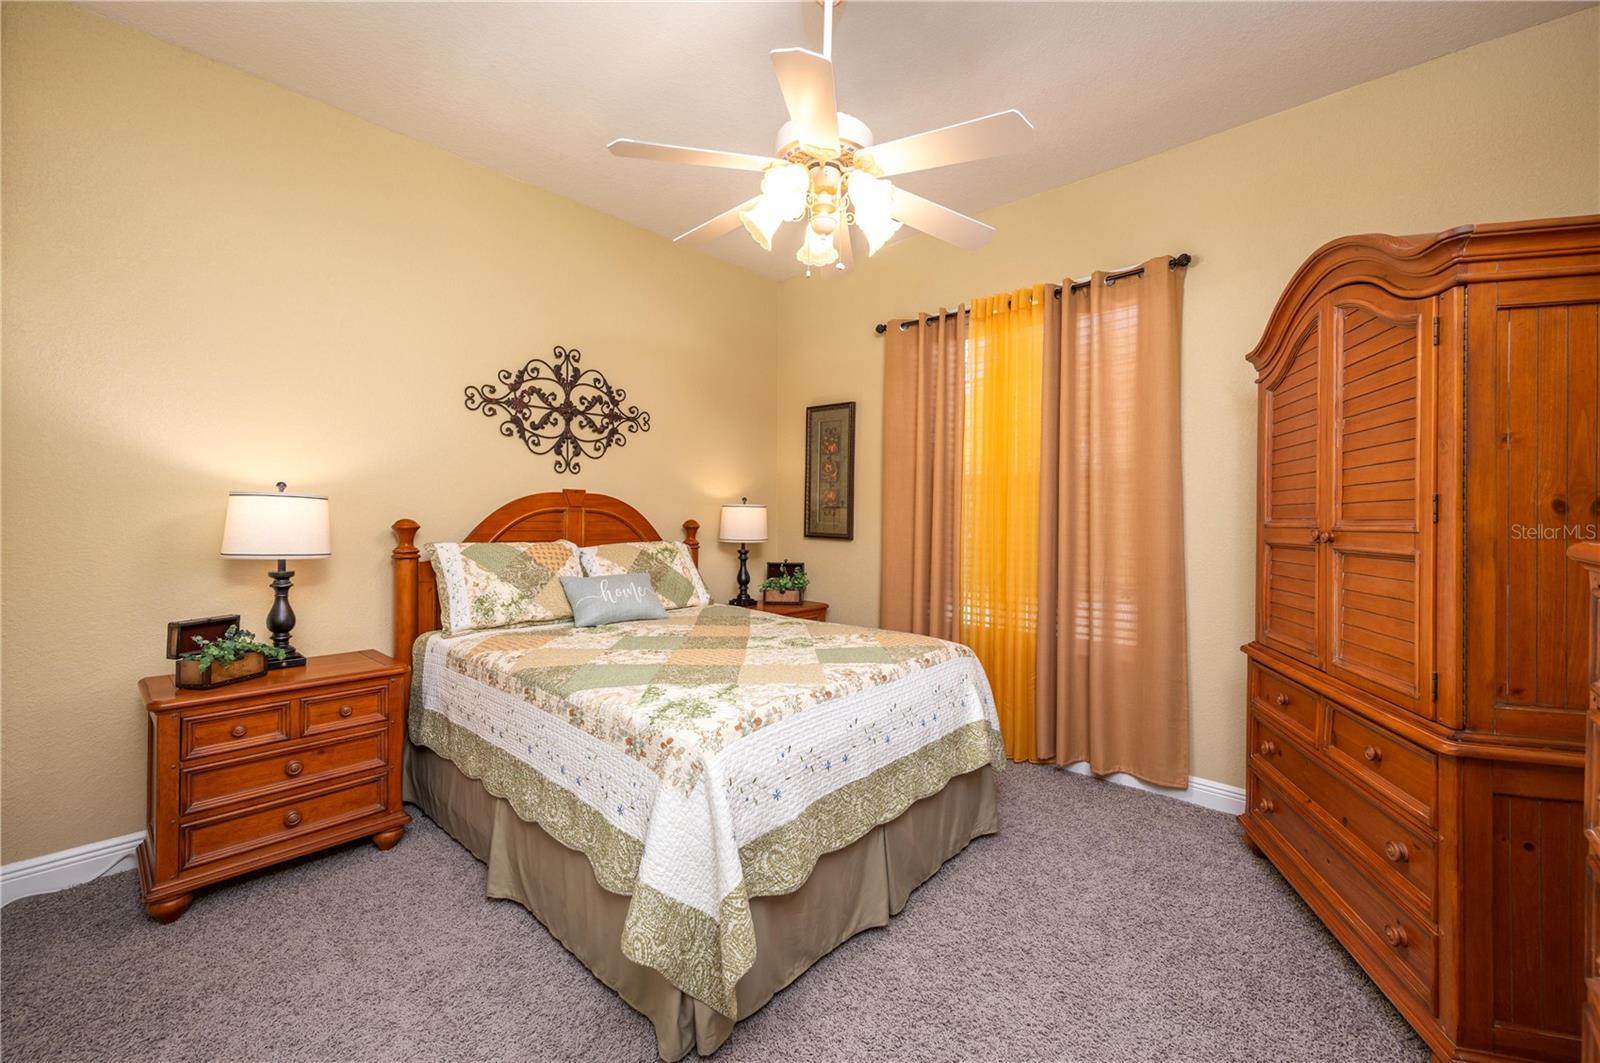
Furnished bedroom with a patterned quilt, matching wooden furniture, curtained windows, and a ceiling fan.
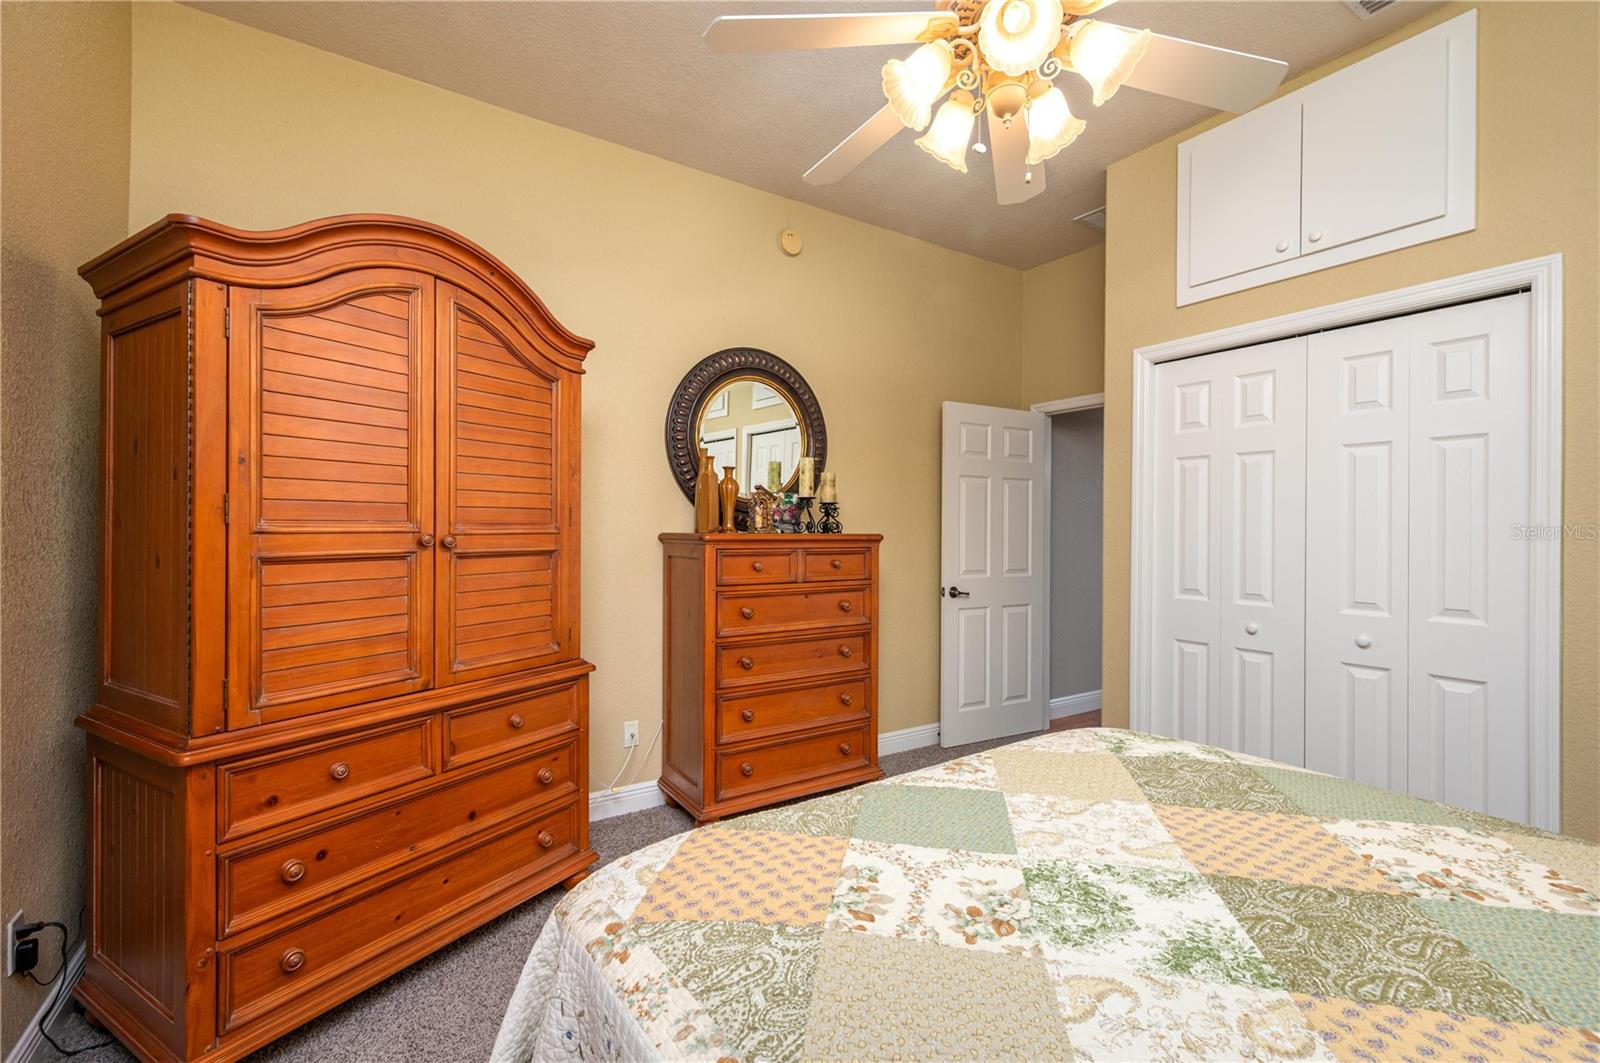
Bedroom with a patchwork quilt, wooden dressers, white closet doors, and a ceiling fan.
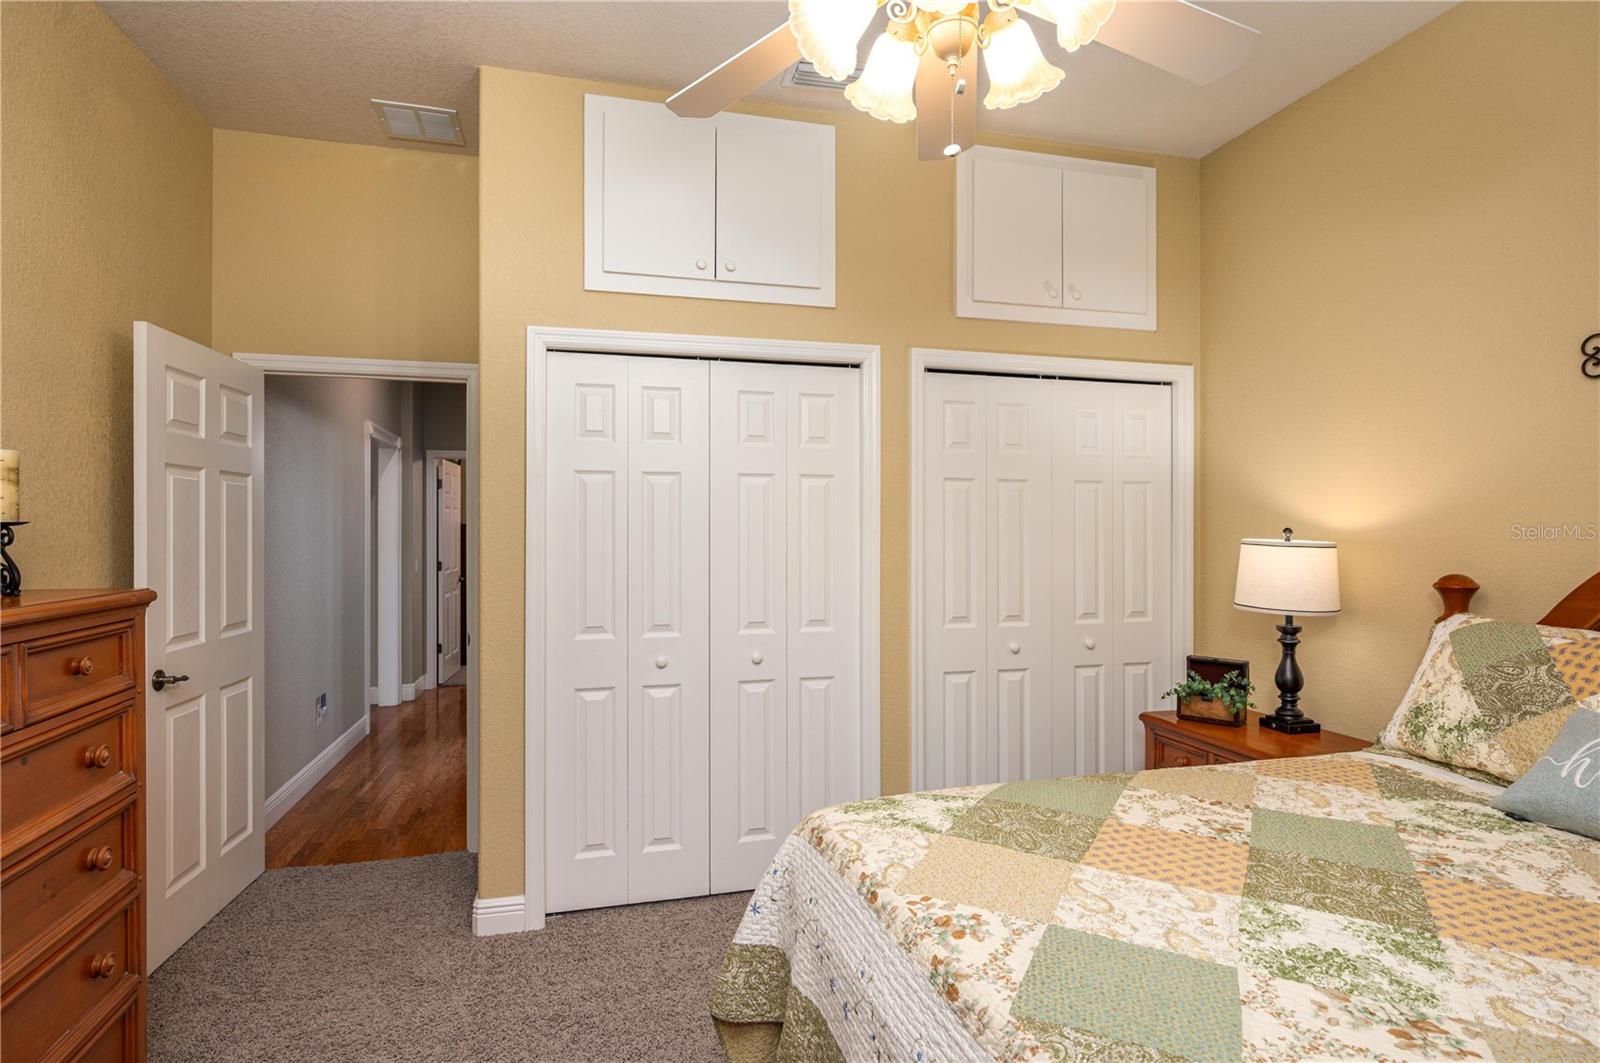
Bedroom with patchwork quilt, white closet doors, and a ceiling fan.
Furnished bedroom with a four-poster bed, red curtains, and ceiling fan.
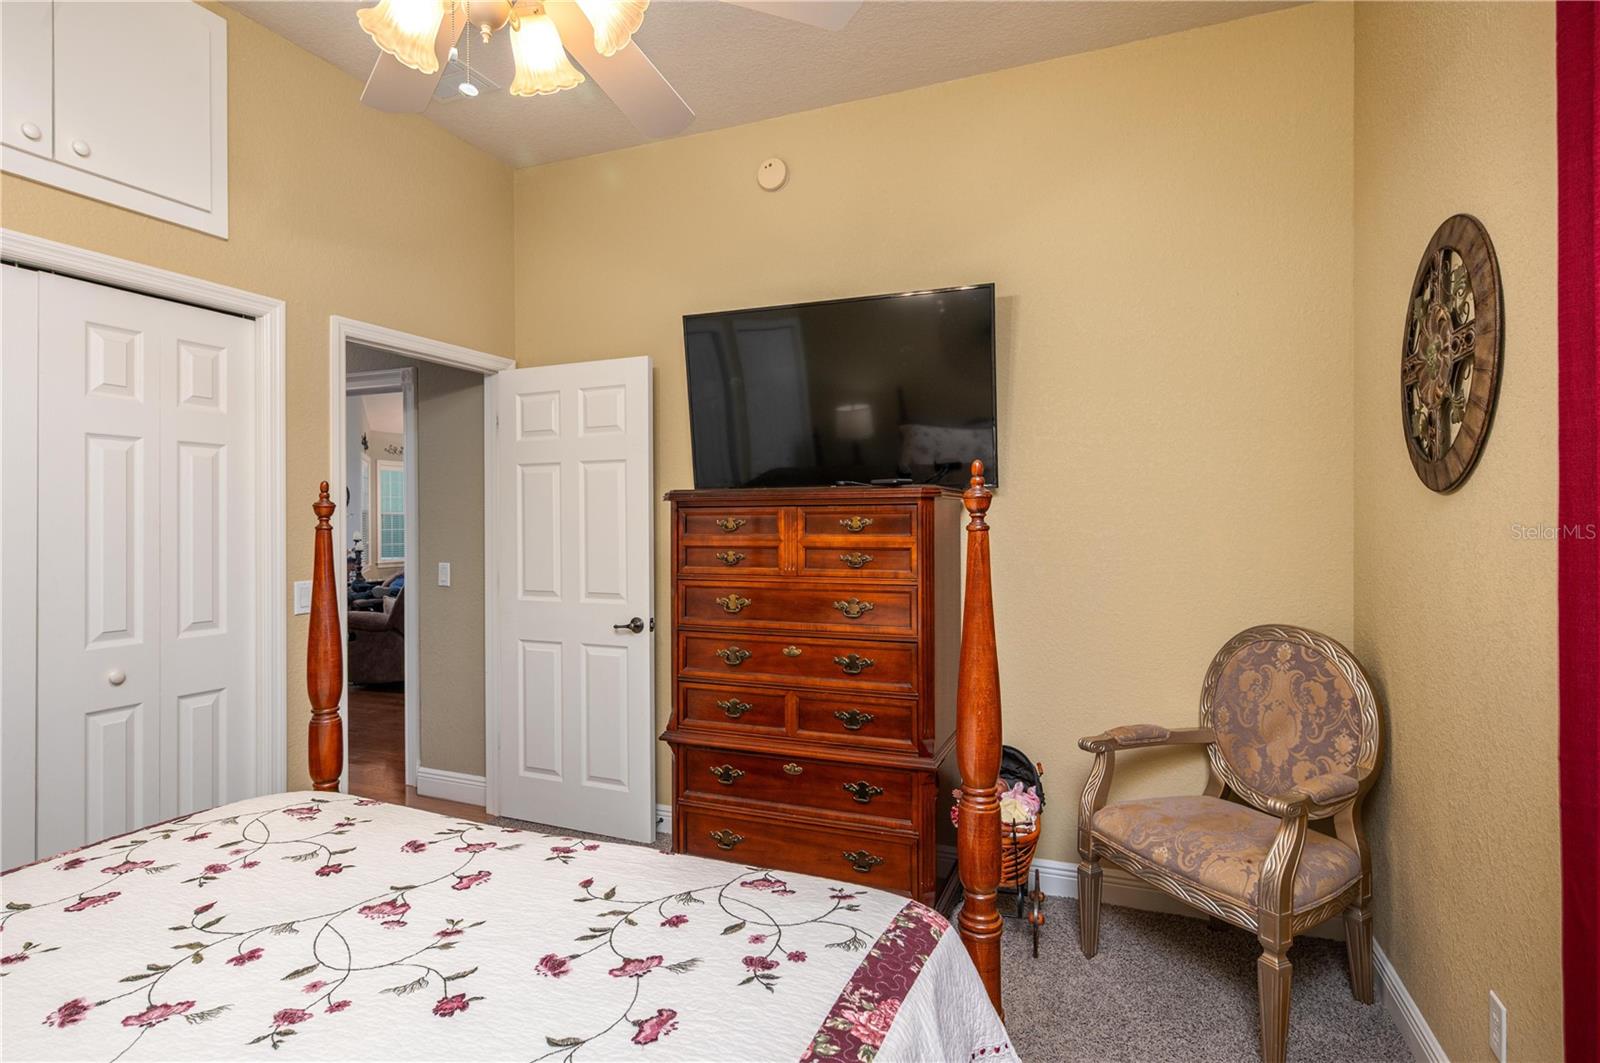
Furnished bedroom with a floral four-poster bed, wooden dresser and television, and upholstered armchair.
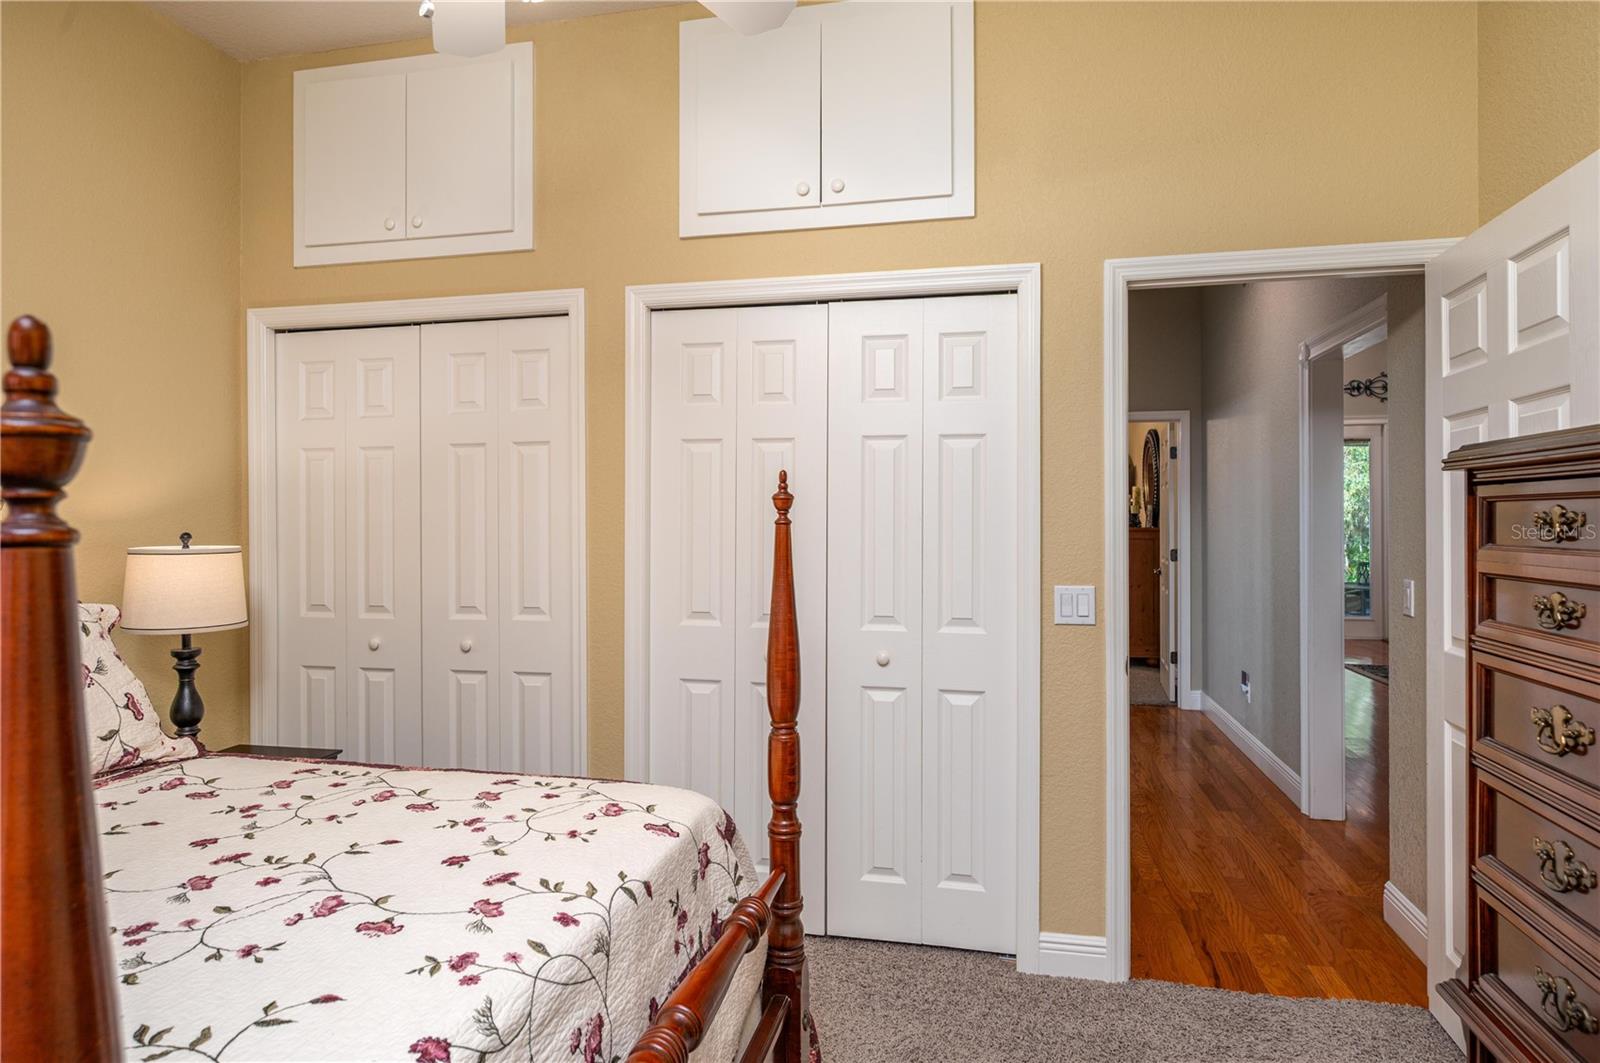
Bedroom with a carved wooden four-poster bed, floral bedspread, and white closet doors.
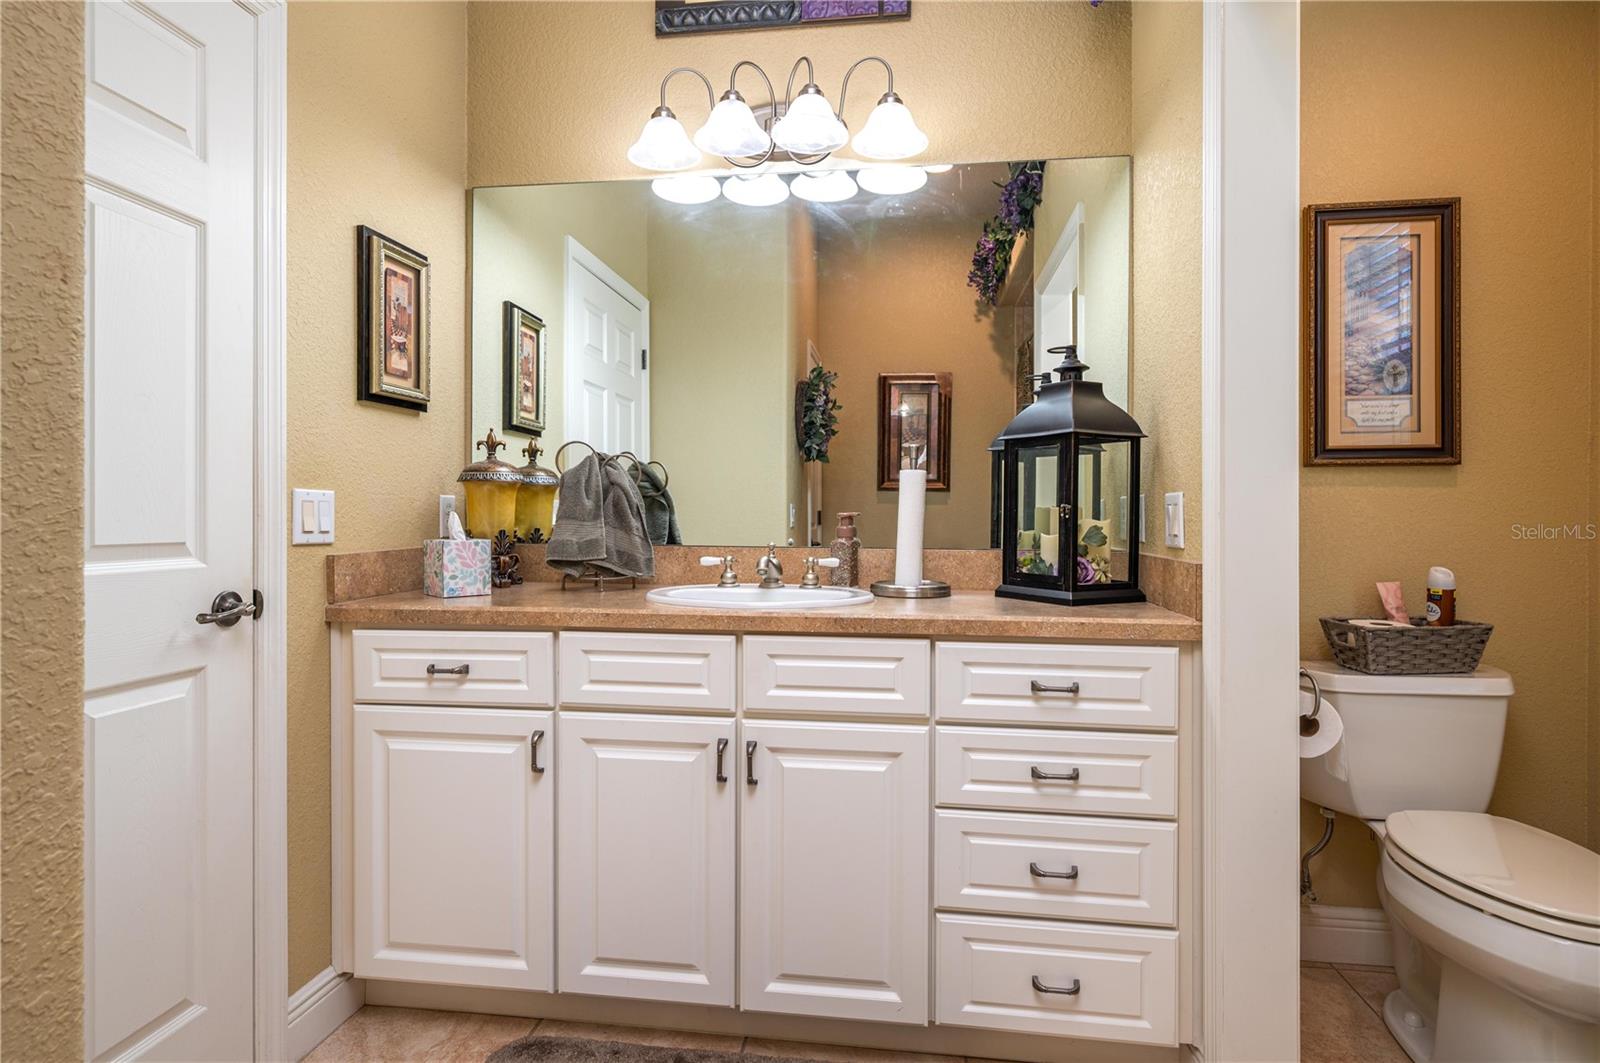
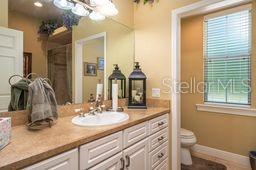
Bathroom vanity with white cabinetry, tan countertop, large mirror, and toilet alcove.
Bathroom with a double-sink vanity, tan countertop, decorative lanterns, and a window beside the bathtub.
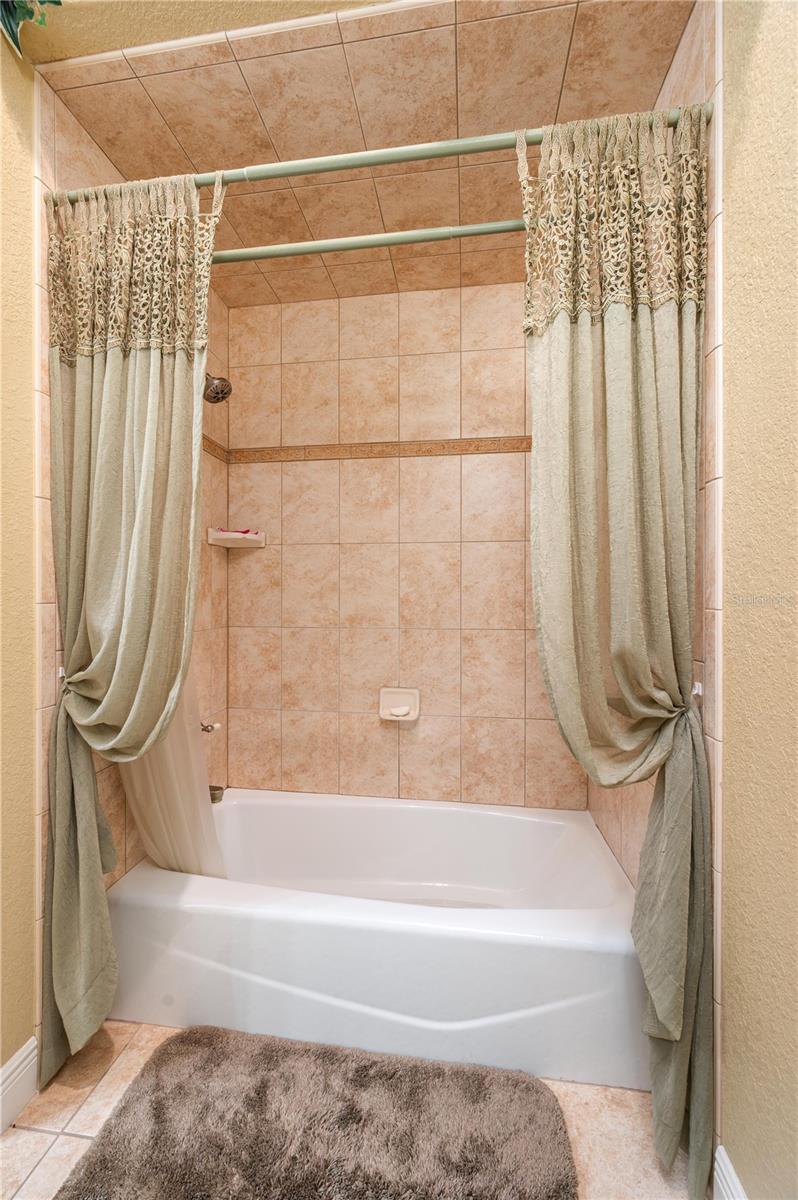
Tiled bathtub and shower with gathered cream curtains and a bath rug.
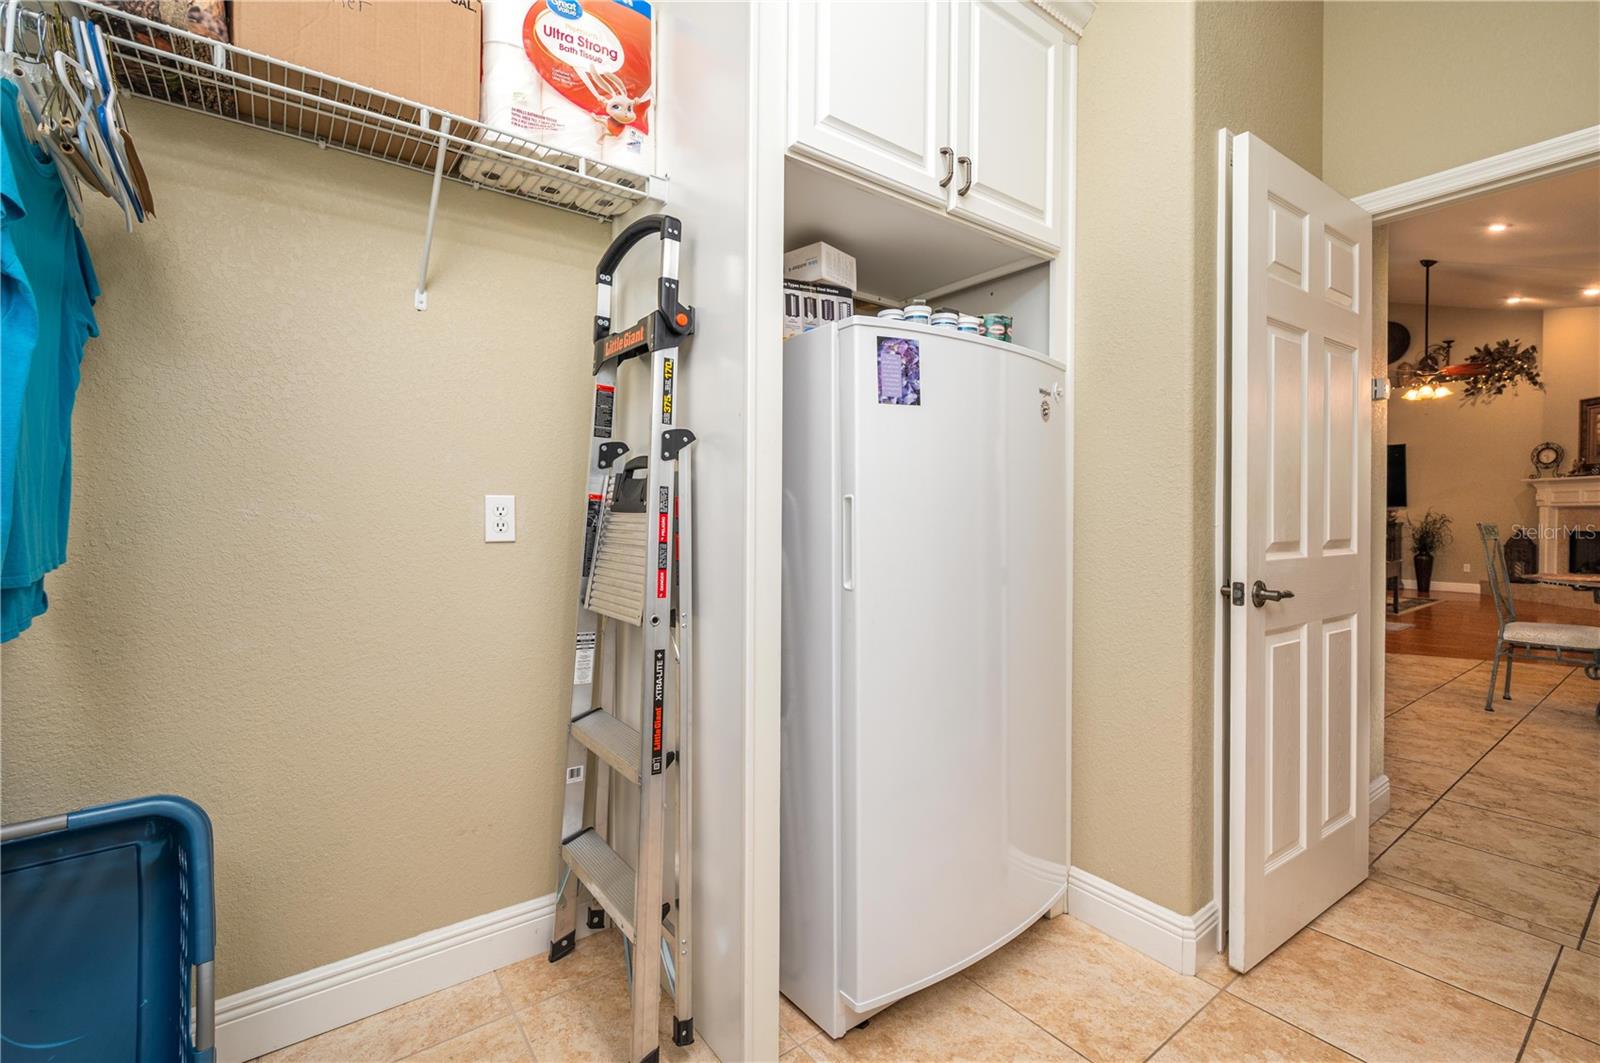
Utility storage area with an upright freezer, wire shelving, hanging clothes, and a folding ladder.
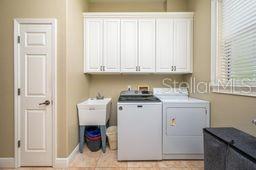
Laundry room with white cabinets, a washer and dryer, and a utility sink.
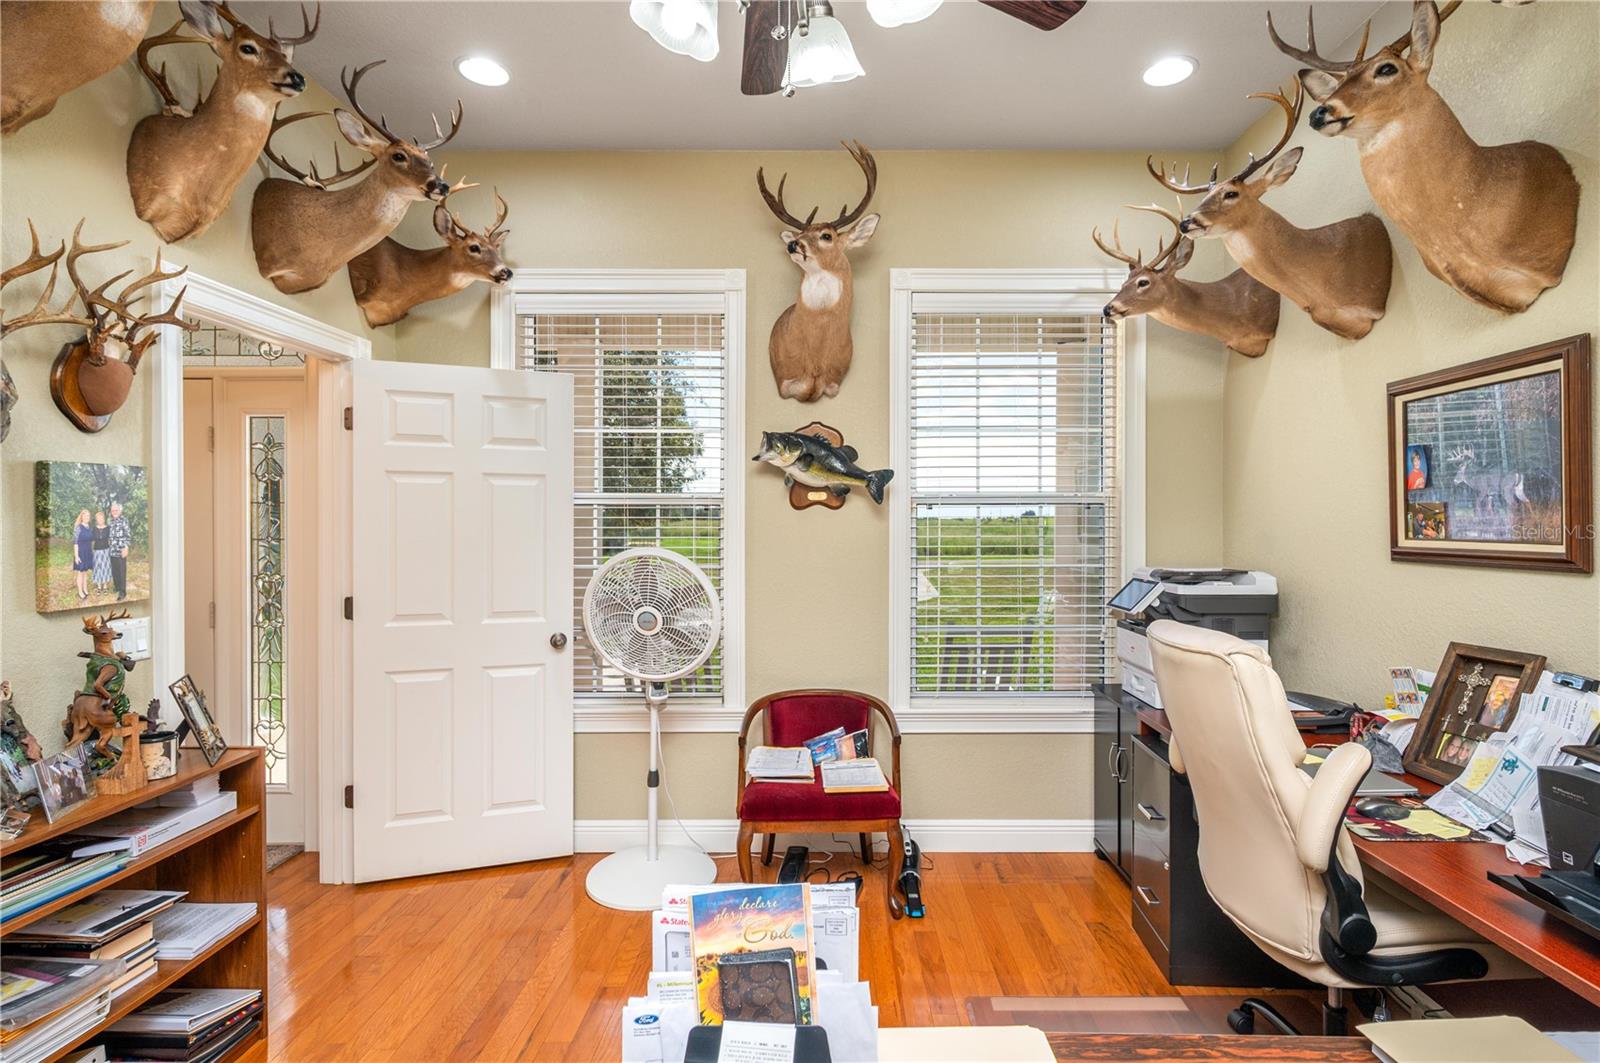
Home office with mounted deer heads and a fish displayed on the walls.
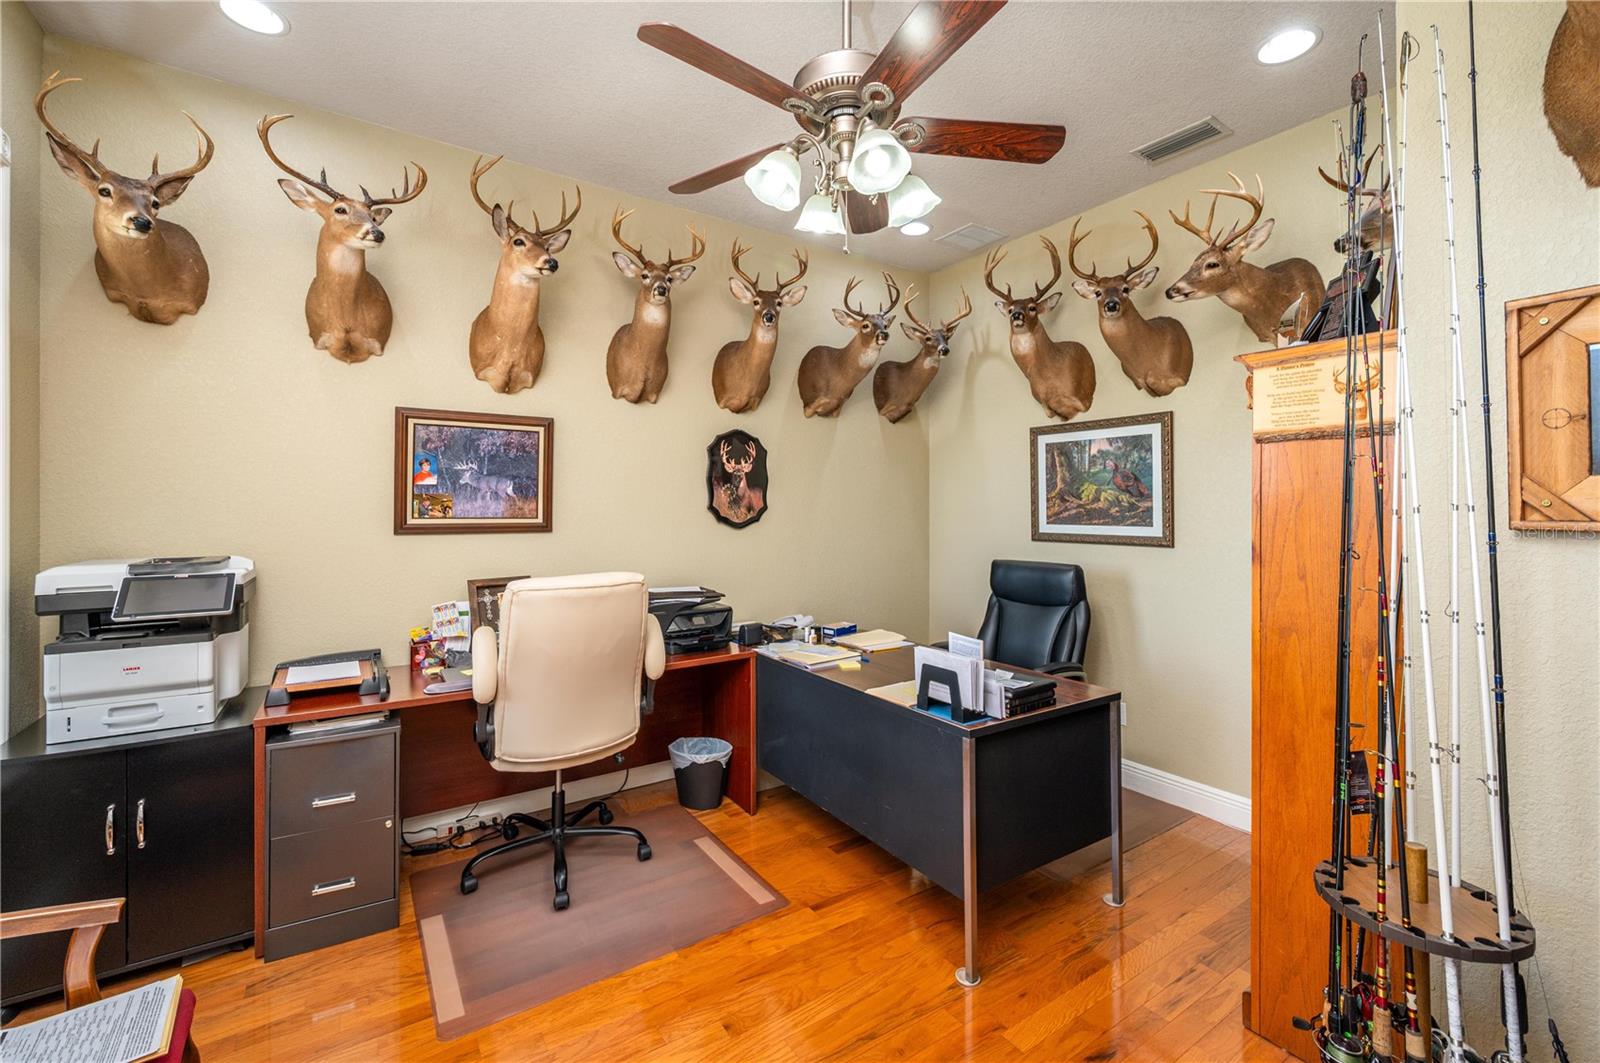
Home office with two desks, hardwood floors, mounted deer heads, and fishing rods.
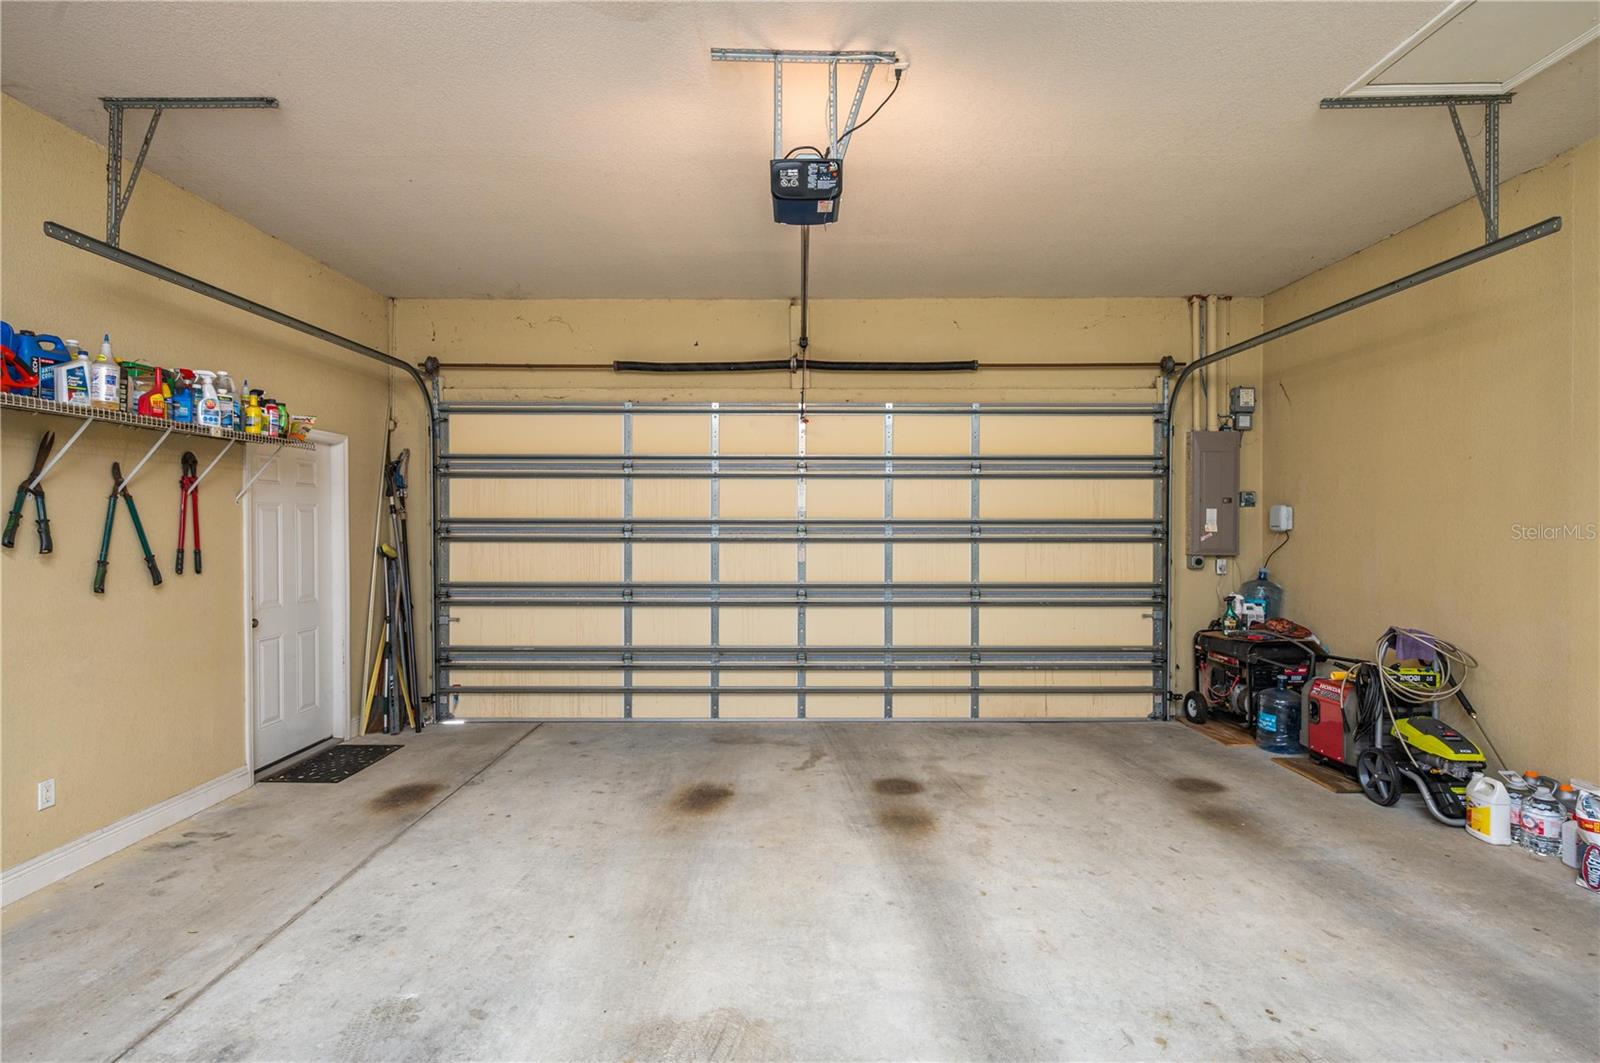
Garage with a wide sectional door, ceiling opener, side entry door, and stored tools and equipment.
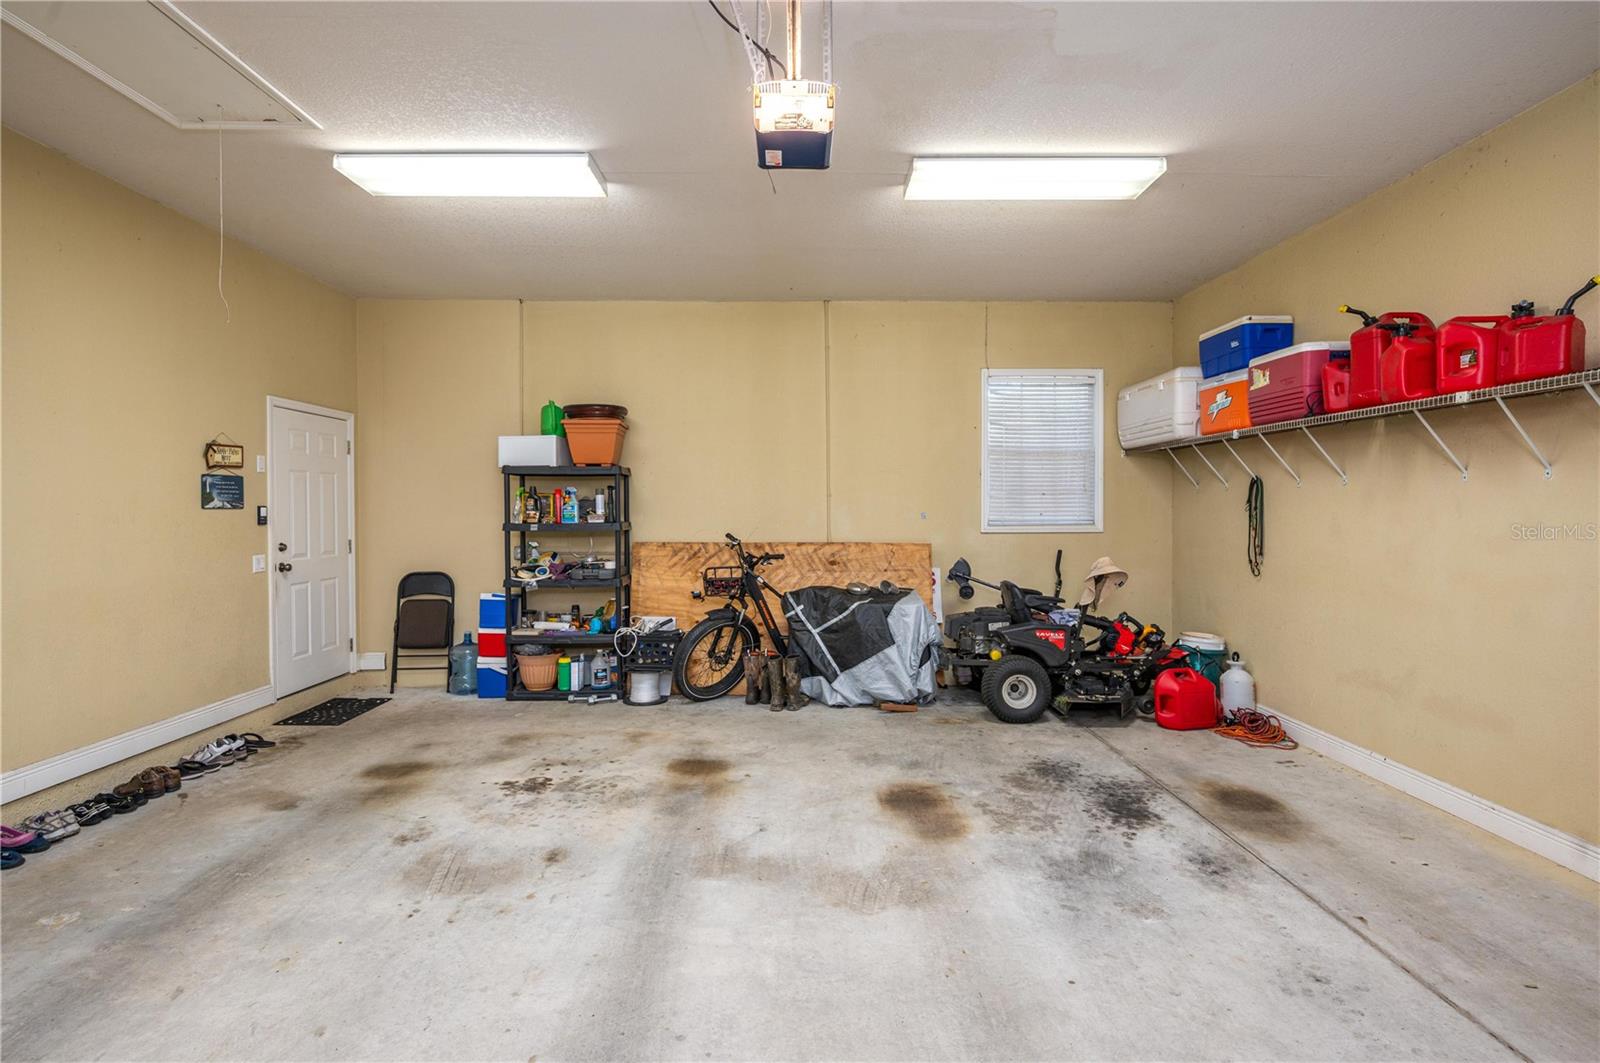
Garage with stained concrete floor, wall shelving, a bicycle, and a riding mower.
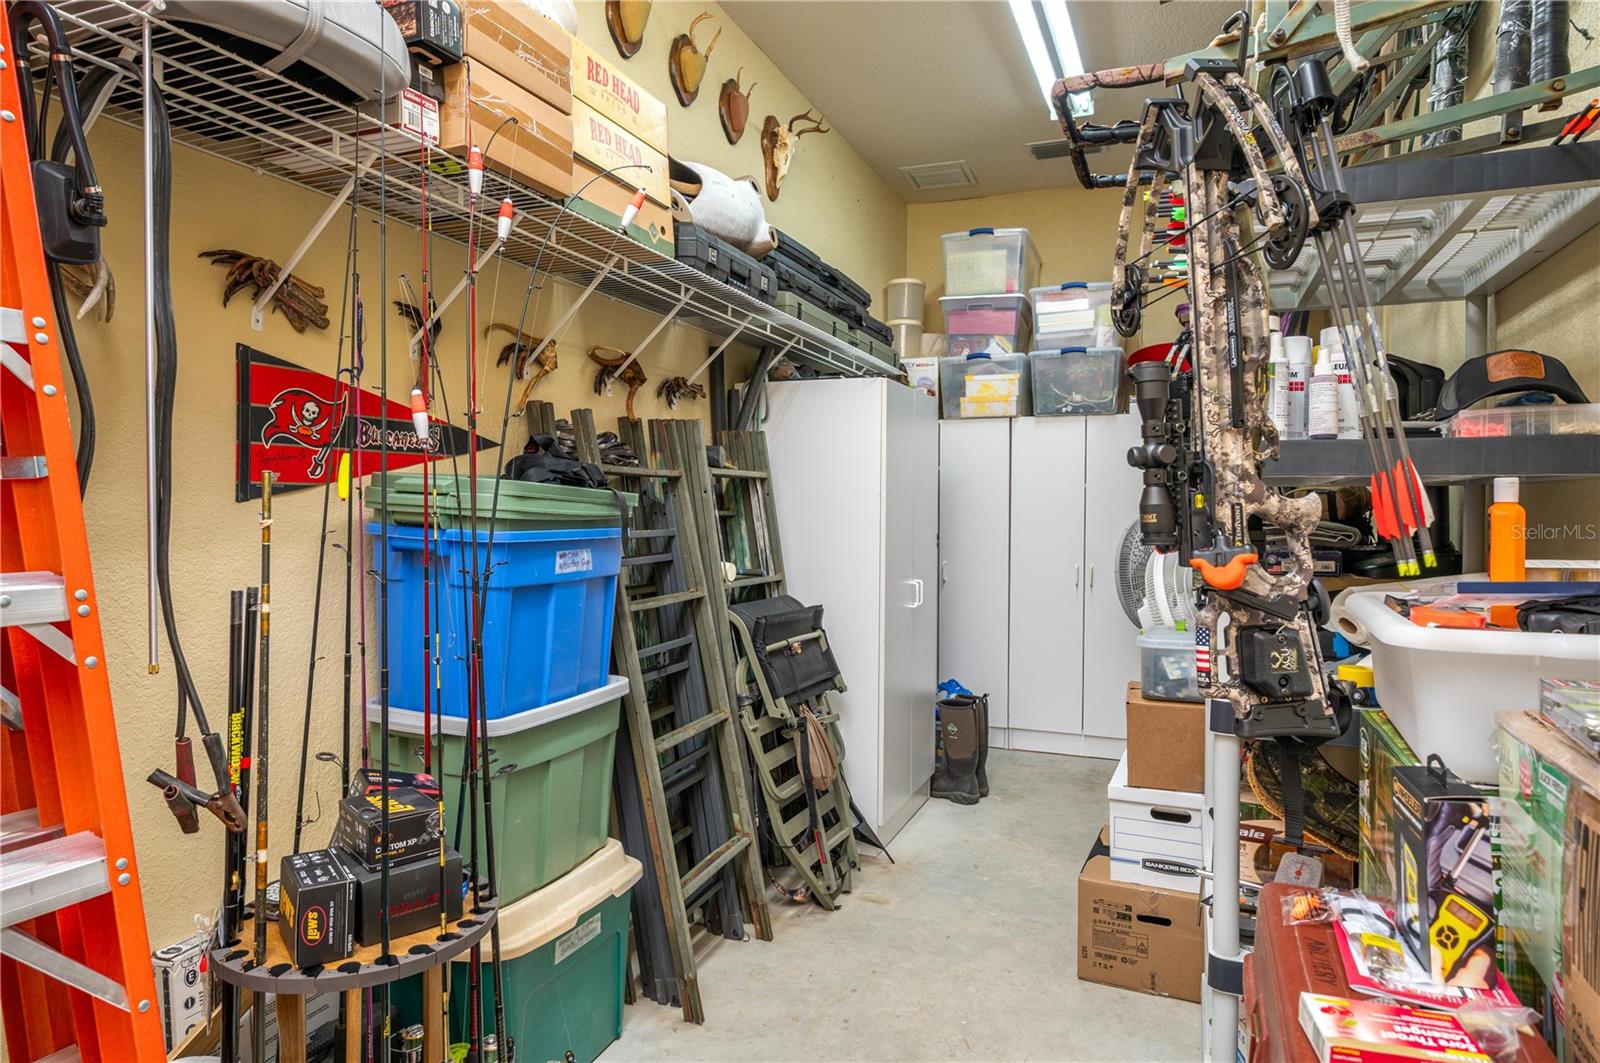
Storage room packed with hunting and fishing gear, plastic bins, and cabinets.
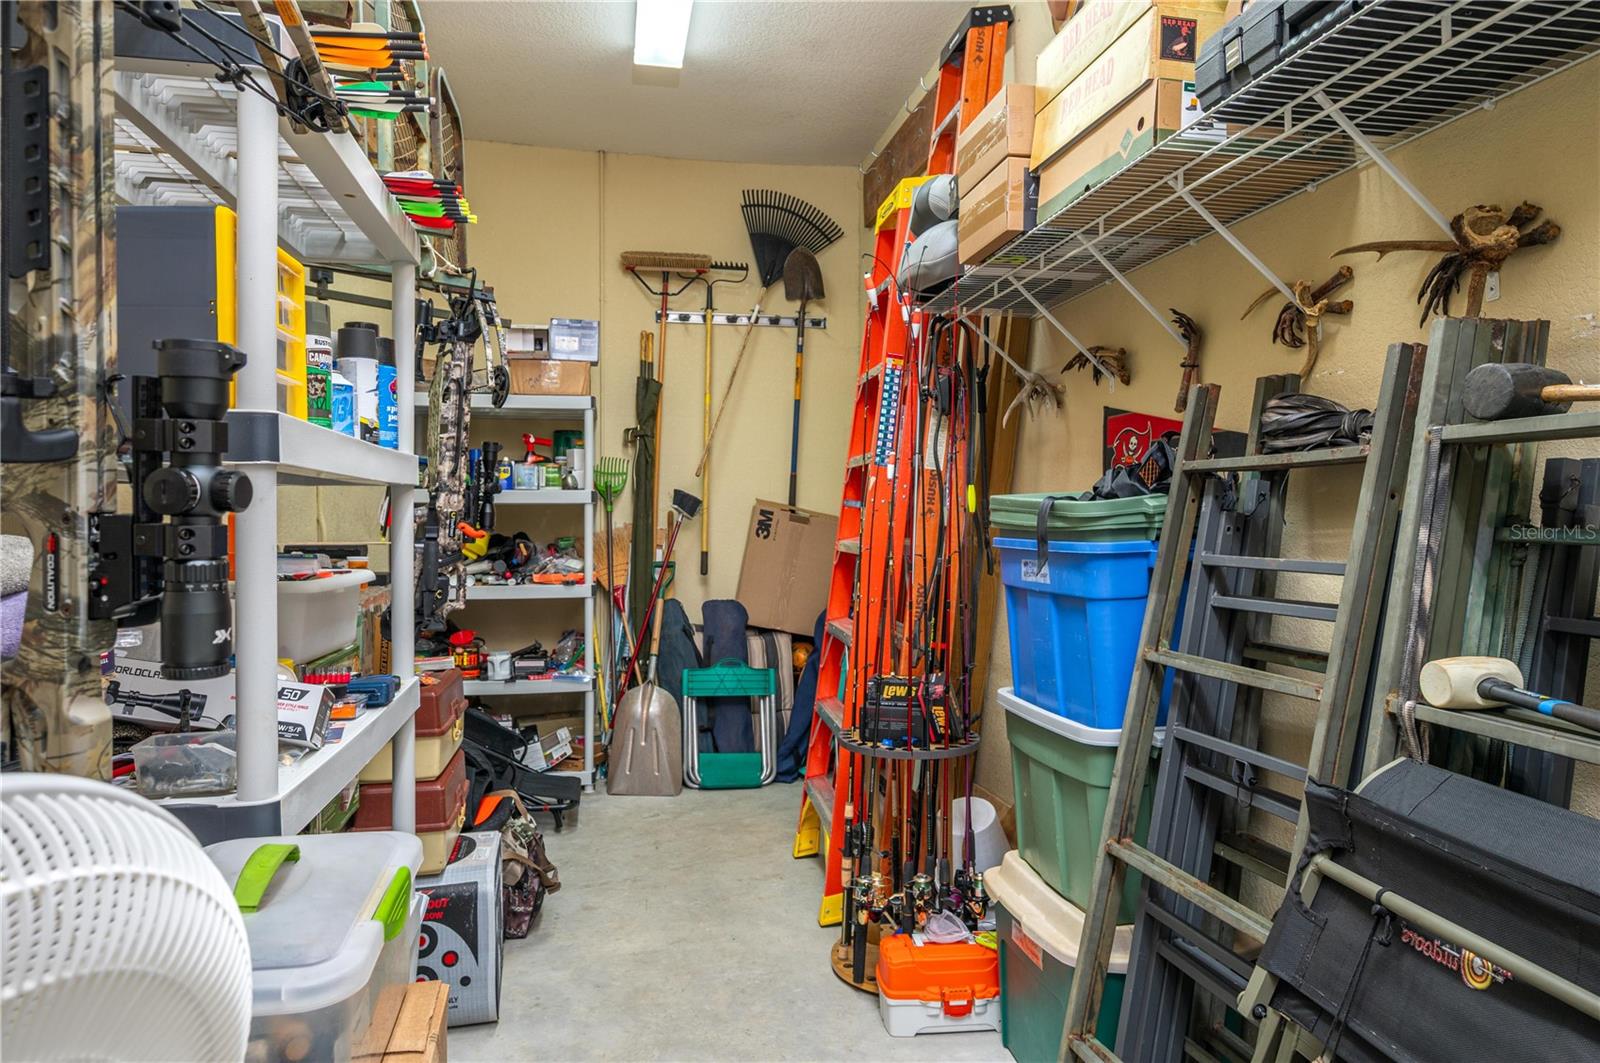
Storage room packed with shelves, orange ladders, fishing rods, bins, and hunting gear.
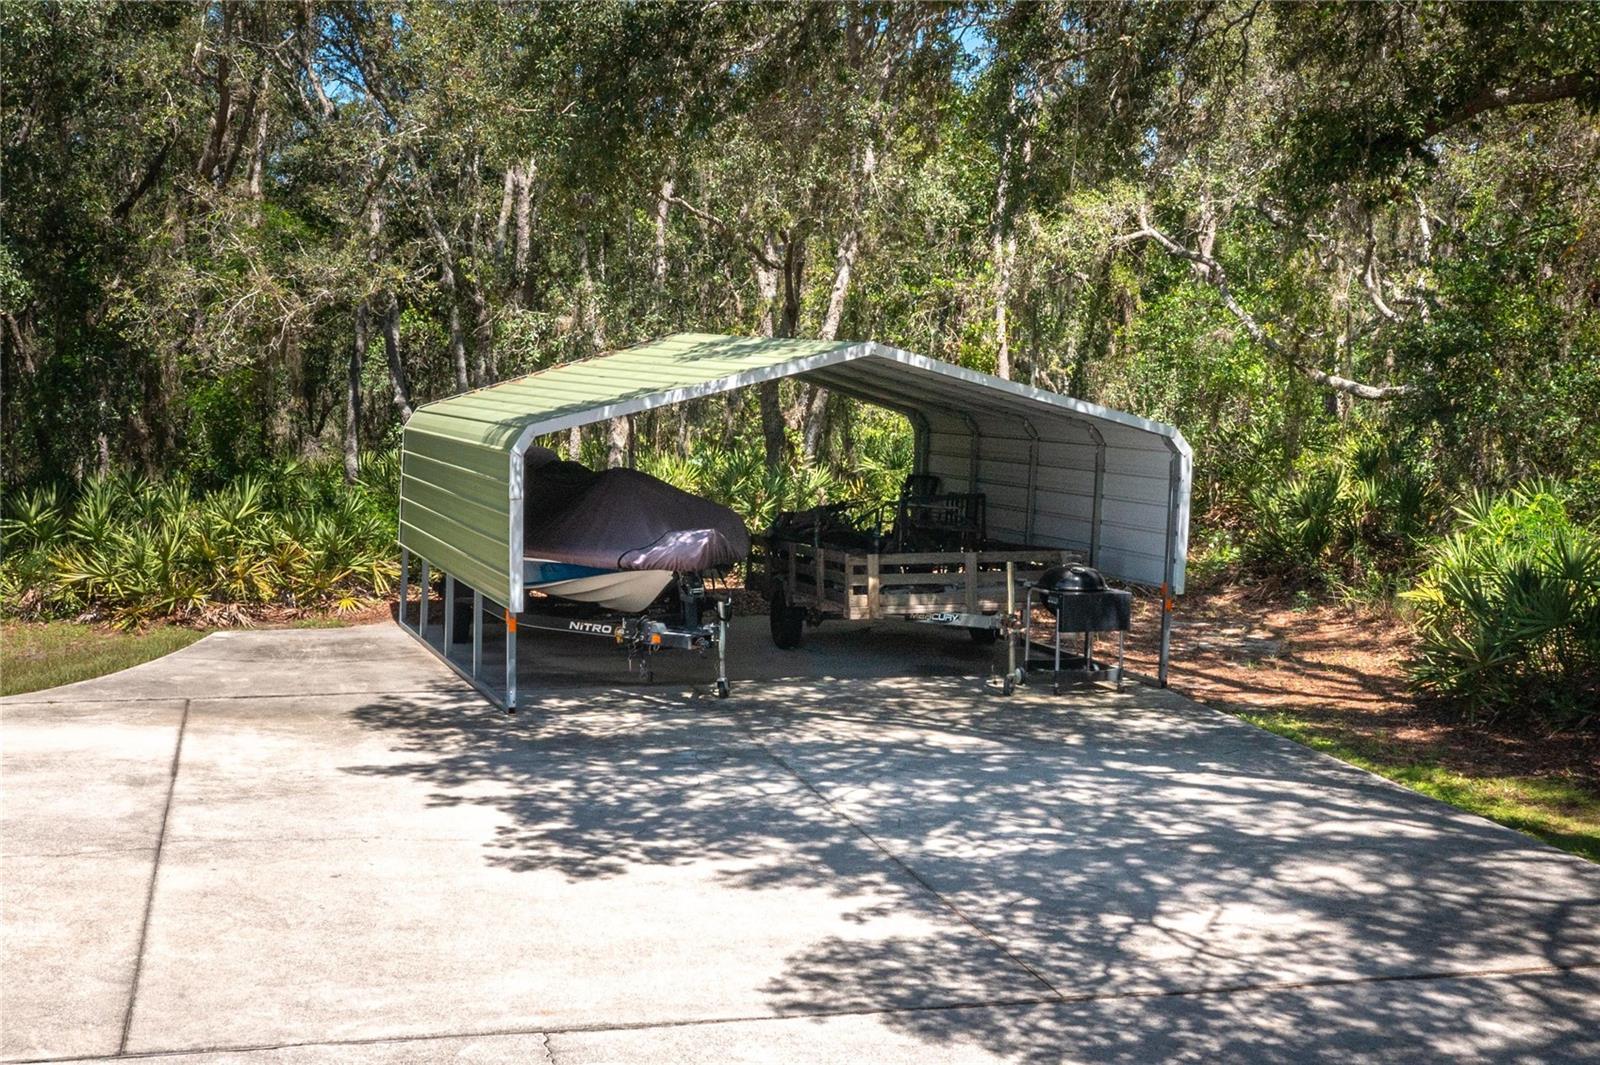
Covered boat shelter with a boat and utility trailer on a shaded concrete pad.
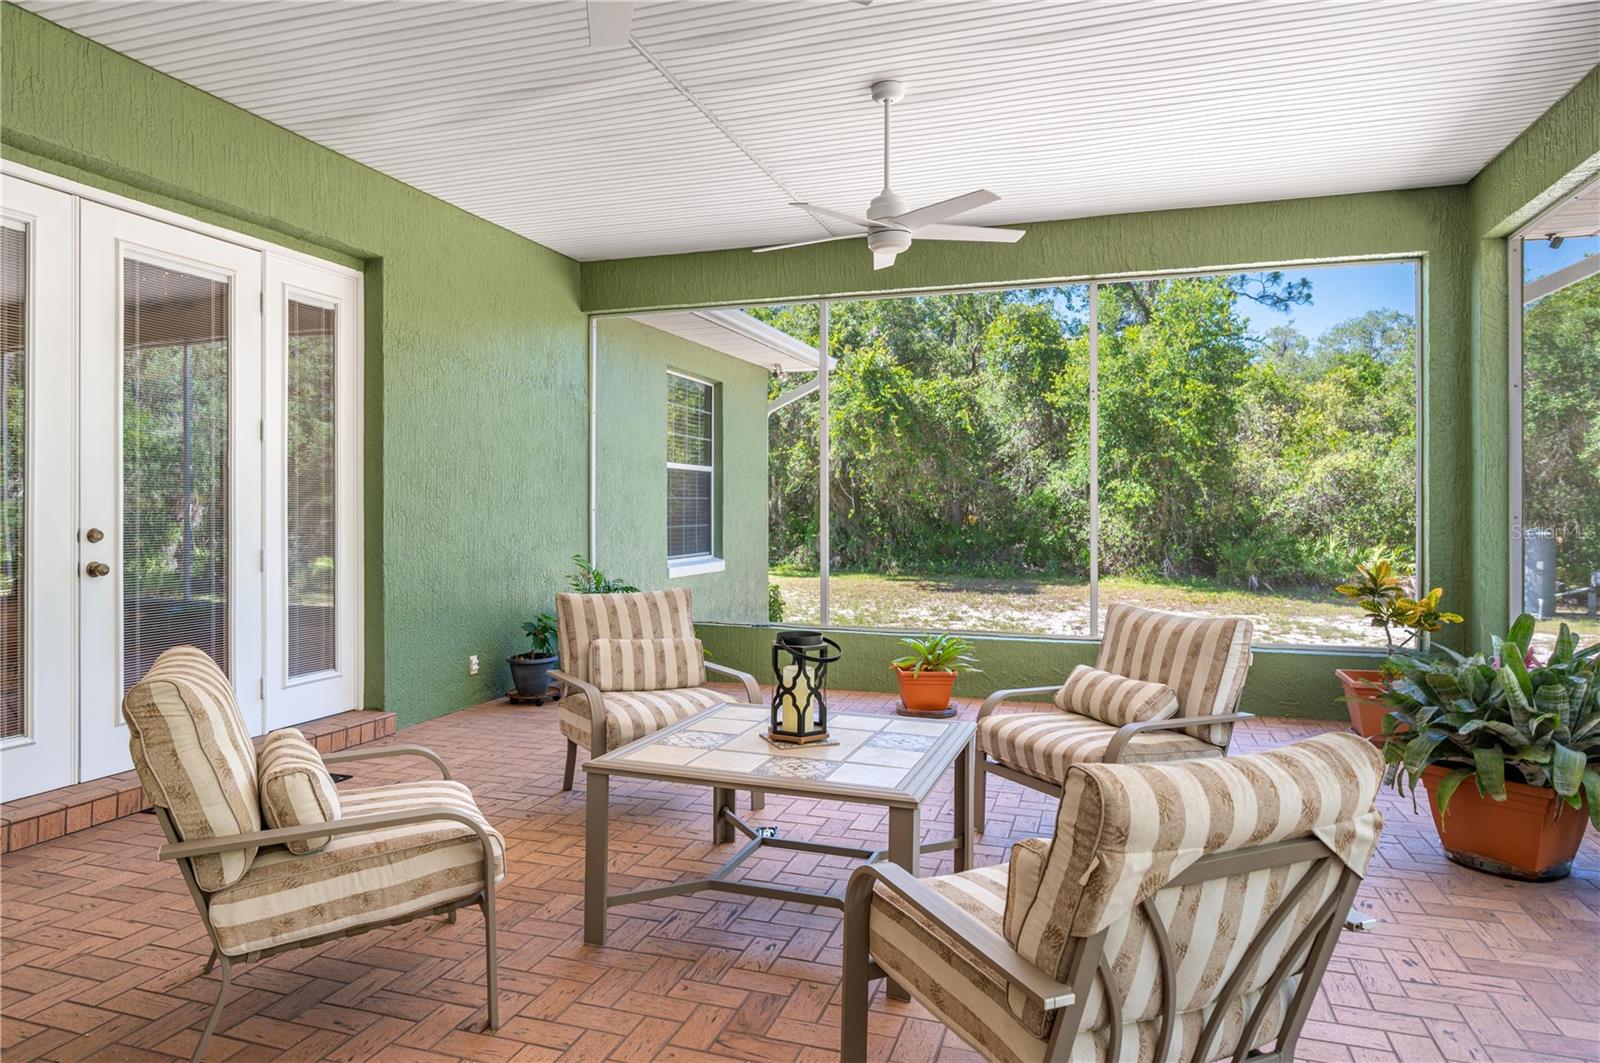
Screened-in patio with striped cushioned chairs, patterned tile flooring, and views of surrounding trees.
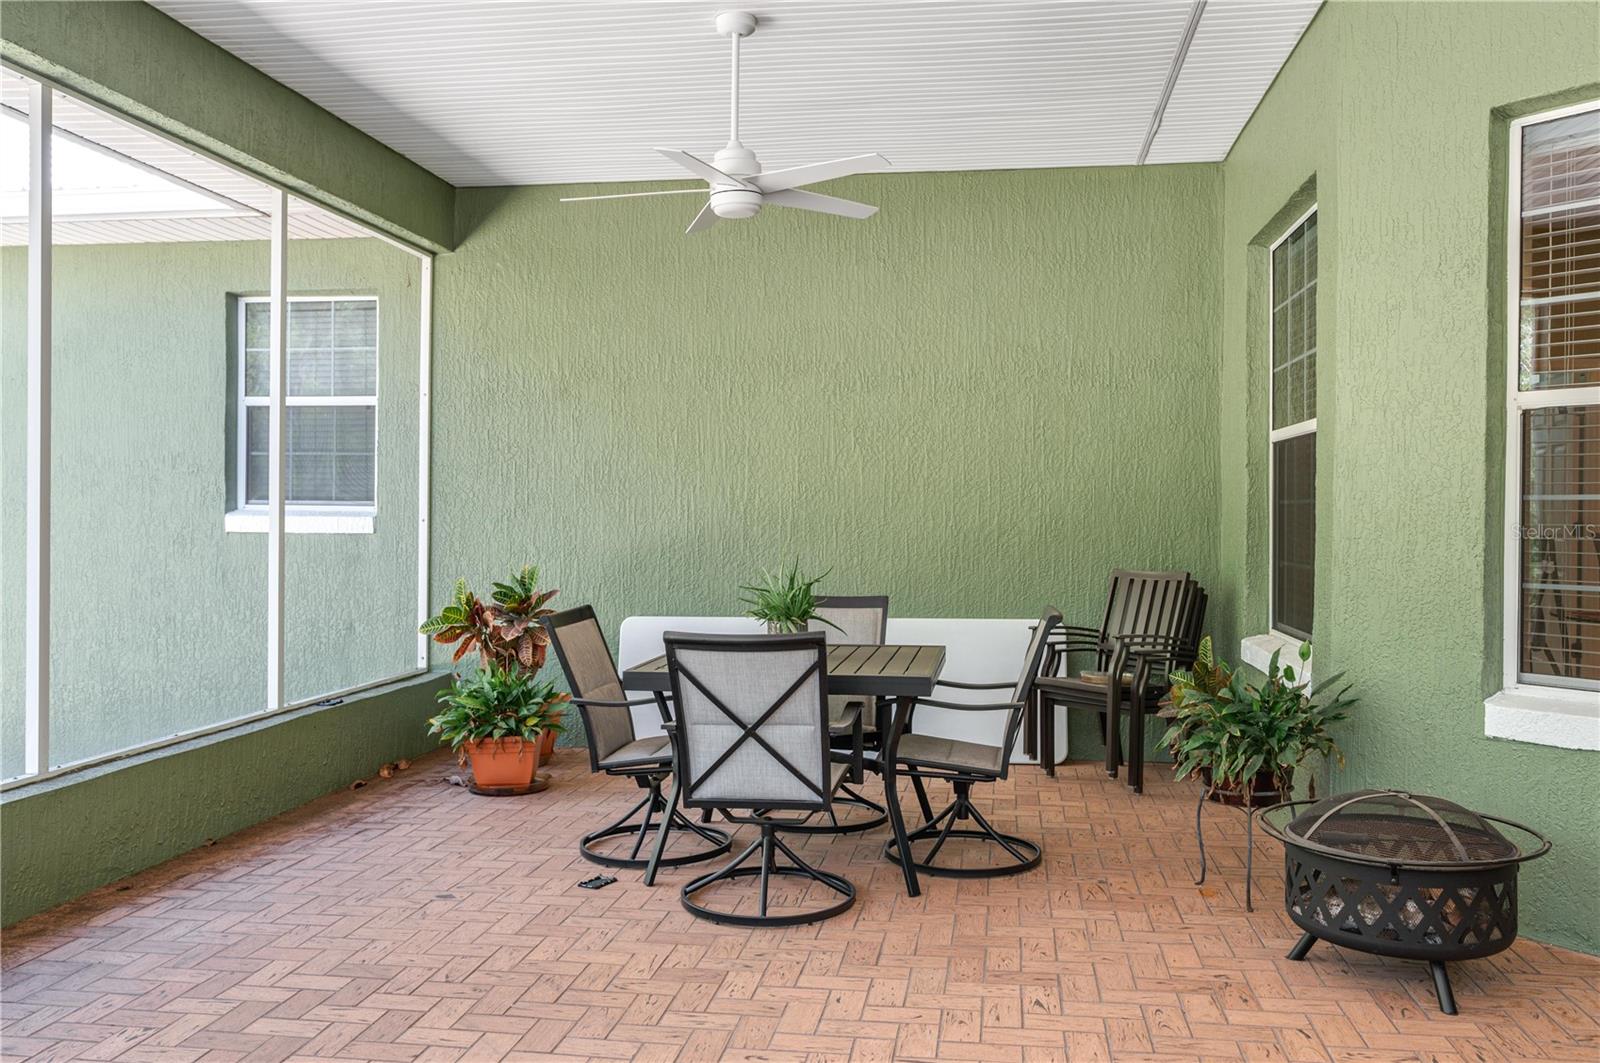
Covered patio with green walls, tiled floor, dining set, ceiling fan, and a metal fire pit.
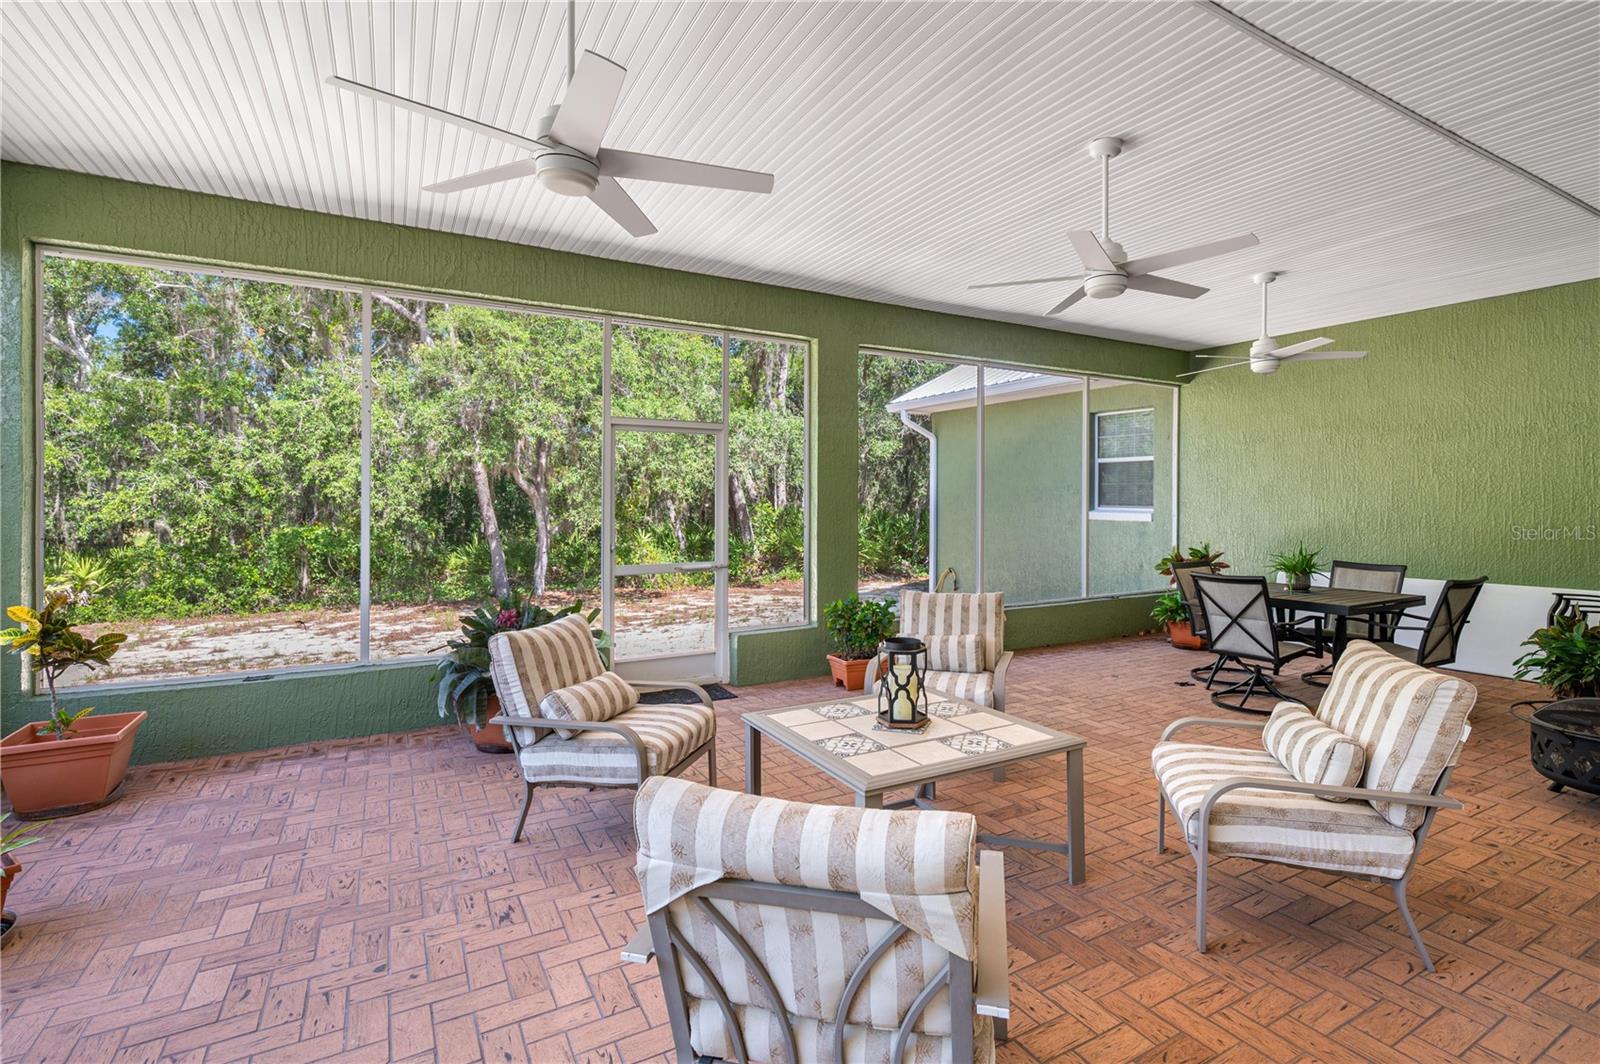
Screened patio with striped seating, patterned tile flooring, and three ceiling fans.
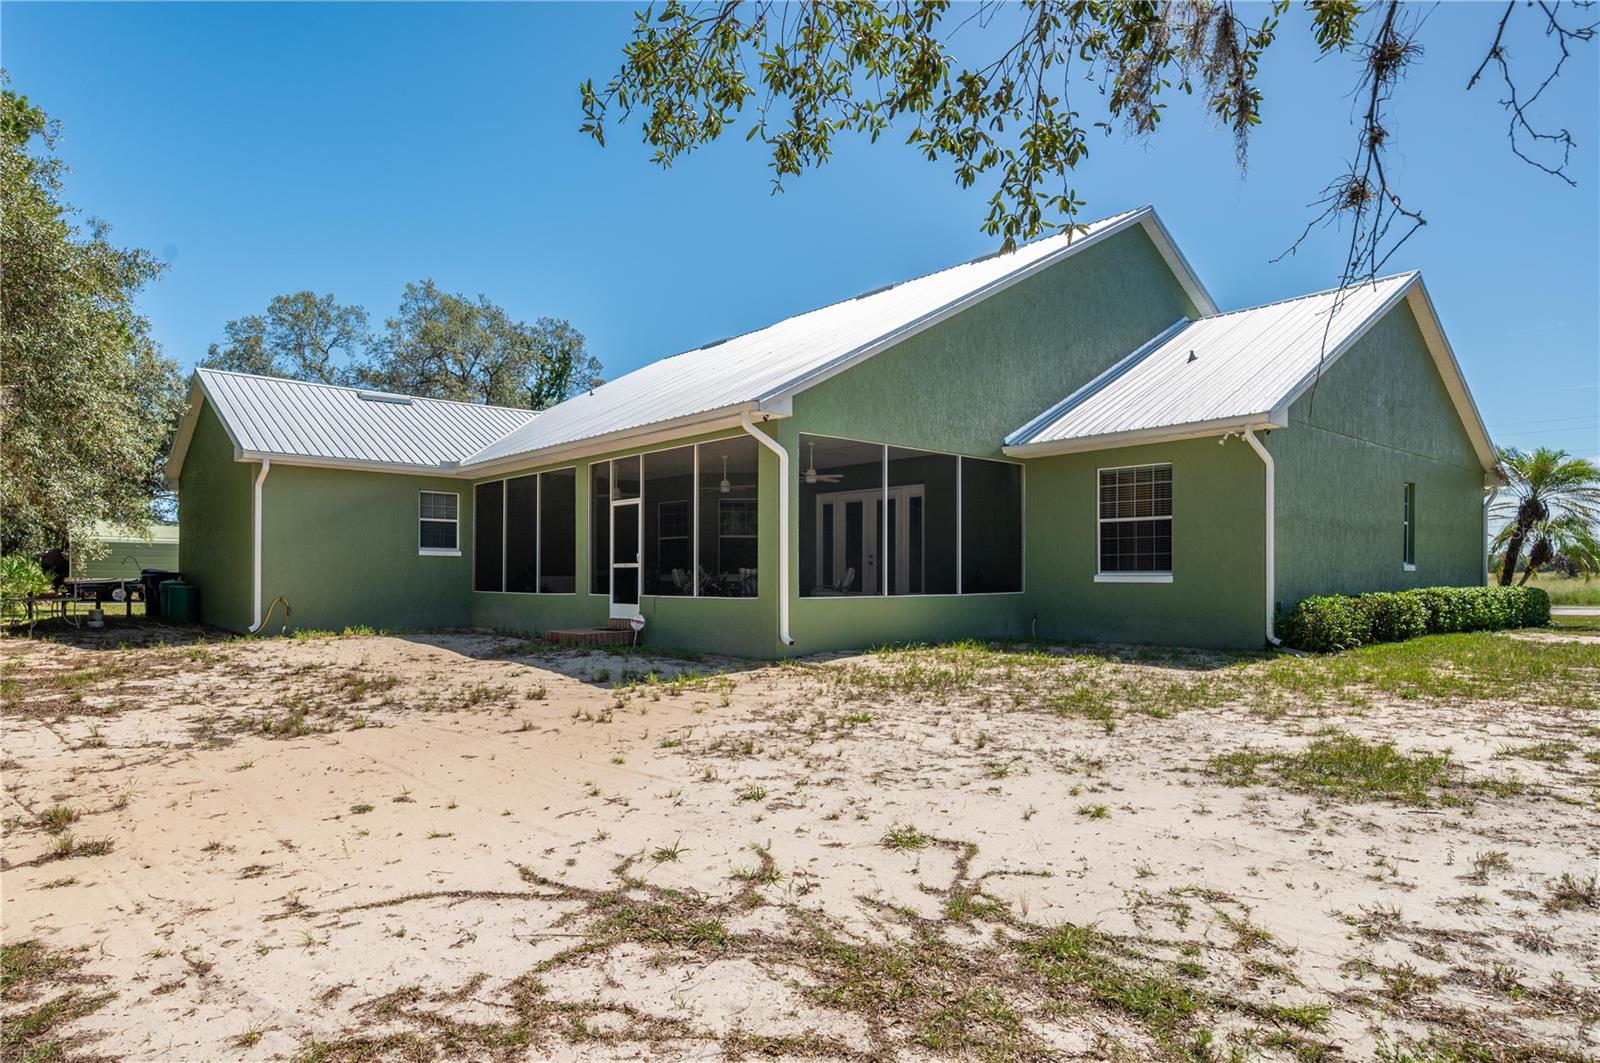
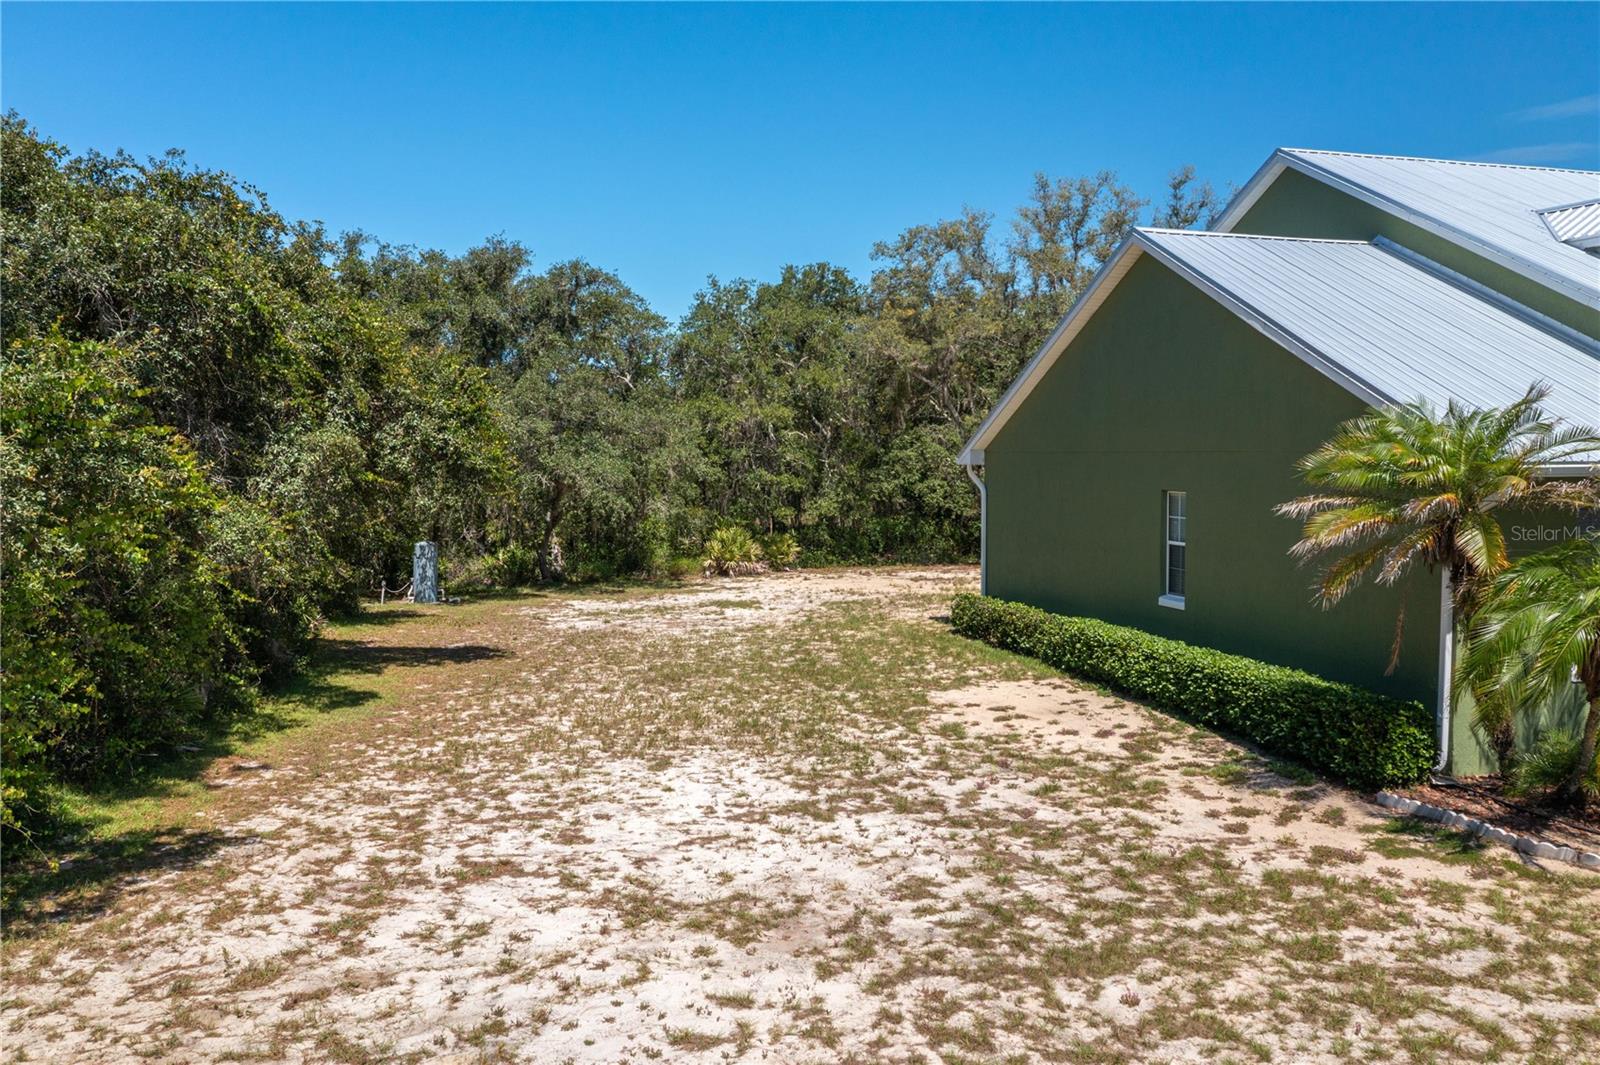
Green single-story home with a white metal roof and screened-in lanai, viewed from the sandy backyard.
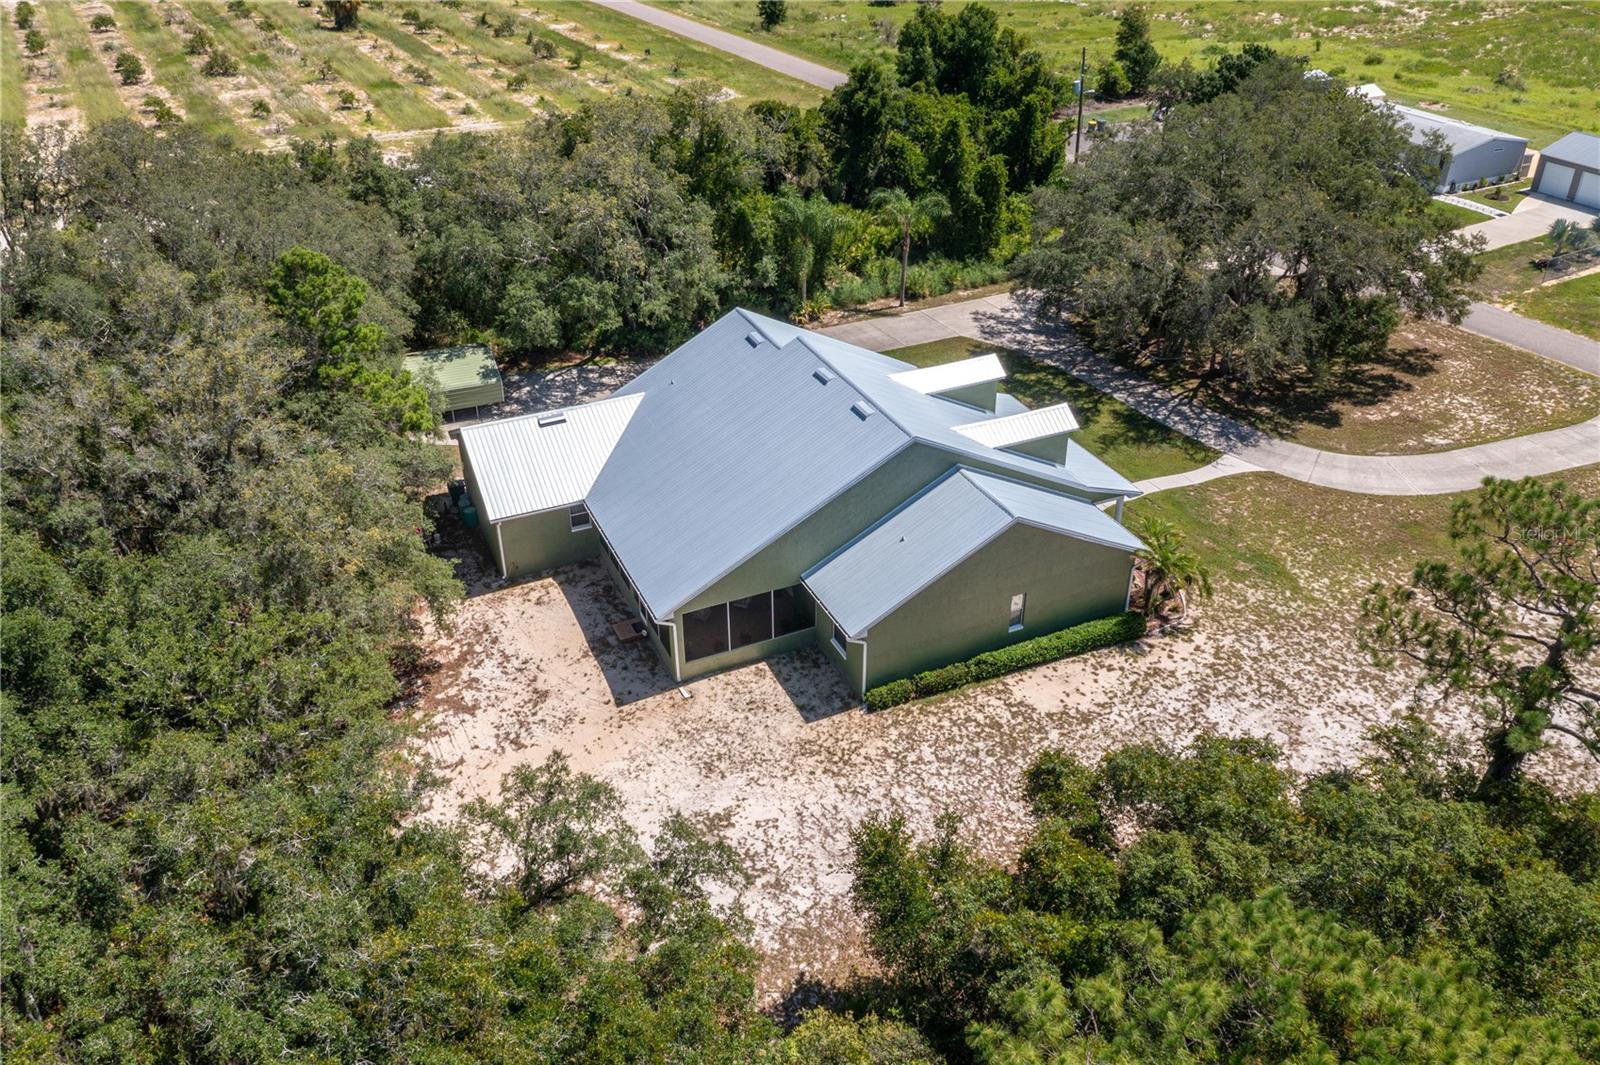
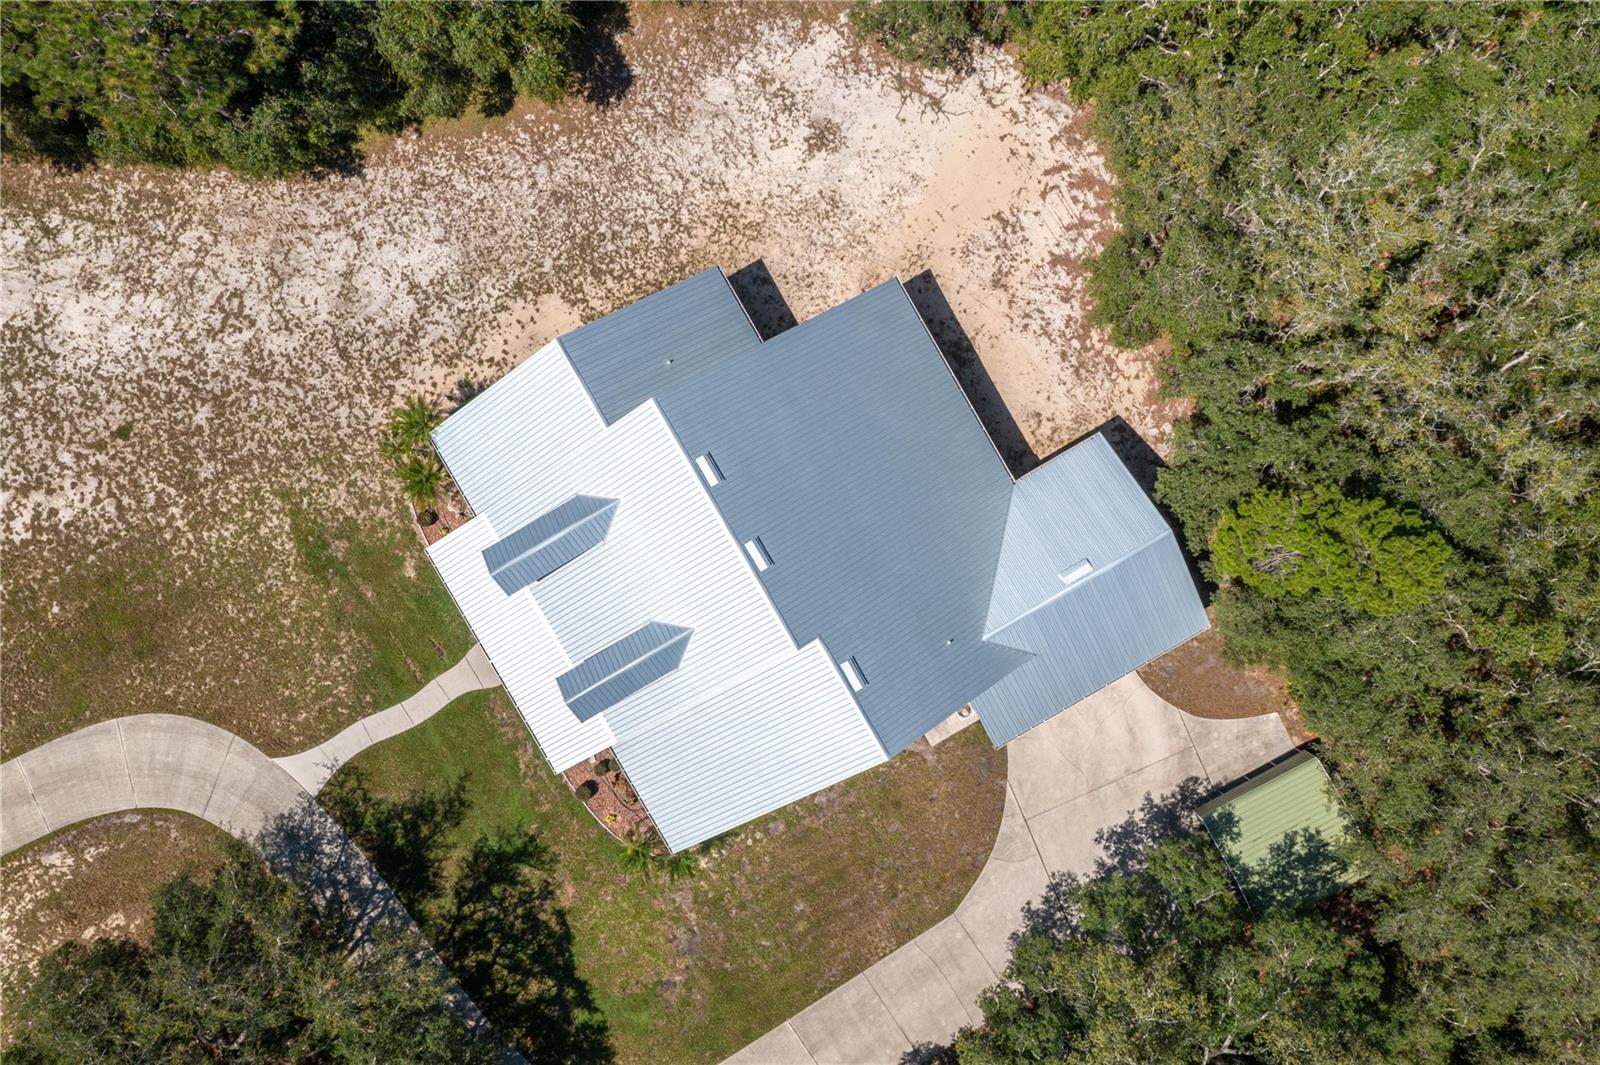
Aerial view of a home with a light metal roof, sandy driveway, and surrounding trees.
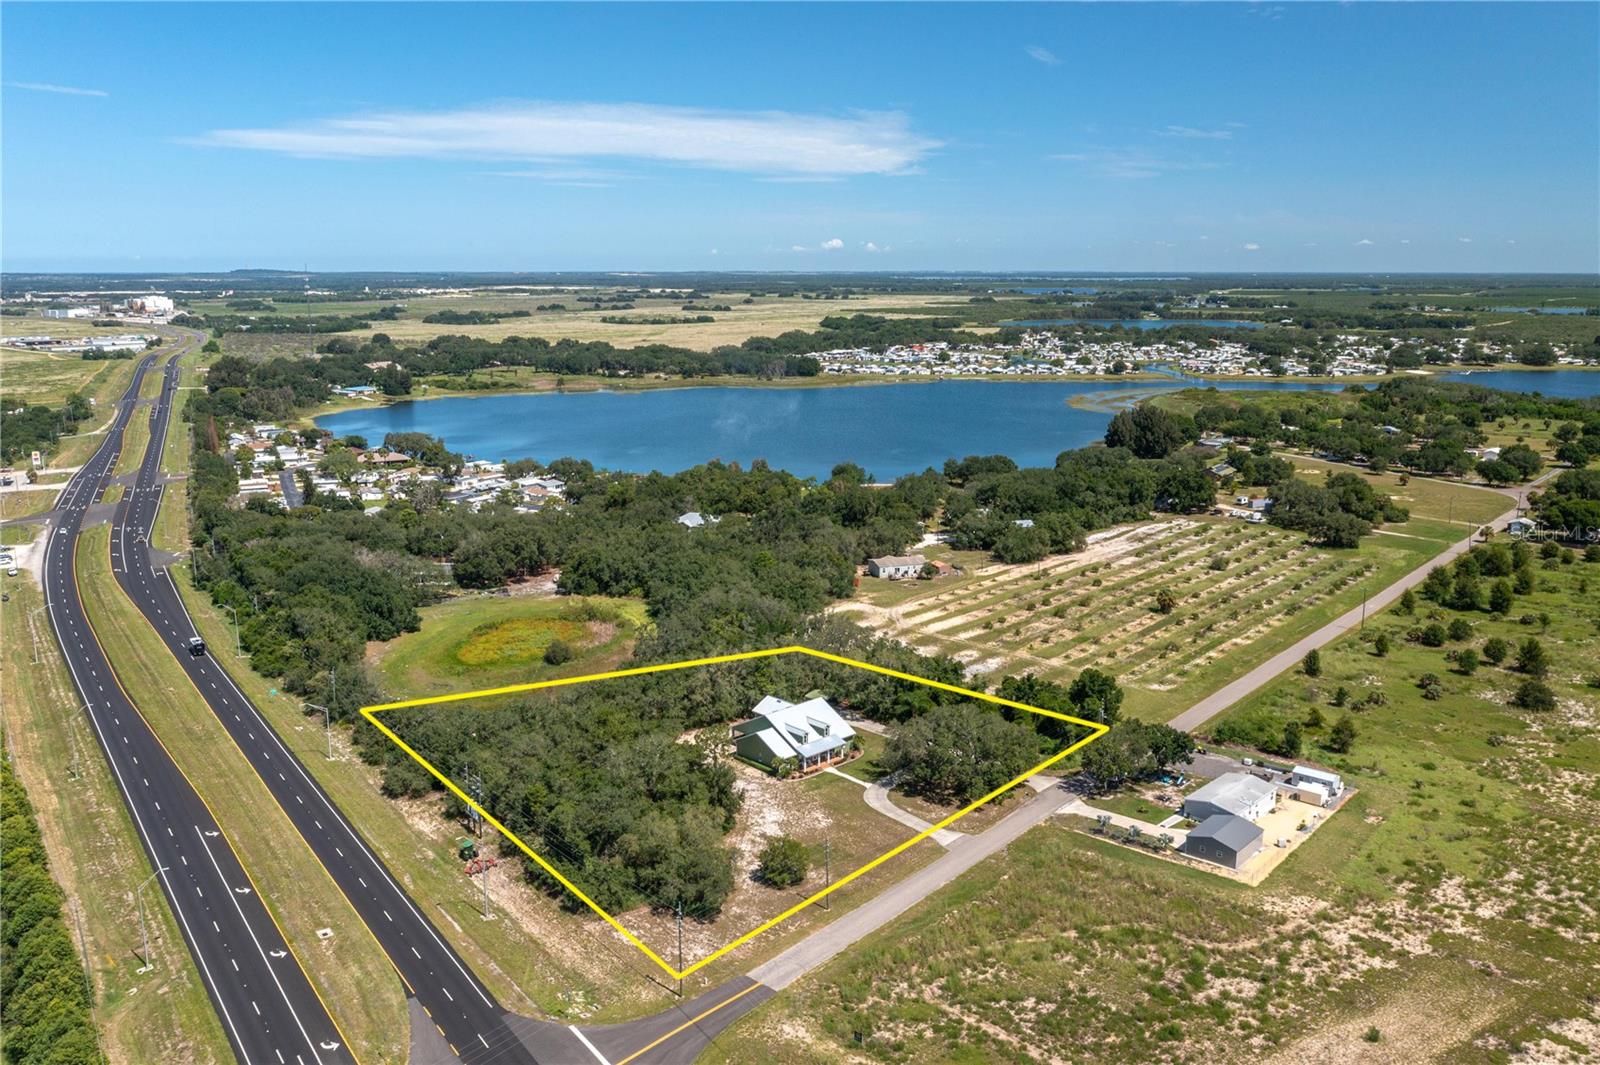
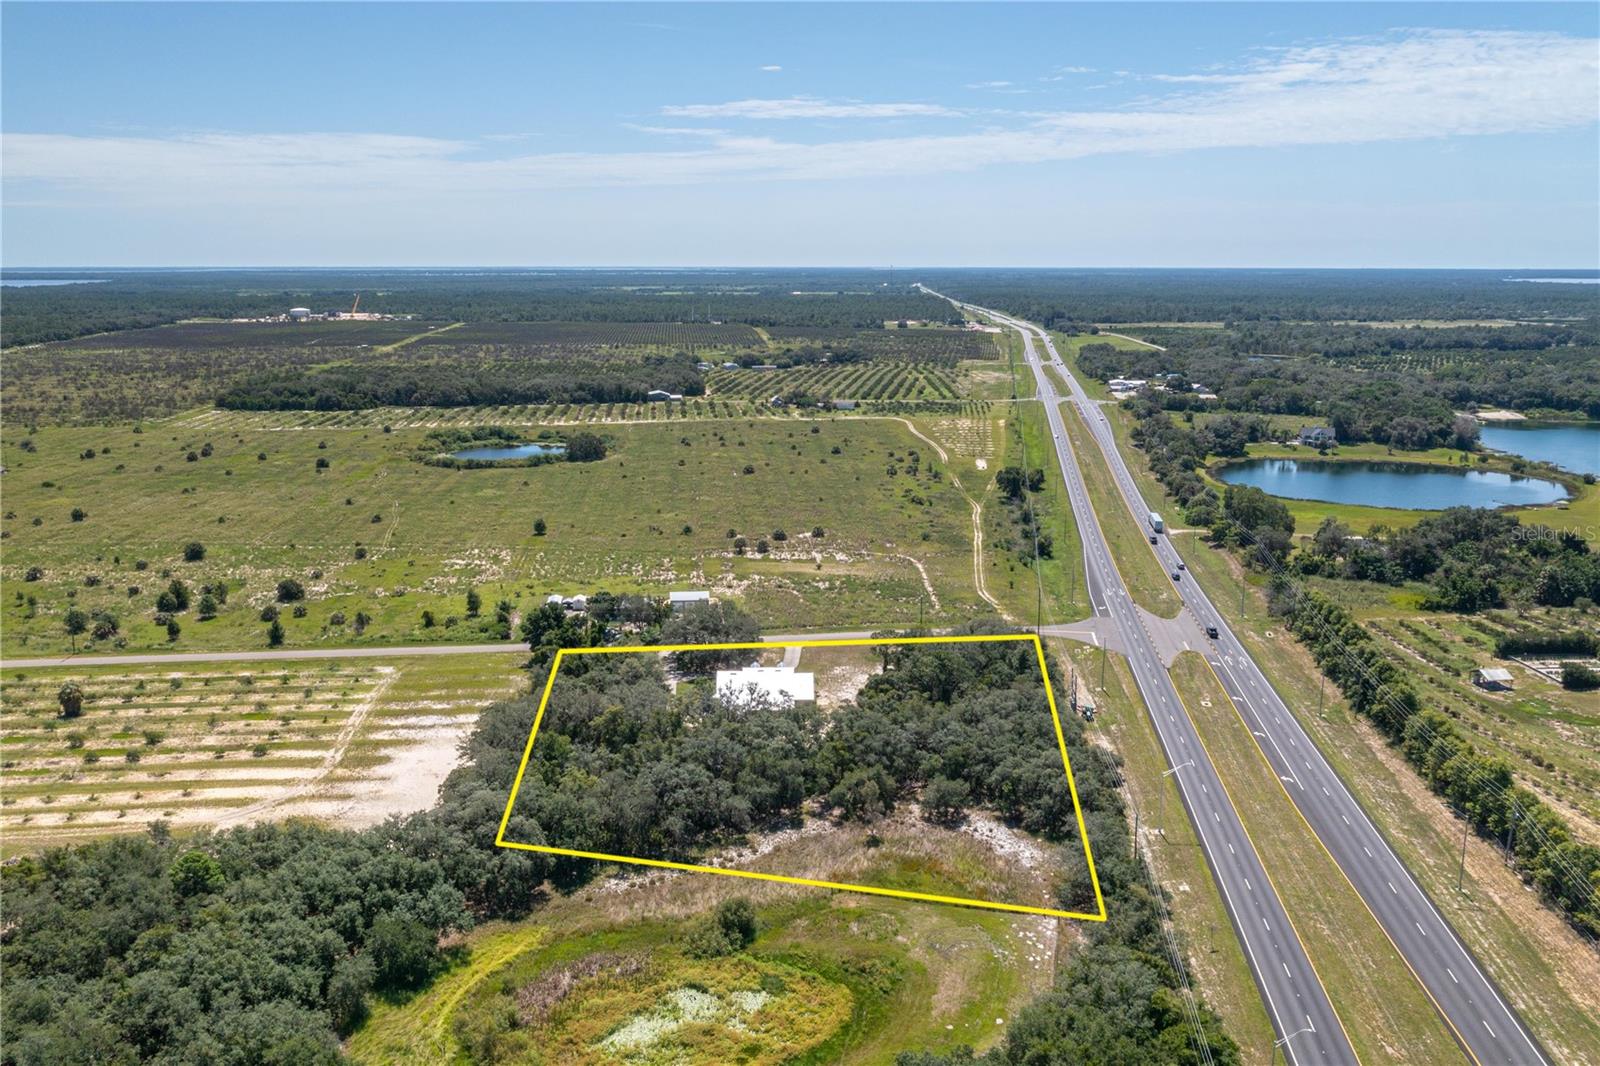
Aerial view of a wooded lot outlined in yellow, with a house, lake, and divided highway nearby.
Aerial view of a house marked by a yellow arrow, with a highway and lakes nearby.
Aerial view of a home with a light metal roof, curved driveway, and wooded lot.
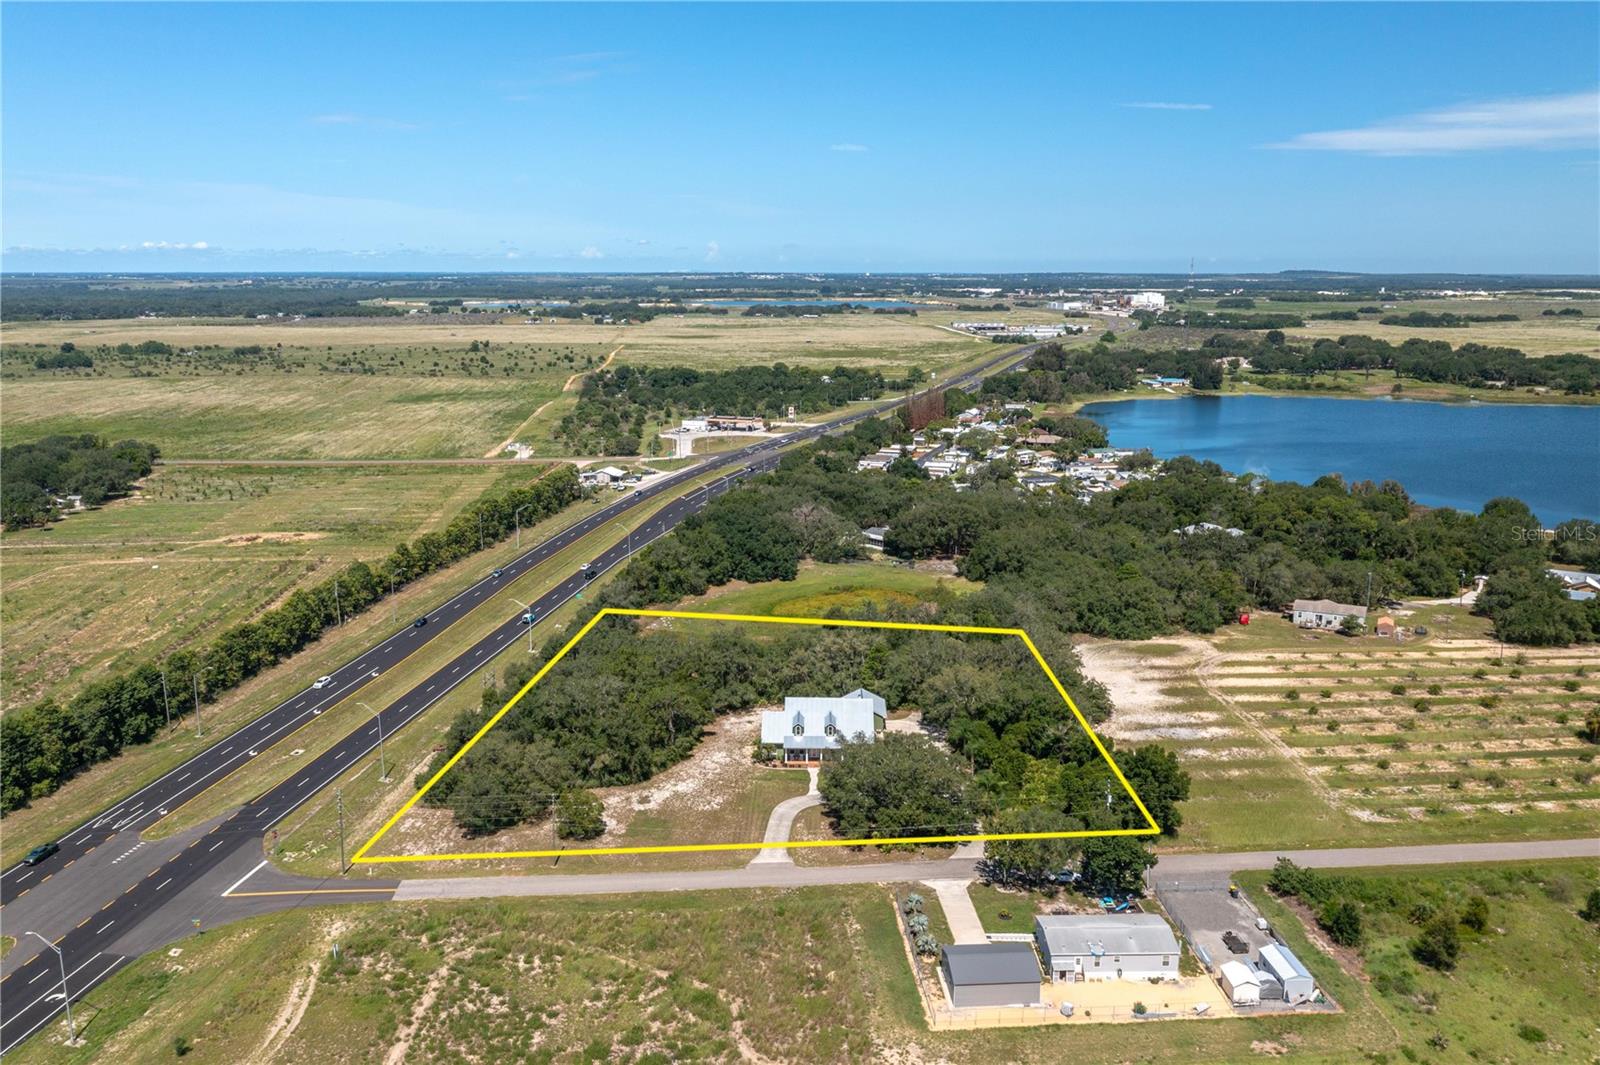
Aerial view of a house and tree-covered parcel outlined in yellow beside a highway, with a lake nearby.
Green house with a white metal roof beside a sandy driveway and tree-lined yard.
Aerial view of open land beside a divided road, with a lake in the distance.
Green home with a white metal roof, front porch, and curved concrete walkway.
Aerial view of a wooded property outlined in yellow beside a divided highway.
Aerial view of a two-story home with a curved driveway, wooded lot, and distant lake.
SEE ALL PHOTOS
Green house with a bright metal roof, two dormers, and a columned porch with rocking chairs.
Home with a pale metal roof and dormers, set among trees beside a curved driveway.
Aerial view of a home marked by a yellow arrow, surrounded by trees and open land near a highway.
Green home with a metal roof, front porch, and curved driveway on a sunny day.
Green stucco home with a double garage, metal roof, and broad concrete driveway.
Green home with a metal roof, attached garage, and covered carport beside a wide driveway.
Entry foyer with decorative glass front door, hardwood floors, chandelier, and console table.
Living room with leather reclining sofas and a large patterned rug beside an open kitchen.
Living room with vaulted ceiling, hardwood floors, sectional sofa, and fireplace.
Furnished living room with vaulted ceiling, hardwood floors, fireplace, and sliding glass doors.
Living room fireplace with a white mantel, beige stone surround, and hardwood floors.
Kitchen with warm wood cabinets, granite countertops, and stainless steel appliances.
Kitchen with warm wood cabinets, granite counters, stainless steel appliances, and a breakfast bar with four stools.
Kitchen with a granite breakfast bar, wood cabinets, and stainless steel dishwasher opening to living and dining areas.
Walk-in pantry with wire shelves stocked with food, drinks, and household supplies.
Dining room with a wooden table, matching chairs, glass-front china cabinet, and chandelier.
Dining area with a round glass table, metal chairs, and chandelier beside large windows.
Furnished bedroom with a carved wooden bed, floral bedding, and burgundy curtains.
Furnished bedroom with a floral bedspread, ornate wood furniture, burgundy curtains, and a tray ceiling.
Bedroom with a floral bedspread, wooden bed frame, and burgundy curtains.
Bathroom with a double-sink wood vanity, large mirror, and open walk-in closet.
Bathroom with a built-in soaking tub, glass-block window, and separate tiled shower.
Bathroom with a corner soaking tub beneath a glass-block window and a long double-sink vanity.
Bathroom with a built-in jetted tub beneath a glass-block window and decorative chandelier.
Tiled walk-in shower with a decorative accent band, metal fixtures, and built-in soap dishes.
Compact bathroom with a white toilet beneath a window with horizontal blinds.
Walk-in closet with clothes on both sides and bags on an upper shelf.
Walk-in closet with clothing arranged on multiple hanging rods and shelves.
Walk-in closet with clothes on both sides and a wooden chest of drawers.
Furnished bedroom with a patterned quilt, matching wooden furniture, curtained windows, and a ceiling fan.
Bedroom with a patchwork quilt, wooden dressers, white closet doors, and a ceiling fan.
Bedroom with patchwork quilt, white closet doors, and a ceiling fan.
Furnished bedroom with a four-poster bed, red curtains, and ceiling fan.
Furnished bedroom with a floral four-poster bed, wooden dresser and television, and upholstered armchair.
Bedroom with a carved wooden four-poster bed, floral bedspread, and white closet doors.
Bathroom vanity with white cabinetry, tan countertop, large mirror, and toilet alcove.
Bathroom with a double-sink vanity, tan countertop, decorative lanterns, and a window beside the bathtub.
Tiled bathtub and shower with gathered cream curtains and a bath rug.
Utility storage area with an upright freezer, wire shelving, hanging clothes, and a folding ladder.
Laundry room with white cabinets, a washer and dryer, and a utility sink.
Home office with mounted deer heads and a fish displayed on the walls.
Home office with two desks, hardwood floors, mounted deer heads, and fishing rods.
Garage with a wide sectional door, ceiling opener, side entry door, and stored tools and equipment.
Garage with stained concrete floor, wall shelving, a bicycle, and a riding mower.
Storage room packed with hunting and fishing gear, plastic bins, and cabinets.
Storage room packed with shelves, orange ladders, fishing rods, bins, and hunting gear.
Covered boat shelter with a boat and utility trailer on a shaded concrete pad.
Screened-in patio with striped cushioned chairs, patterned tile flooring, and views of surrounding trees.
Covered patio with green walls, tiled floor, dining set, ceiling fan, and a metal fire pit.
Screened patio with striped seating, patterned tile flooring, and three ceiling fans.
Green single-story home with a white metal roof and screened-in lanai, viewed from the sandy backyard.
Aerial view of a home with a light metal roof, sandy driveway, and surrounding trees.
Aerial view of a wooded lot outlined in yellow, with a house, lake, and divided highway nearby.
Aerial view of a house marked by a yellow arrow, with a highway and lakes nearby.
Aerial view of a home with a light metal roof, curved driveway, and wooded lot.
Aerial view of a house and tree-covered parcel outlined in yellow beside a highway, with a lake nearby.
Green house with a white metal roof beside a sandy driveway and tree-lined yard.
Aerial view of open land beside a divided road, with a lake in the distance.
Green home with a white metal roof, front porch, and curved concrete walkway.
Aerial view of a wooded property outlined in yellow beside a divided highway.
Aerial view of a two-story home with a curved driveway, wooded lot, and distant lake.
Courtesy of COLDWELL BANKER REALTY, Kimberly Gay  Listing Contact: 863-294-7541 
For Sale

35 STEMBRIDGE RD

35 STEMBRIDGE RD, LAKE WALES, FL 33898

$590,000
WOW!! THAT'S WHAT YOU WILL SAY WHEN YOU STEP INSIDE THIS CUSTOM-BUILT HOME. UNIQUE HIGH END FINISHES THROUGHOUT. 3 bedrooms, 2 bathrooms, 2 car attached garage, screened lanai on the back and all of this on 3.23 acres of land! Brand new metal roof in June 2026. Freshly painted exterior in 2026. Real wood floors, 2 walk-in pantries, kitchen island and all kitchen countertops are beautiful granite! Lots of cabinets, lots of storage, lots of space. Great kitchen for cooking for a lot or for a few. Tray ceilings and beautiful lighting add an extra touch of luxury and class. Like to entertain? This home is perfect for entertaining. From the loads of parking space to the huge, screened lanai, and with all the space inside the home, you will be proud to call this your home. 2 huge walk-in closets in primary suite. Split bedrooms, open floor plan, beautiful fireplace, inside laundry, storage room off of garage, 2-car carport for your boat, or anything else you want to put there. Extra-large Circular driveway. This home is in a rural area but very close to everything you need or want, such as restaurants, medical facilities, gyms, churches, shopping, and most importantly, a short drive to Orlando or Tampa attractions, and Atlantic and Gulf beaches. Lots of lakes in this area if you enjoy boating or fishing. There is no way to comprehend or imagine the beauty and convenience of this property without seeing it. Don't let this one get away!! Make an appointment to see it now! This may be the only opportunity you get to own a home and property of this caliber for this price! This is one-of-a-kind home and property. IT'S AMAZING AND STUNNING!! THIS HOME WAS BUILT AND MAINTAINED WITH LOVE AND THE ORIGINAL OWNERS ARE THE ONLY ONES THAT HAVE LIVED HERE.

3
beds

2
baths

2,719 Sq.Ft. LIVING AREA

3.32 Acres lot

Kimberly Gay

Kimberly Gay

Features & Amenities

Interior

  • total bedrooms3
  • Total bathrooms2
  • full bathrooms2
  • Laundry room Inside, Laundry Room
  • Flooring Carpet, Ceramic Tile, Wood
  • Fireplace Electric, Living Room
  • APPLIANCES Dishwasher, Dryer, Electric Water Heater, Microwave, Range, Refrigerator, Washer
  • other interior Features Built-in Features, Cathedral Ceiling(s), Ceiling Fans(s), Coffered Ceiling(s), Open Floorplan, Primary Bedroom Main Floor, Solid Wood Cabinets, Split Bedroom, Stone Counters, Thermostat, Tray Ceiling(s), Walk-In Closet(s), Window Treatments

Area & Lot

  • Status For Sale
  • Living Area2,719 Sq.Ft.
  • Total Area4,365 Sq.Ft.
  • Lot Area3.32 Acres
  • MLS® IDP4939345
  • TypeResidential
  • YEAR BUILT2006

Exterior

  • STORIES1
  • Garage Space2.0
  • water SourceWell
  • utilitiesCable Available, Electricity Connected, Water Connected
  • roofMetal
  • lot featuresPaved
  • parkingDriveway, Garage Door Opener
  • HEAT TYPECentral, Electric, Heat Pump
  • AIR CONDITIONINGCentral Air
  • sewerSeptic Tank
  • SubstructureSlab
  • other exterior FeaturesFrench Doors, Rain Gutters, Storage

Financial

  • Sales Price$590,000
  • Real Estate Tax $3,265/yr
View Virtual Tour
Home with a pale metal roof and dormers, set among trees beside a curved driveway.

Schedule a Showing

I would love to show you this beautiful property. Please select your preferred date and time below. I will be in touch shortly to confirm your appointment.

Schedule a Showing

I would love to show you this beautiful property. Please select your preferred date and time below. I will be in touch shortly to confirm your appointment.

Thank you for your interest in 35 STEMBRIDGE RD, LAKE WALES, FL 33898. We are reviewing your request and will be in touch shortly!

Mortgage Calculator

Estimate your monthly mortgage payment, including the principal and interest, property taxes, and HOA. Adjust the values to generate a more accurate rate.
All estimates are provided for informational purposes only. Actual amounts may vary.
$0,000 Your Payment 20 15 65
$0,000 Your Payment

Work With Kim

Whether working with buyers or sellers, Kim provides outstanding professionalism into making her client’s real estate dreams a reality. Contact her today to start your home-searching journey!

Follow Me on Instagram