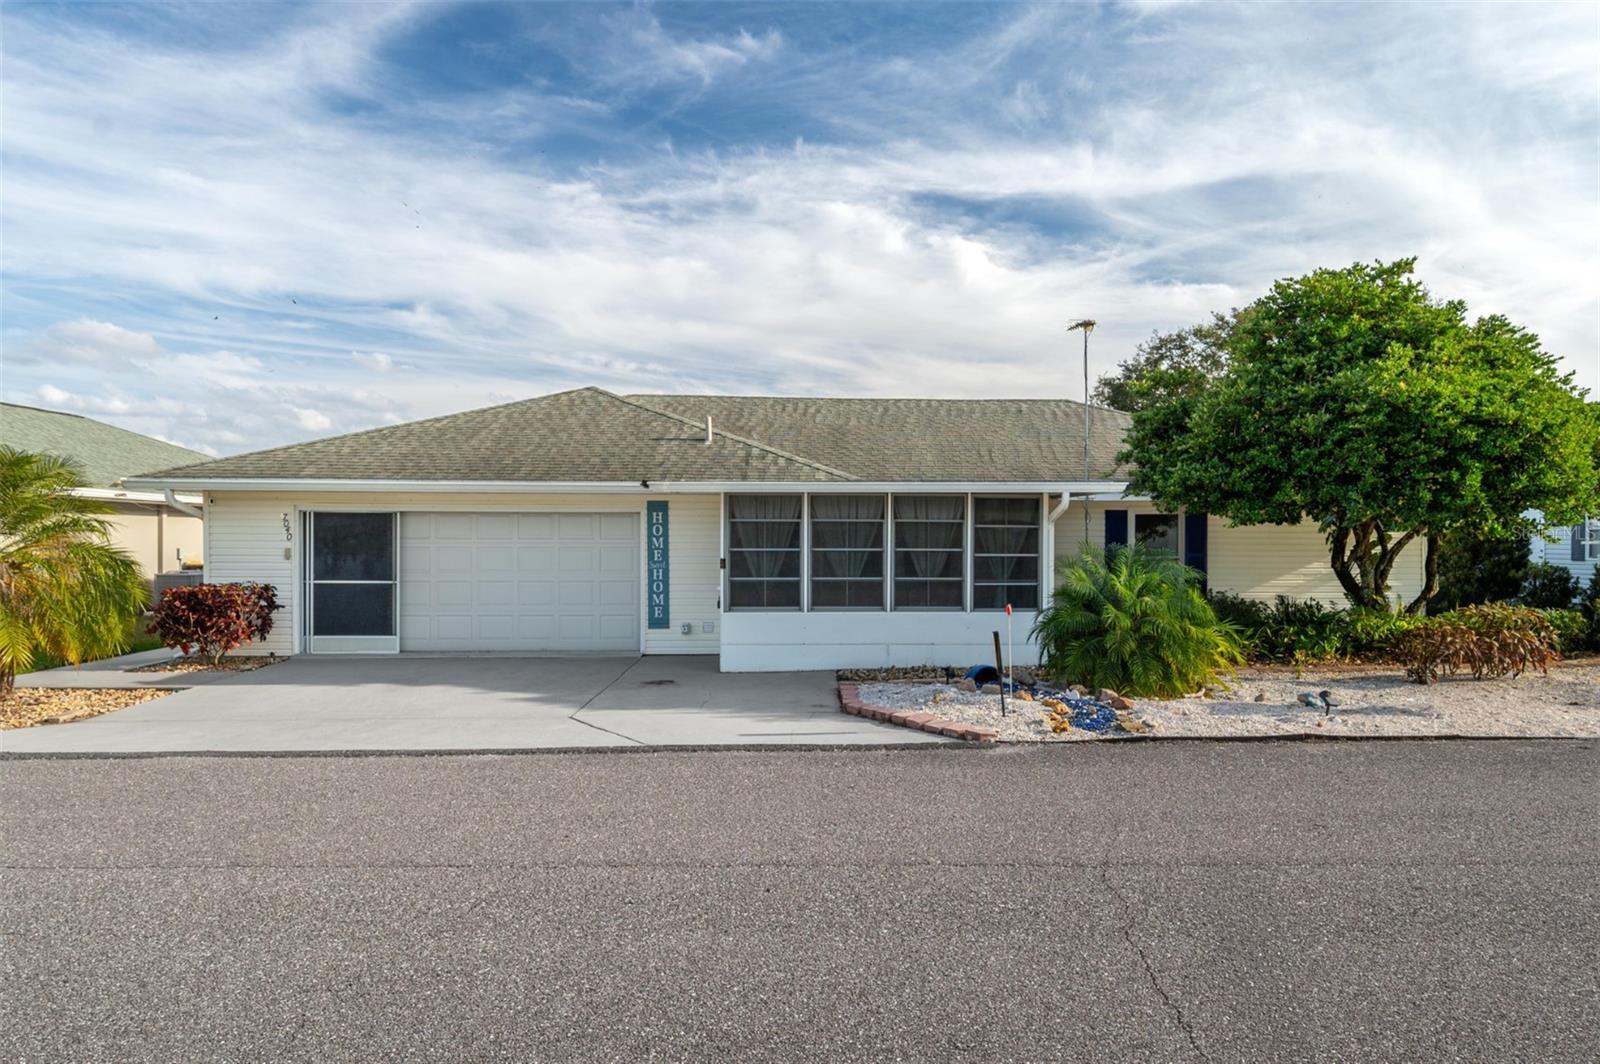

Single-story home with an attached garage, screened porch, and a large shade tree.
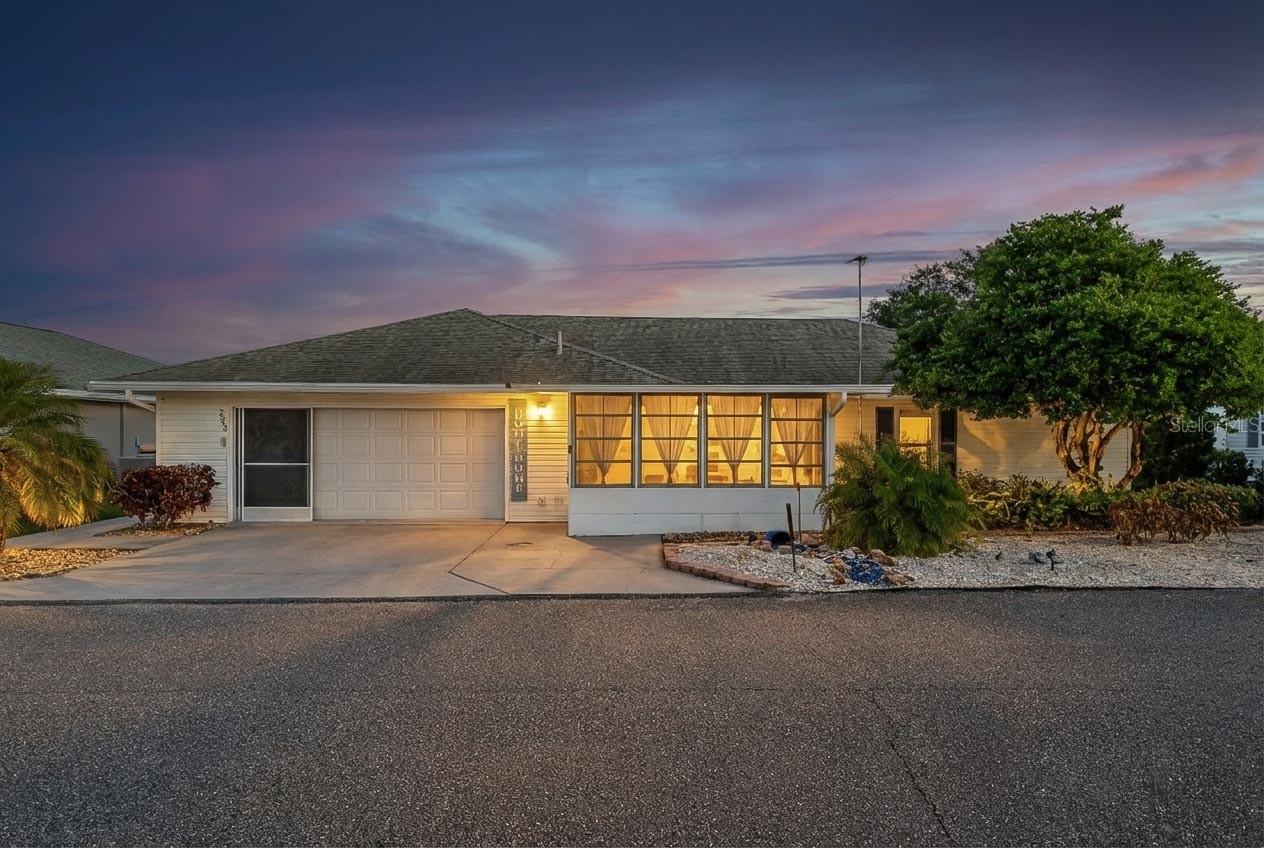
Single-story home with a two-car garage and warmly lit screened porch at dusk.
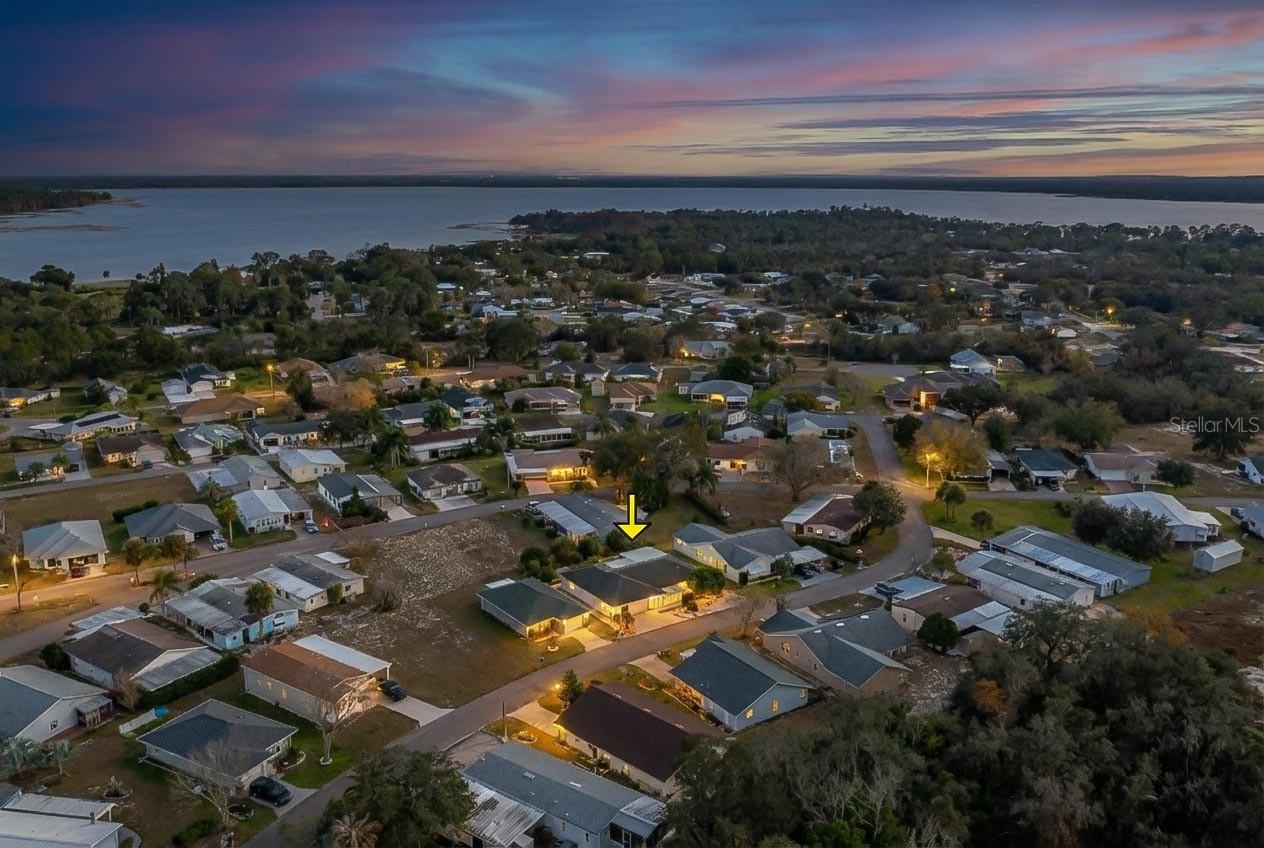
Home marked by a yellow arrow in a lakeside neighborhood at dusk.
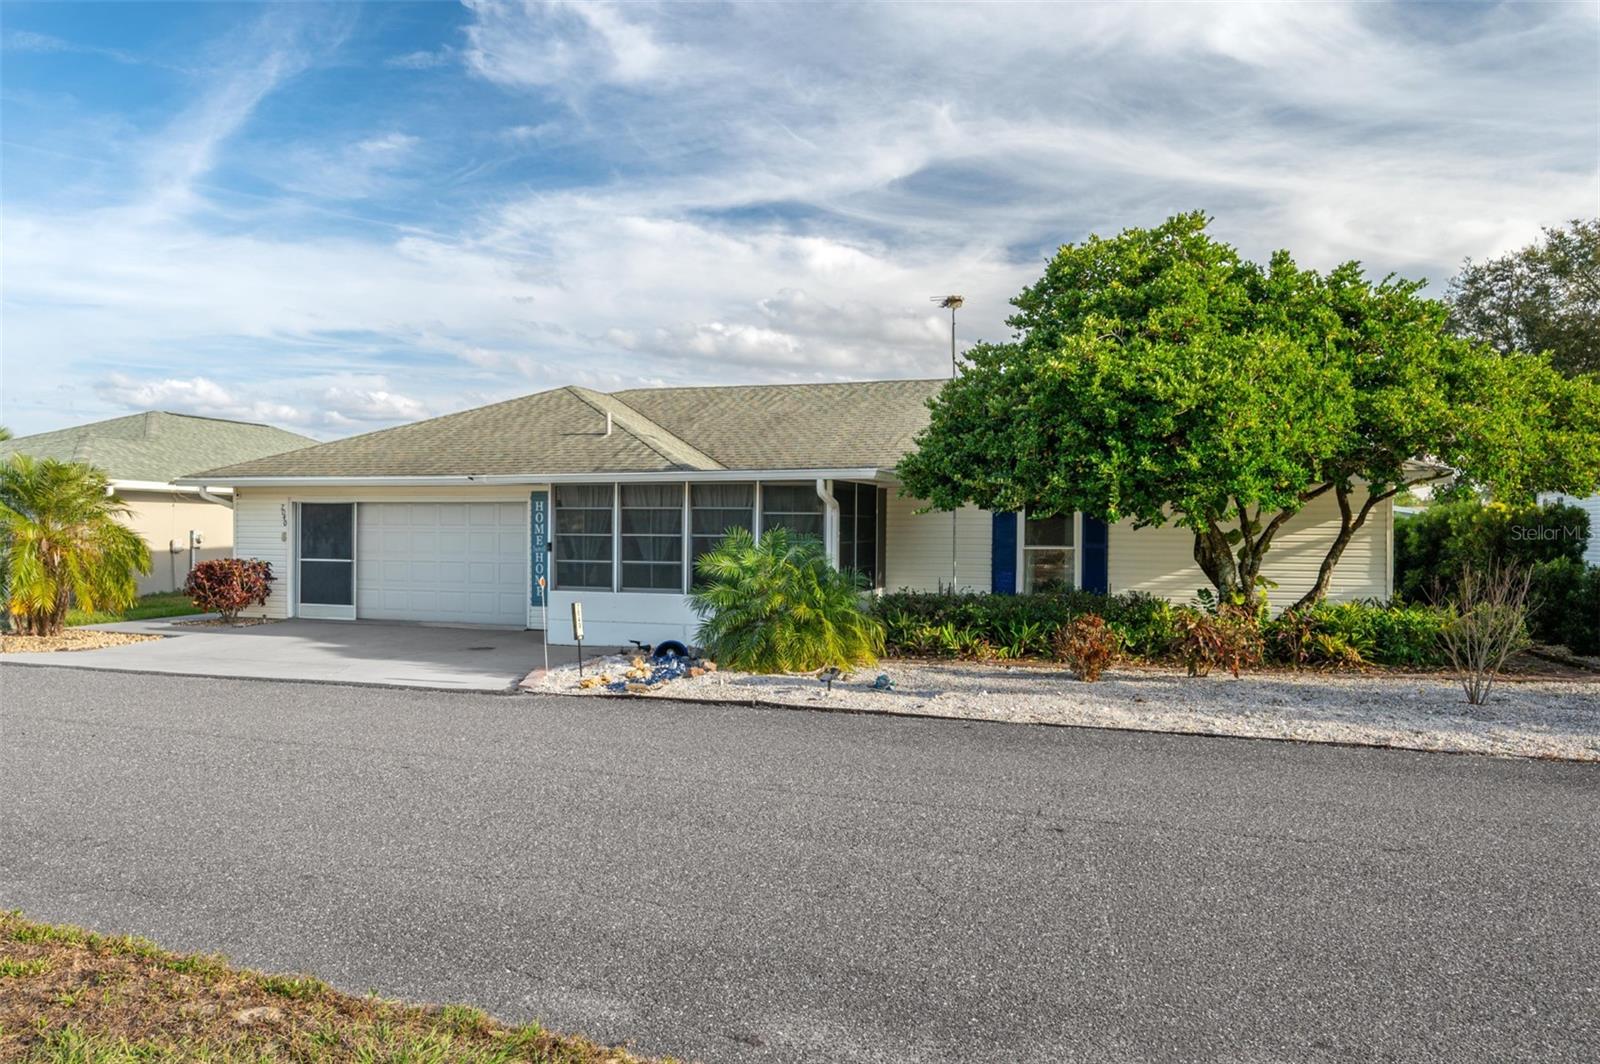
Single-story home with an attached garage, screened porch, blue shutters, and a large shade tree.
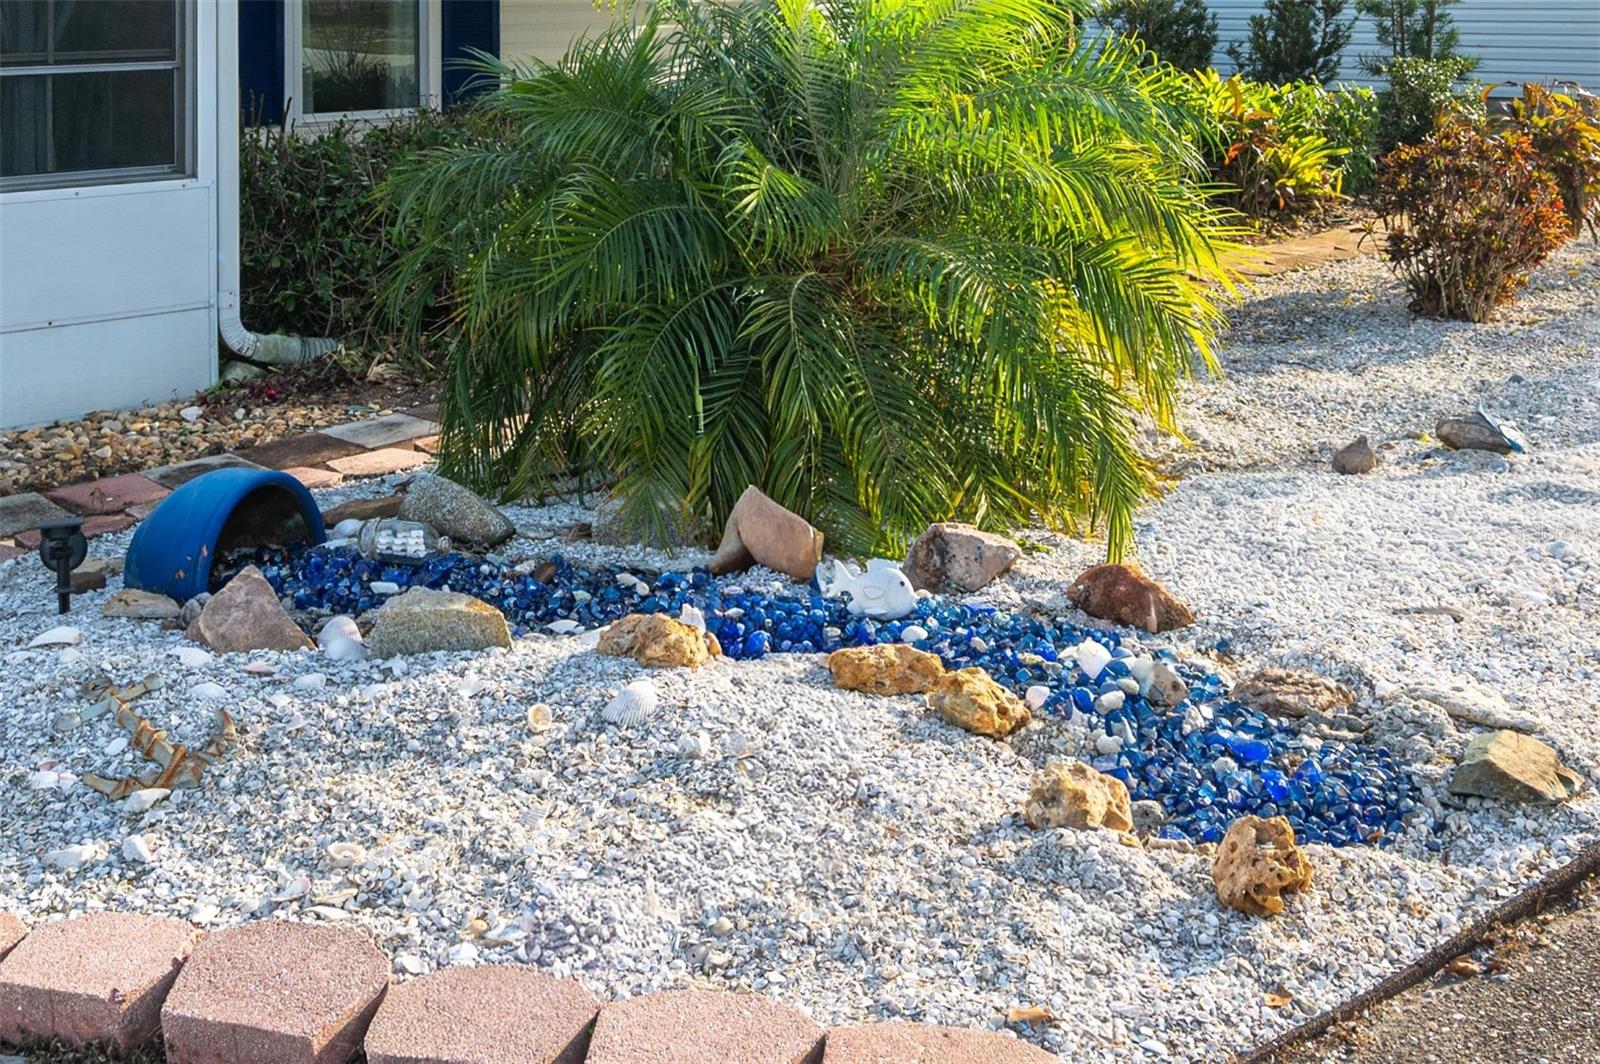
Landscaping beside a house with a palm, white gravel, and a blue glass-stone feature.
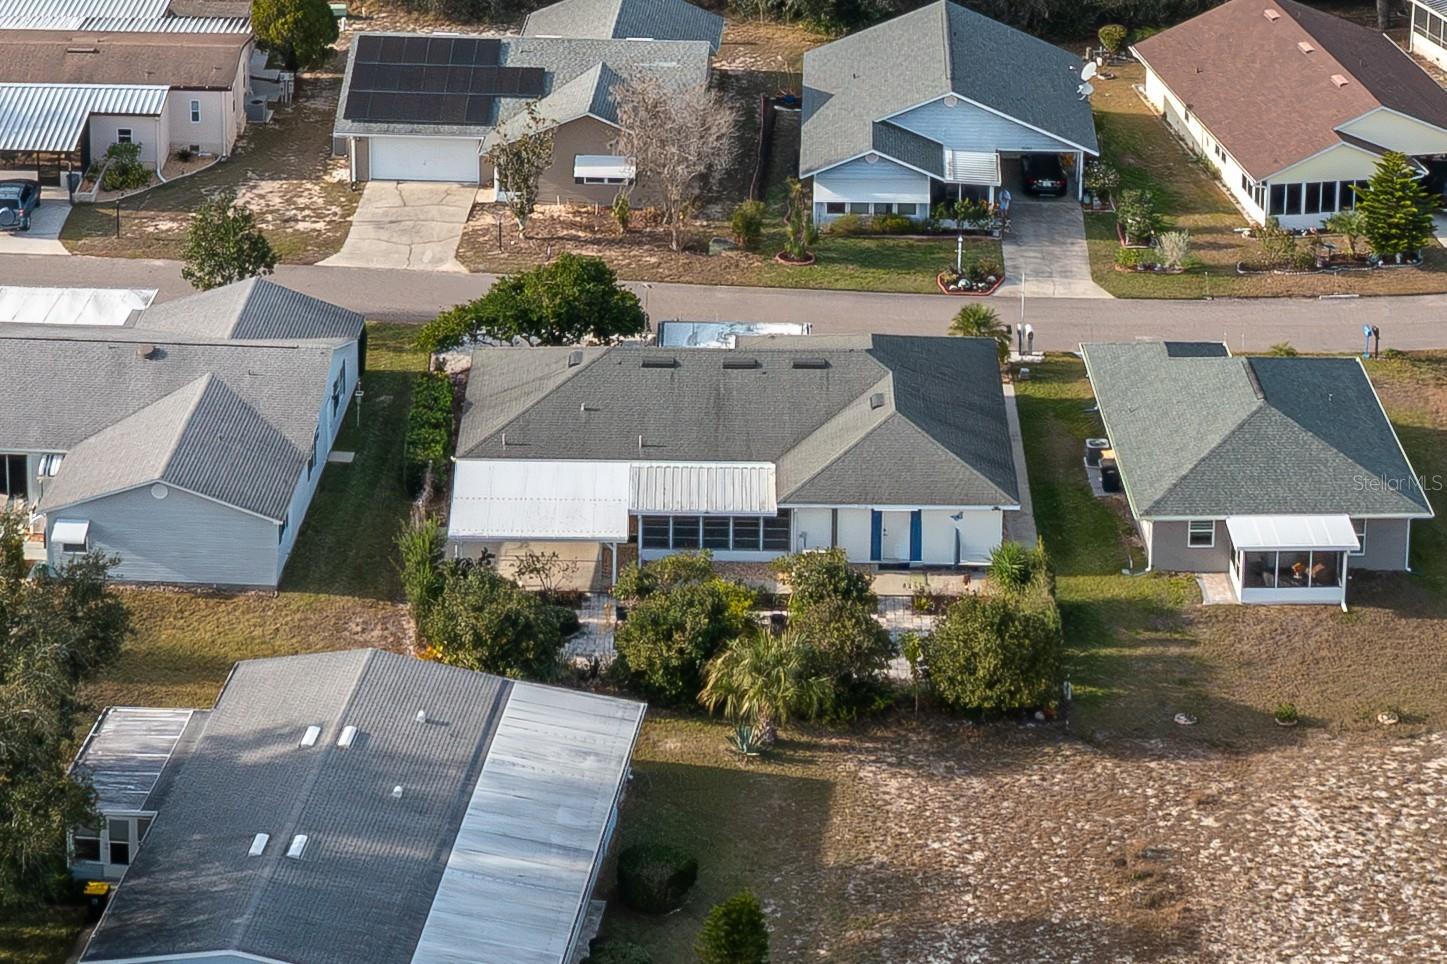
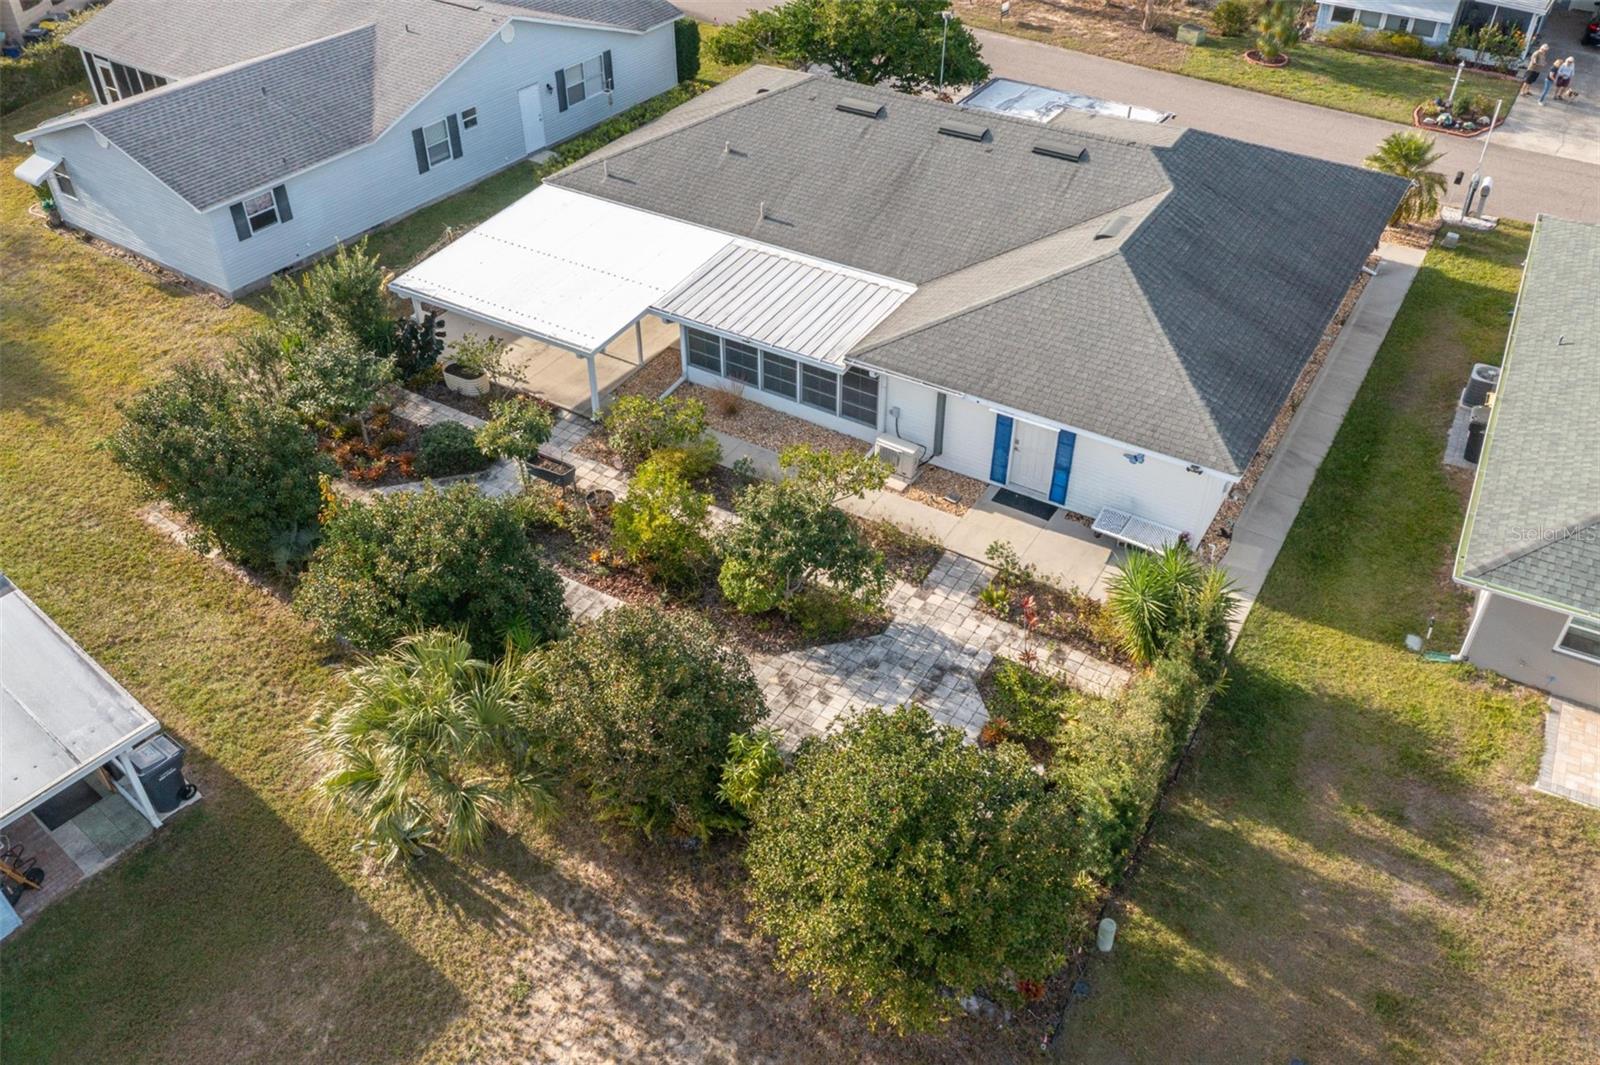
Aerial view of a one-story home with a gray roof, blue front door, and landscaped yard.
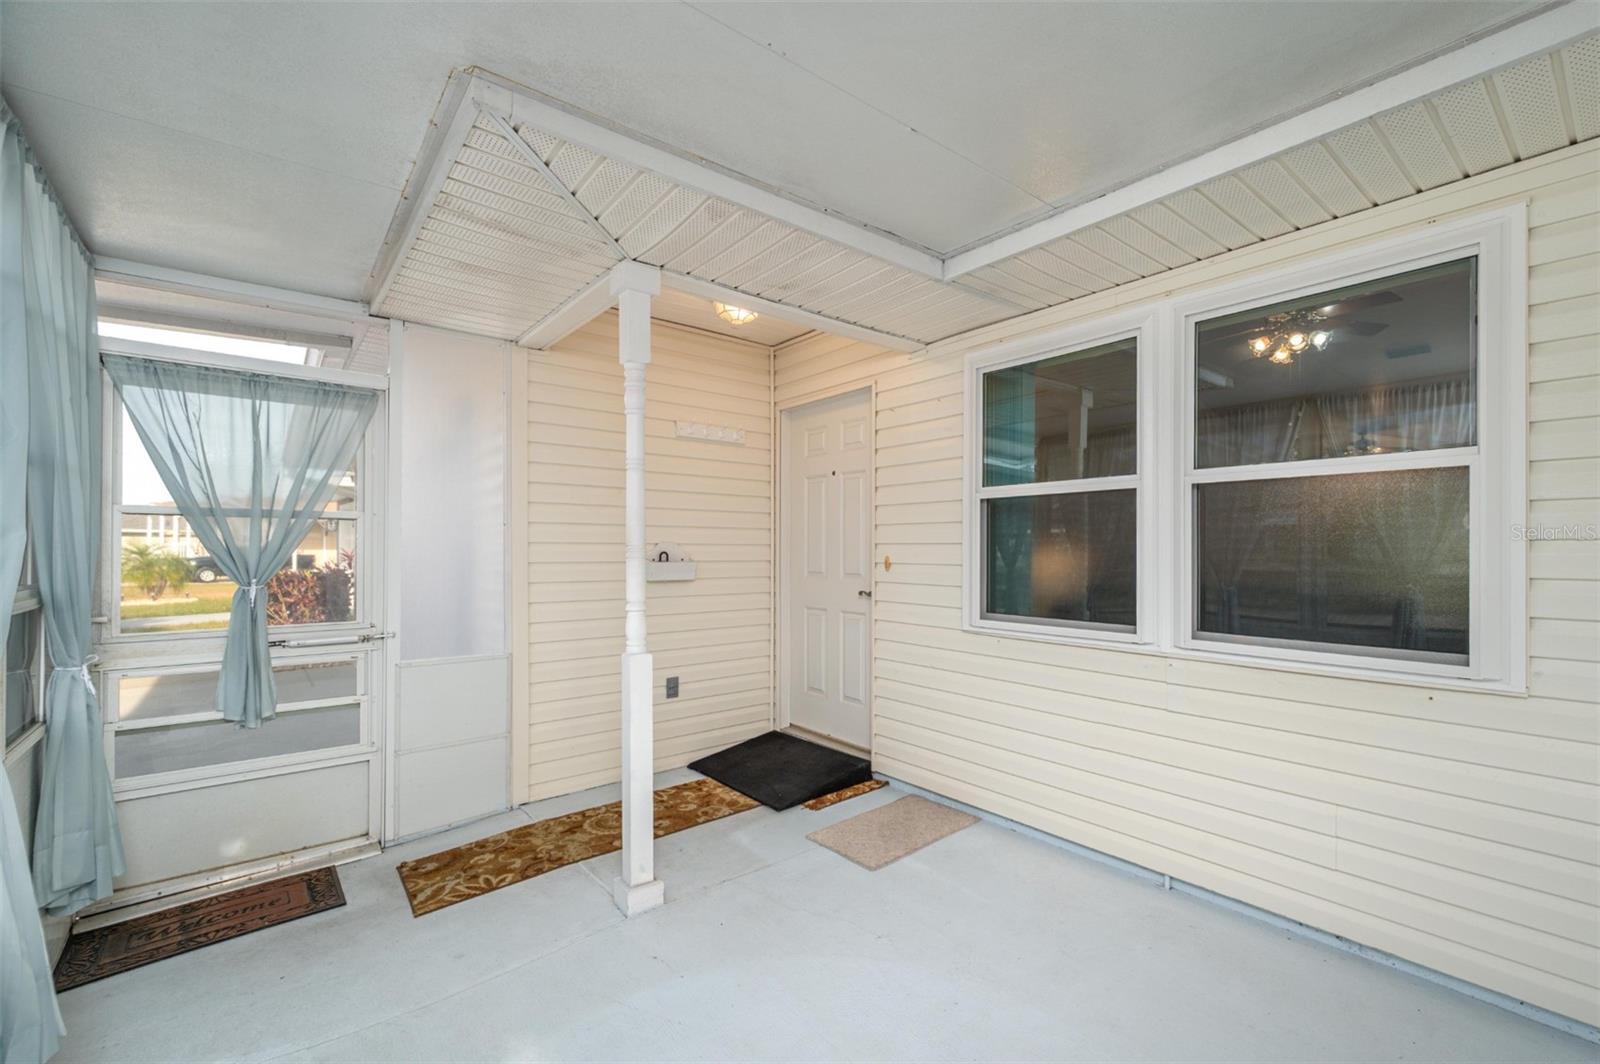
Covered porch with a white front door, cream siding, large windows, and a curtained screened enclosure.
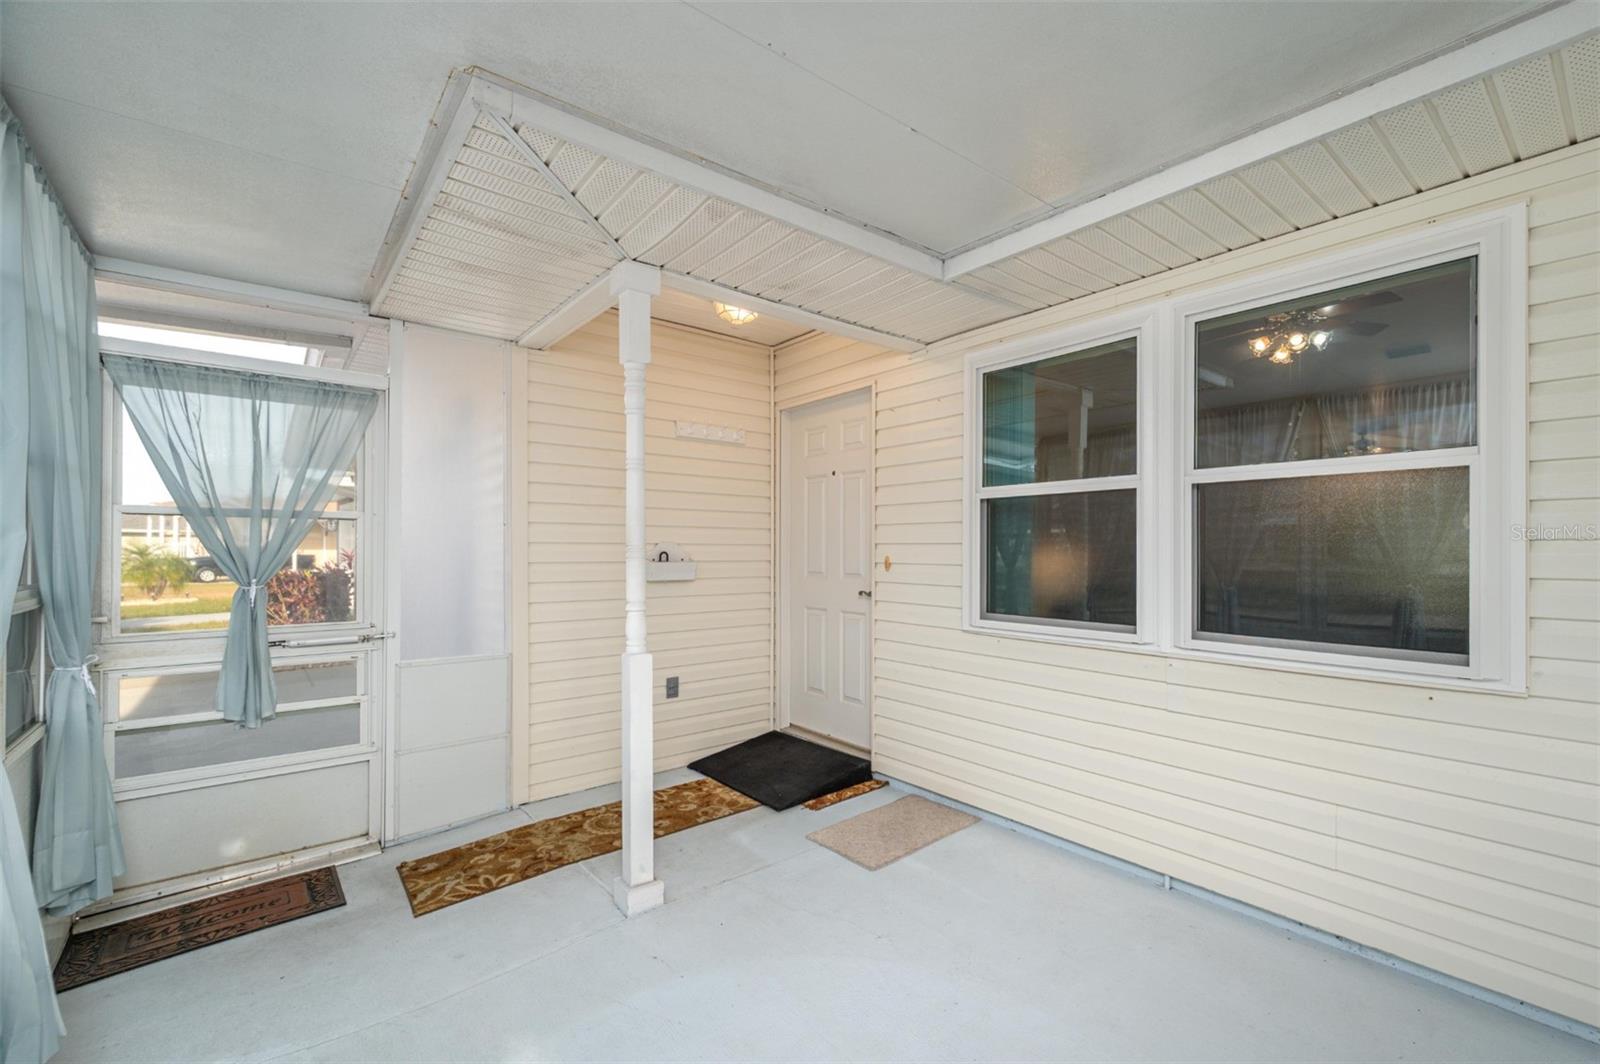
Covered front porch with cream siding, a white entry door, and curtained windows.
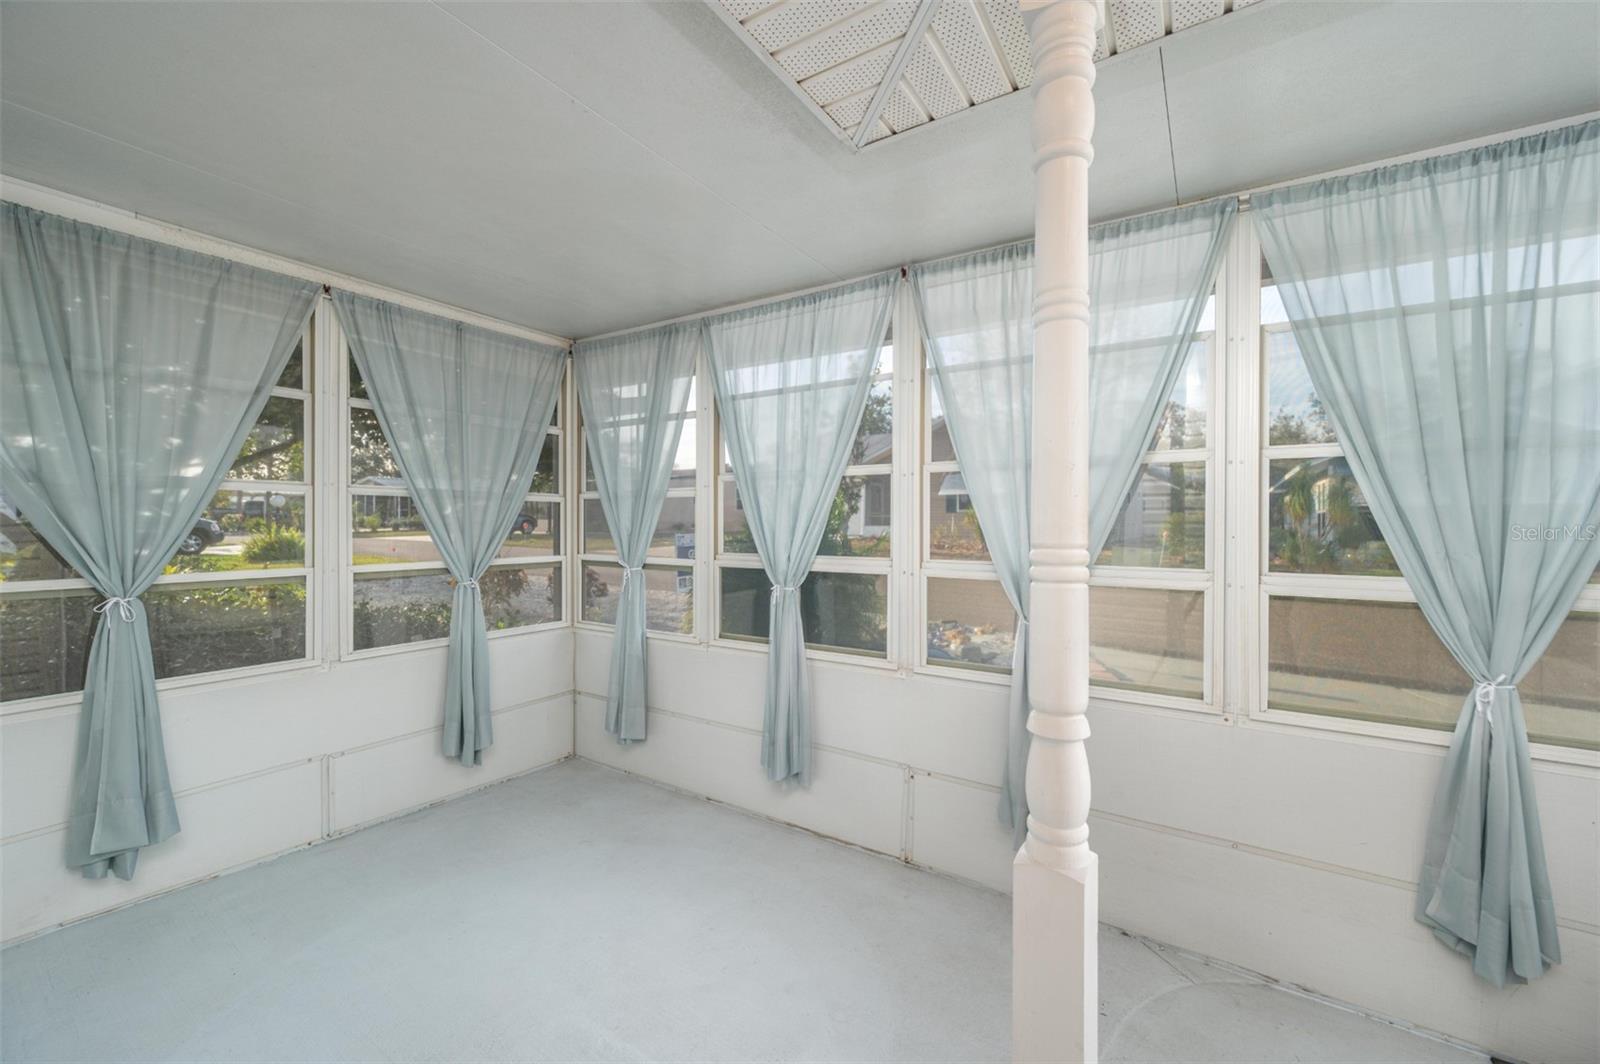
Empty enclosed sunroom with blue curtains, wraparound windows, and a white support column.
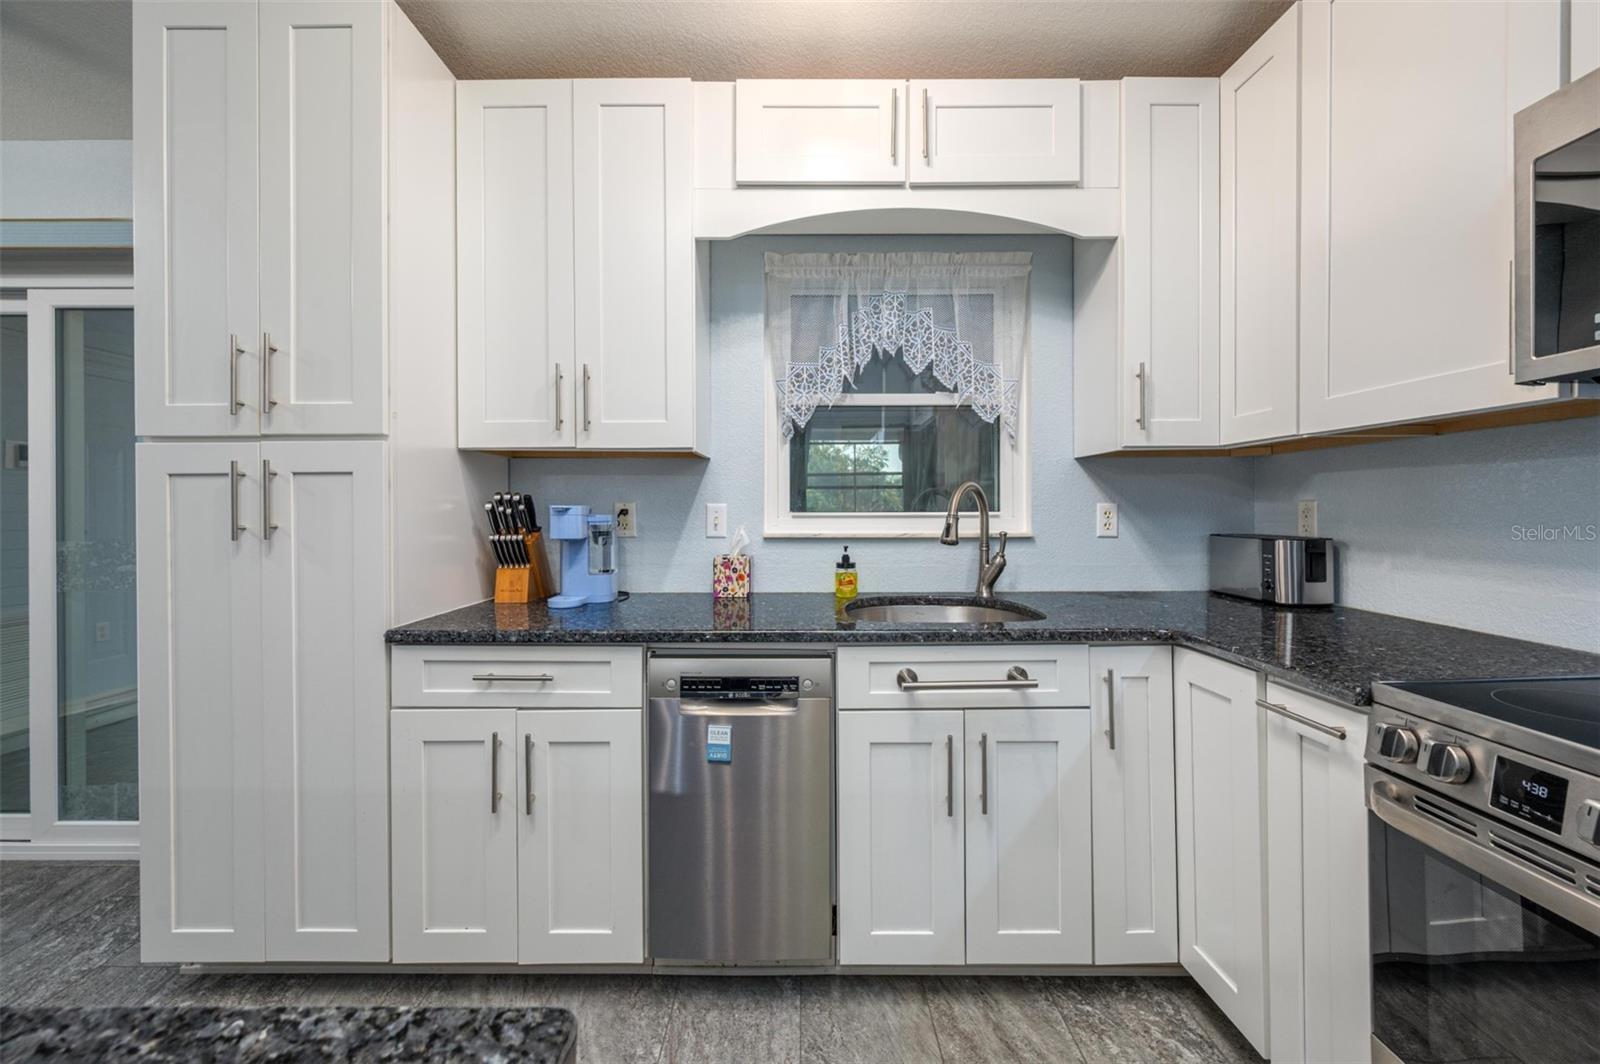
Kitchen with white cabinets, dark countertops, stainless-steel appliances, and a sink beneath a curtained window.
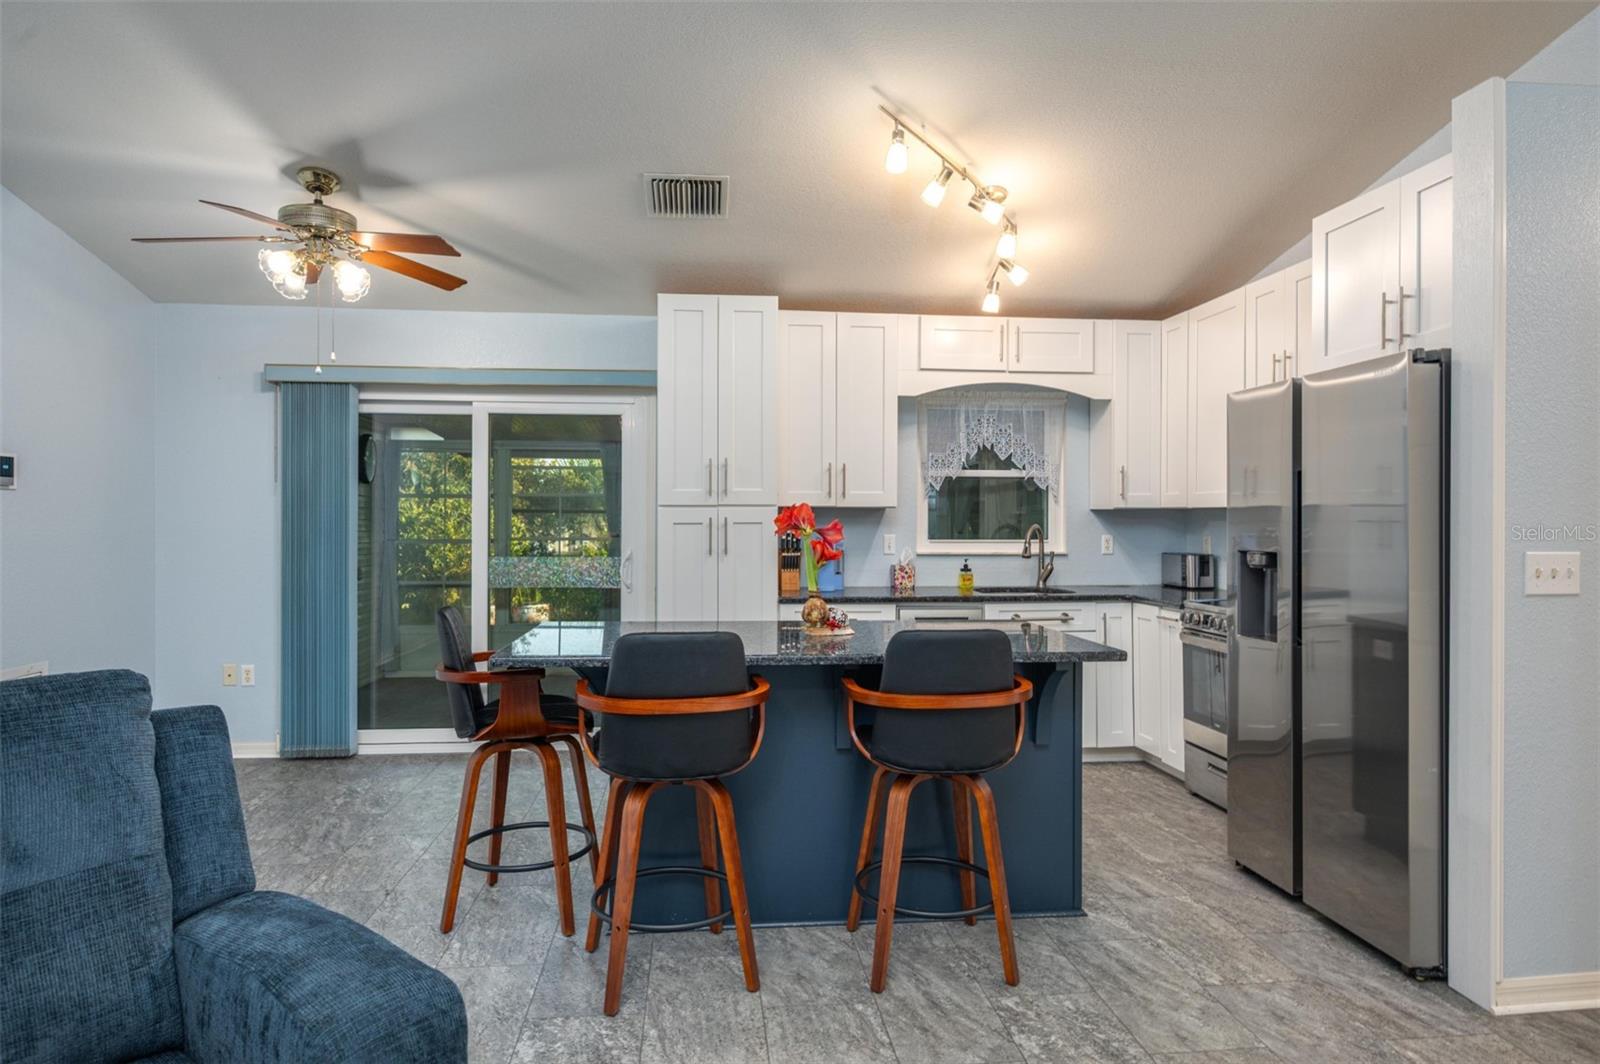
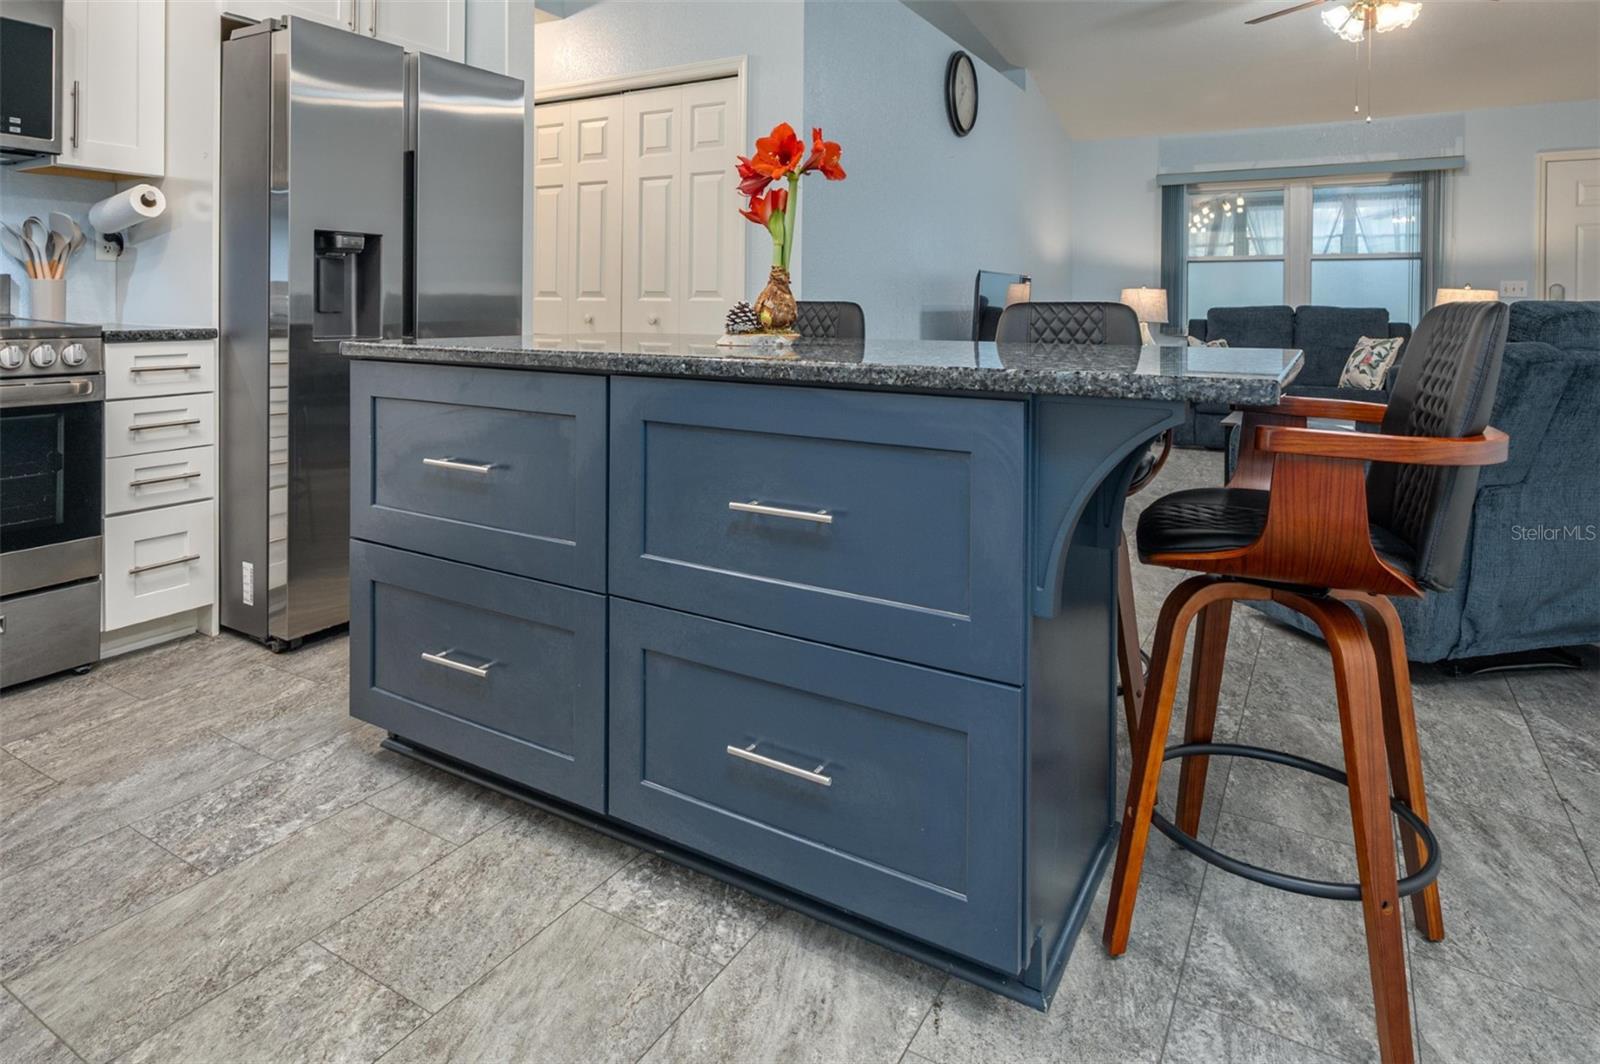
Kitchen with white cabinets, stainless appliances, and a dark blue island with bar stools.
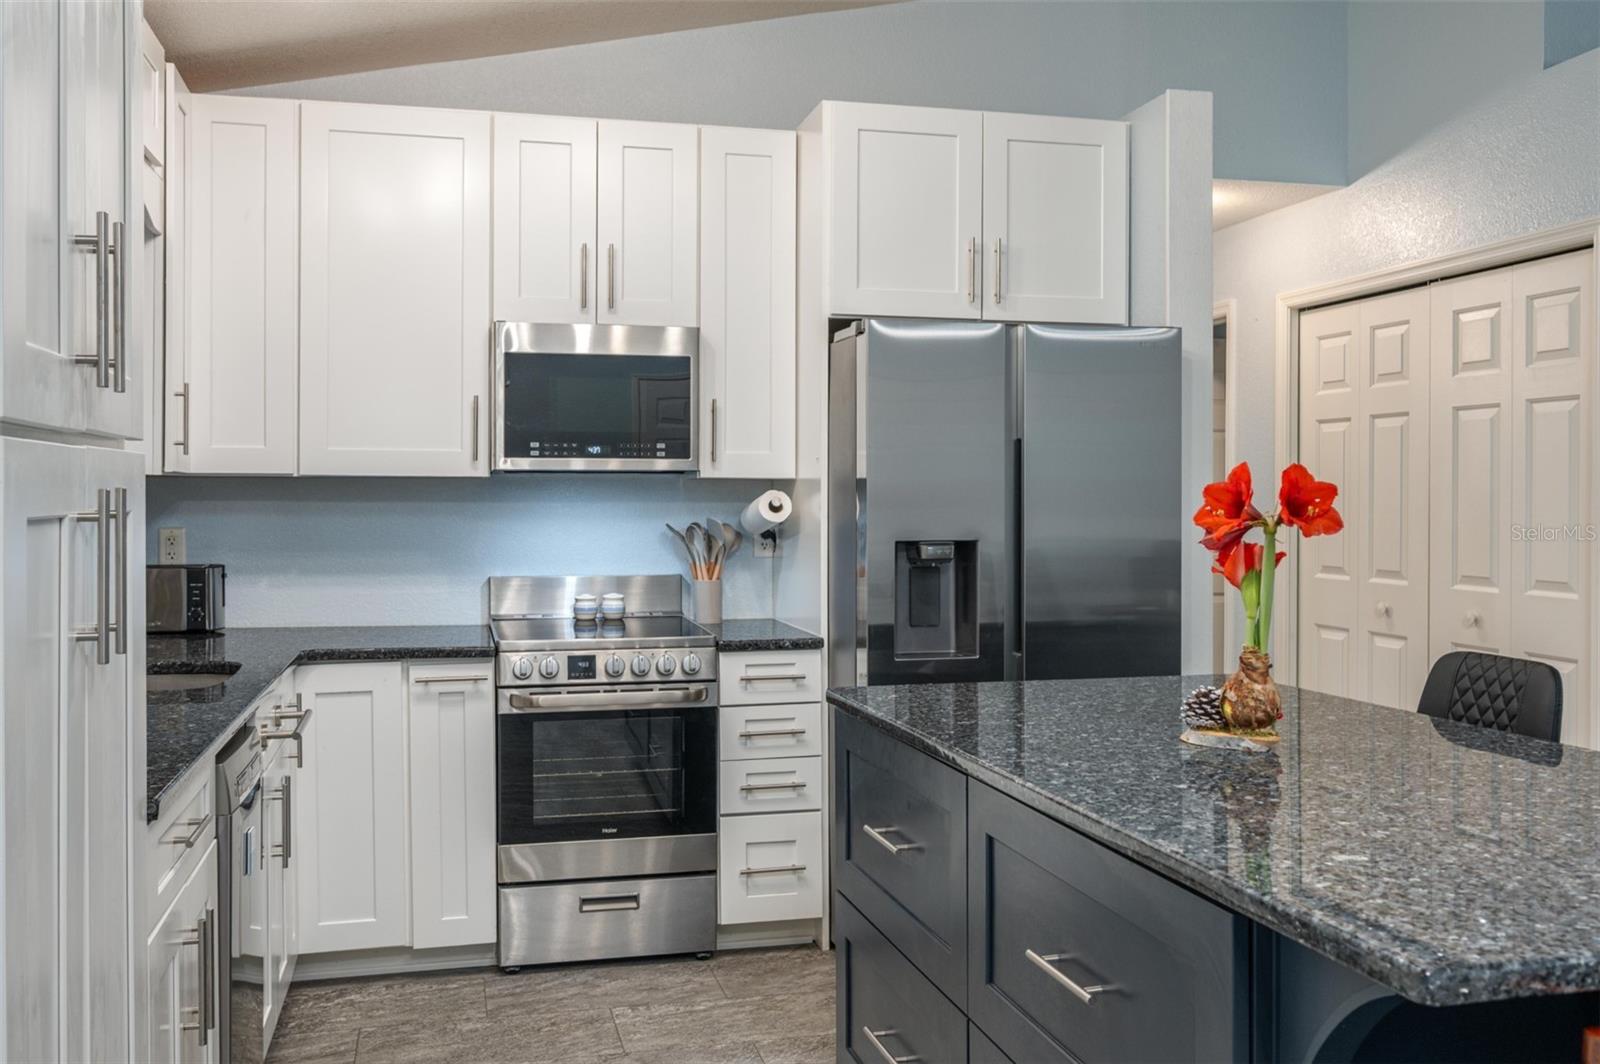
Kitchen with white cabinets, stainless-steel appliances, and a dark granite island topped with red flowers.
Kitchen with a large blue island, stone countertop, stainless steel appliances, and adjoining living area.
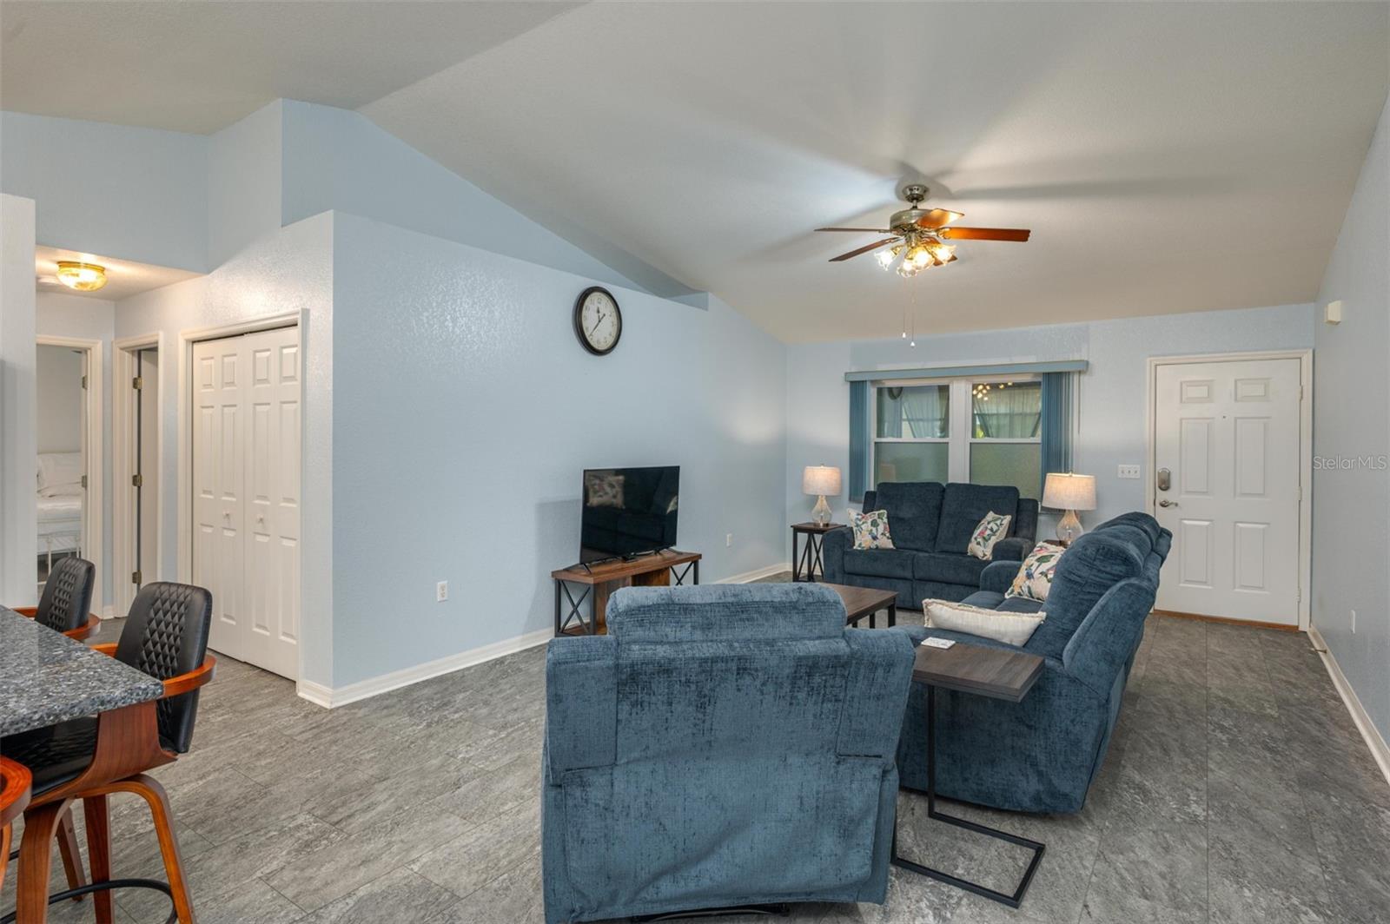
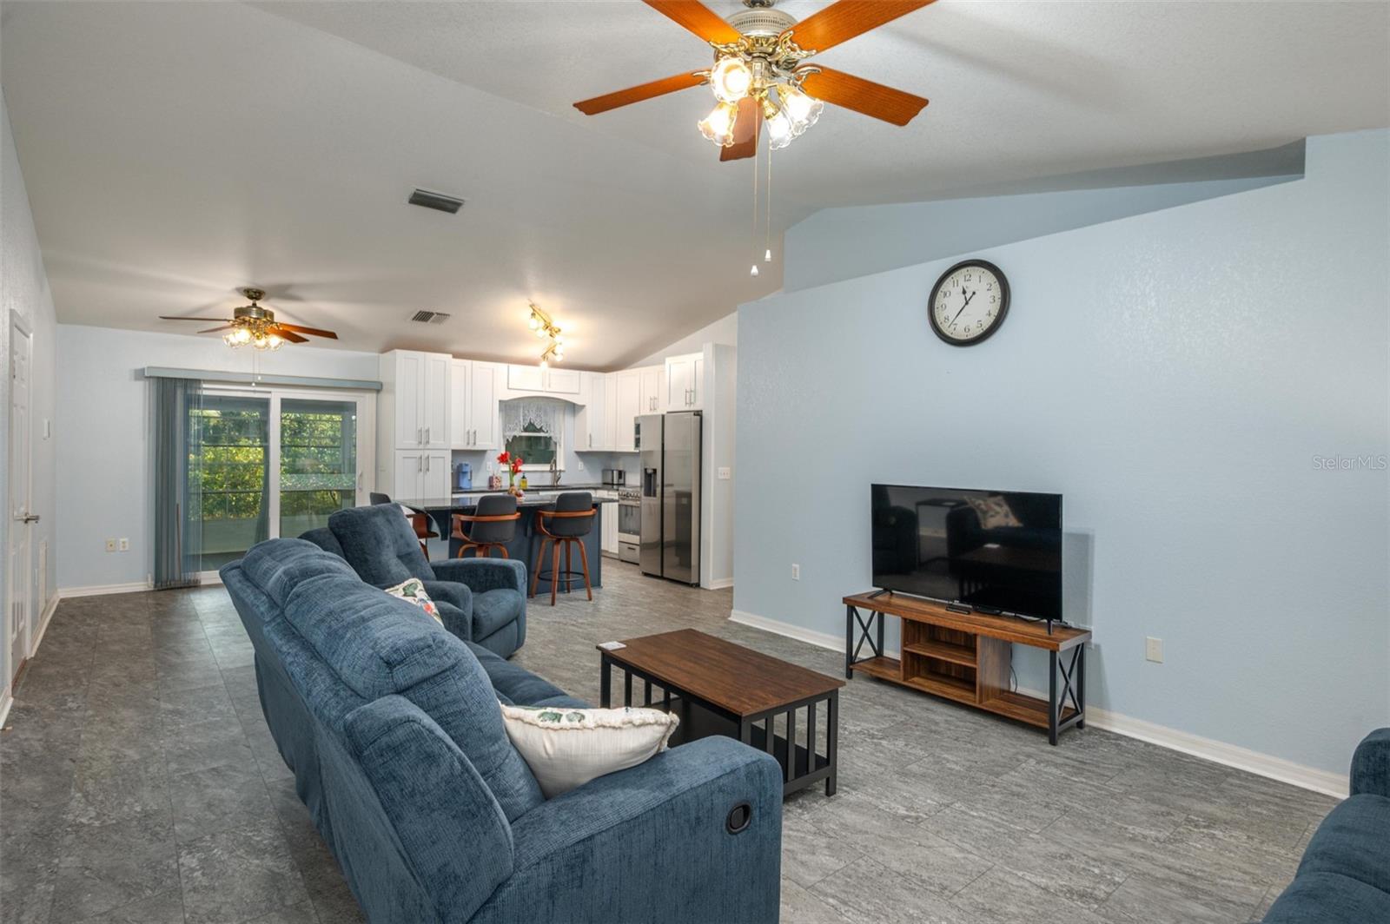
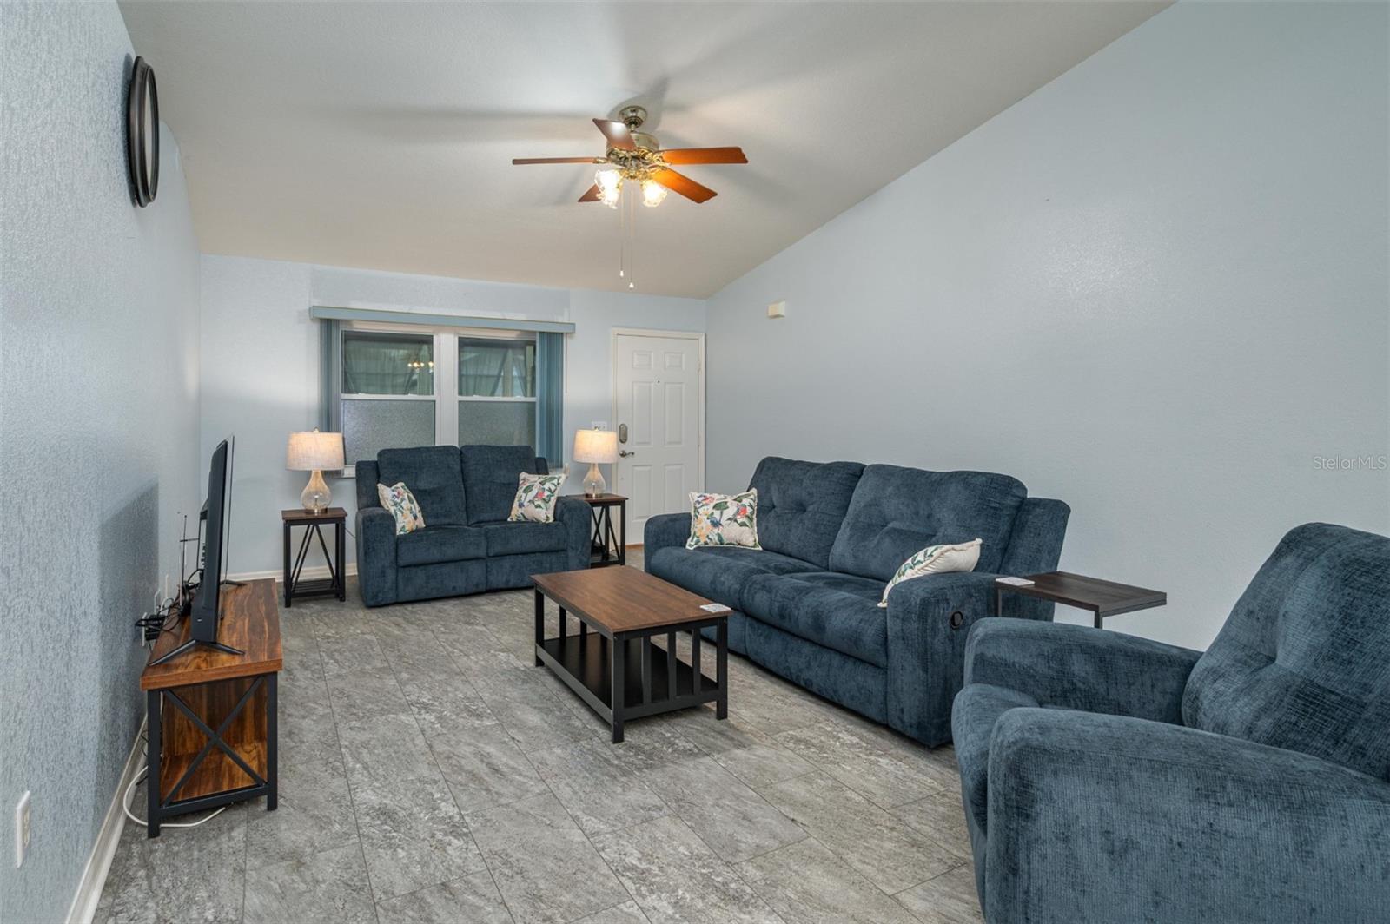
Furnished living room with blue seating, vaulted ceiling, ceiling fan, and gray tile floors.
Open living room and kitchen with blue sofas, white cabinetry, stainless steel appliances, and sliding glass doors.
Living room with blue seating, a wooden coffee table, gray tile flooring, and a ceiling fan.
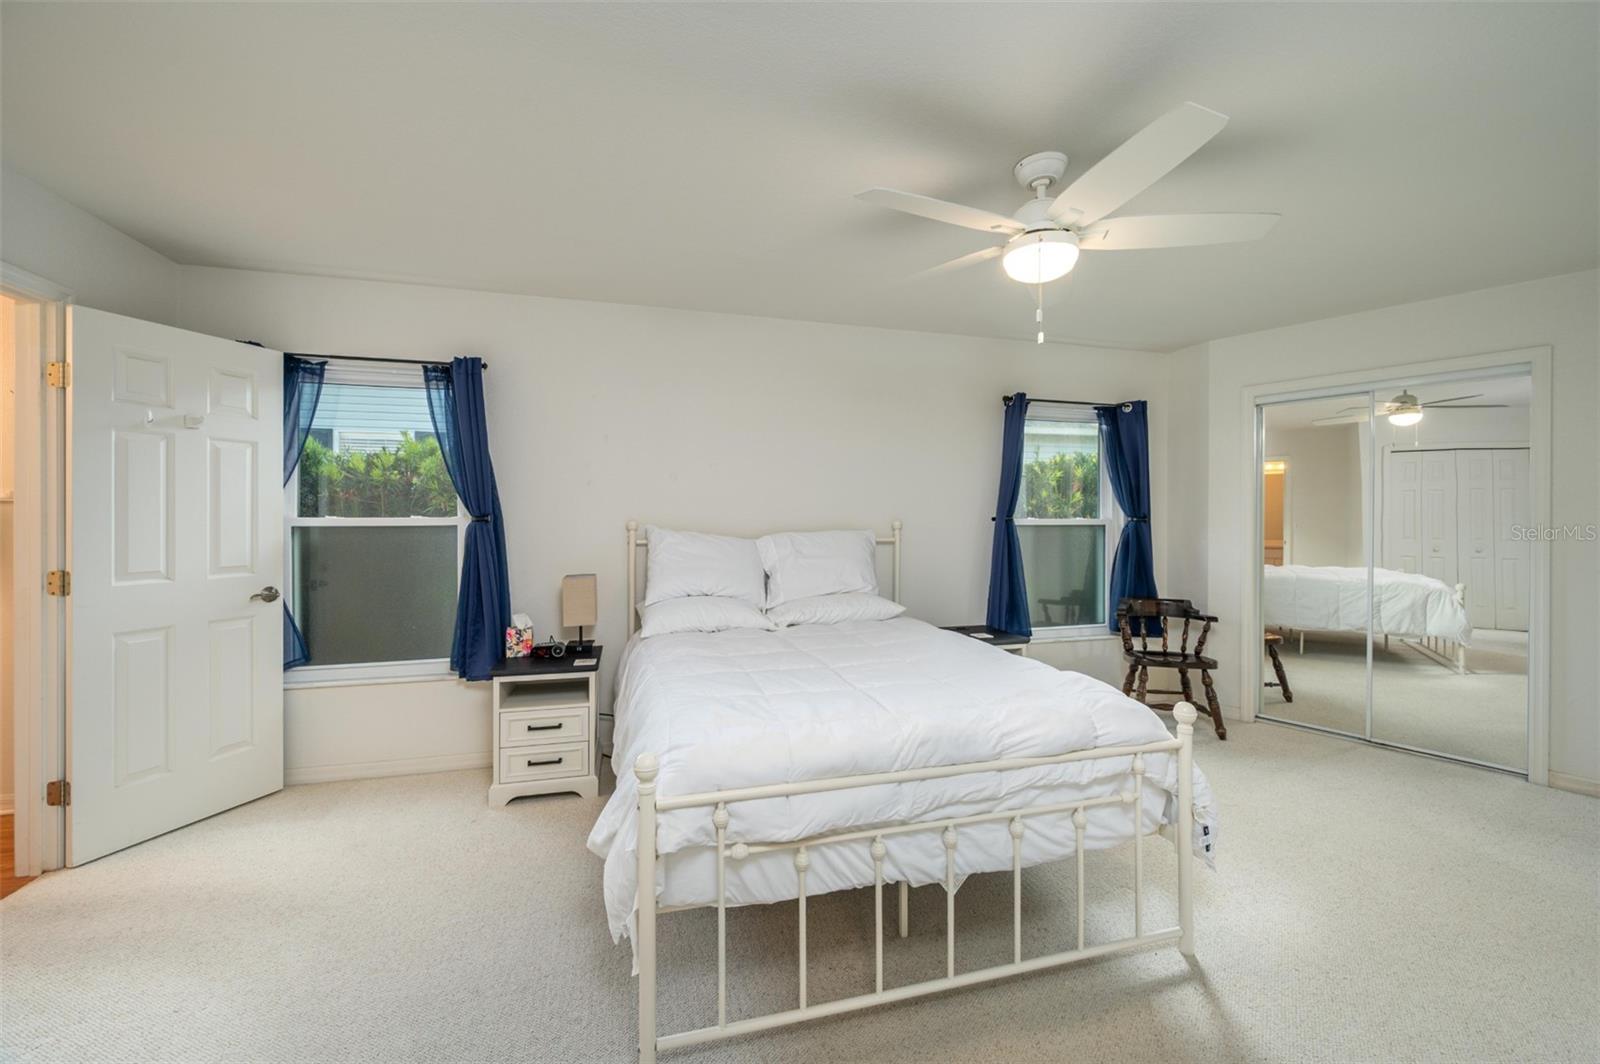
Bedroom with a white metal-frame bed, navy curtains, ceiling fan, and mirrored closet doors.
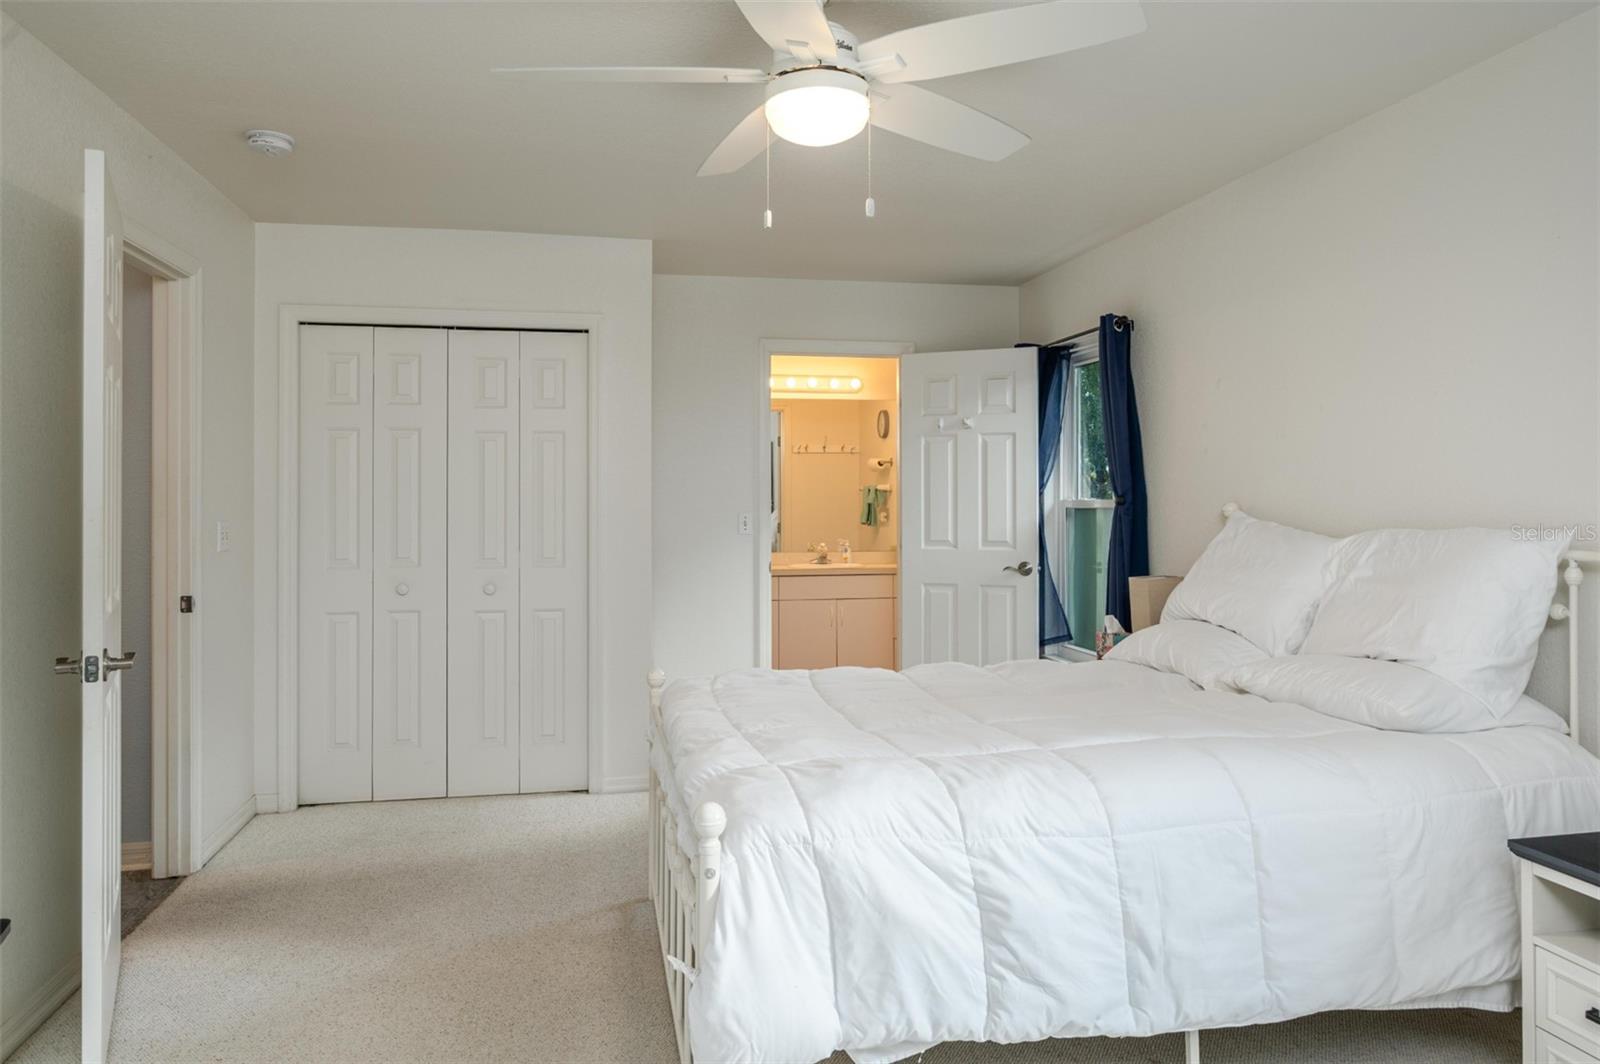
Bedroom with a large white bed, folding-door closet, and open doorway to the bathroom.
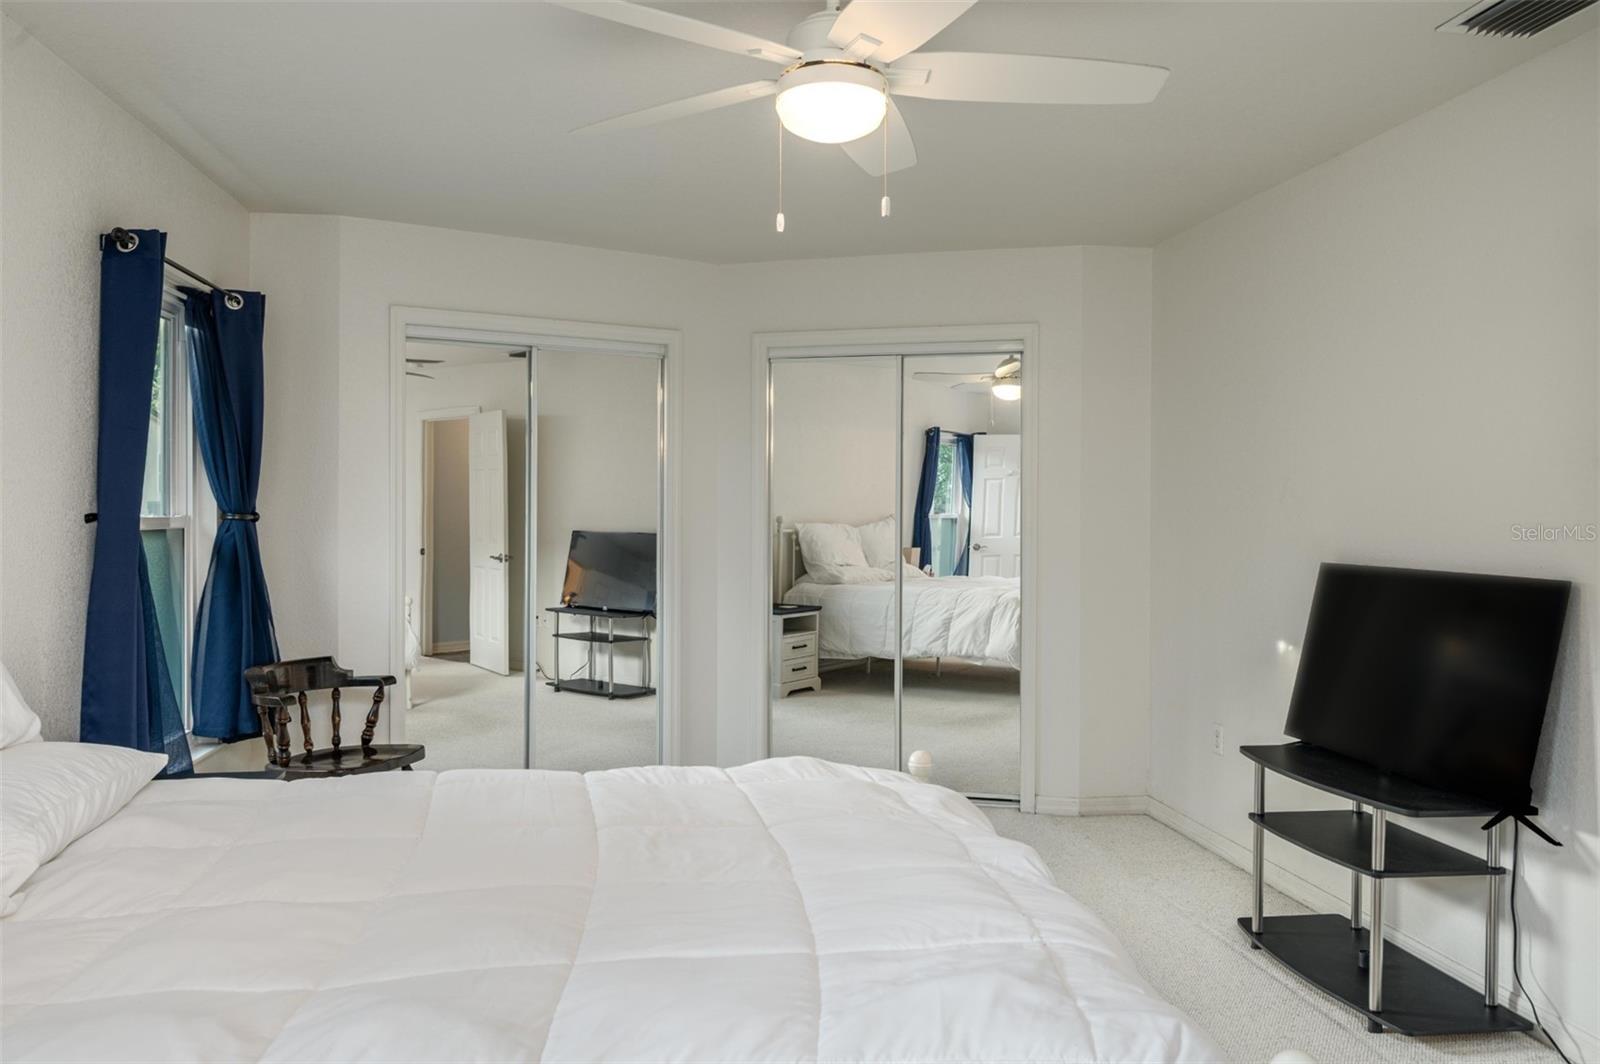
Bedroom with a white bed, blue curtains, mirrored closet doors, and a television.
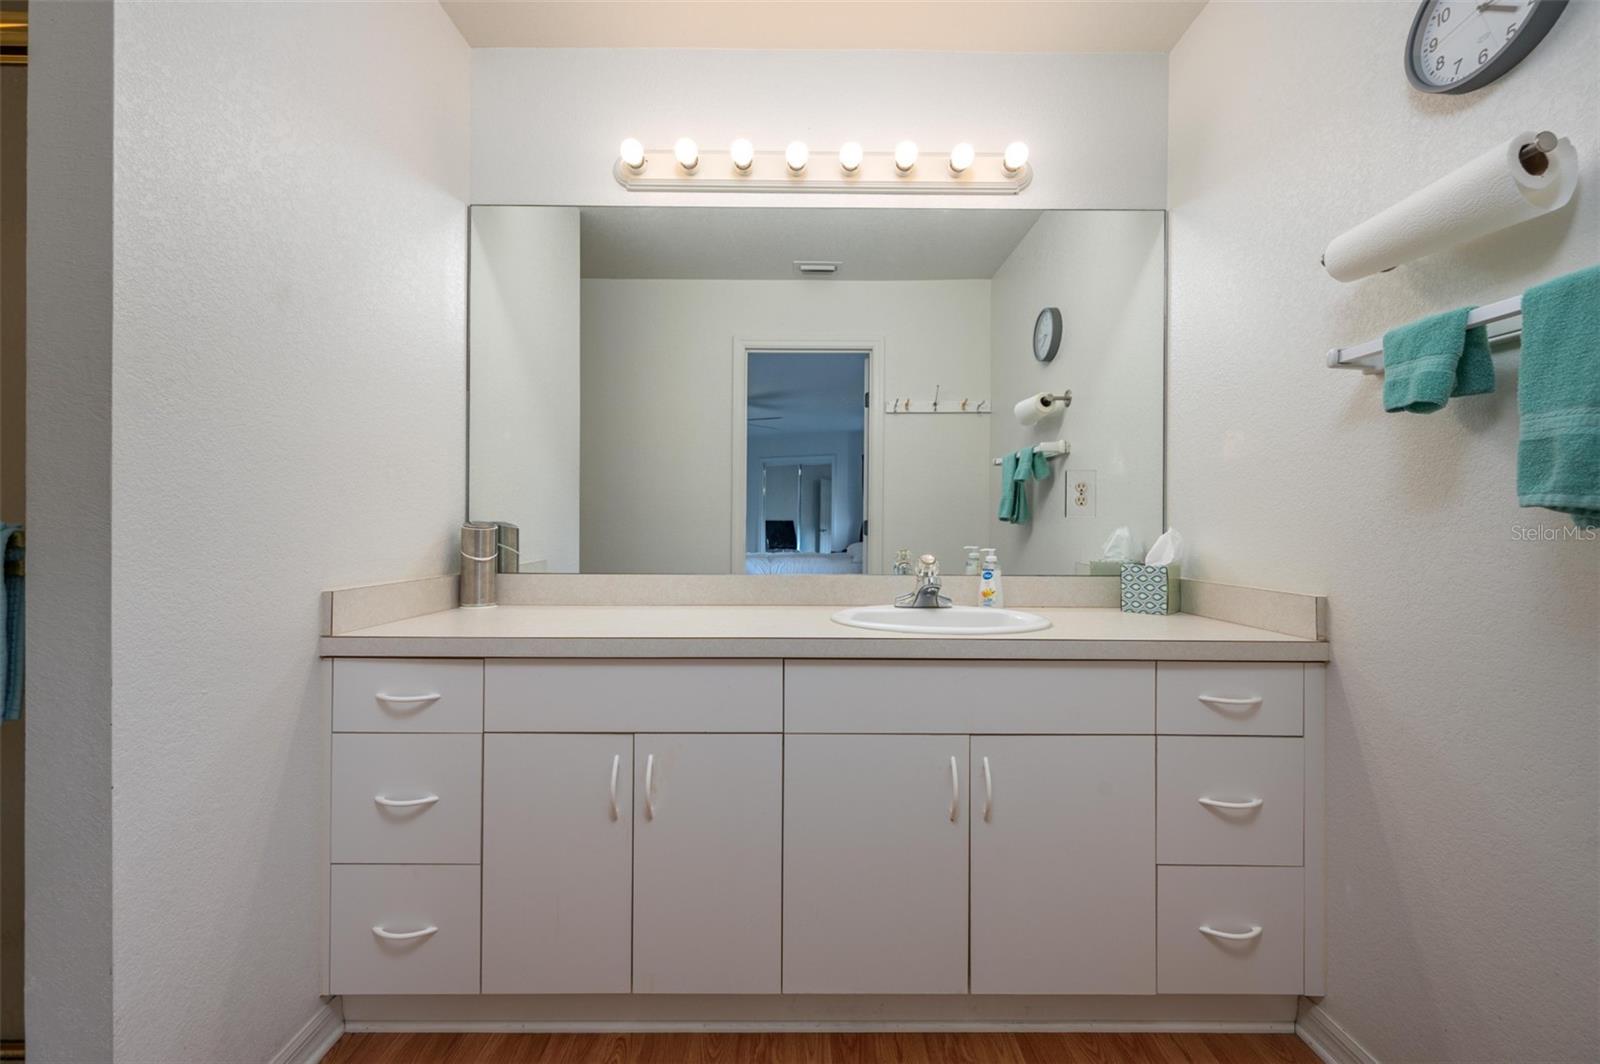
Bathroom vanity with a wide cabinet, oval sink, large mirror, and teal towels.
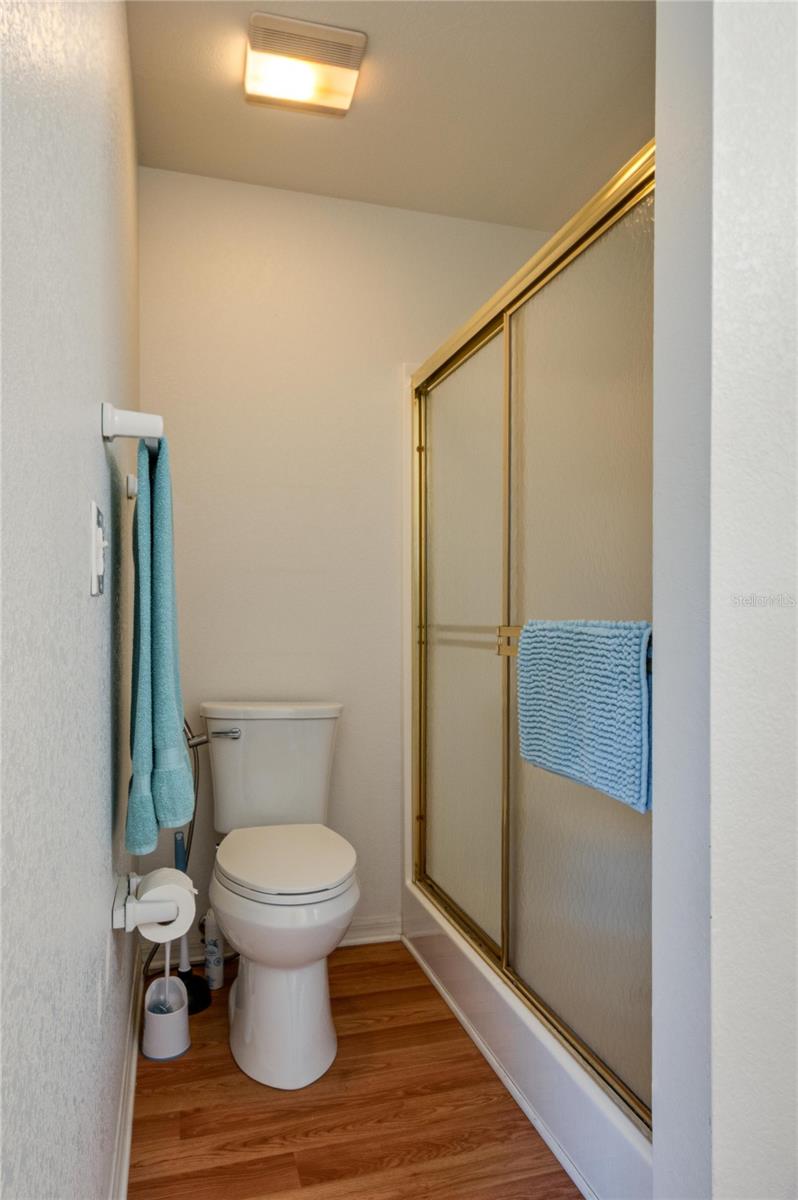
Bathroom with a white toilet, gold-framed shower enclosure, blue towels, and wood-look flooring.
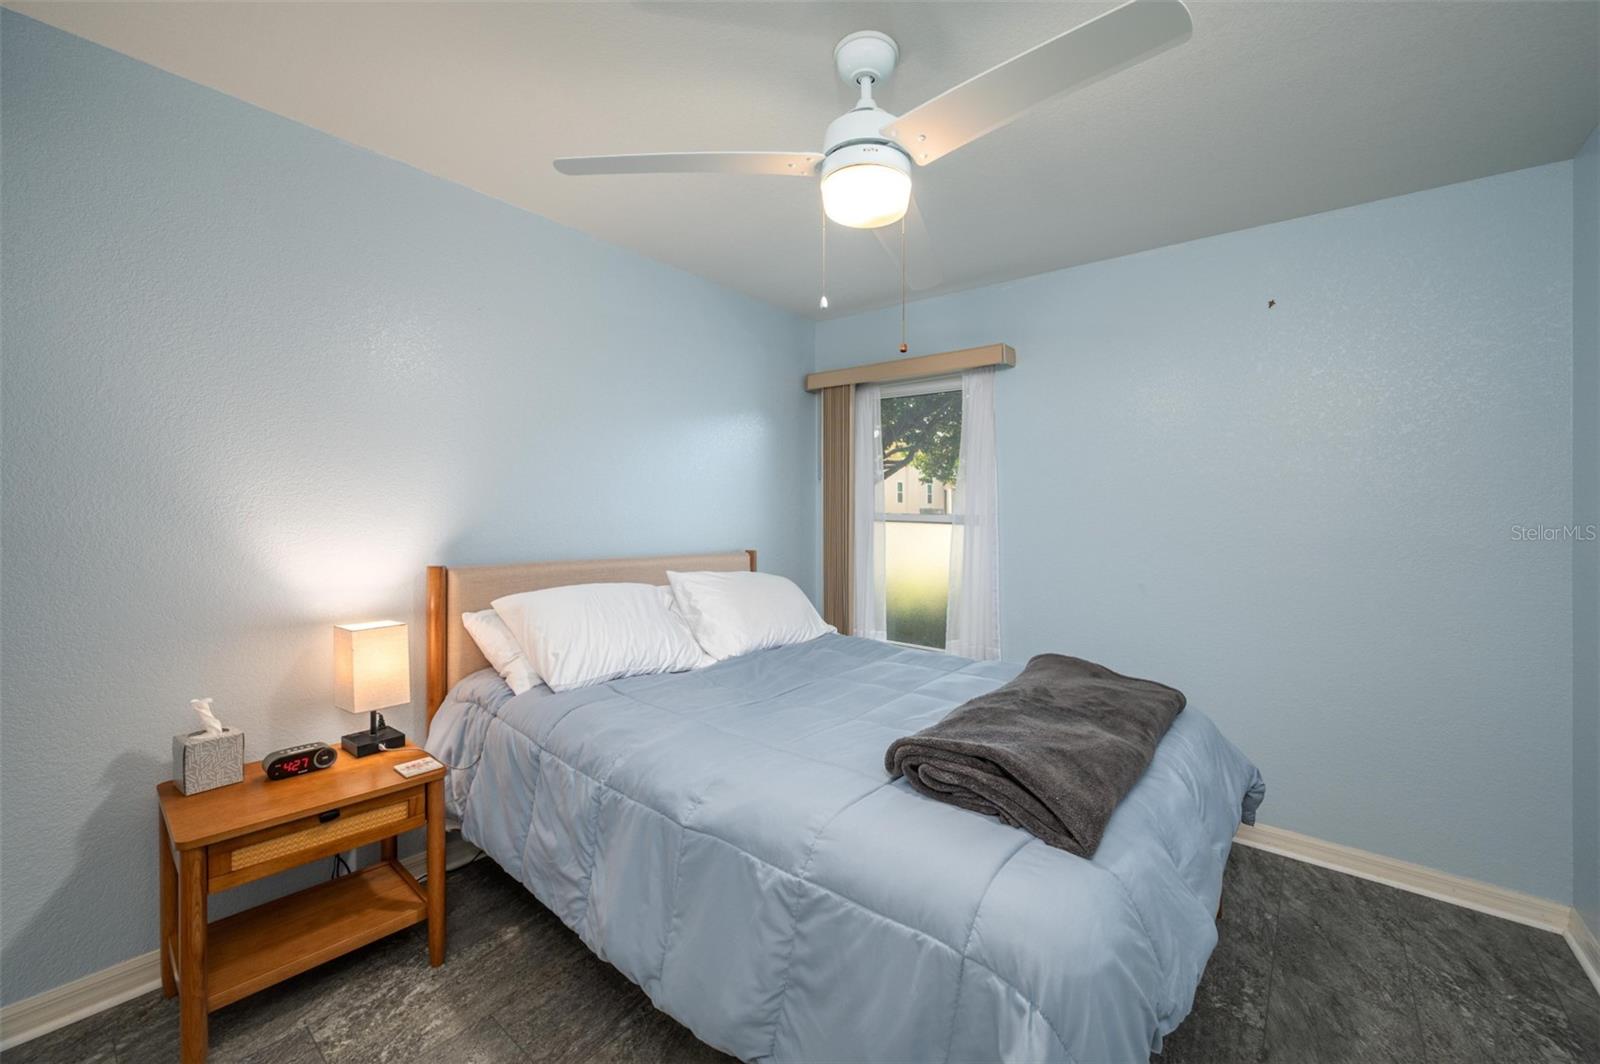
Bedroom with pale blue walls, light blue bedding, a wooden nightstand, and a ceiling fan.
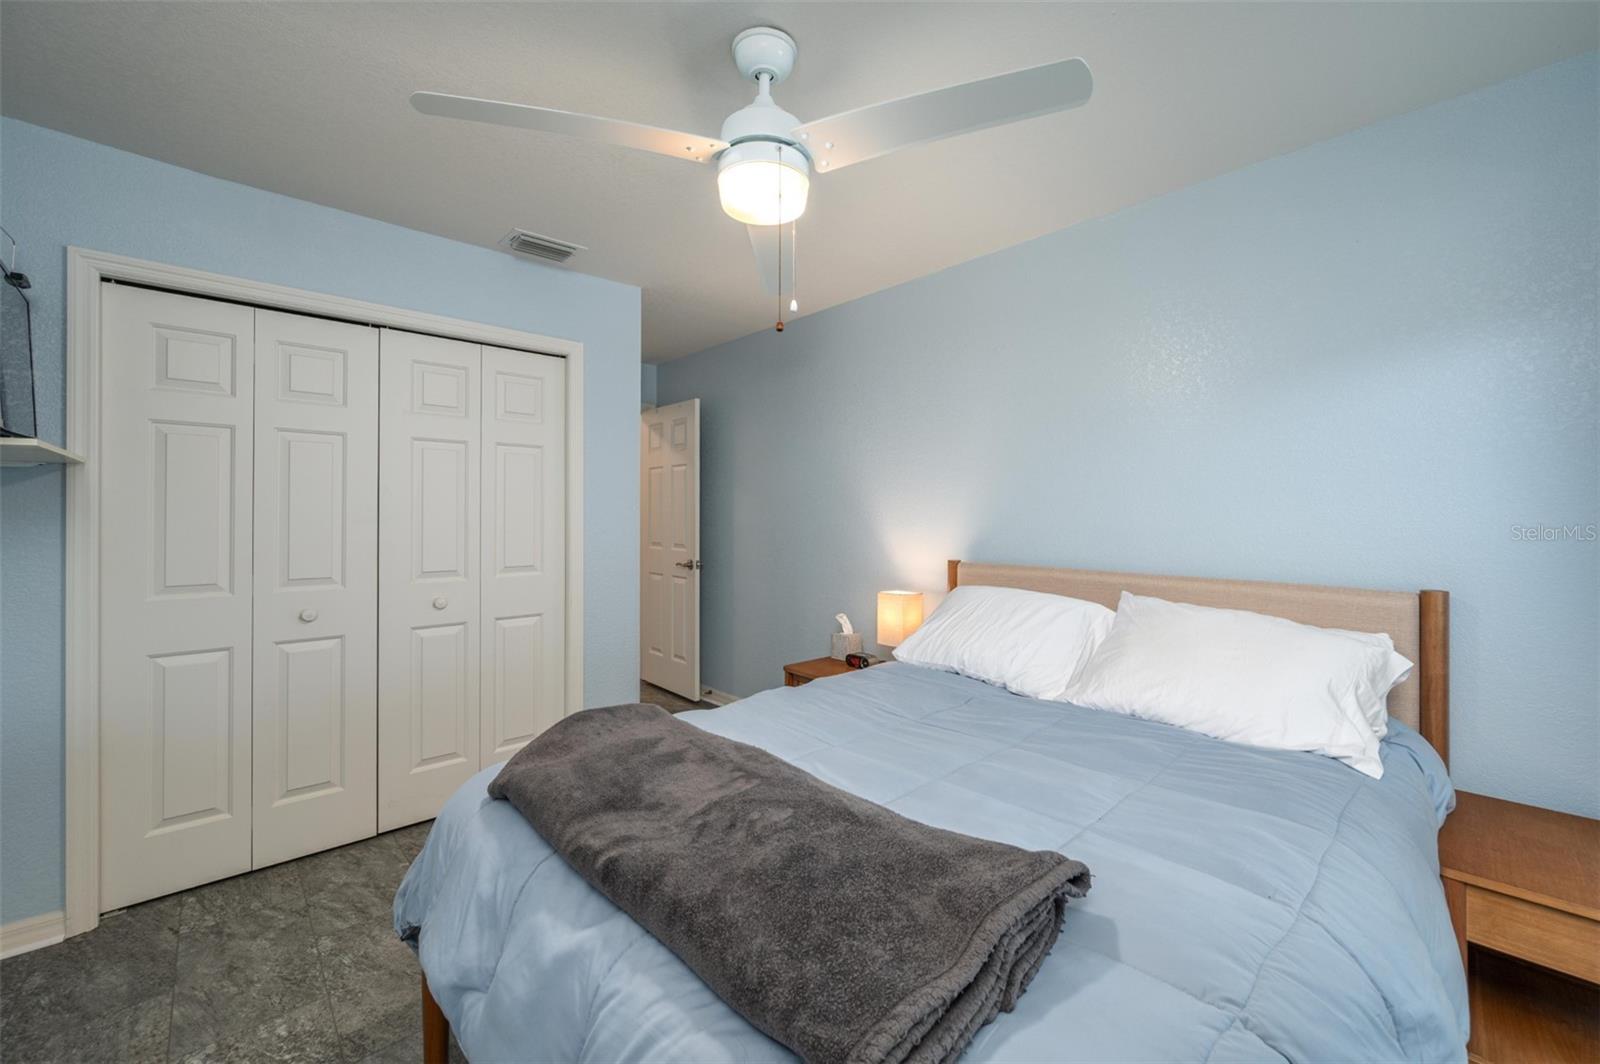
Bedroom with pale blue bedding, white closet doors, and a ceiling fan.
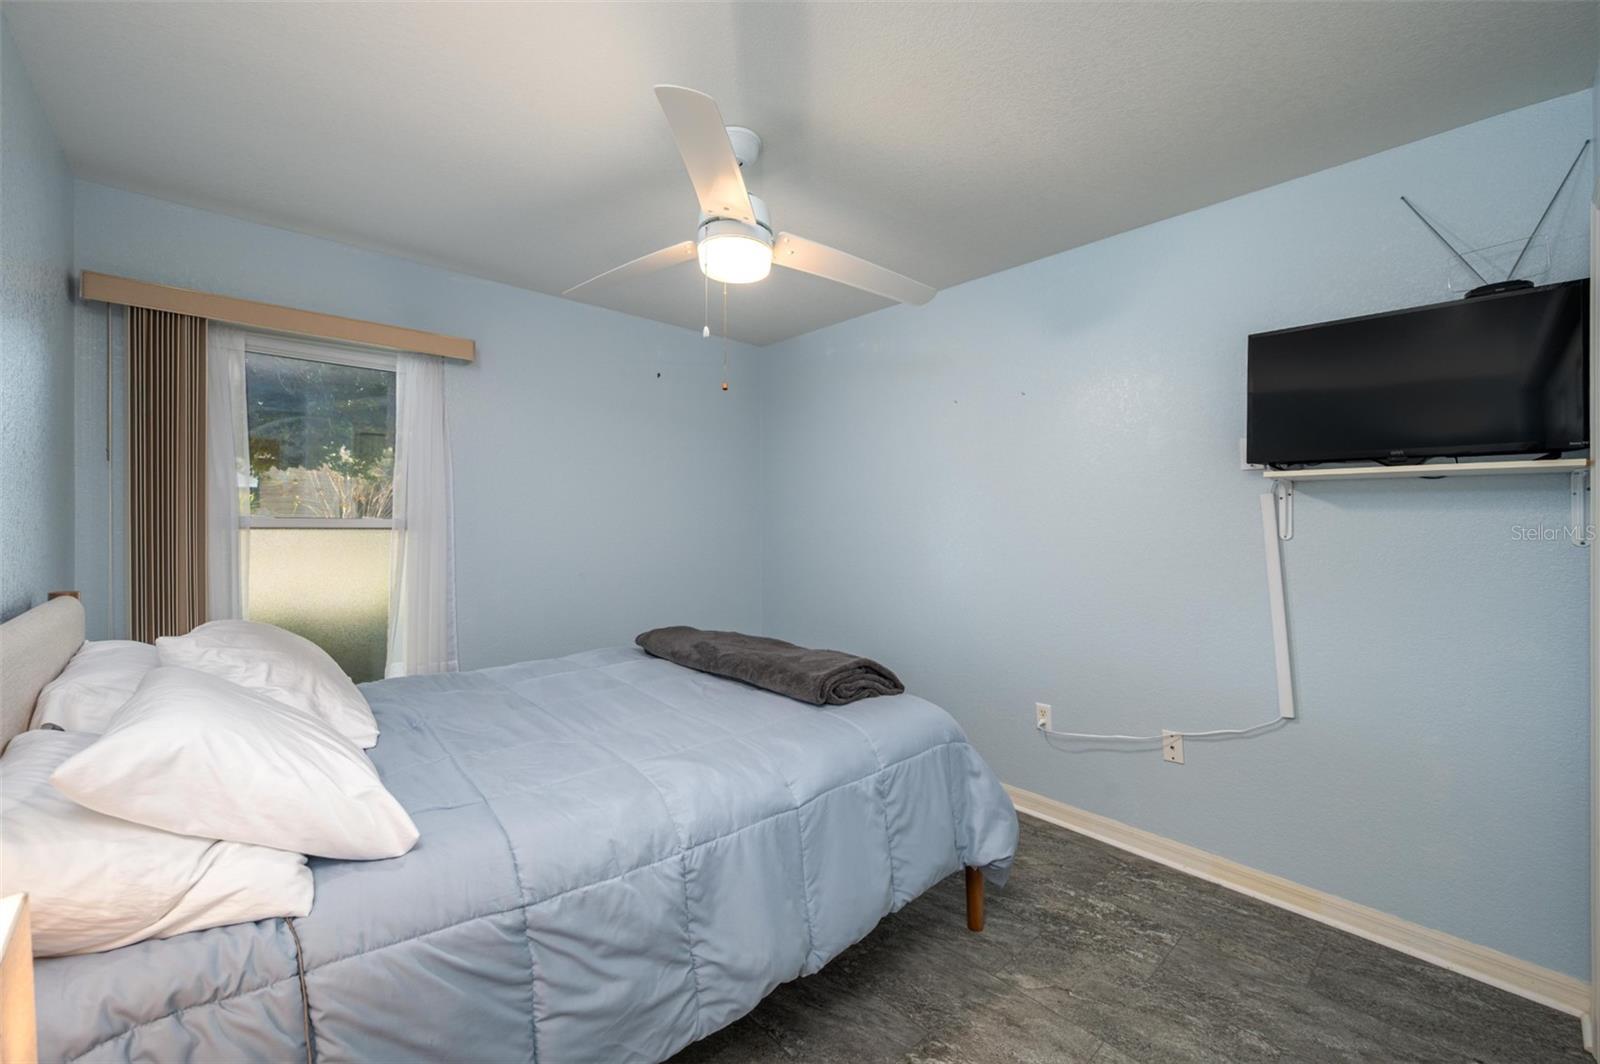
Bedroom with pale blue walls, light blue bedding, window blinds, ceiling fan, and wall-mounted television.
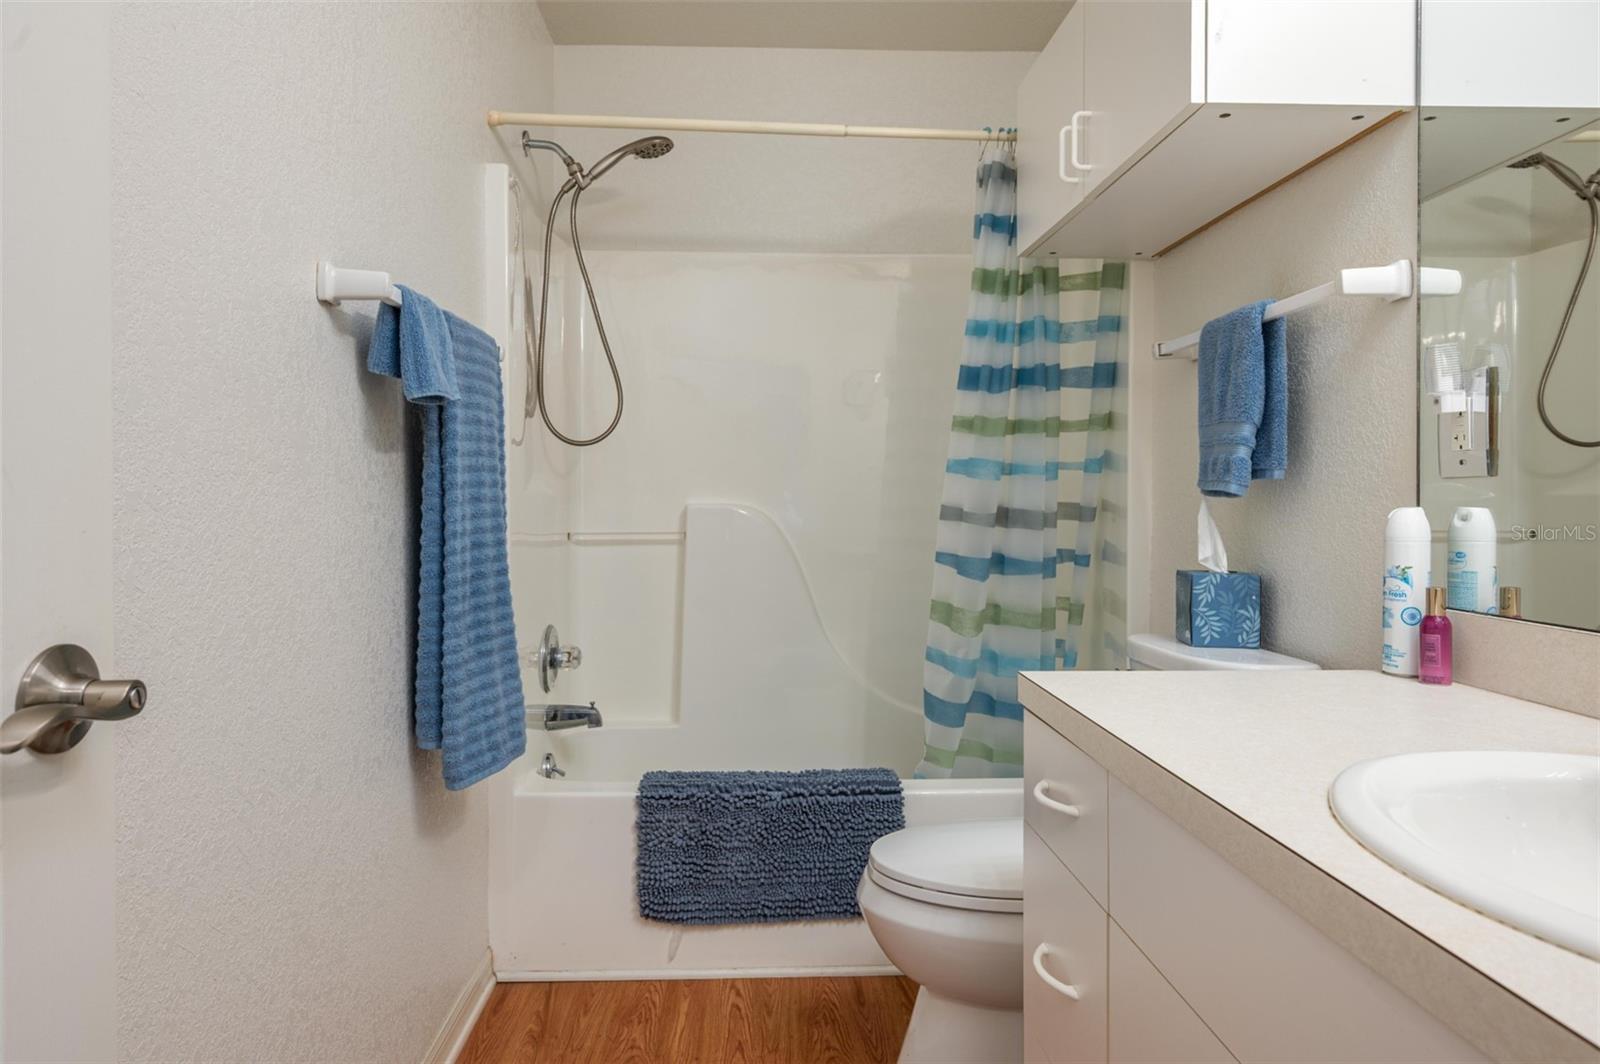
Bathroom with a tub-shower, striped curtain, toilet, and long vanity with mirrored cabinets.
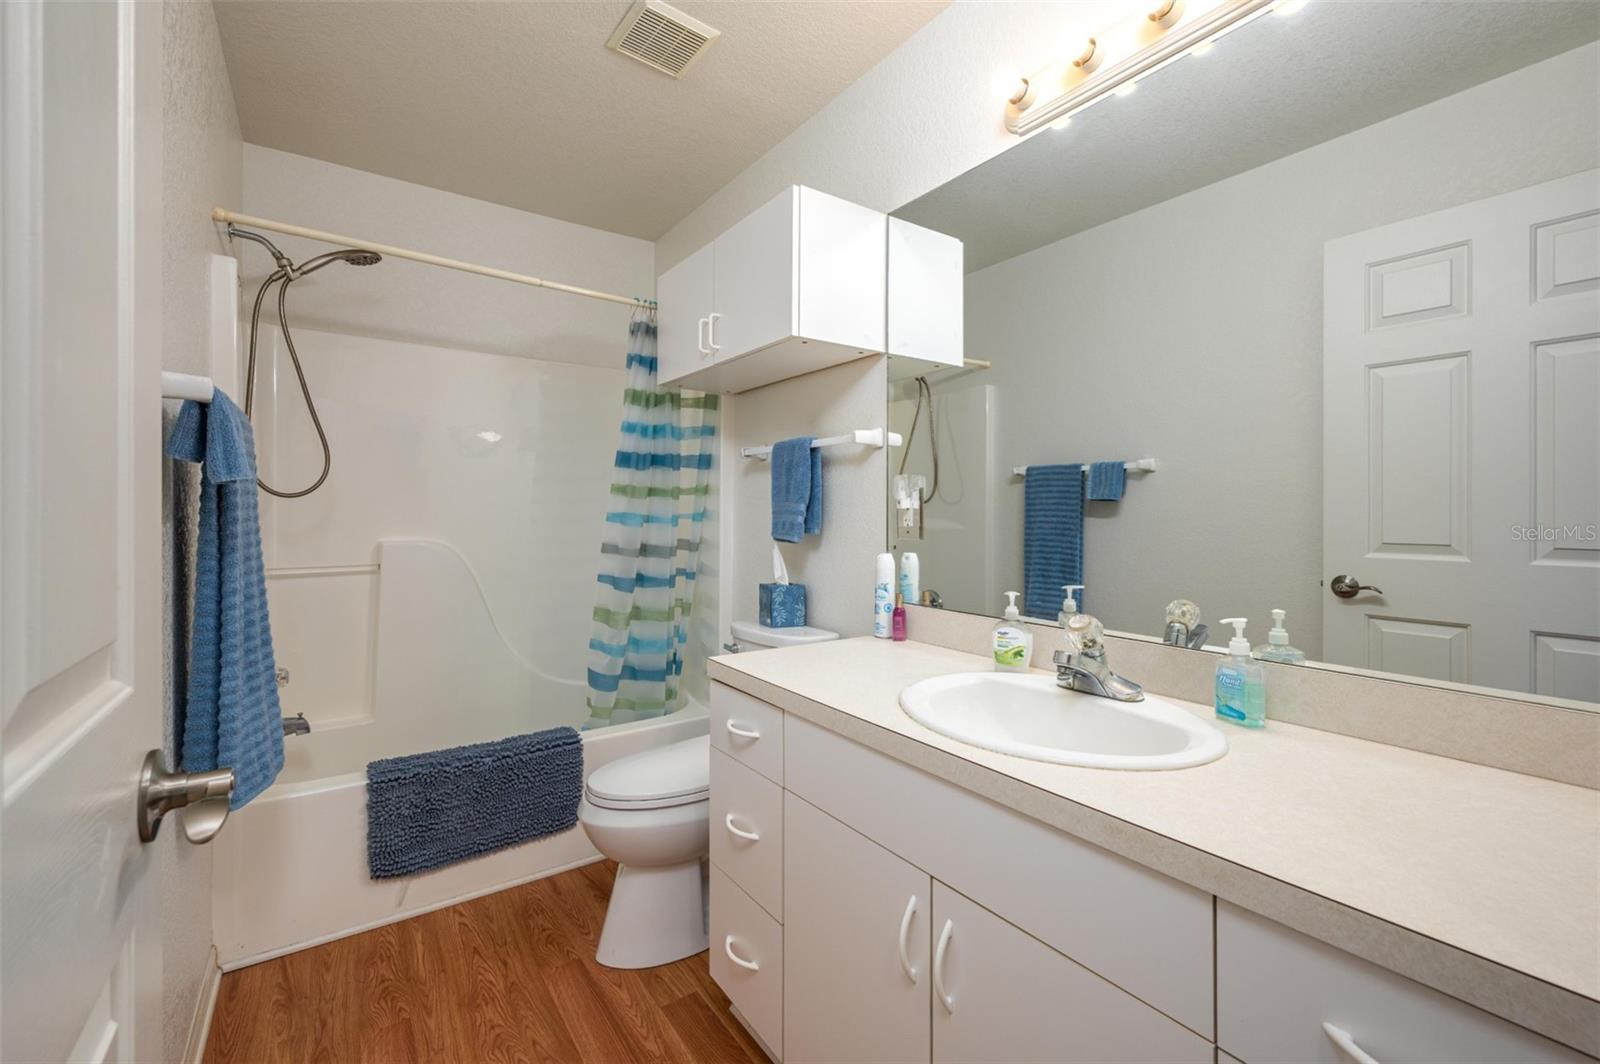
Bathroom with a long white vanity, oval sink, mirrored wall, and bathtub with striped shower curtain.
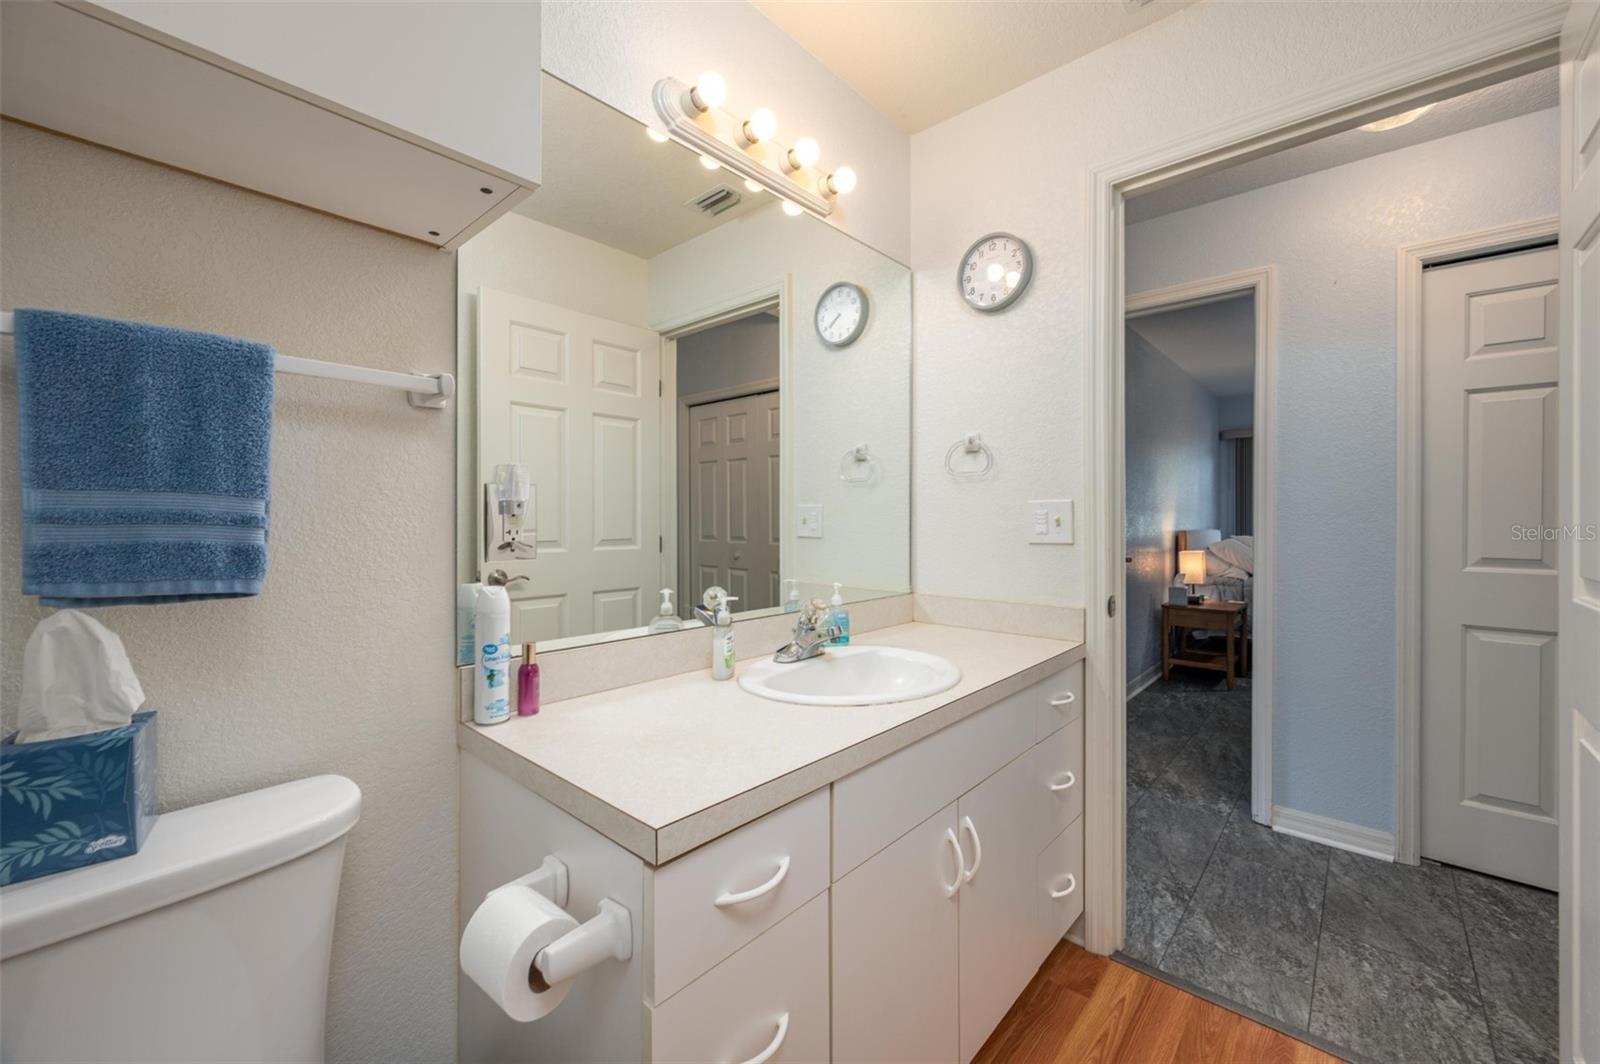
Bathroom with a white vanity, large mirror, blue towels, and doorway to a bedroom.
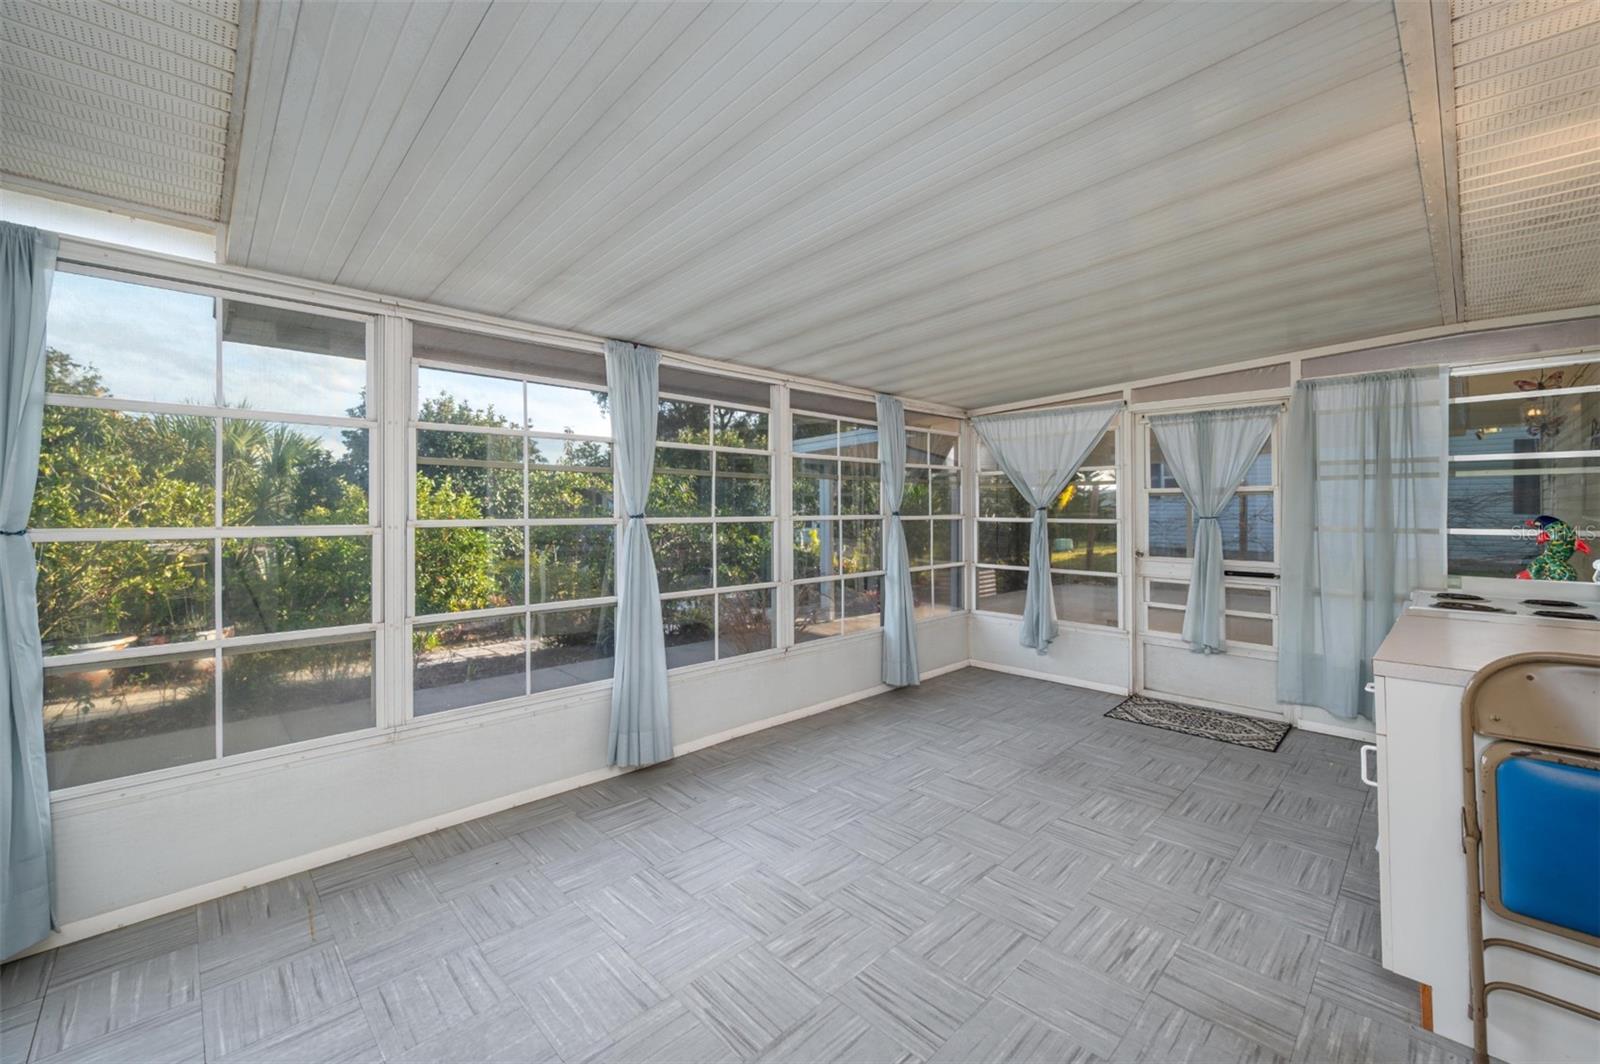
Enclosed sunroom with screened windows, pale blue curtains, and gray patterned tile flooring.
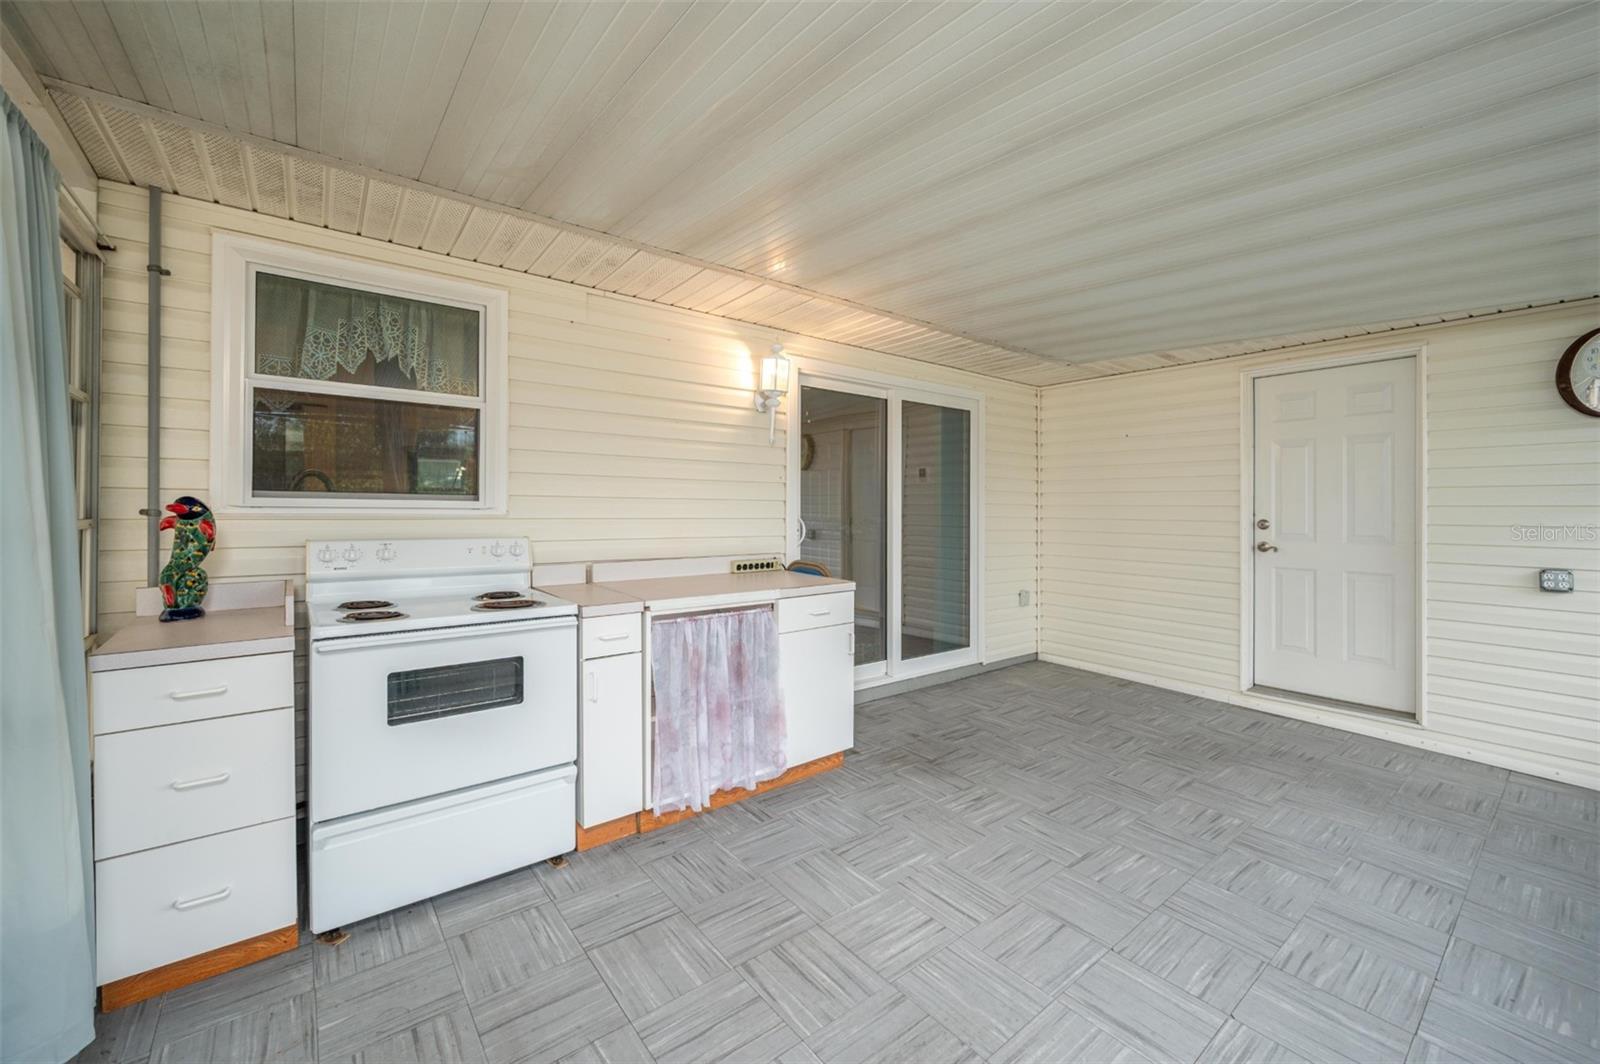
Covered patio with an electric range, countertop cabinets, gray tile, and sliding glass doors.
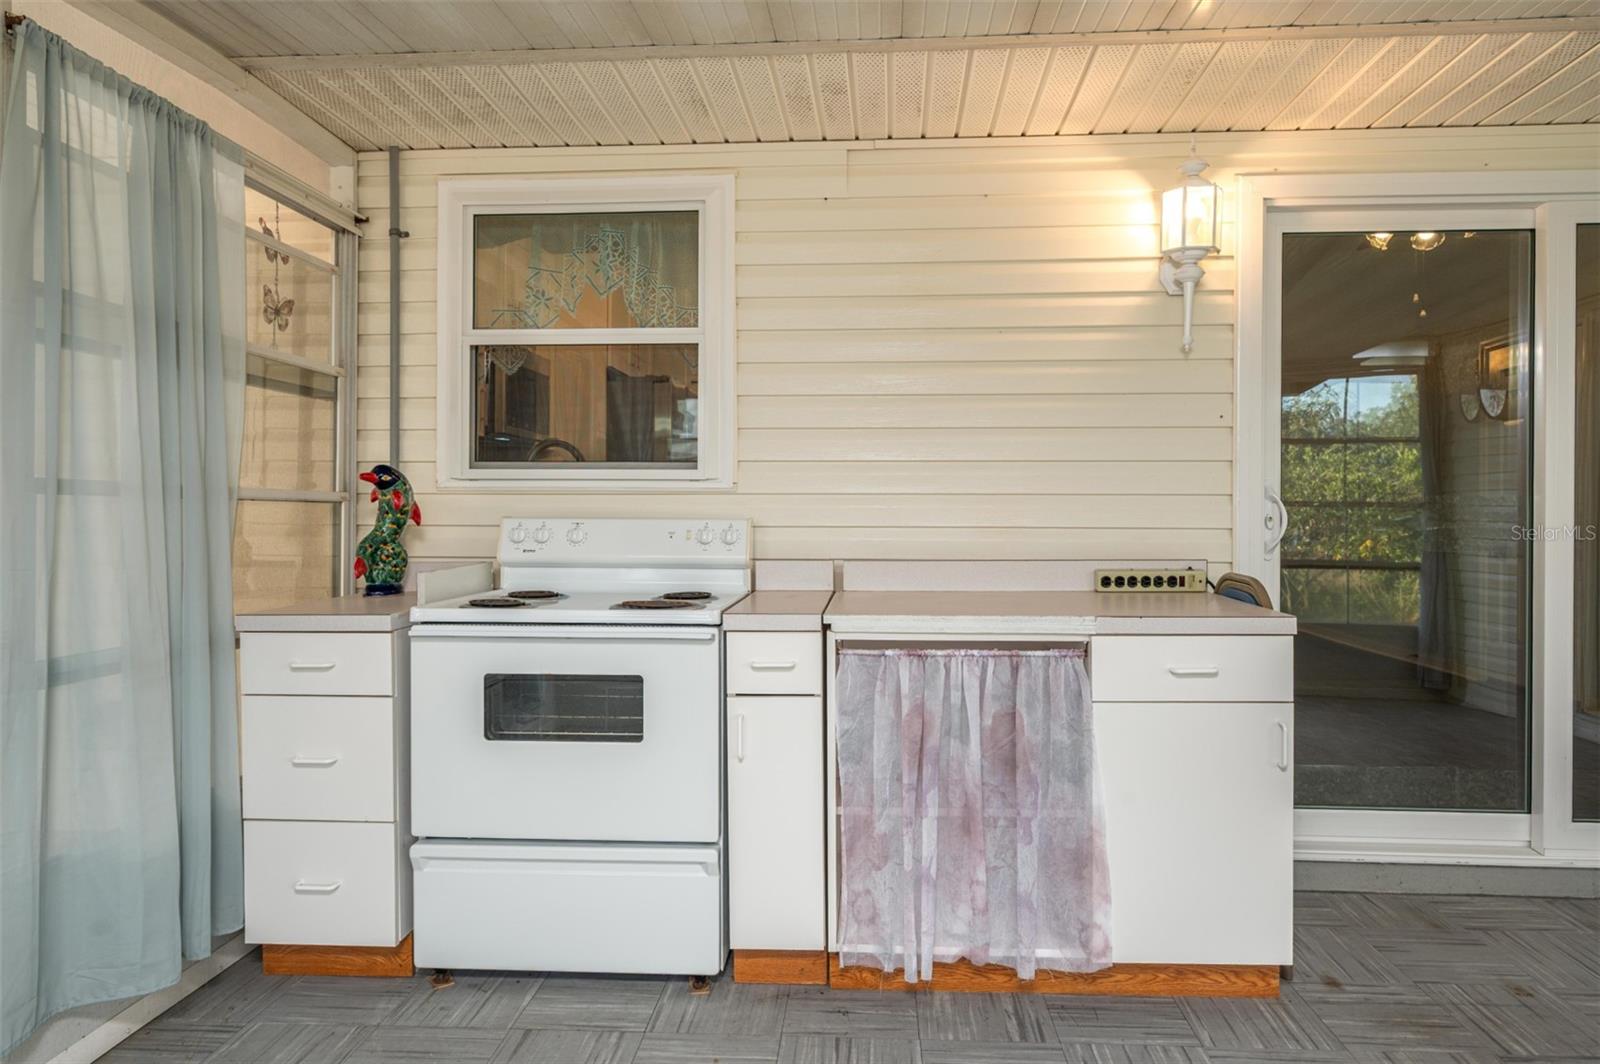
Enclosed porch kitchenette with a white stove, built-in cabinets, tiled floor, and sliding glass door.
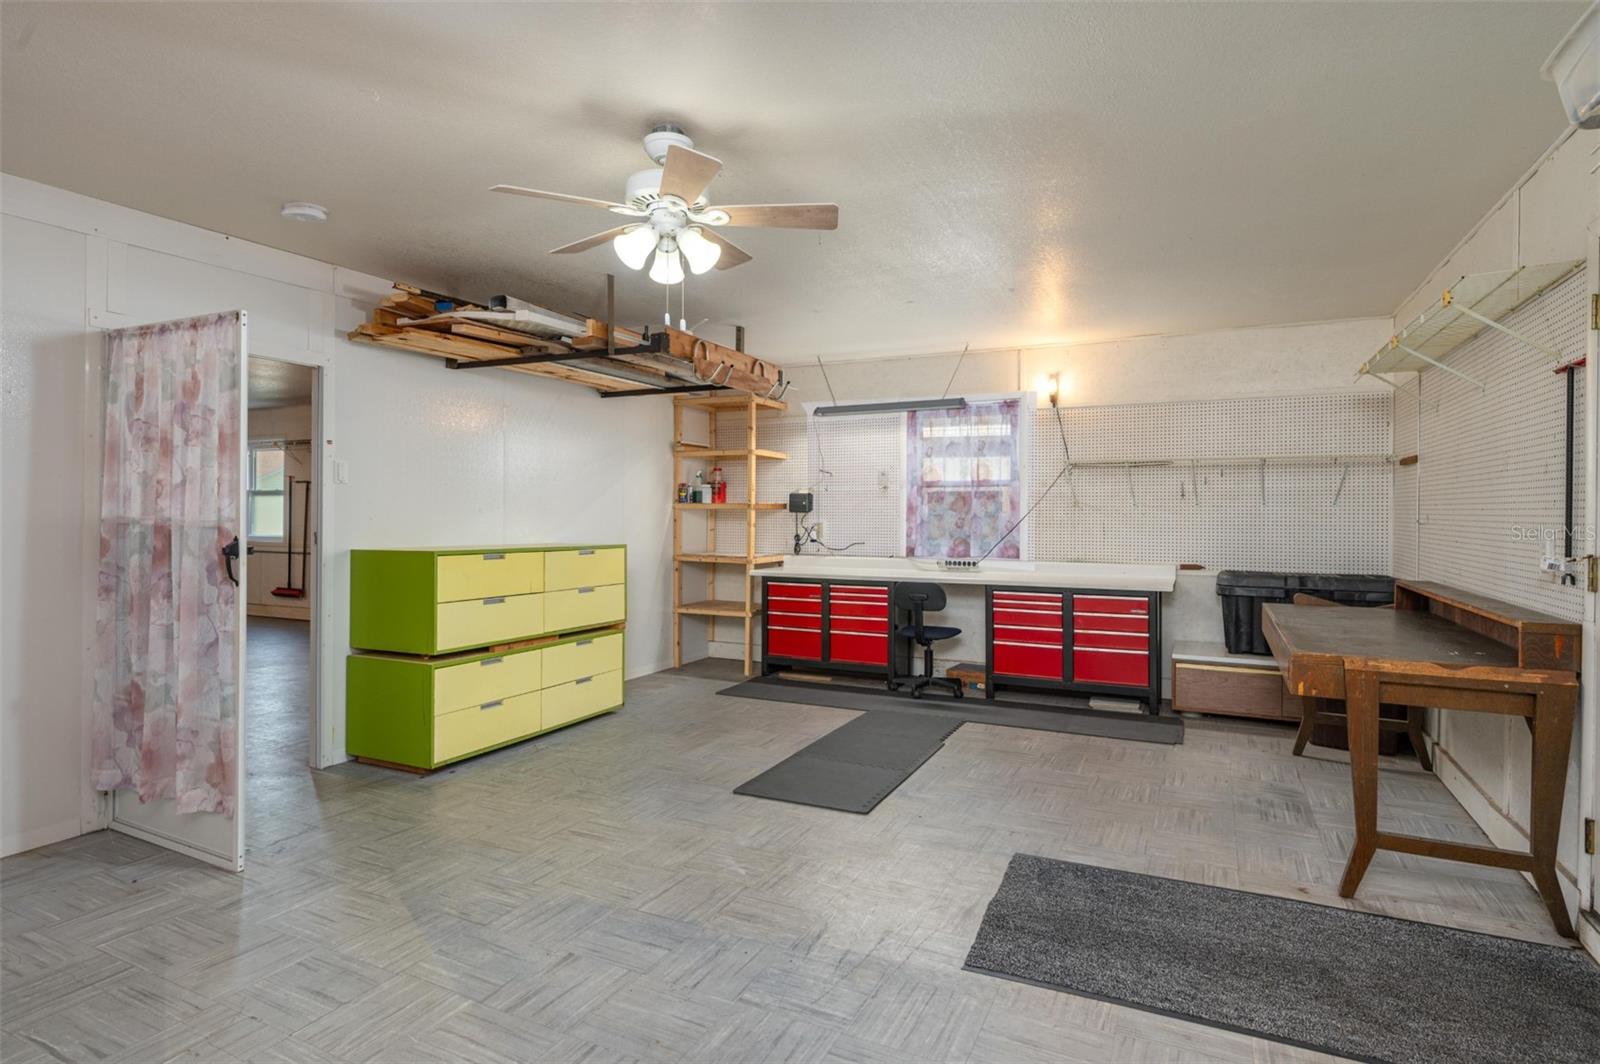
Garage workshop with red tool cabinets, wall pegboard, and a large wooden workbench.
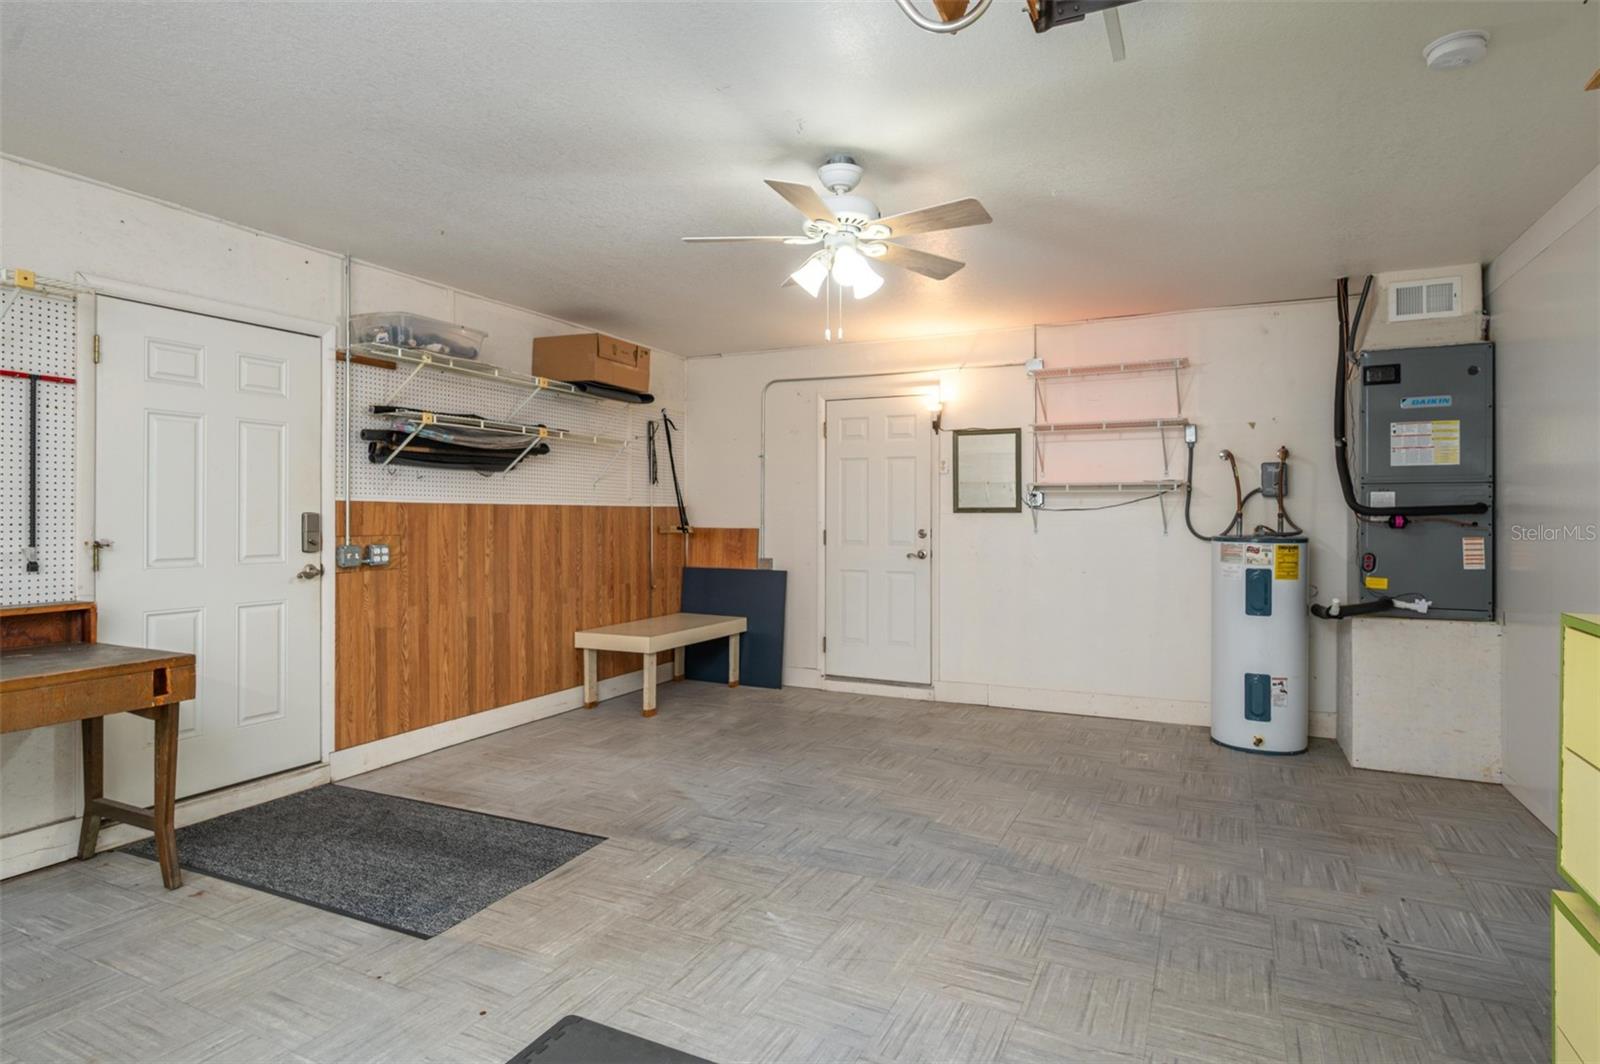
Garage with wall-mounted storage, a workbench, tile flooring, and a water heater.
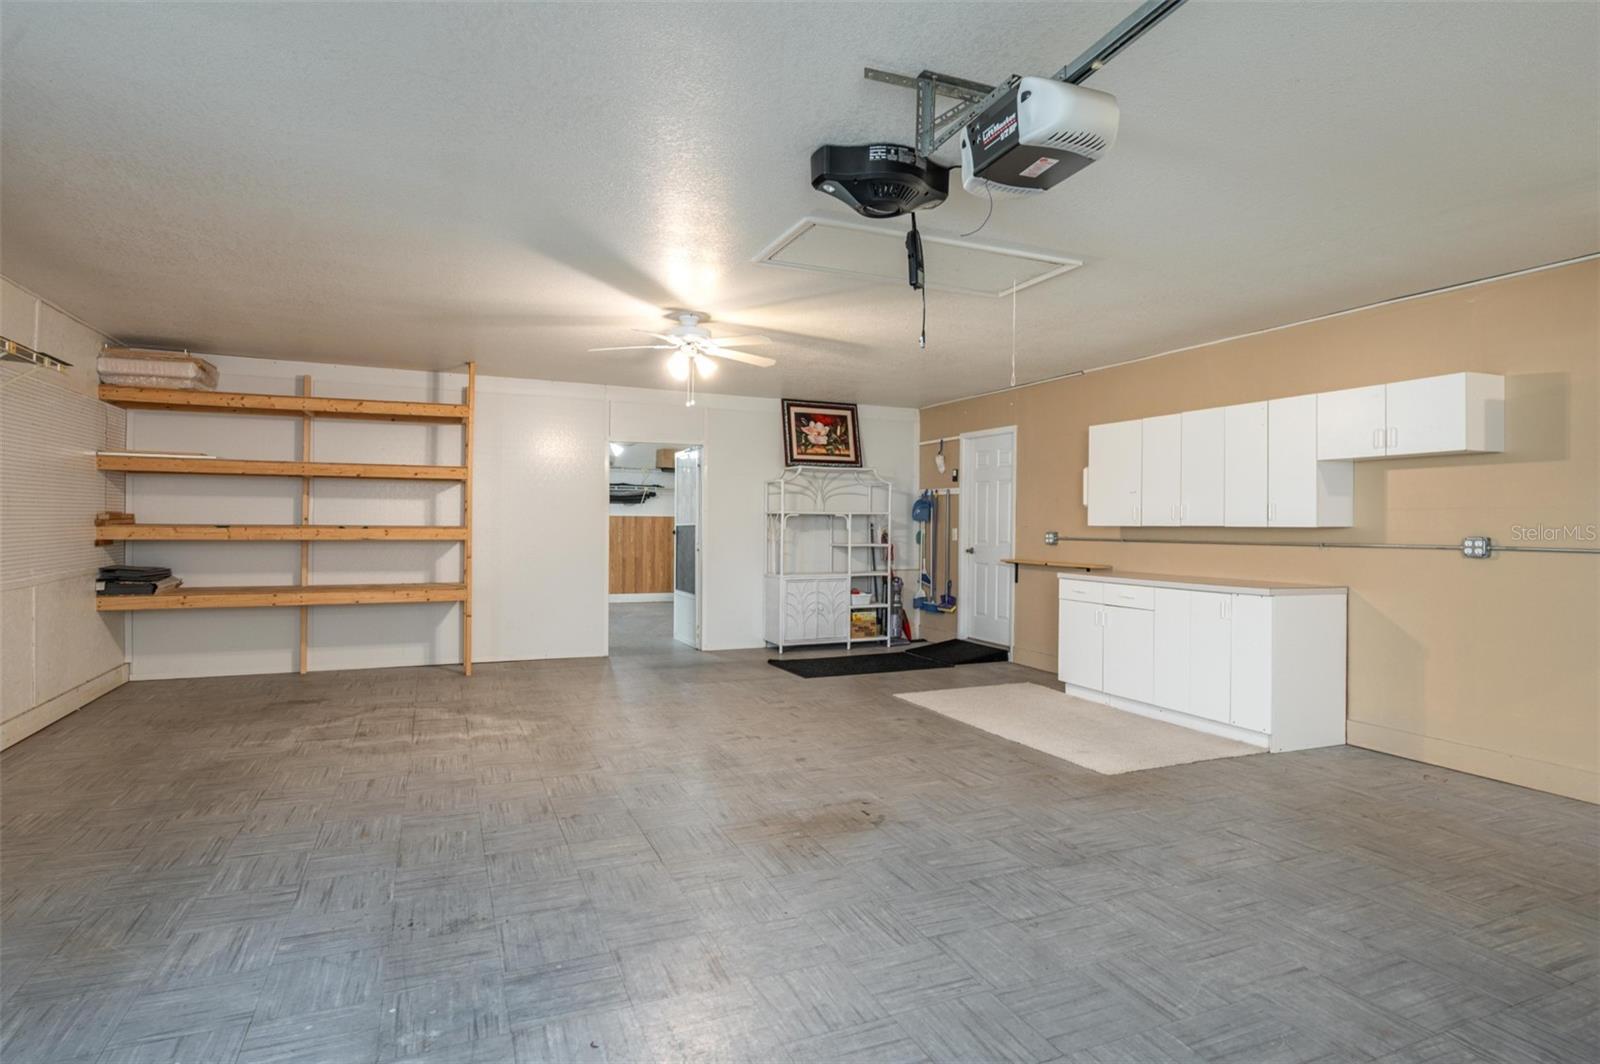
Garage with gray tile flooring, wooden shelves, white storage cabinets, and a ceiling-mounted door opener.
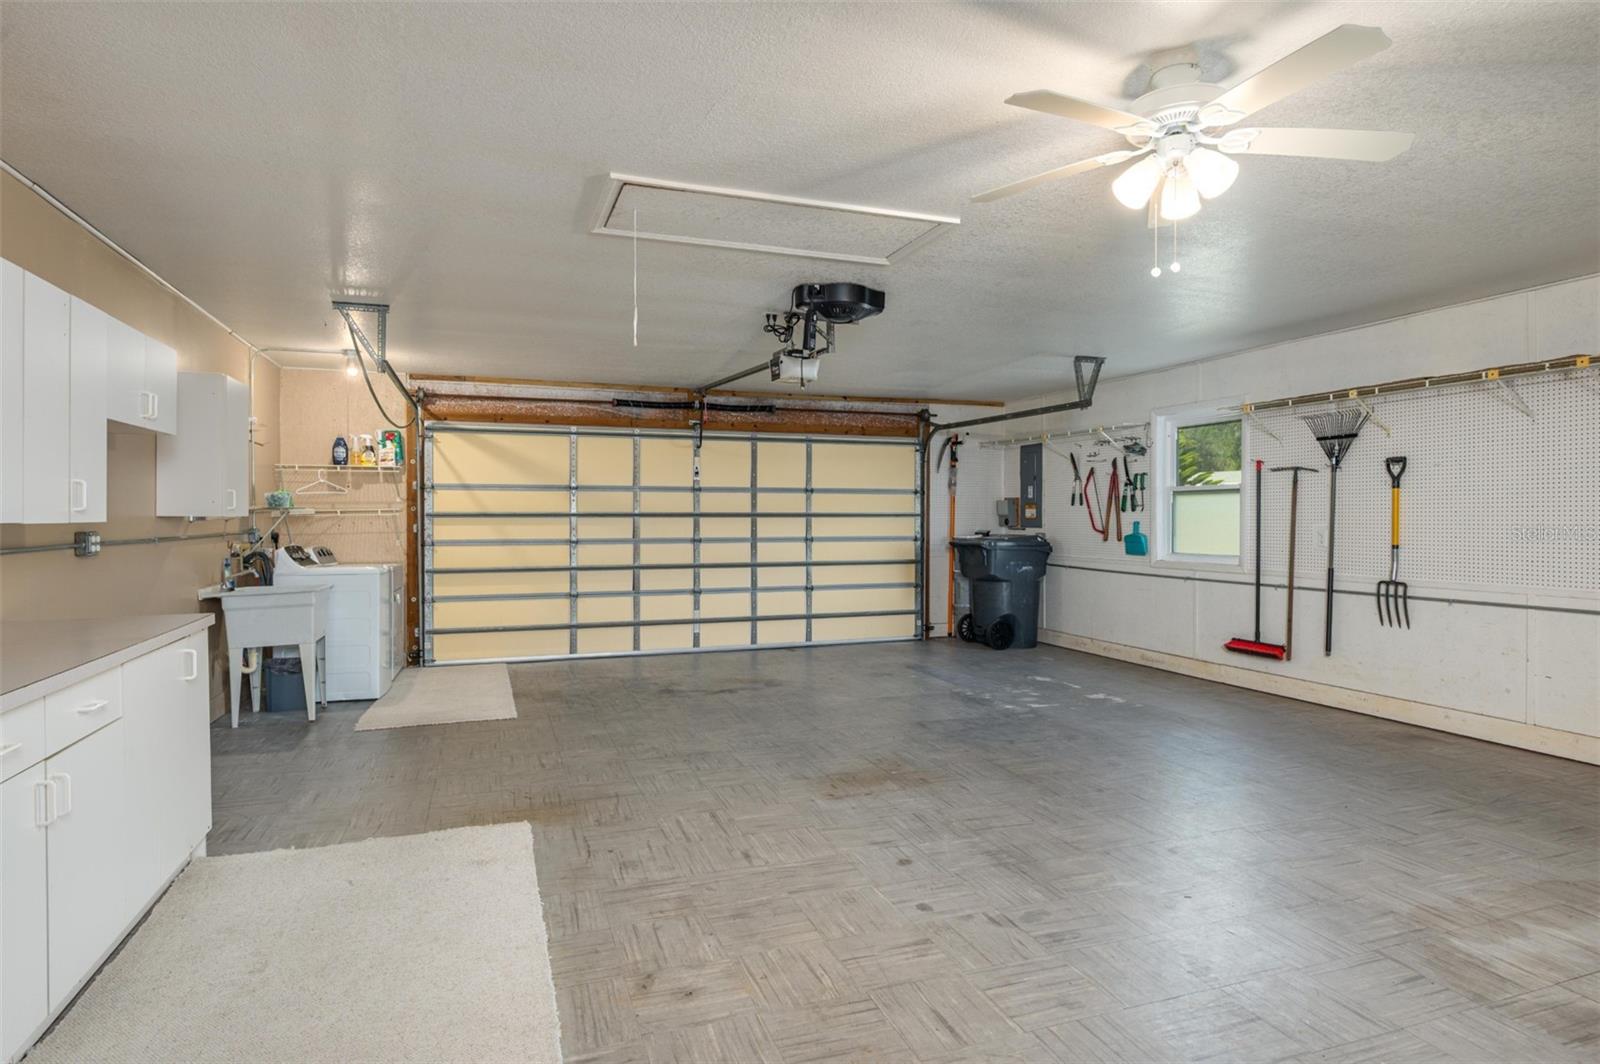
Spacious garage with a patterned floor, white cabinets, utility sink, and wall-mounted garden tools.
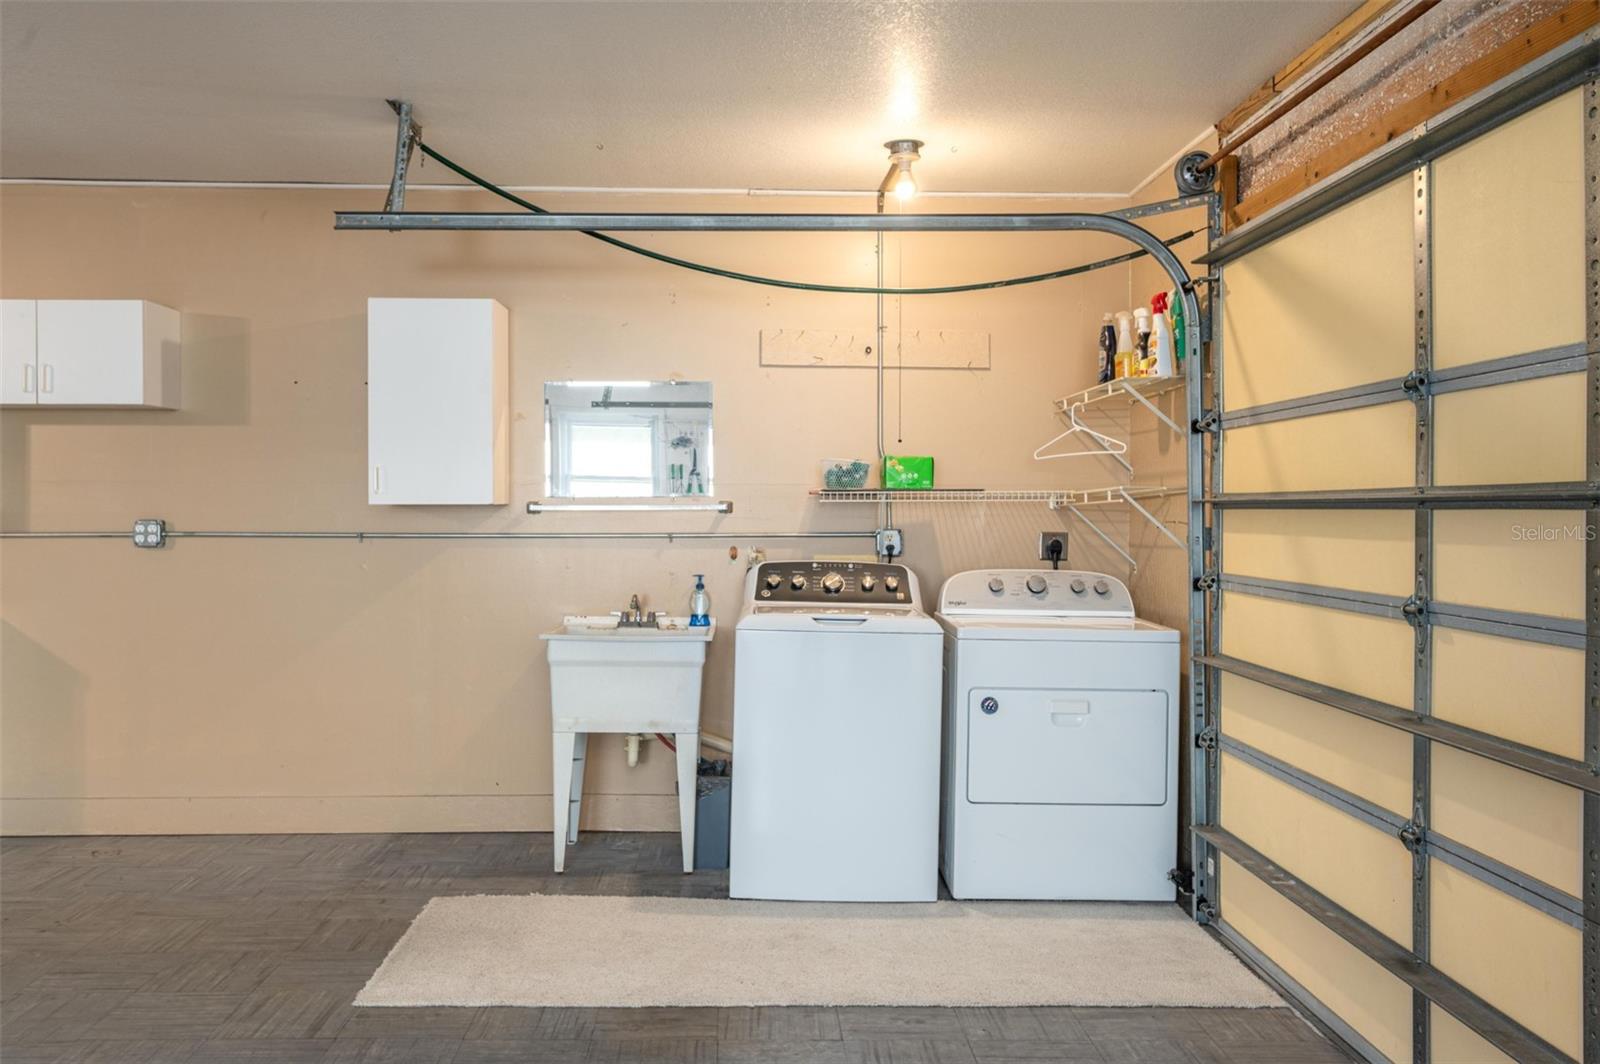
Garage laundry area with washer, dryer, utility sink, and wall cabinets.
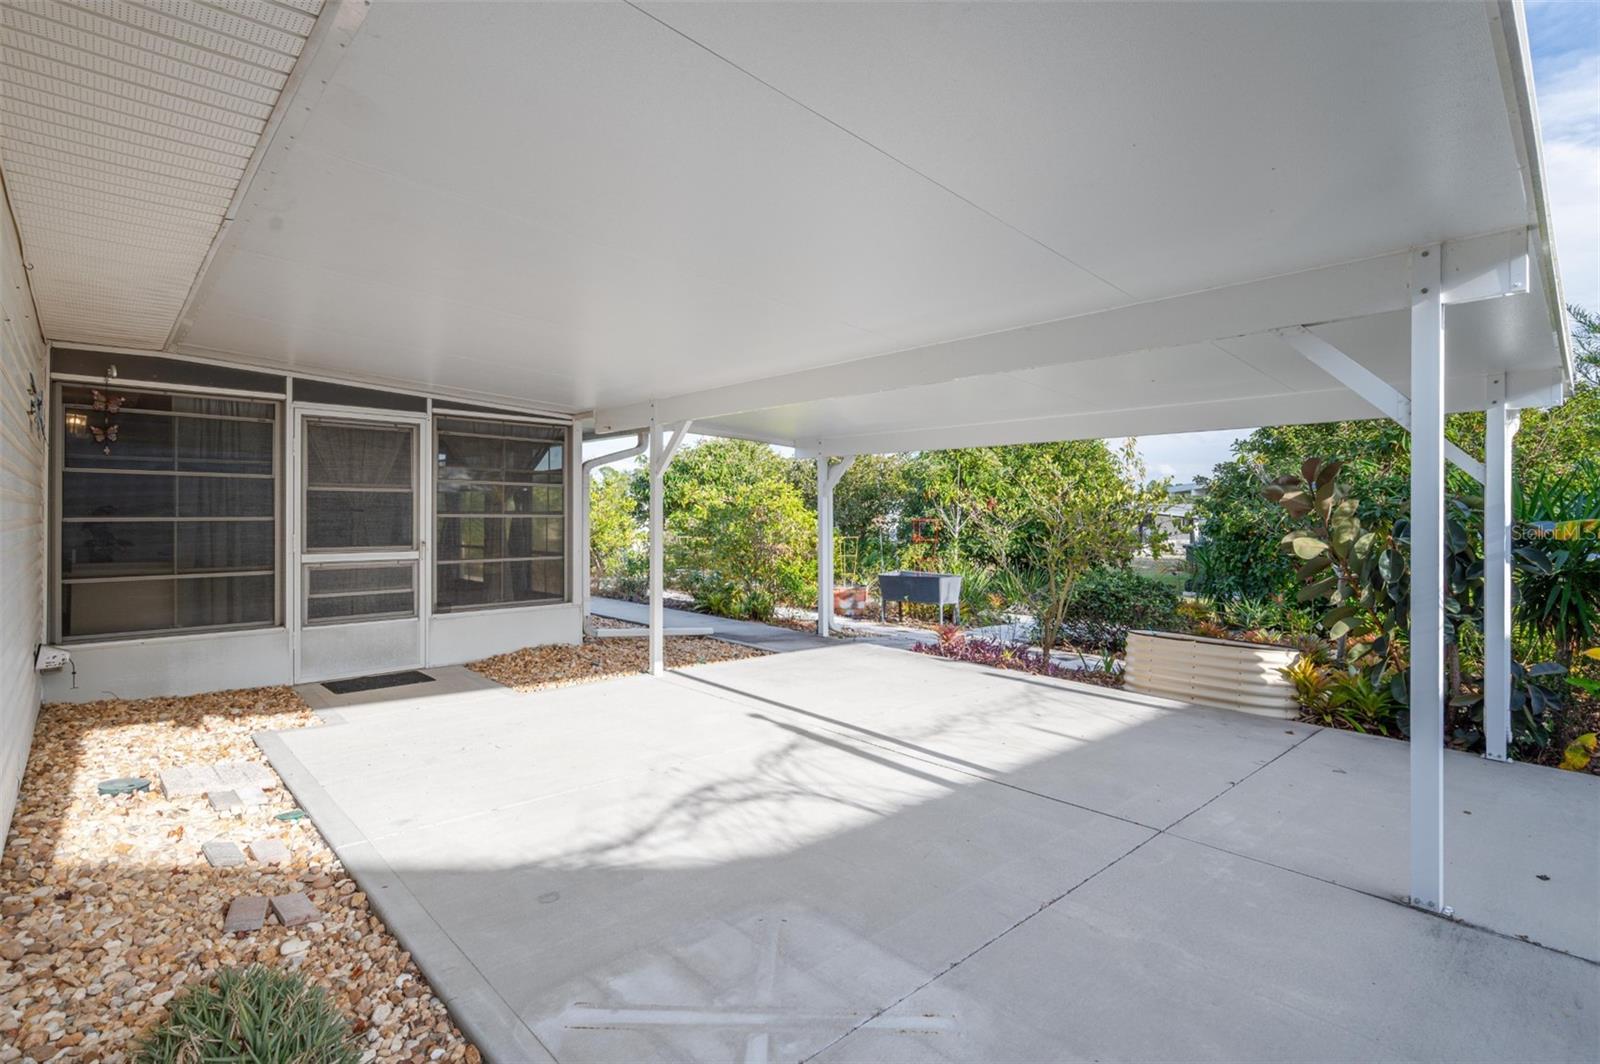
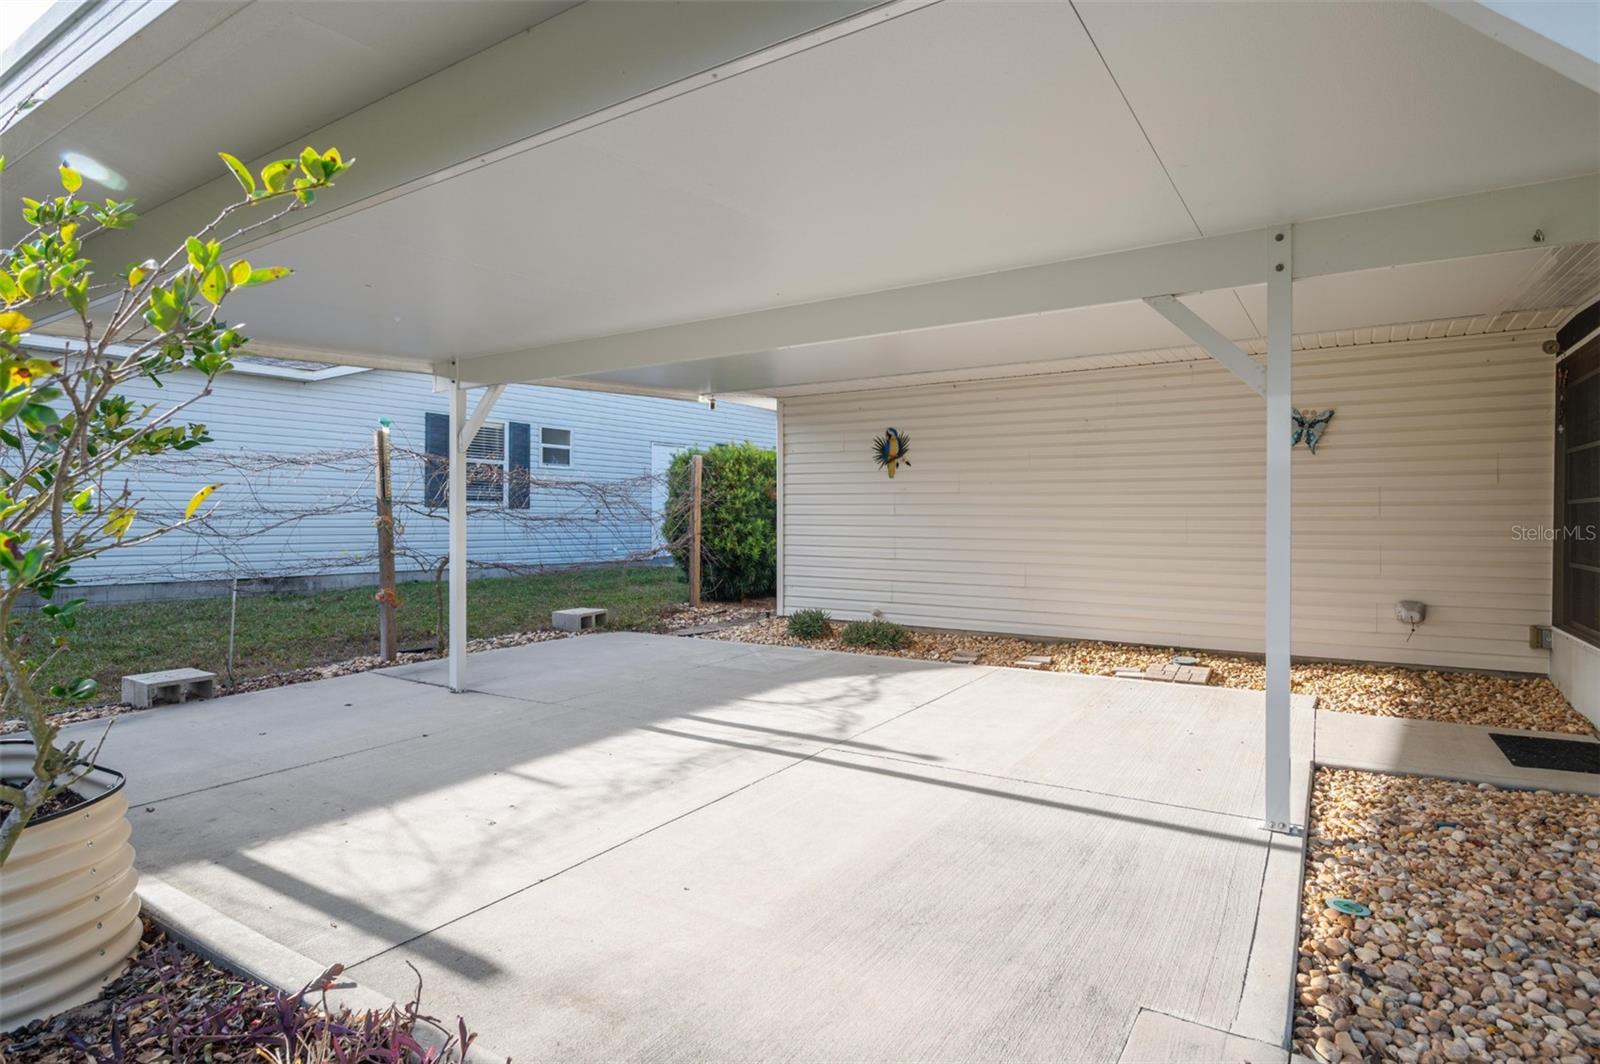
Covered concrete patio with a wide white roof, screened windows, and landscaped garden beds.
Covered concrete patio beside a light-colored home, with white posts and gravel landscaping.
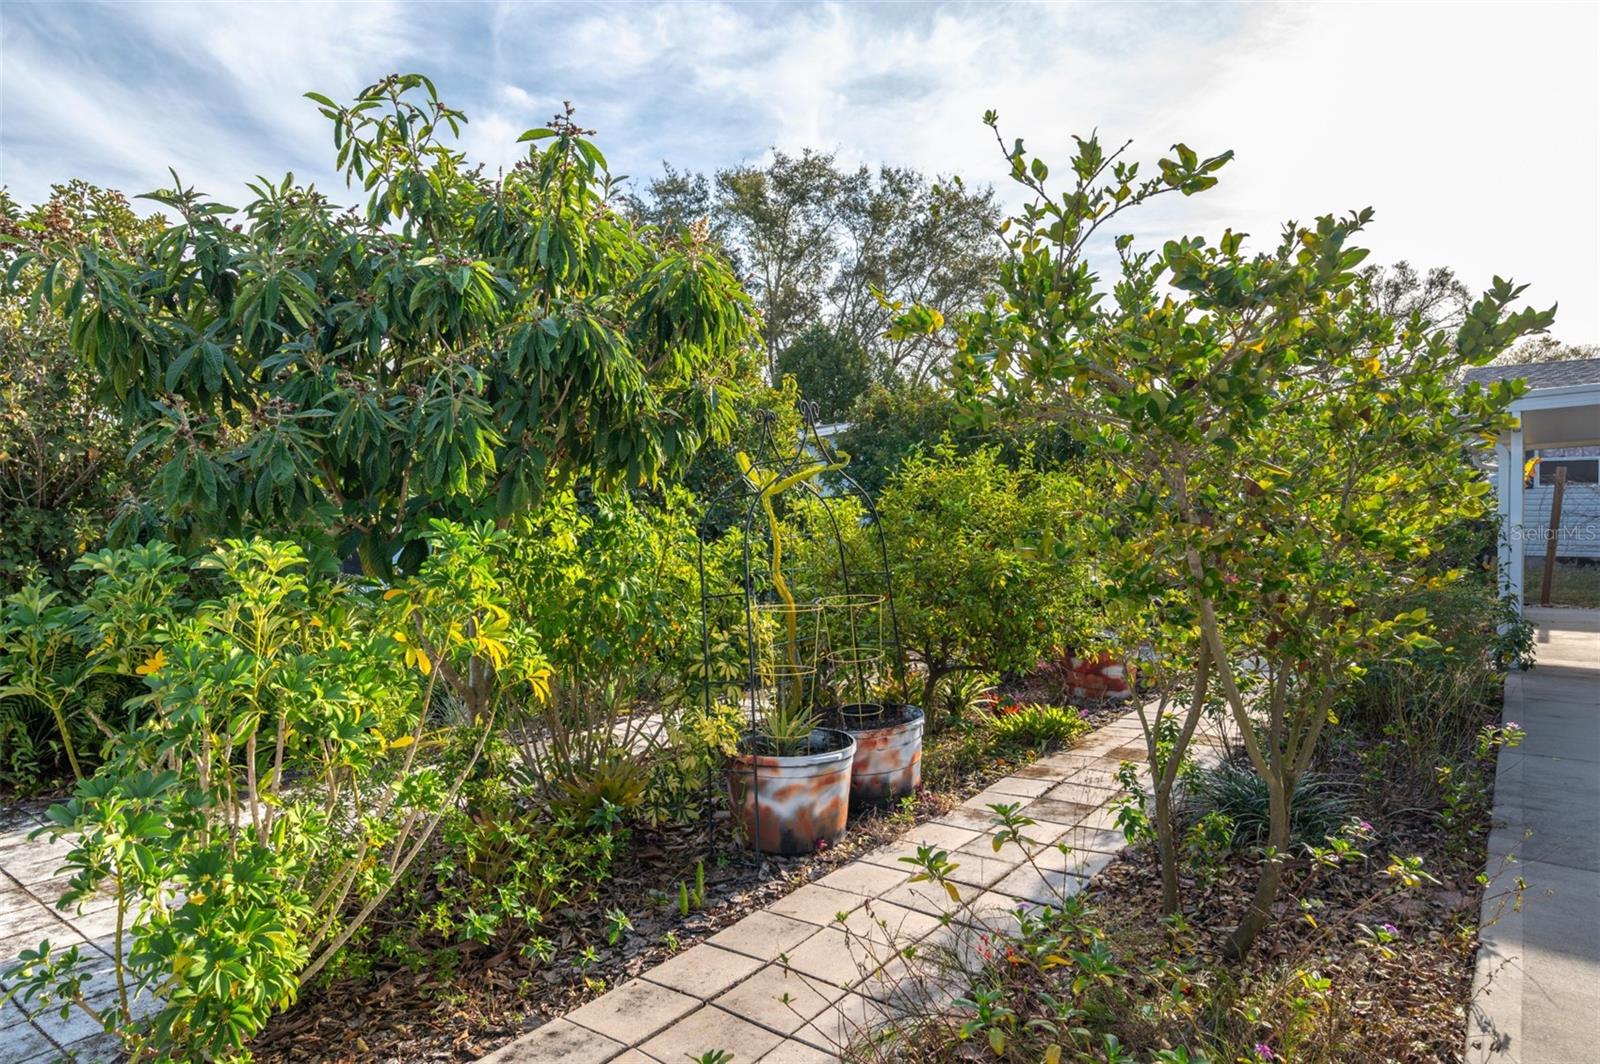
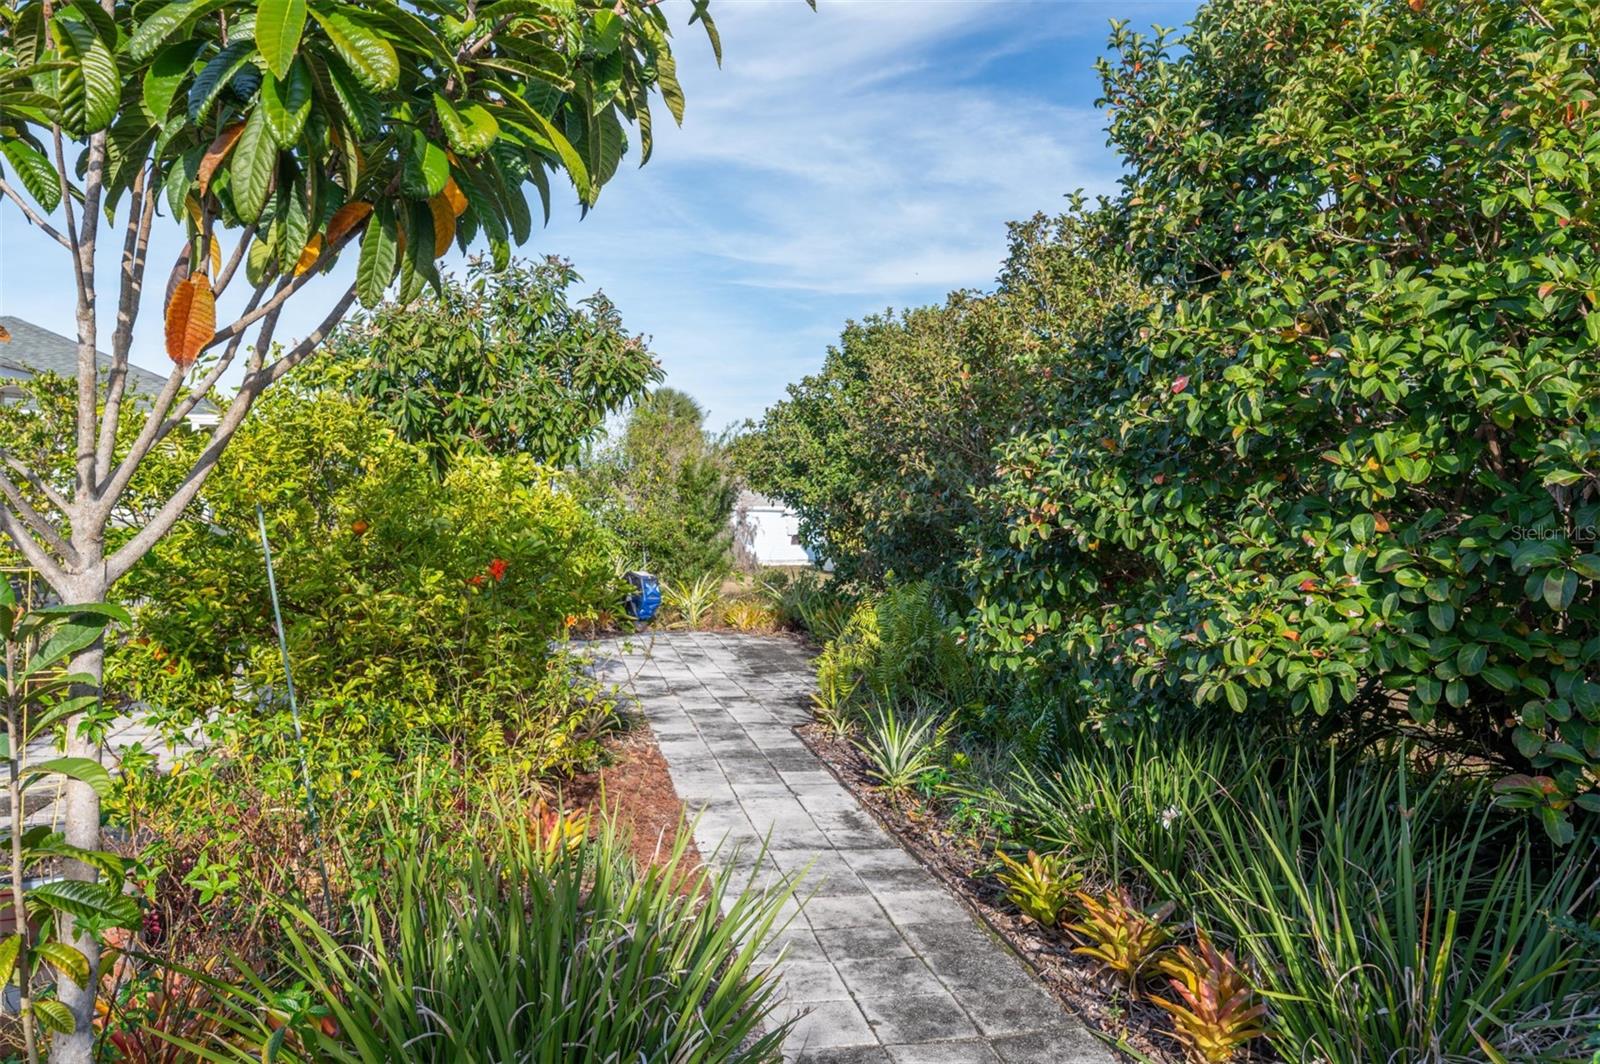
Garden path winding through tropical landscaping, with two metal planters and trellises.
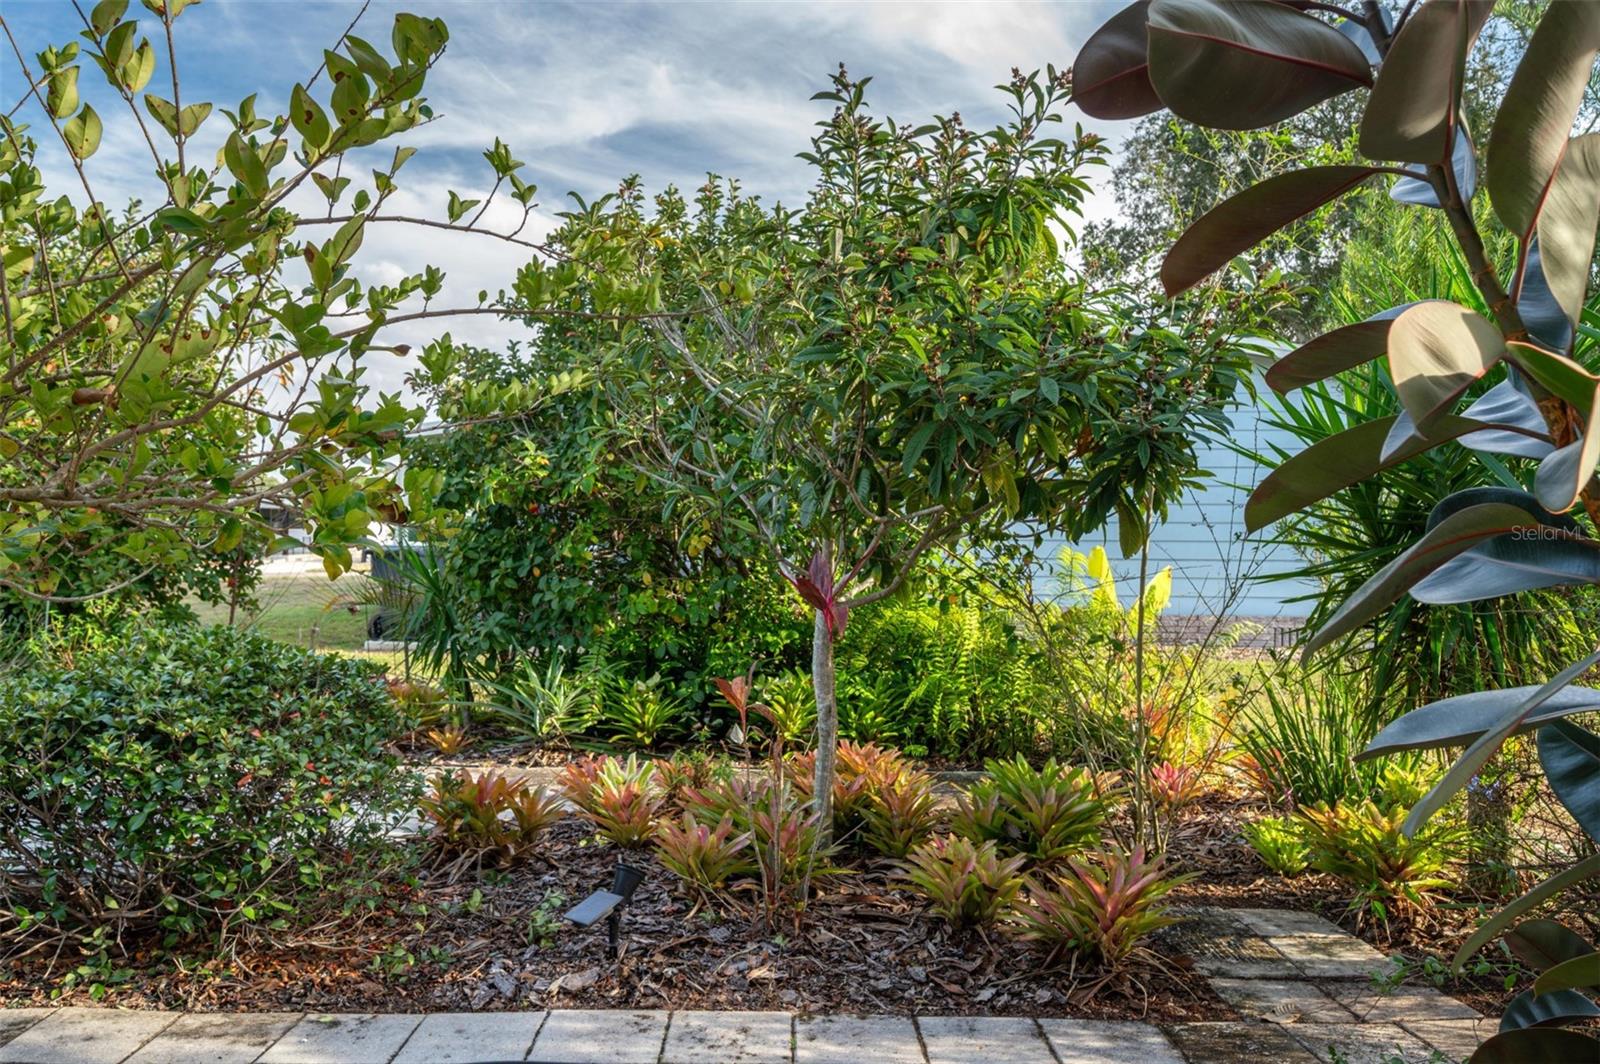
Landscaped garden with tropical plants and a paved walkway.
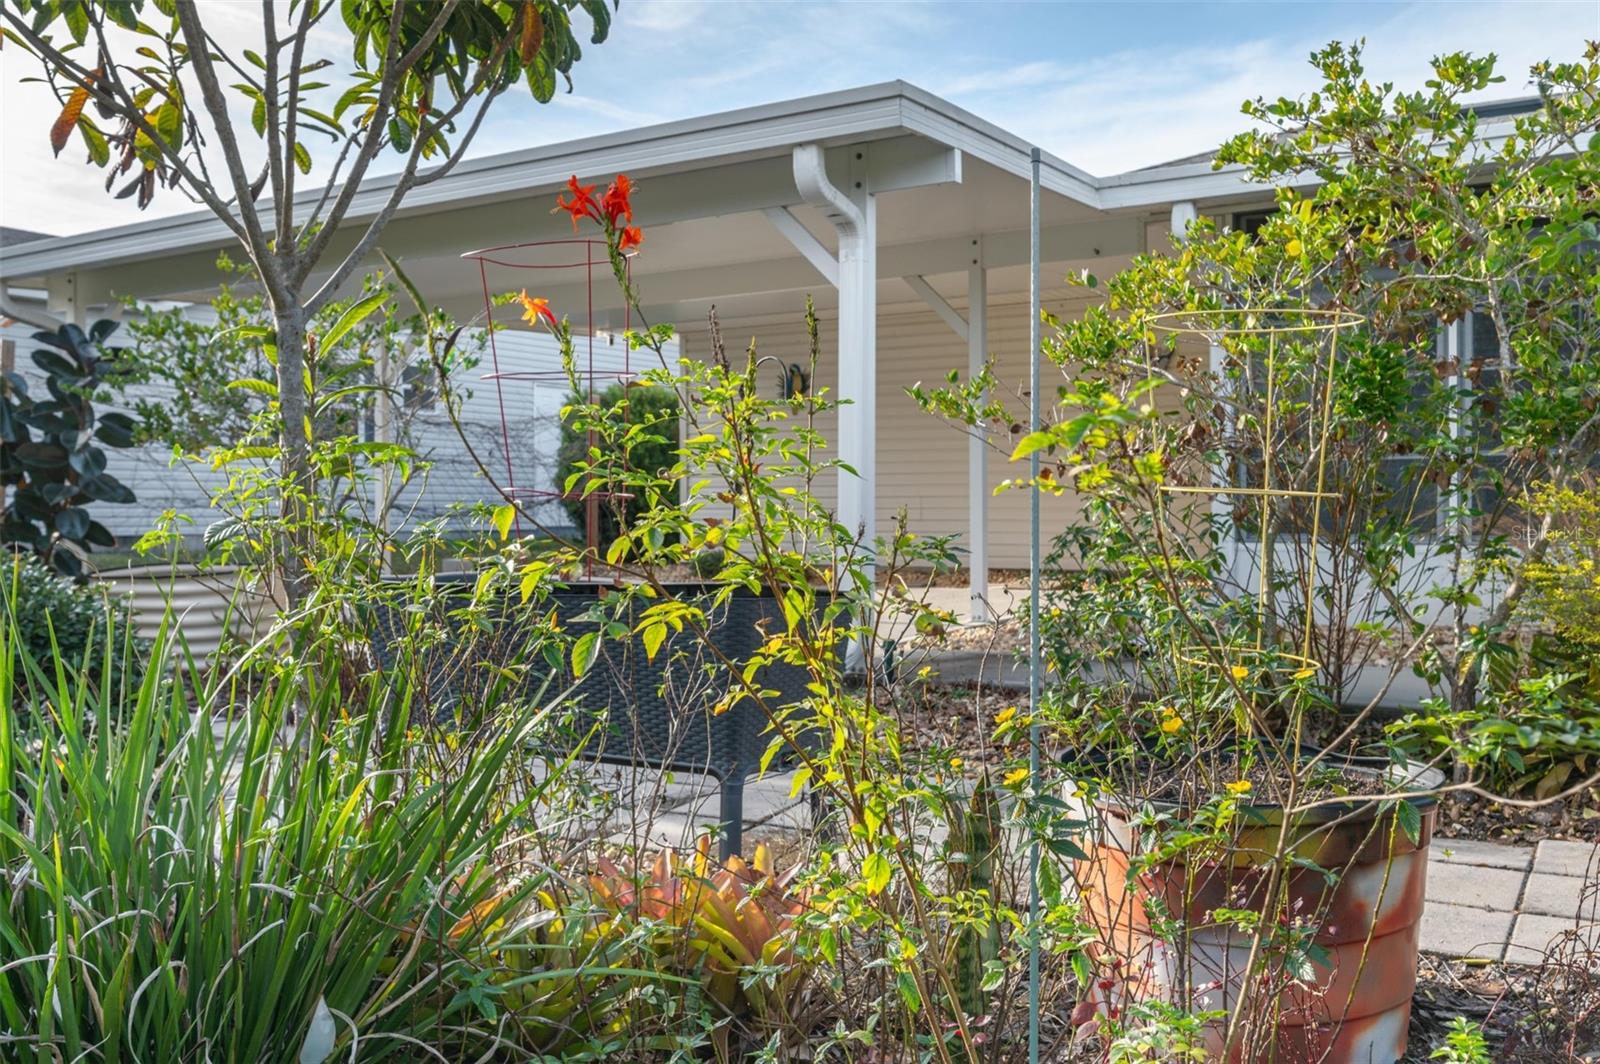
Home exterior with a covered porch, outdoor seating, and flowering plants in the foreground.
Paved garden walkway bordered by dense tropical plants and trees.
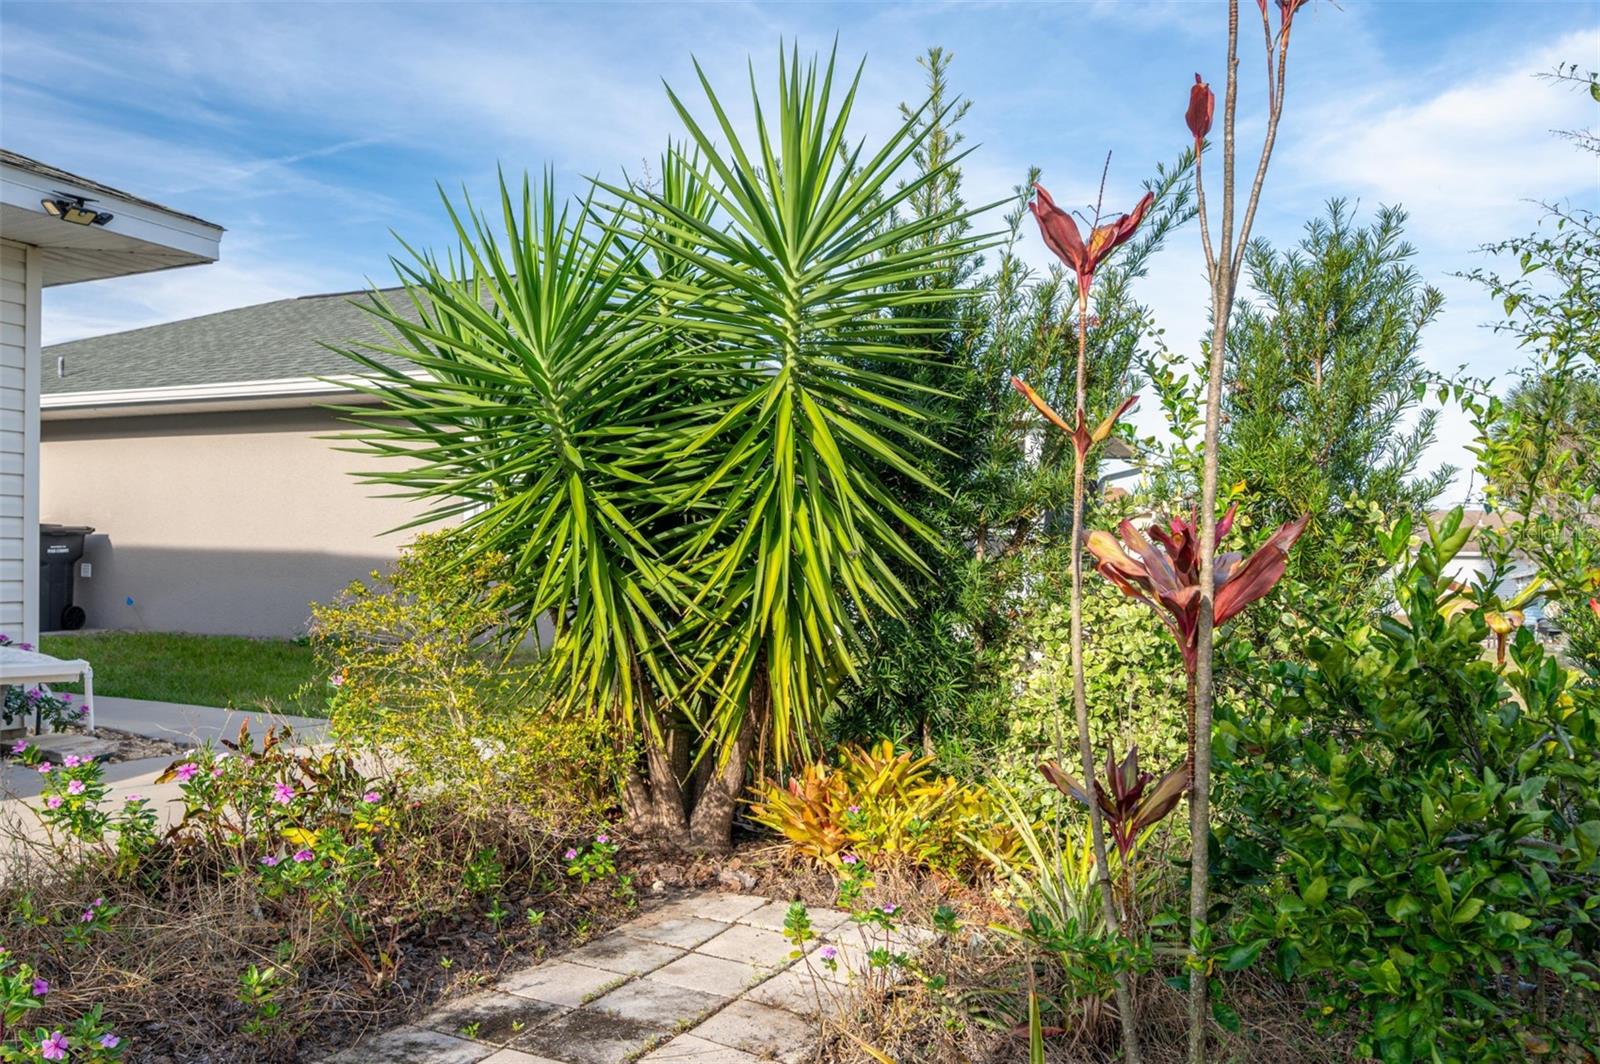
Tropical garden with a paved path winding between spiky yucca and colorful plants beside a house.
Aerial view of a single-story home with white patio covers and landscaped walkways.
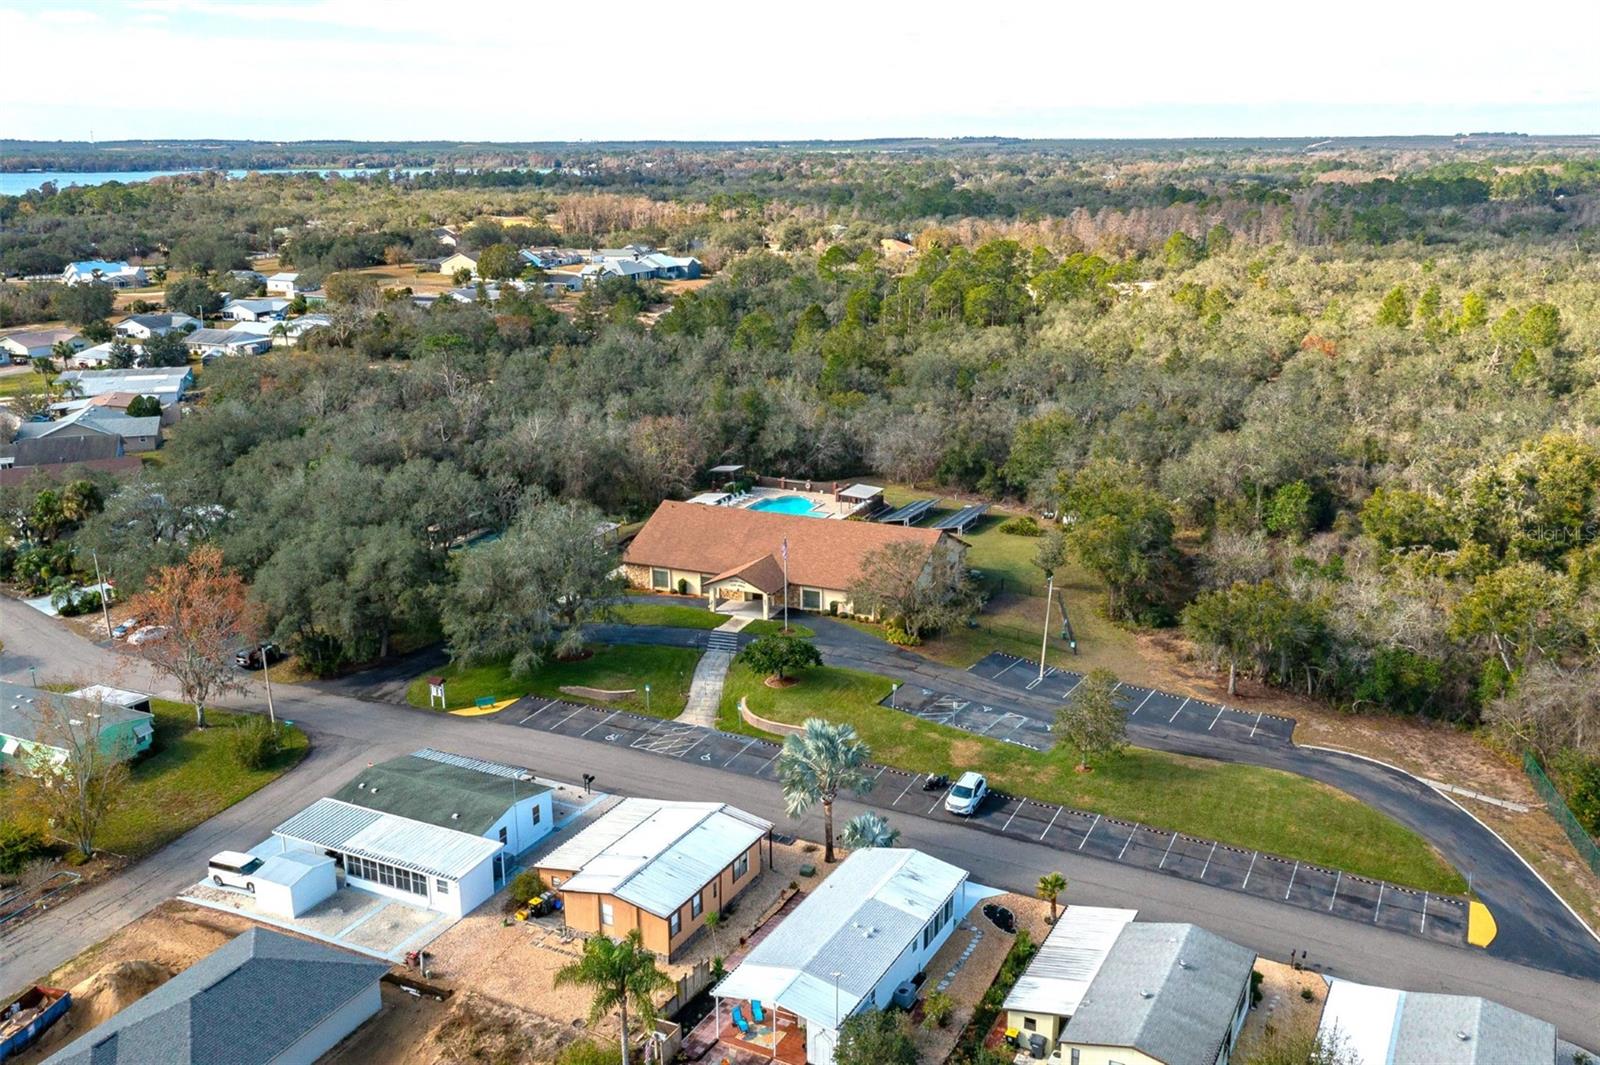
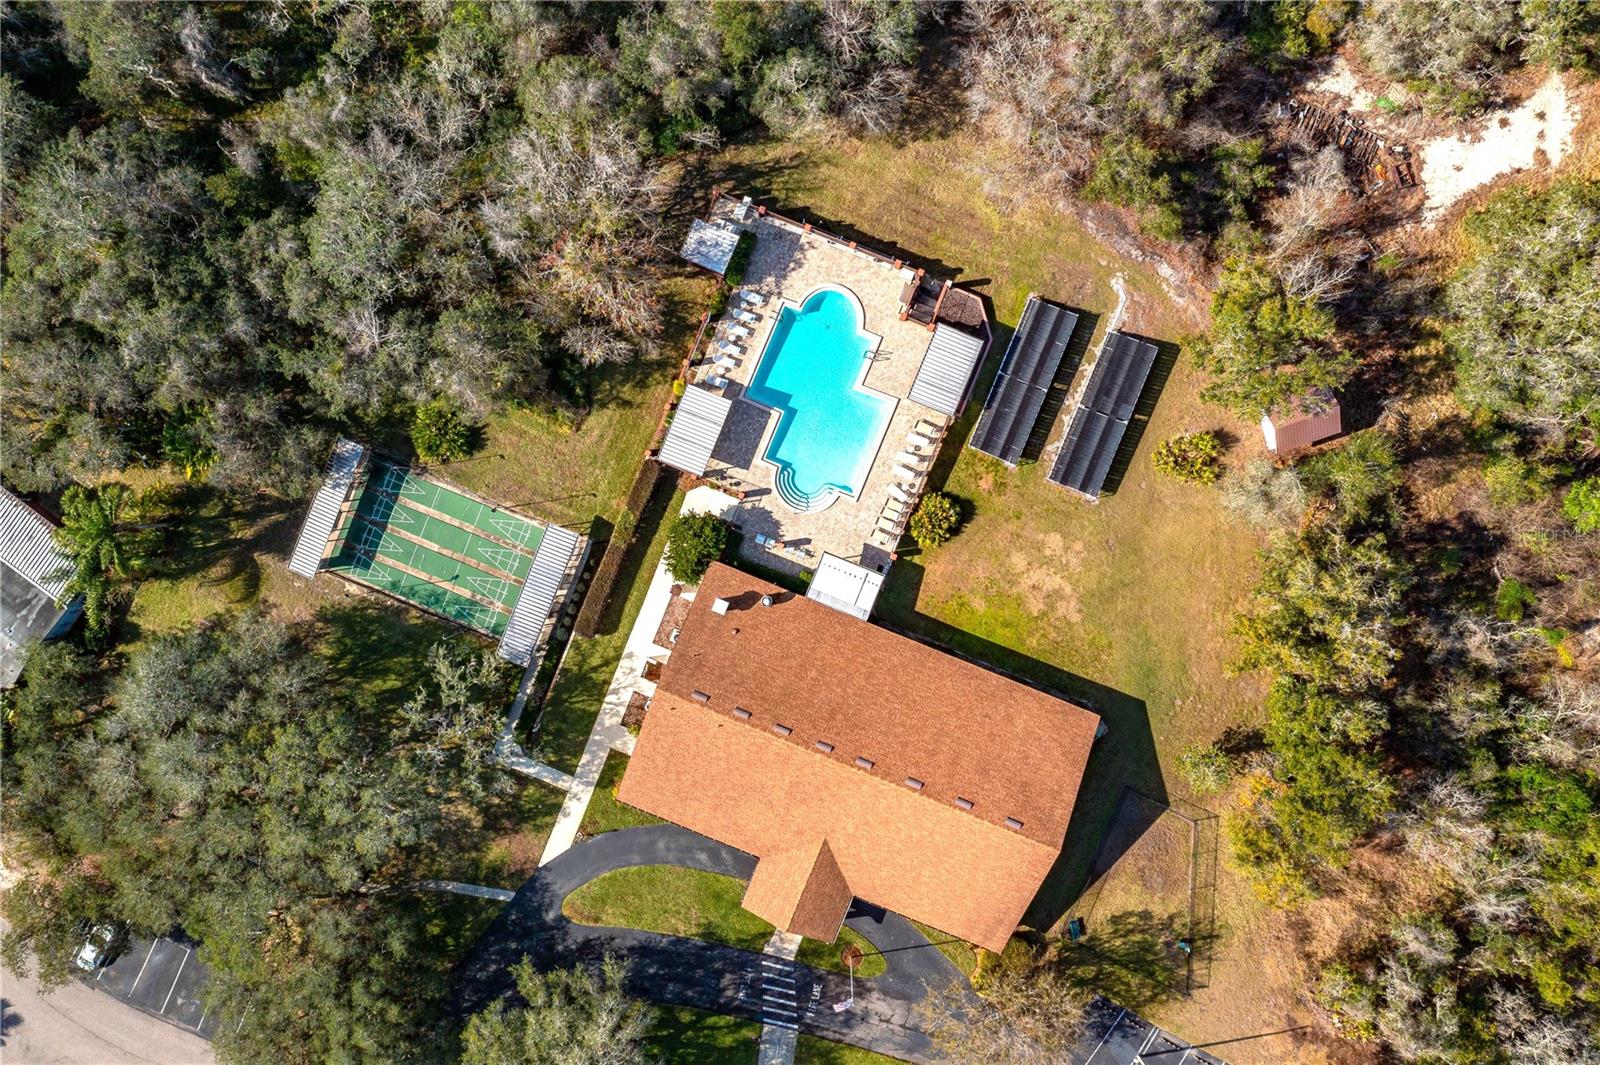
Aerial view of a red-roofed building, swimming pool, parking lot, and surrounding woodland.
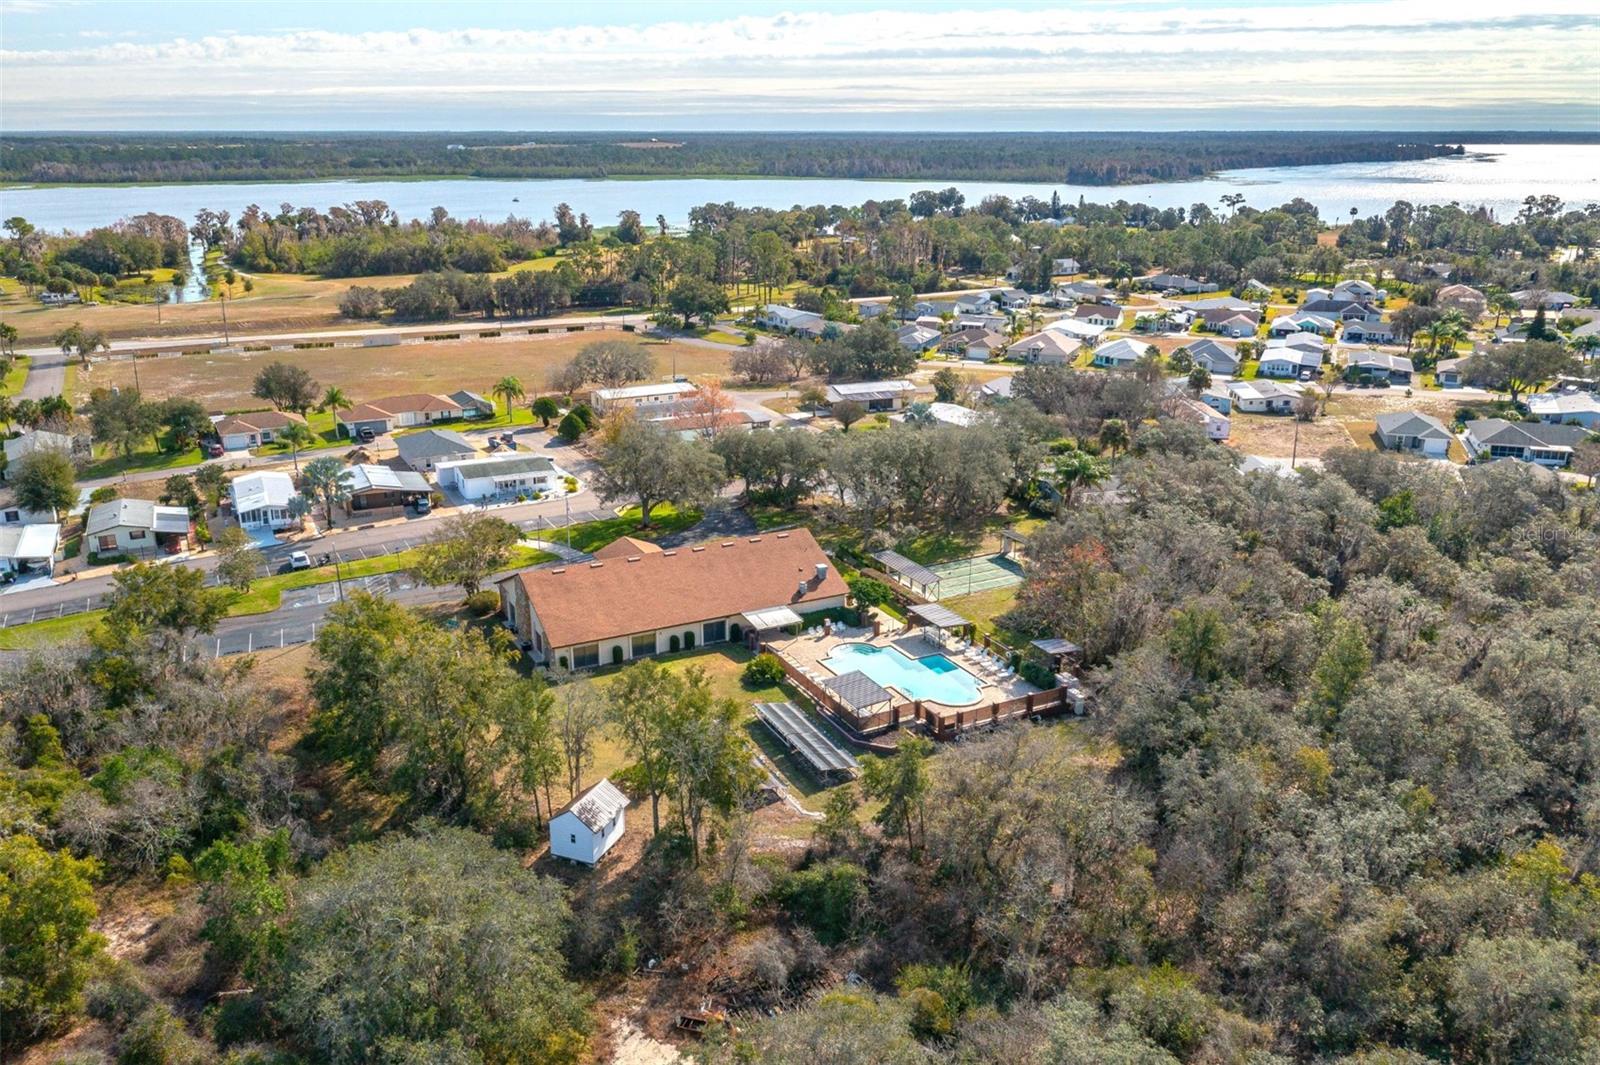
Aerial view of a home with a swimming pool, wooded lot, and lake beyond.
Aerial view of a home with a swimming pool, tennis court, and solar panel arrays.
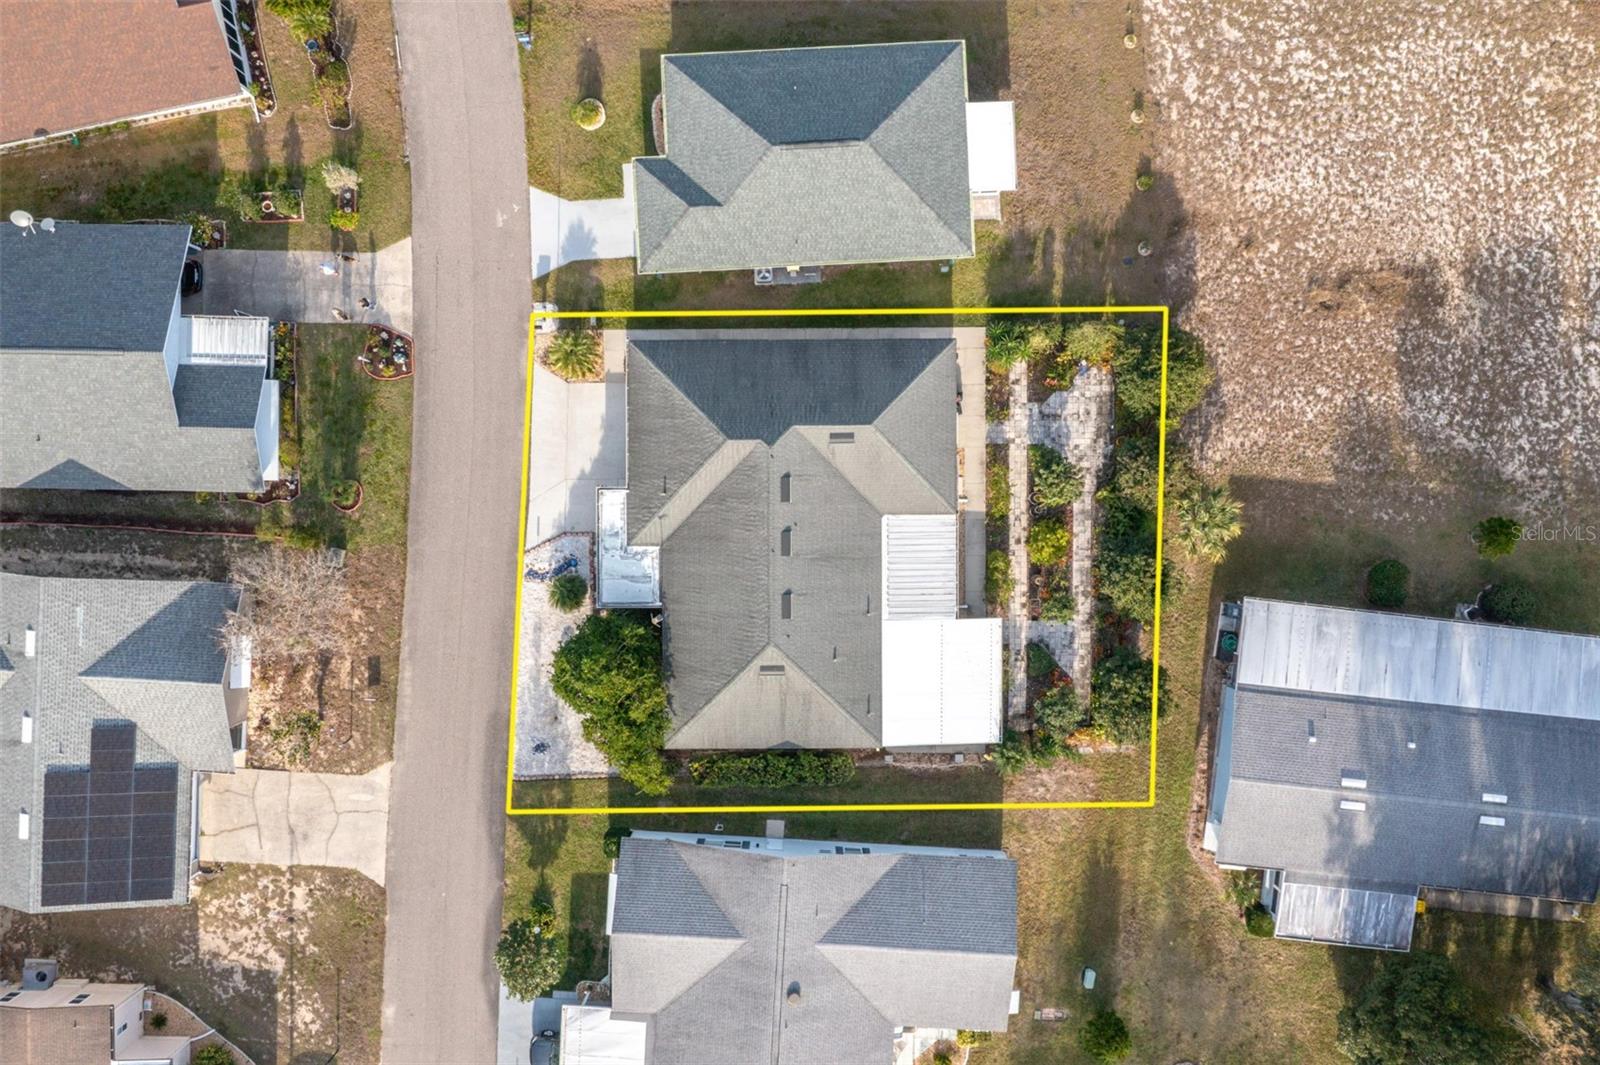
Aerial view of a home outlined in yellow, with a driveway and landscaped garden.
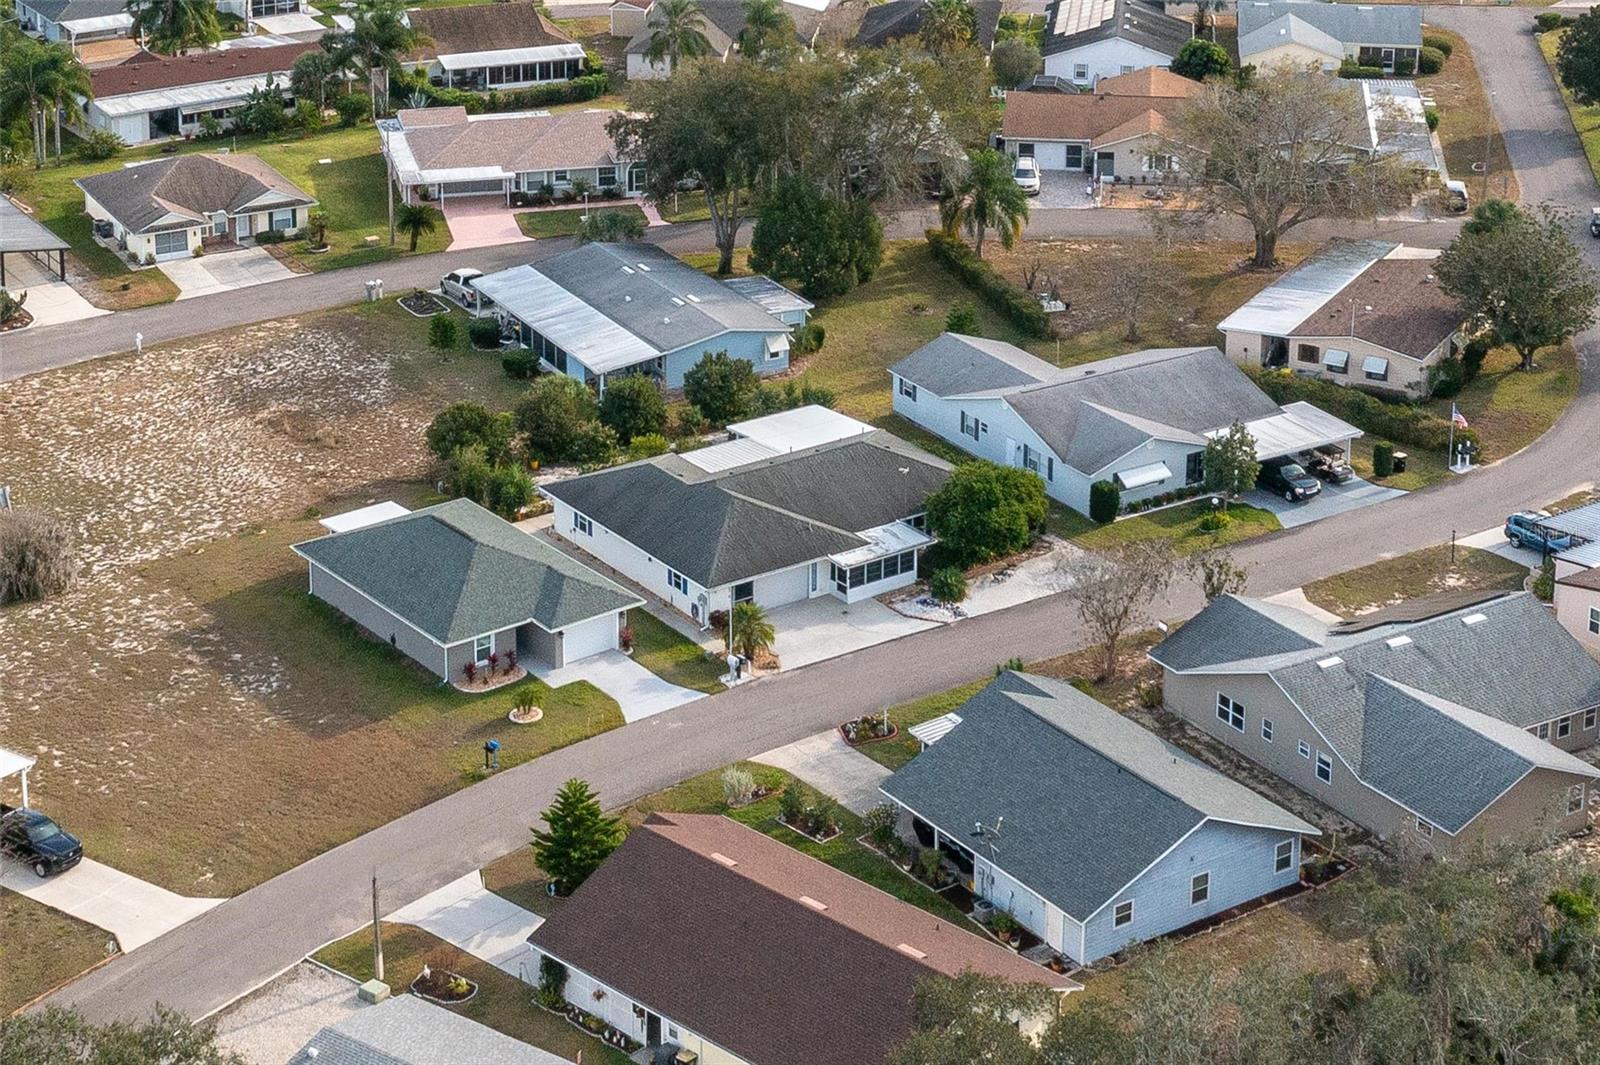
Aerial view of a residential neighborhood with detached homes, driveways, yards, and streets.
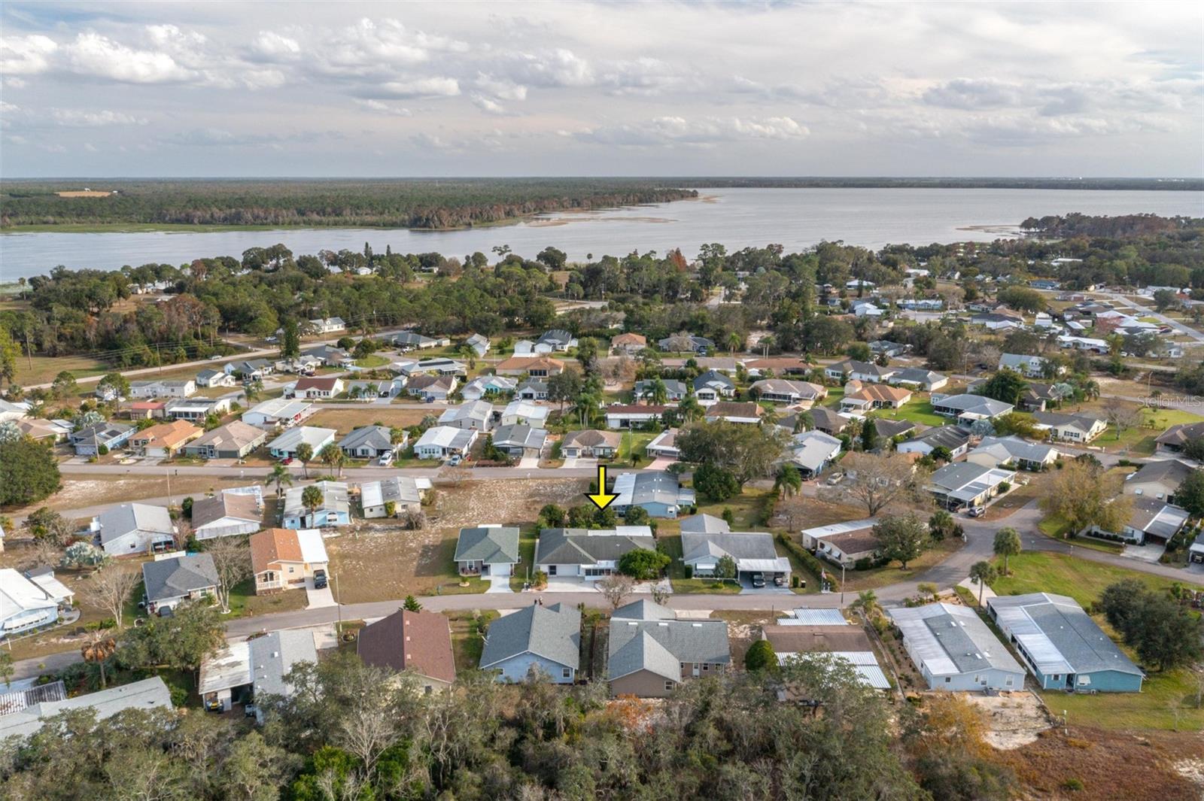
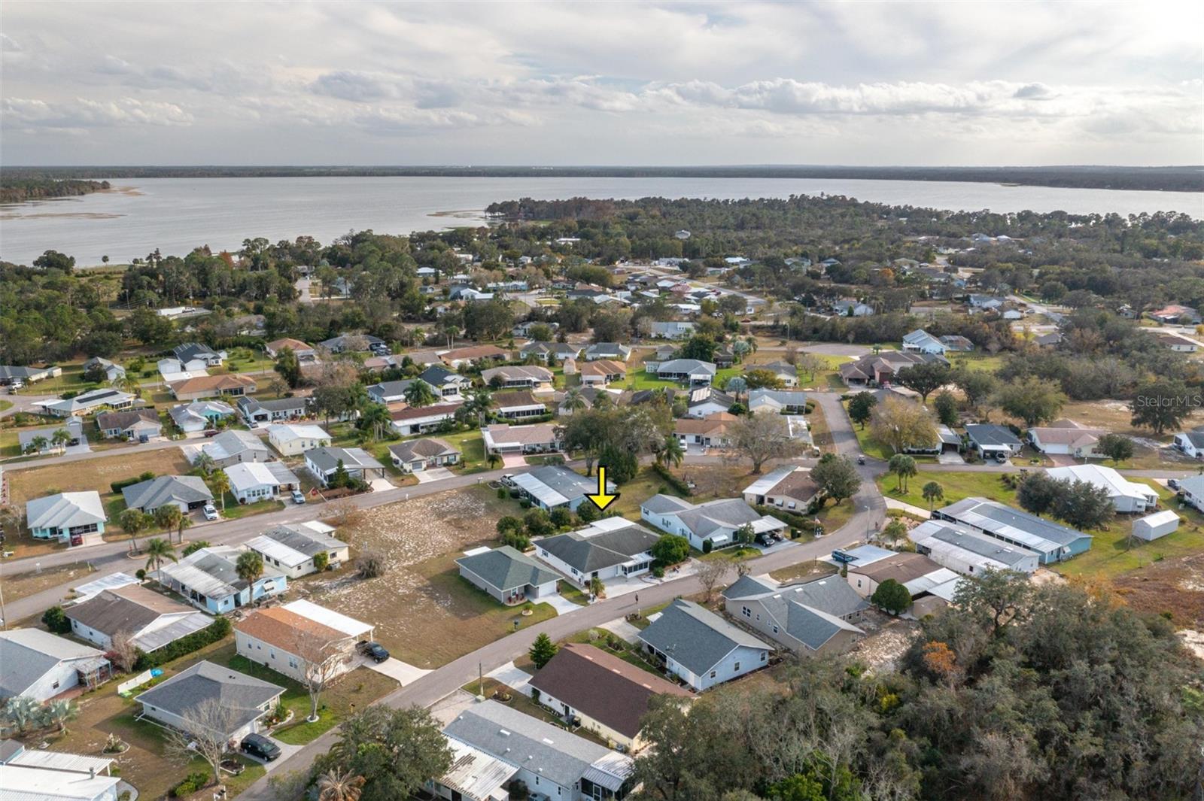
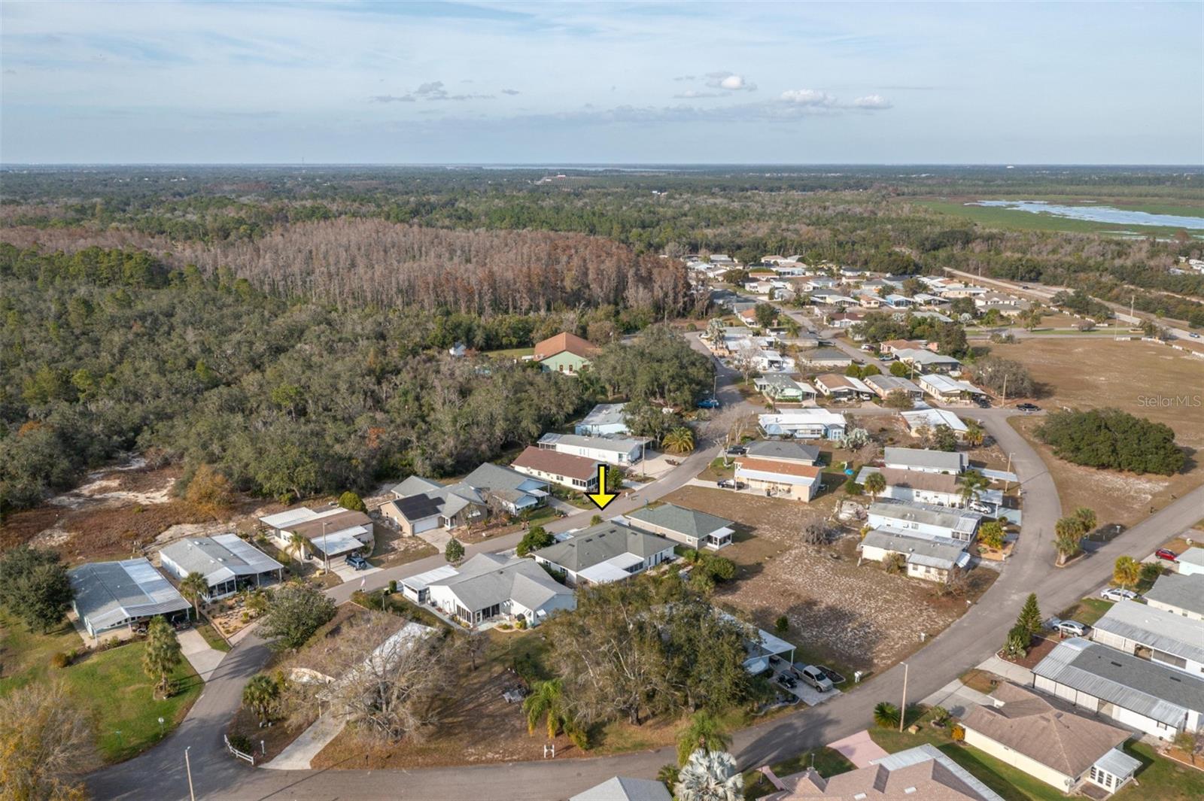
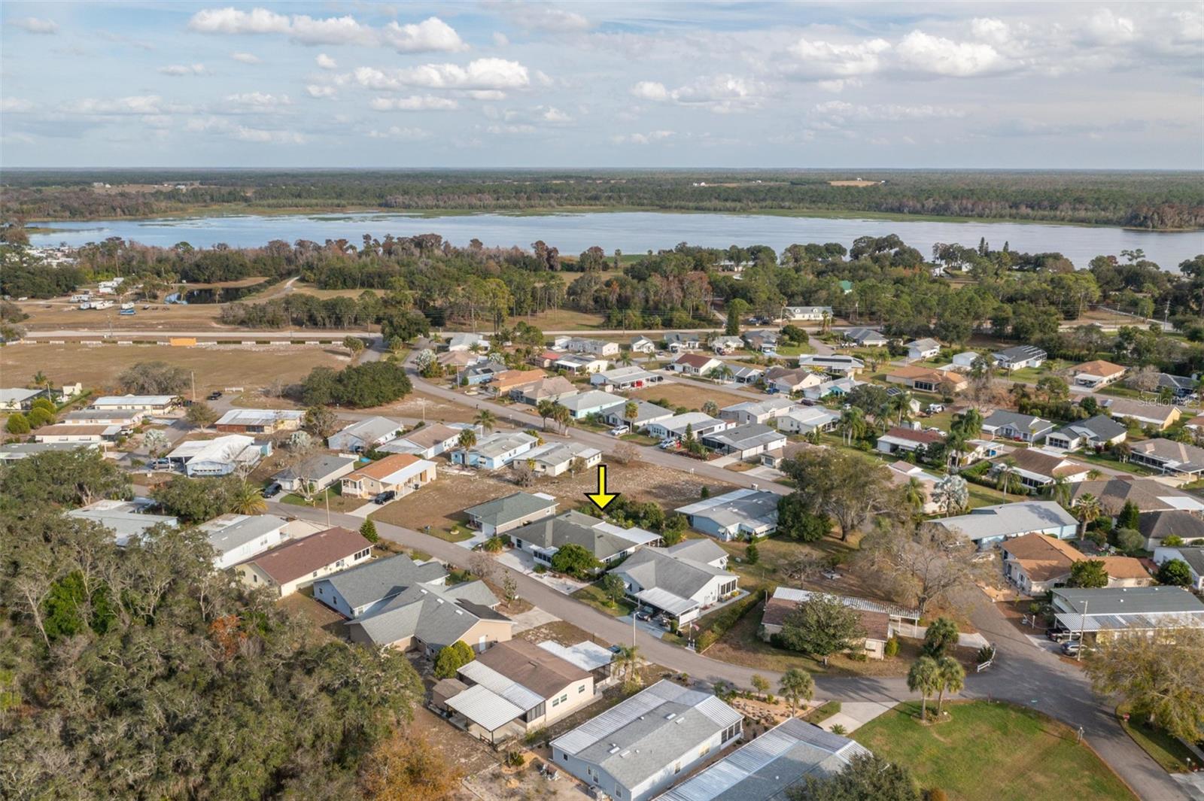
Aerial view of the indicated home in a lakeside neighborhood, with the lake beyond.
Aerial view of the marked home in a lakeside neighborhood, with a broad lake beyond.
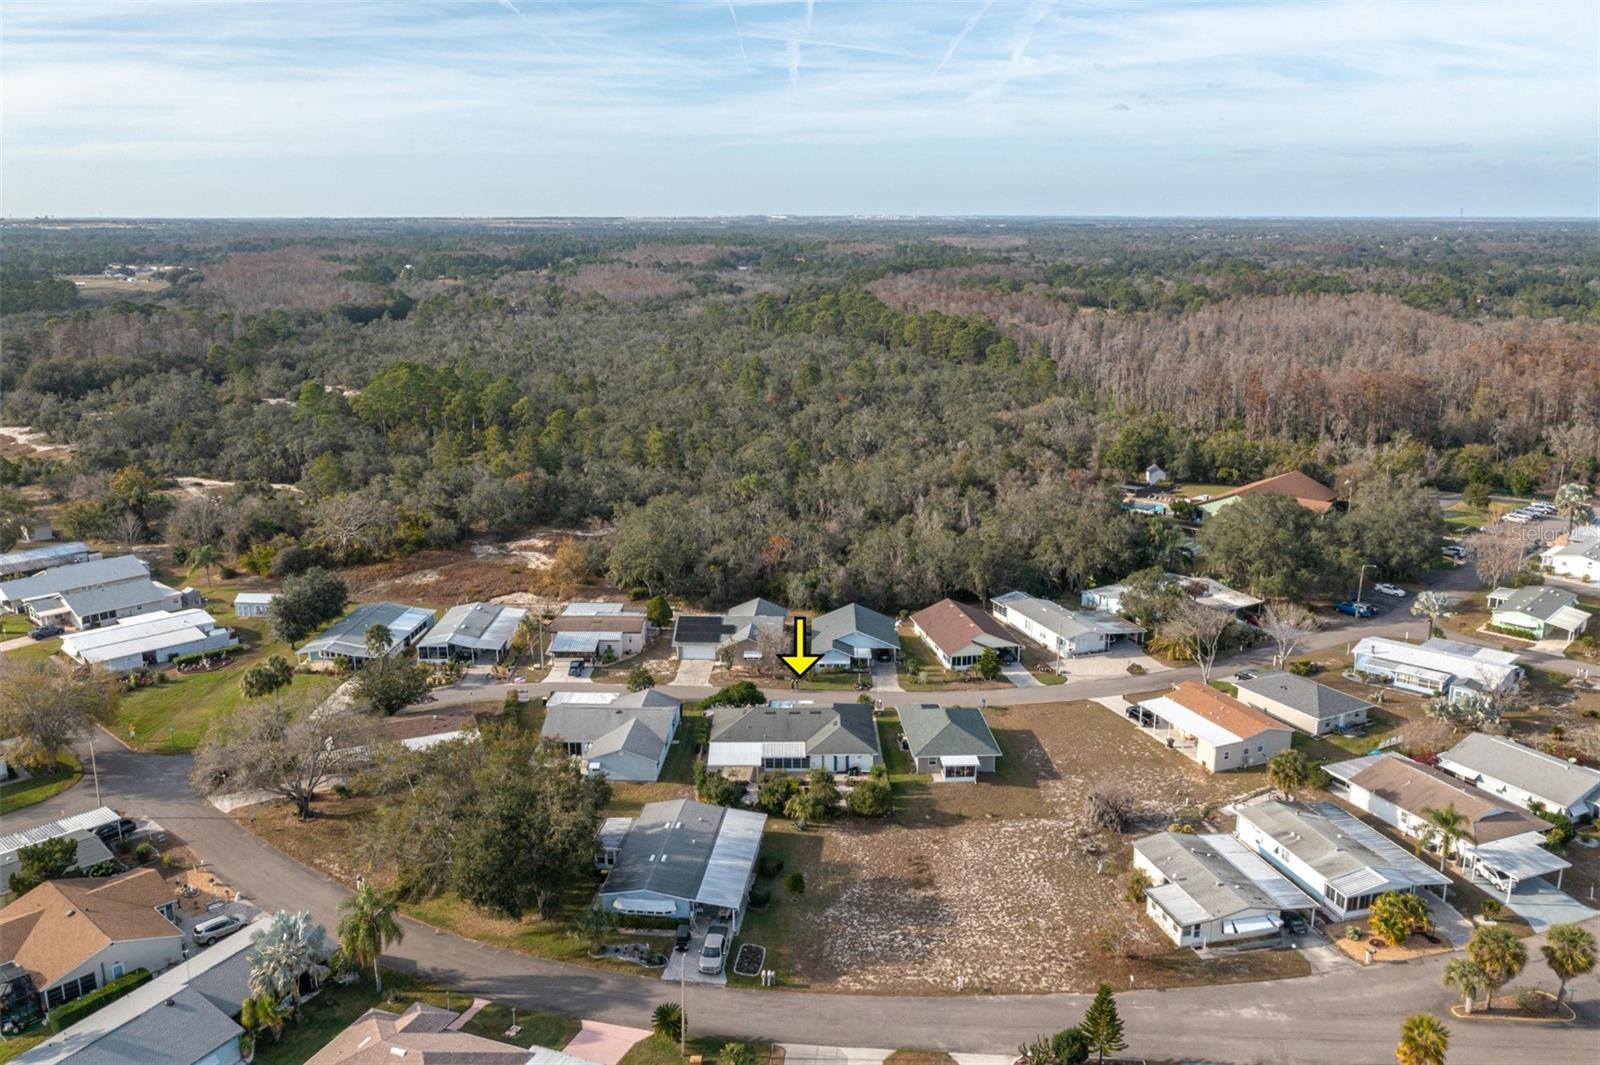
Aerial view of the home marked by a yellow arrow, with neighborhood streets and wooded wetlands beyond.
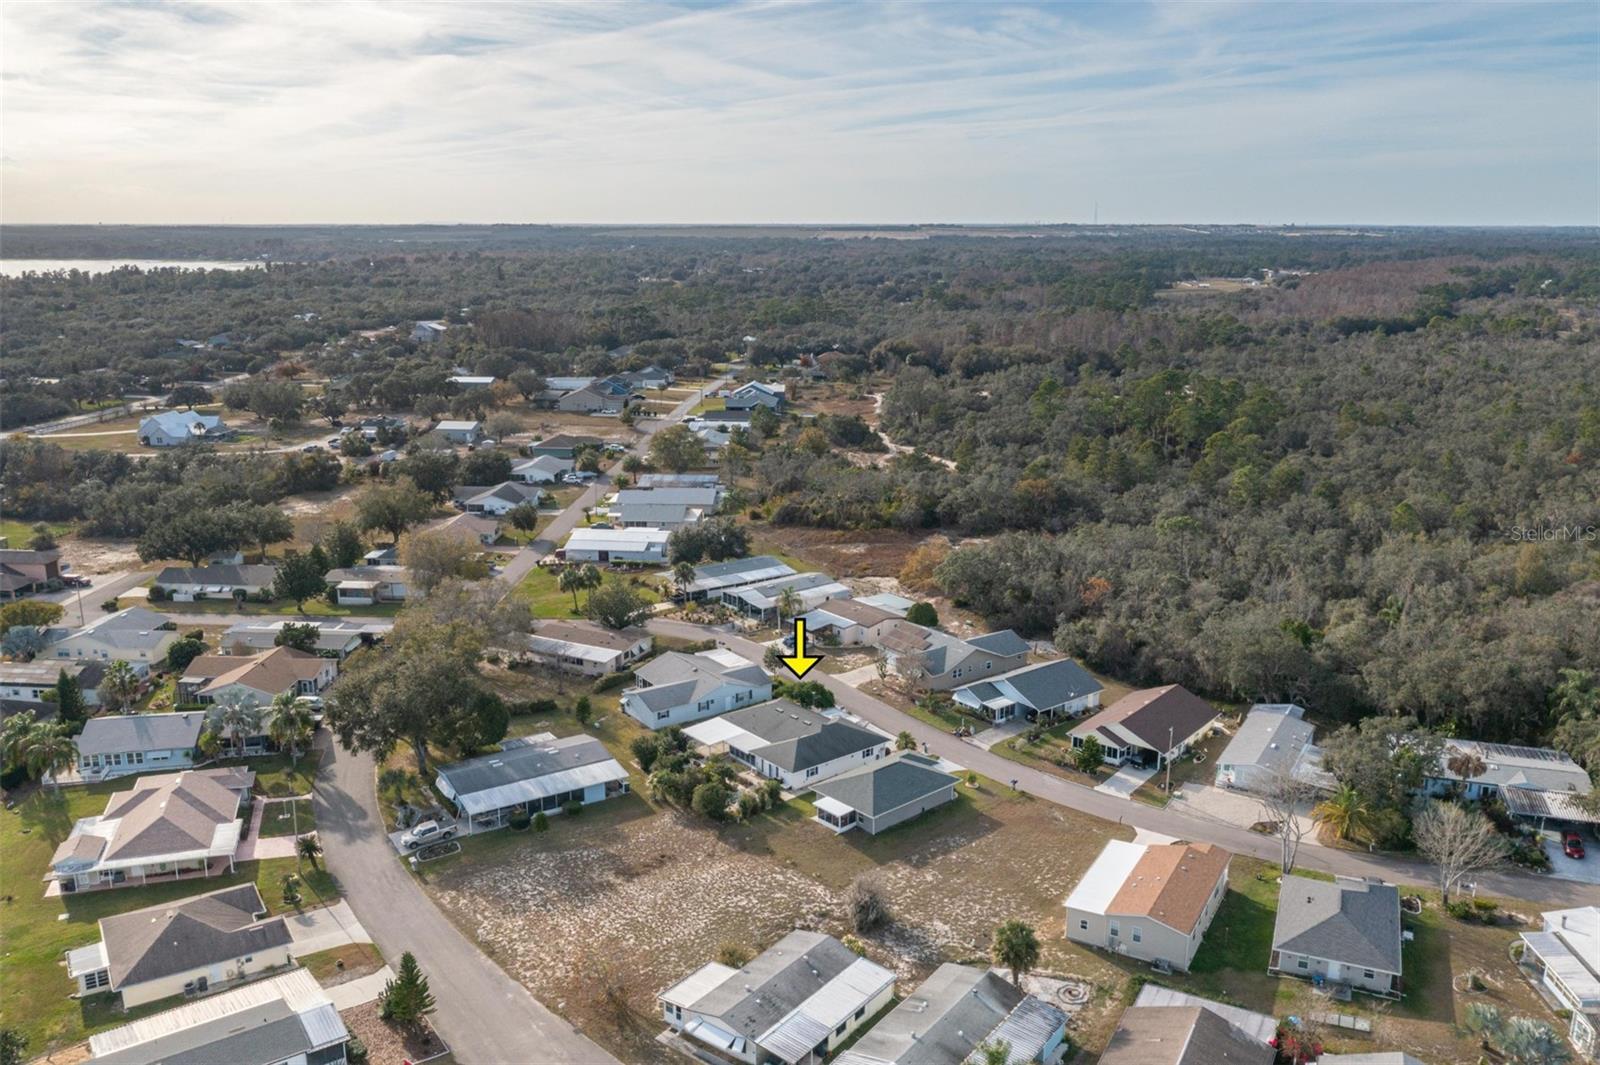
Aerial view of the marked home in a residential neighborhood, with a lake in the background.
Aerial view of the home marked by a yellow arrow amid a wooded residential neighborhood.
Aerial view of a home marked by a yellow arrow in a residential neighborhood beside wooded land.
Nature’s Edge 55+ community entrance sign with palm tree emblem and stone base.
SEE ALL PHOTOS
Single-story home with an attached garage, screened porch, and a large shade tree.
Single-story home with a two-car garage and warmly lit screened porch at dusk.
Home marked by a yellow arrow in a lakeside neighborhood at dusk.
Single-story home with an attached garage, screened porch, blue shutters, and a large shade tree.
Landscaping beside a house with a palm, white gravel, and a blue glass-stone feature.
Aerial view of a one-story home with a gray roof, blue front door, and landscaped yard.
Covered porch with a white front door, cream siding, large windows, and a curtained screened enclosure.
Covered front porch with cream siding, a white entry door, and curtained windows.
Empty enclosed sunroom with blue curtains, wraparound windows, and a white support column.
Kitchen with white cabinets, dark countertops, stainless-steel appliances, and a sink beneath a curtained window.
Kitchen with white cabinets, stainless appliances, and a dark blue island with bar stools.
Kitchen with white cabinets, stainless-steel appliances, and a dark granite island topped with red flowers.
Kitchen with a large blue island, stone countertop, stainless steel appliances, and adjoining living area.
Furnished living room with blue seating, vaulted ceiling, ceiling fan, and gray tile floors.
Open living room and kitchen with blue sofas, white cabinetry, stainless steel appliances, and sliding glass doors.
Living room with blue seating, a wooden coffee table, gray tile flooring, and a ceiling fan.
Bedroom with a white metal-frame bed, navy curtains, ceiling fan, and mirrored closet doors.
Bedroom with a large white bed, folding-door closet, and open doorway to the bathroom.
Bedroom with a white bed, blue curtains, mirrored closet doors, and a television.
Bathroom vanity with a wide cabinet, oval sink, large mirror, and teal towels.
Bathroom with a white toilet, gold-framed shower enclosure, blue towels, and wood-look flooring.
Bedroom with pale blue walls, light blue bedding, a wooden nightstand, and a ceiling fan.
Bedroom with pale blue bedding, white closet doors, and a ceiling fan.
Bedroom with pale blue walls, light blue bedding, window blinds, ceiling fan, and wall-mounted television.
Bathroom with a tub-shower, striped curtain, toilet, and long vanity with mirrored cabinets.
Bathroom with a long white vanity, oval sink, mirrored wall, and bathtub with striped shower curtain.
Bathroom with a white vanity, large mirror, blue towels, and doorway to a bedroom.
Enclosed sunroom with screened windows, pale blue curtains, and gray patterned tile flooring.
Covered patio with an electric range, countertop cabinets, gray tile, and sliding glass doors.
Enclosed porch kitchenette with a white stove, built-in cabinets, tiled floor, and sliding glass door.
Garage workshop with red tool cabinets, wall pegboard, and a large wooden workbench.
Garage with wall-mounted storage, a workbench, tile flooring, and a water heater.
Garage with gray tile flooring, wooden shelves, white storage cabinets, and a ceiling-mounted door opener.
Spacious garage with a patterned floor, white cabinets, utility sink, and wall-mounted garden tools.
Garage laundry area with washer, dryer, utility sink, and wall cabinets.
Covered concrete patio with a wide white roof, screened windows, and landscaped garden beds.
Covered concrete patio beside a light-colored home, with white posts and gravel landscaping.
Garden path winding through tropical landscaping, with two metal planters and trellises.
Landscaped garden with tropical plants and a paved walkway.
Home exterior with a covered porch, outdoor seating, and flowering plants in the foreground.
Paved garden walkway bordered by dense tropical plants and trees.
Tropical garden with a paved path winding between spiky yucca and colorful plants beside a house.
Aerial view of a single-story home with white patio covers and landscaped walkways.
Aerial view of a red-roofed building, swimming pool, parking lot, and surrounding woodland.
Aerial view of a home with a swimming pool, wooded lot, and lake beyond.
Aerial view of a home with a swimming pool, tennis court, and solar panel arrays.
Aerial view of a home outlined in yellow, with a driveway and landscaped garden.
Aerial view of a residential neighborhood with detached homes, driveways, yards, and streets.
Aerial view of the indicated home in a lakeside neighborhood, with the lake beyond.
Aerial view of the marked home in a lakeside neighborhood, with a broad lake beyond.
Aerial view of the home marked by a yellow arrow, with neighborhood streets and wooded wetlands beyond.
Aerial view of the marked home in a residential neighborhood, with a lake in the background.
Aerial view of the home marked by a yellow arrow amid a wooded residential neighborhood.
Aerial view of a home marked by a yellow arrow in a residential neighborhood beside wooded land.
Nature’s Edge 55+ community entrance sign with palm tree emblem and stone base.
Courtesy of COLDWELL BANKER REALTY, Kimberly Gay  Listing Contact: 863-294-7541 
For Sale

7040 TAMARIND DR

7040 TAMARIND DR, LAKE WALES, FL 33898

$228,000
MAJOR PRICE DECREASE!! EVERYTHING ABOUT THIS HOME SAYS WELCOME!! Beautifully updated and very spacious 2 bedroom 2-bathroom single family home in a 55+ great community with very low HOA fee that includes a heated pool, a clubhouse with planned activities, a dog park, fishing tournaments on Lake Pierce, a fitness center, and more. If you like to fish and go boating, Lake Pierce is only a couple of blocks away. There is so much potential here the opportunities are endless! It has a Florida Room on the front, and a Florida room in the back, plus a huge, covered patio in back. The garage and the workshop are enormous with a combined square footage of over 1,100. You could make an in-law suite, a game room, or add bedrooms and bathrooms, or just love it the way it is! If you enjoy gardening, the backyard is a dream come true. The landscaping is unique and low maintenance. The AC was new in 2024. This home includes double paned windows that is very helpful with electric bills. The inside of the home is beautiful and immaculate. The workshop is air conditioned. There is a breakfast bar, granite countertops, stainless steel appliances. It's a split bedroom plan and the primary bedroom has 3 closets. This home offers so much storage space; you won't have a problem having a place for everything with room to spare. A peaceful setting but close to conveniences like, shopping, restaurants, medical, and the Orlando theme parks and beaches on both sides of the state are all within an hour and a half drive or less. There is so much to boast about that it's impossible to put it all into words. You really must see this home to experience the comfort, relaxation, and possibilities that comes with it. Make your appointment to see this amazing property!

2
beds

2
baths

1,216 Sq.Ft. LIVING AREA

7,405 Sq.Ft. lot

Kimberly Gay

Kimberly Gay

Features & Amenities

Interior

  • total bedrooms2
  • Total bathrooms2
  • full bathrooms2
  • Laundry room In Garage
  • Flooring Carpet, Tile
  • APPLIANCES Dishwasher, Dryer, Electric Water Heater, Microwave, Range, Refrigerator, Washer
  • other interior Features Ceiling Fans(s), High Ceilings, Open Floorplan, Solid Wood Cabinets, Split Bedroom, Stone Counters, Walk-In Closet(s), Window Treatments

Area & Lot

  • Status For Sale
  • Living Area1,216 Sq.Ft.
  • Total Area2,417 Sq.Ft.
  • Lot Area7,405 Sq.Ft.
  • MLS® IDP4937482
  • TypeResidential
  • YEAR BUILT1999

Exterior

  • STORIES1
  • Garage Space2.0
  • water SourcePublic
  • utilitiesCable Available, Electricity Connected, Public, Sewer Connected, Water Connected
  • roofShingle
  • parkingGarage Door Opener, Oversized
  • HEAT TYPECentral, Electric, Heat Pump
  • AIR CONDITIONINGCentral Air
  • sewerPublic Sewer
  • SubstructureCrawlspace
  • HOA AmenitiesClubhouse, Pool
  • security FeaturesSmoke Detector(s)
  • other exterior FeaturesGarden, Rain Gutters, Sliding Doors

Financial

  • Sales Price$228,000
  • Real Estate Tax $2,196/yr
  • HOA $60/mo
View Virtual Tour
Single-story home with a two-car garage and warmly lit screened porch at dusk.

Schedule a Showing

I would love to show you this beautiful property. Please select your preferred date and time below. I will be in touch shortly to confirm your appointment.

Schedule a Showing

I would love to show you this beautiful property. Please select your preferred date and time below. I will be in touch shortly to confirm your appointment.

Thank you for your interest in 7040 TAMARIND DR, LAKE WALES, FL 33898. We are reviewing your request and will be in touch shortly!

Mortgage Calculator

Estimate your monthly mortgage payment, including the principal and interest, property taxes, and HOA. Adjust the values to generate a more accurate rate.
All estimates are provided for informational purposes only. Actual amounts may vary.
$0,000 Your Payment 20 15 65
$0,000 Your Payment

Work With Kim

Whether working with buyers or sellers, Kim provides outstanding professionalism into making her client’s real estate dreams a reality. Contact her today to start your home-searching journey!

Follow Me on Instagram