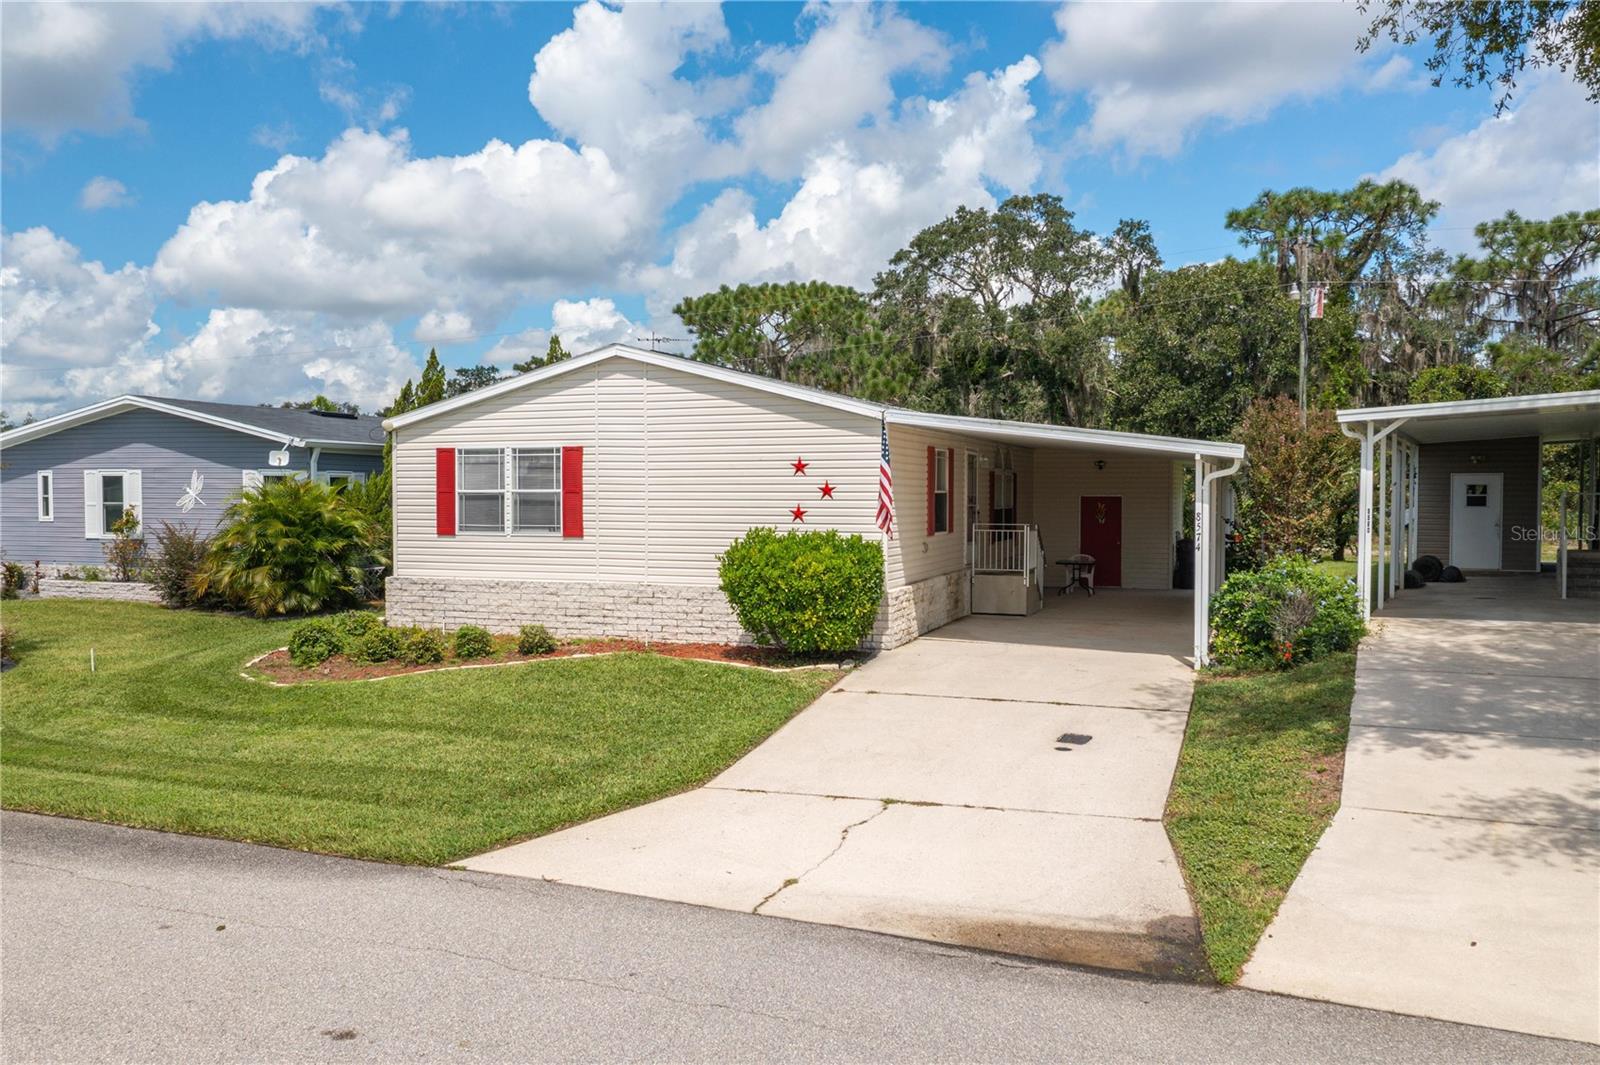

Beige manufactured home with red shutters, star decorations, an American flag and a covered carport.
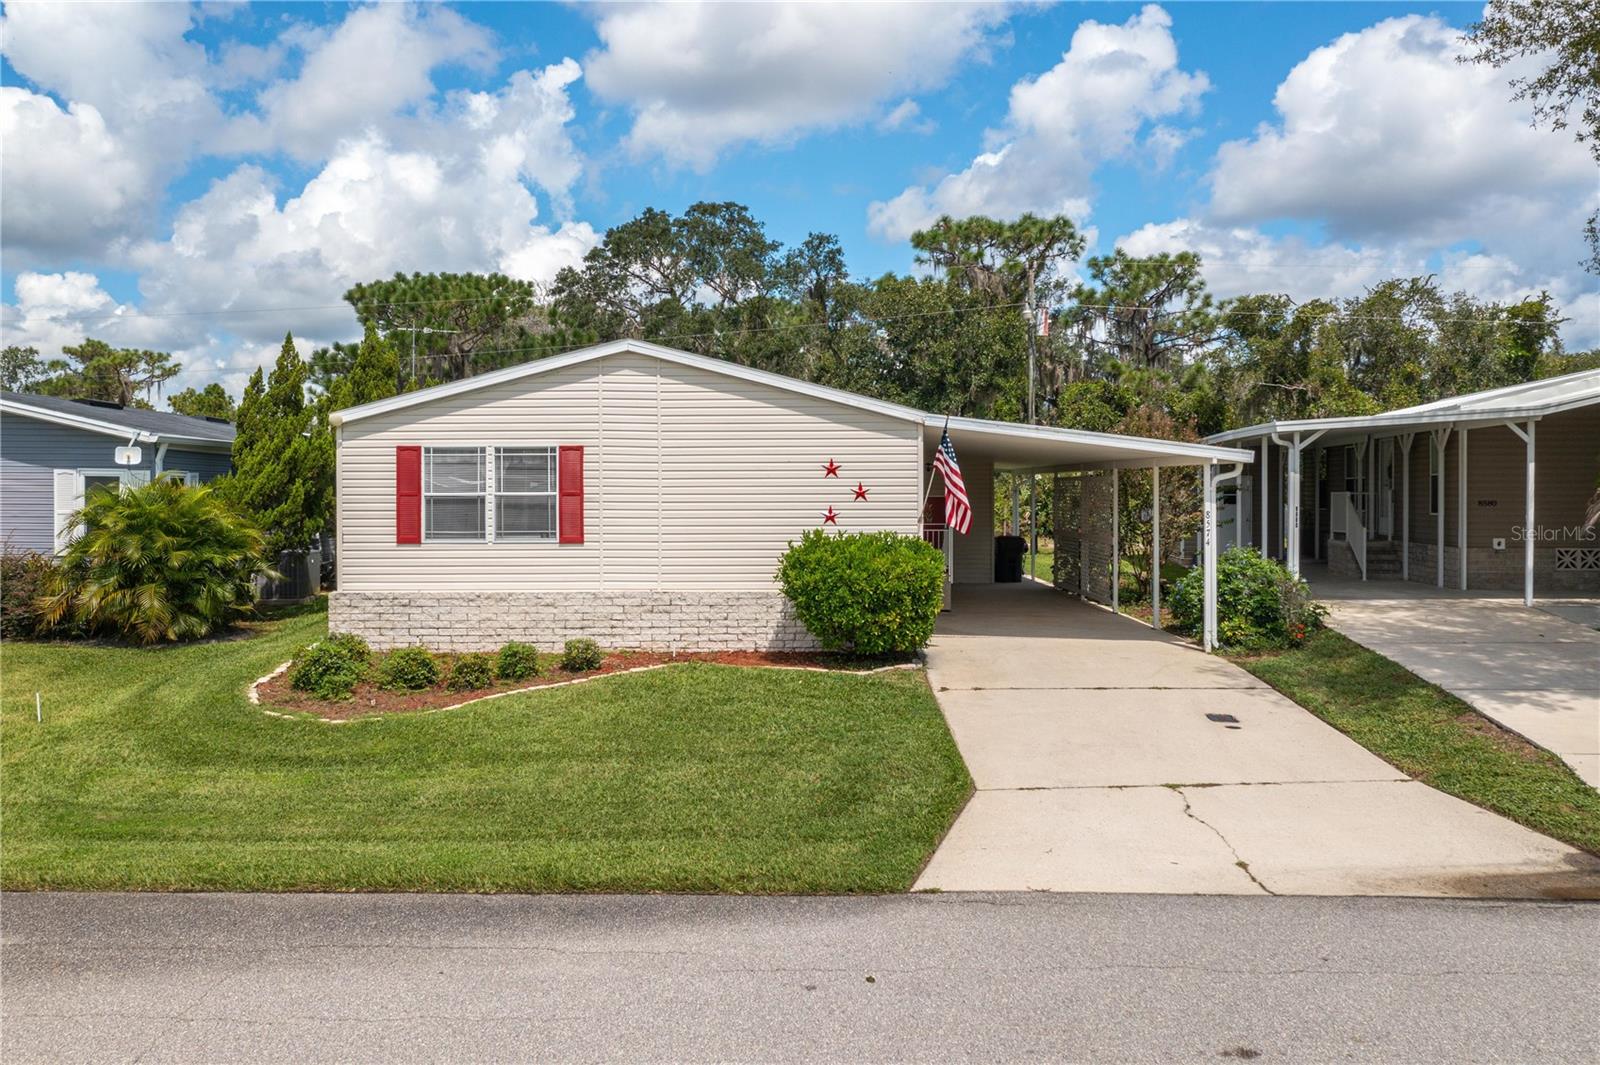
Beige manufactured home with red shutters, decorative stars, and a covered carport beside the driveway.
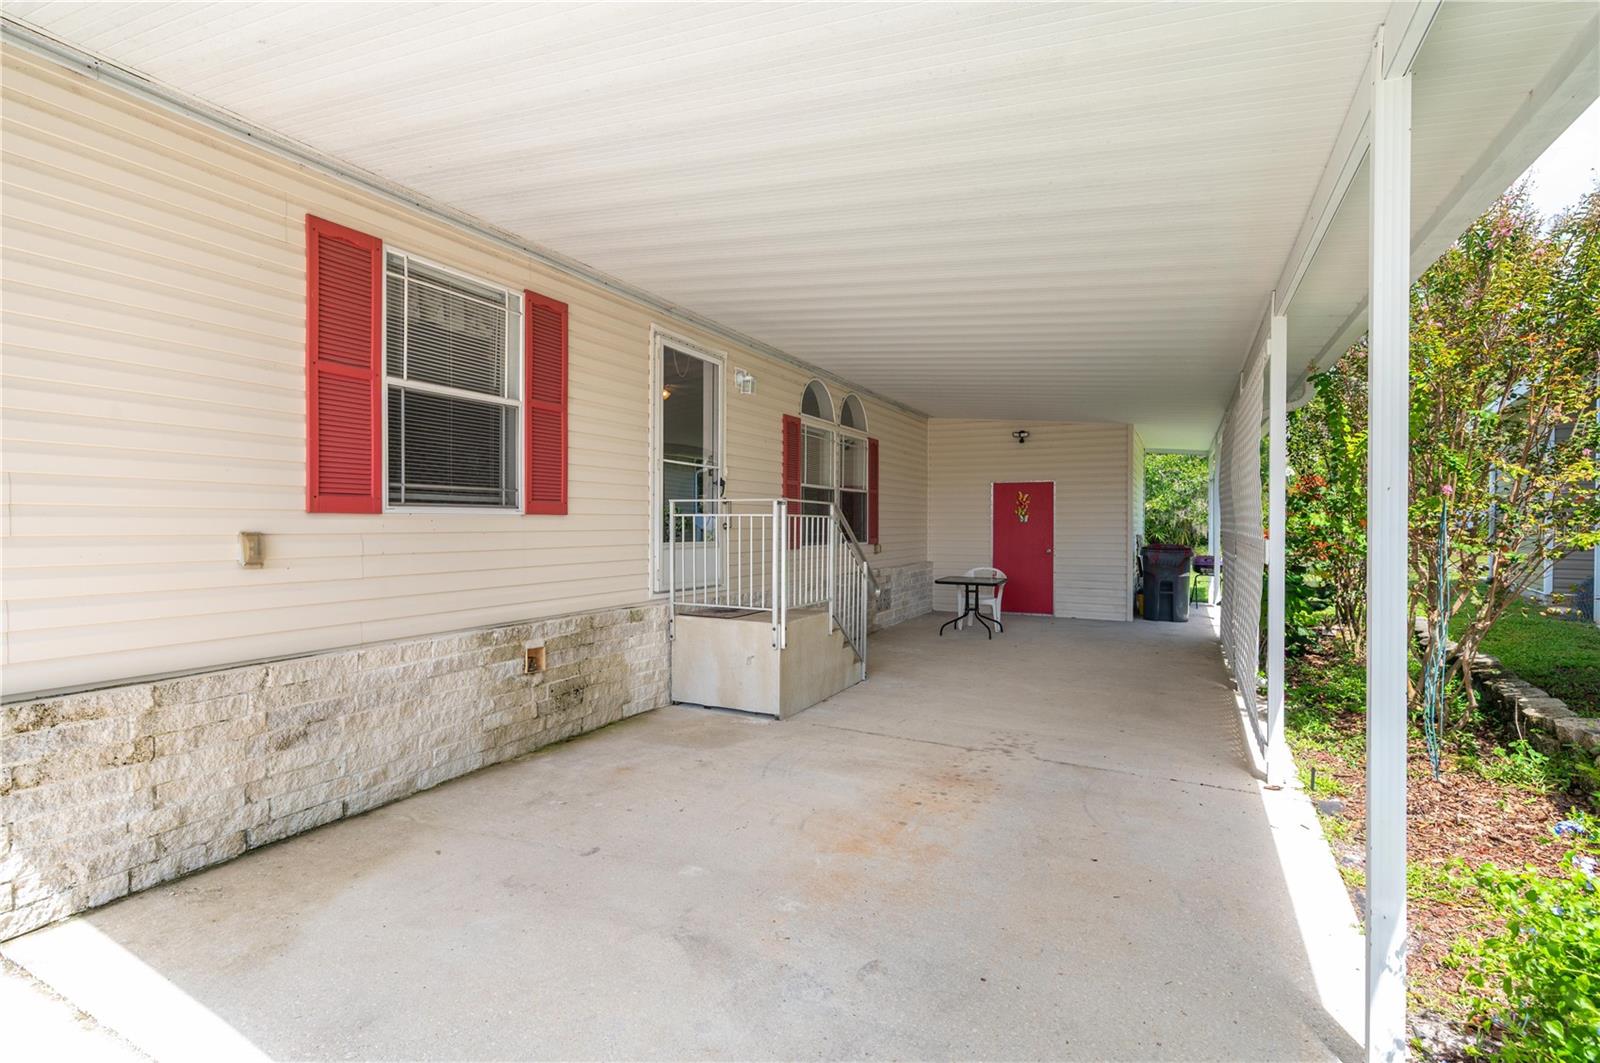
Covered concrete porch beside a beige home with red shutters and a red door.
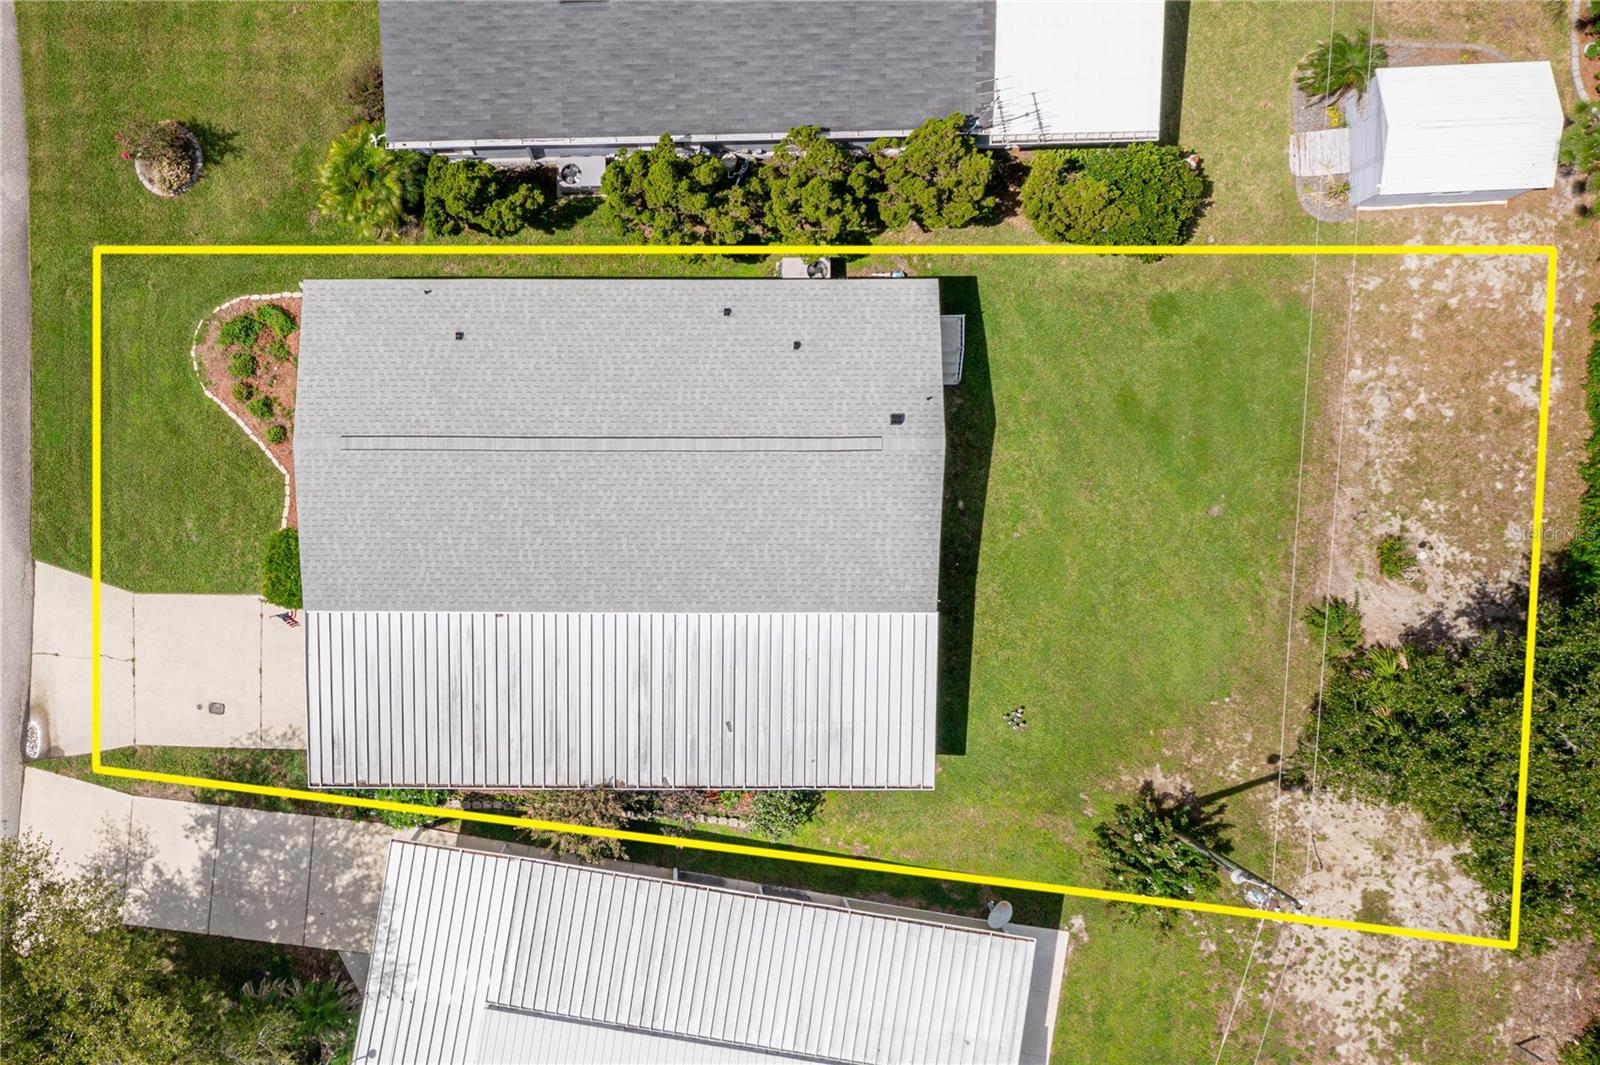
Aerial view of the property outlined in yellow, showing the house, lawn, and driveway.
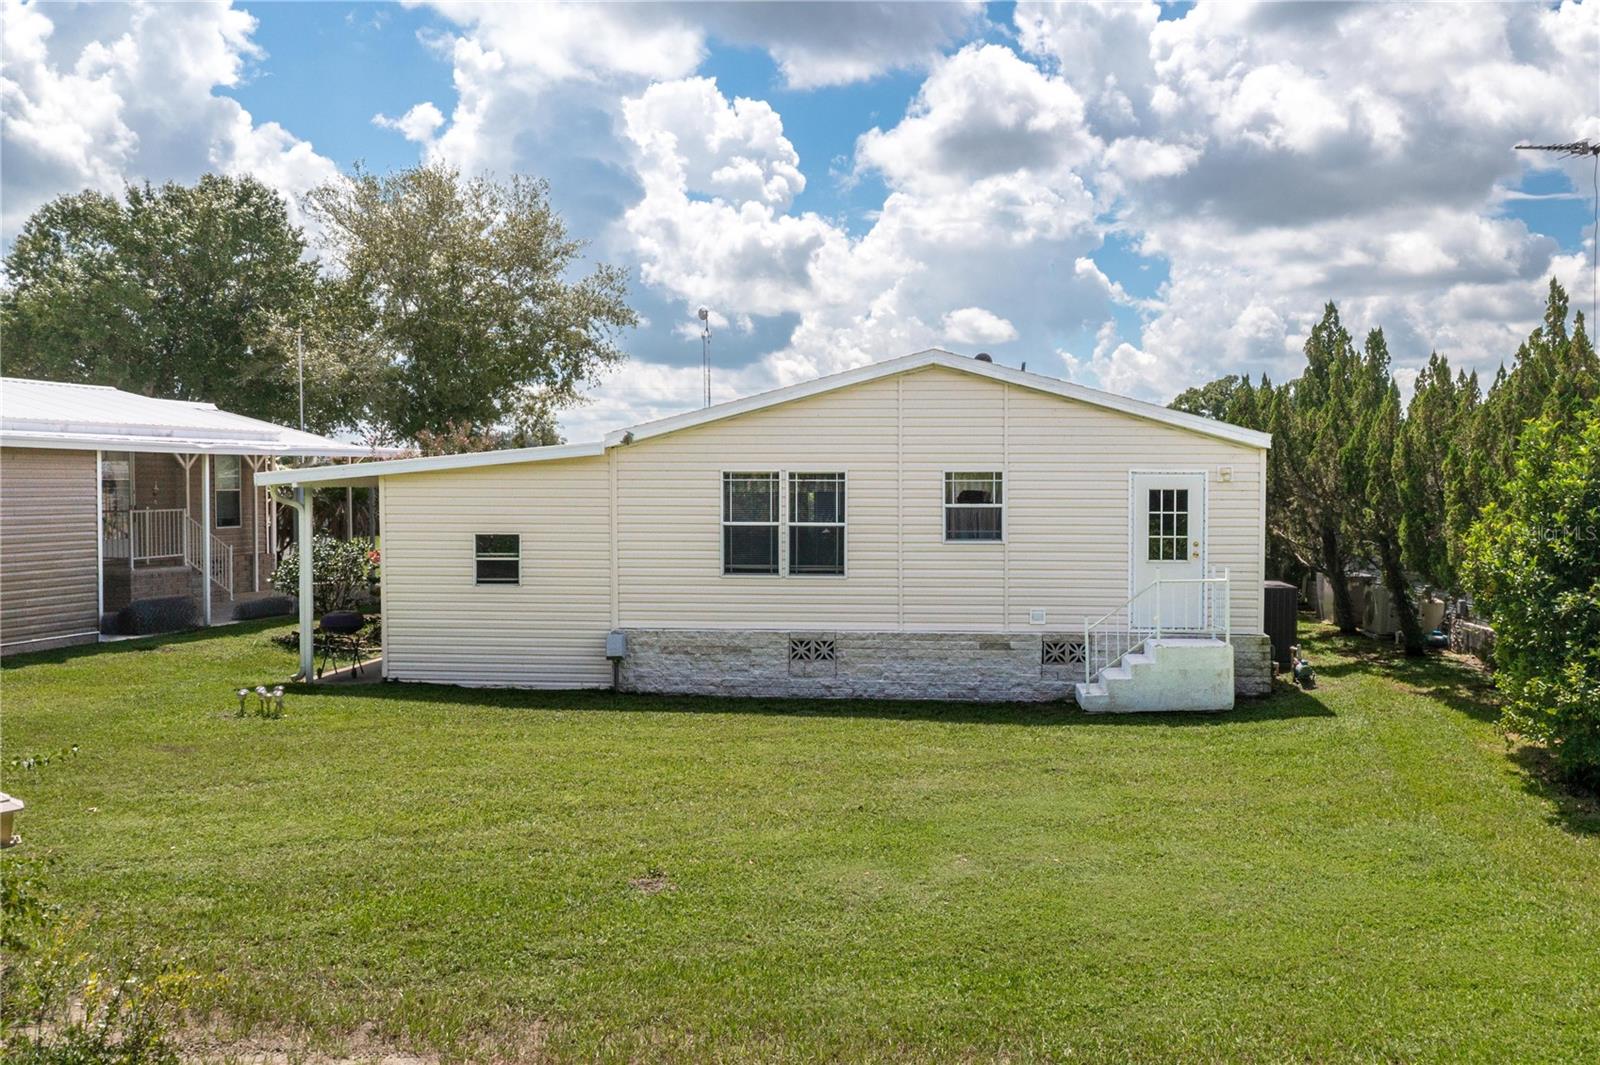
Beige manufactured home with side entry steps, several windows, and a broad green lawn.
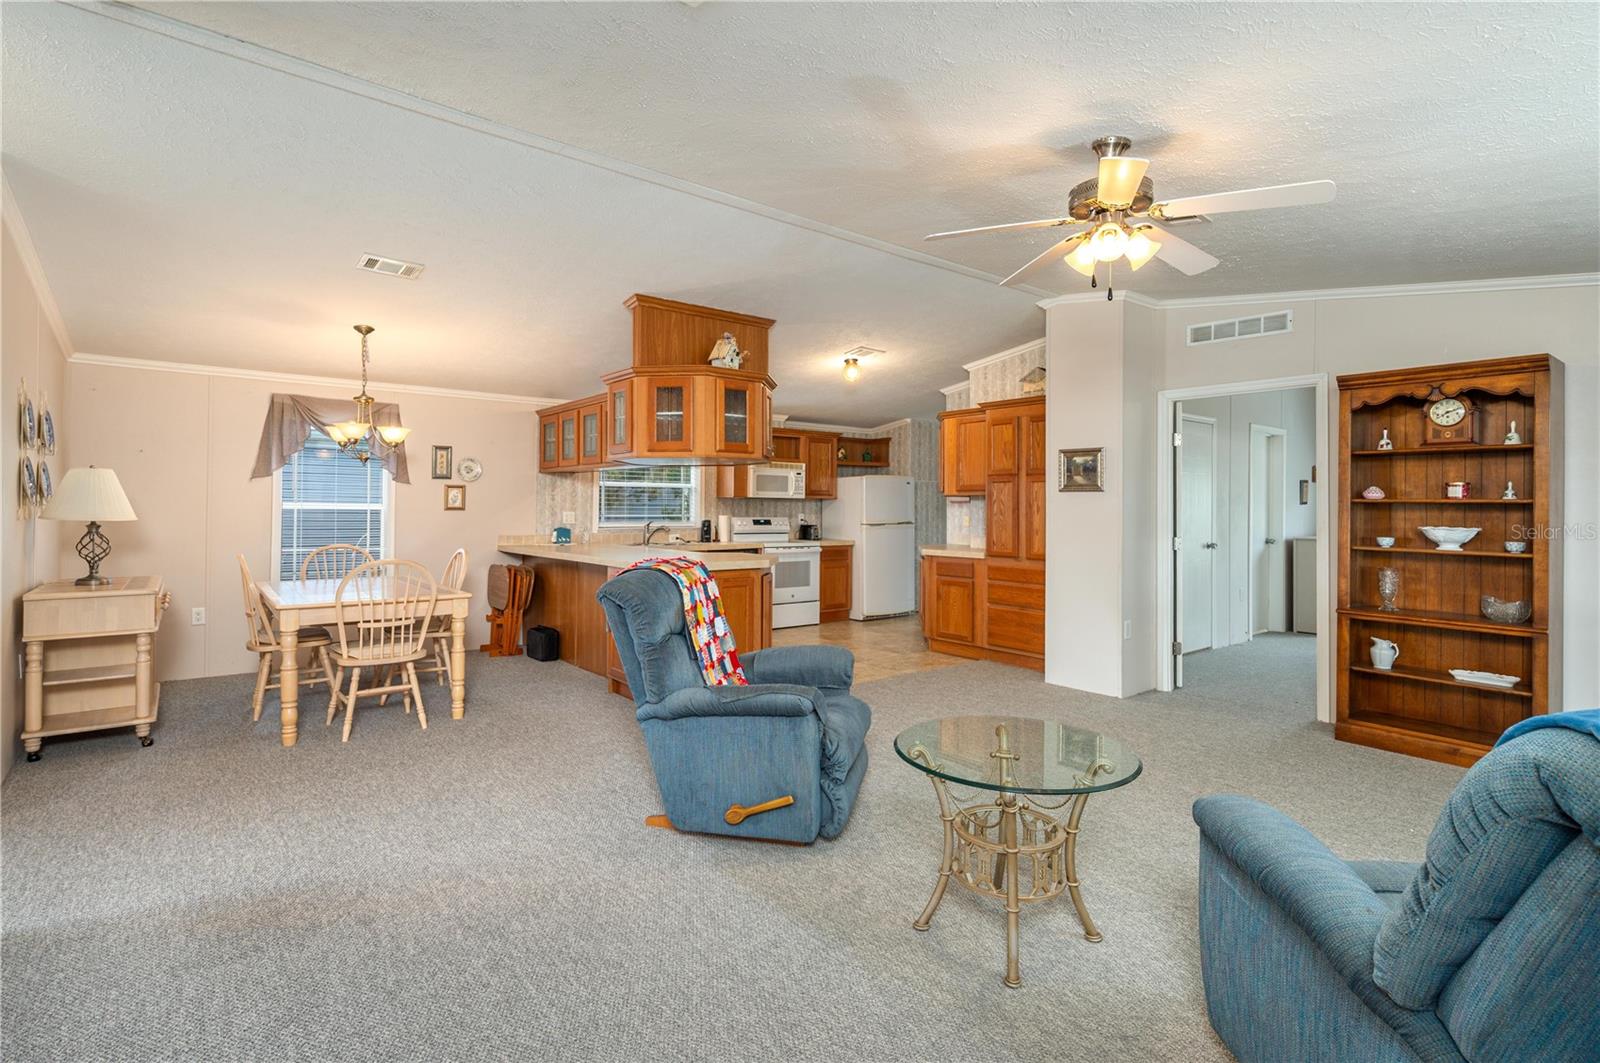
Open living and dining area with adjoining kitchen, blue recliners, and wood cabinetry.
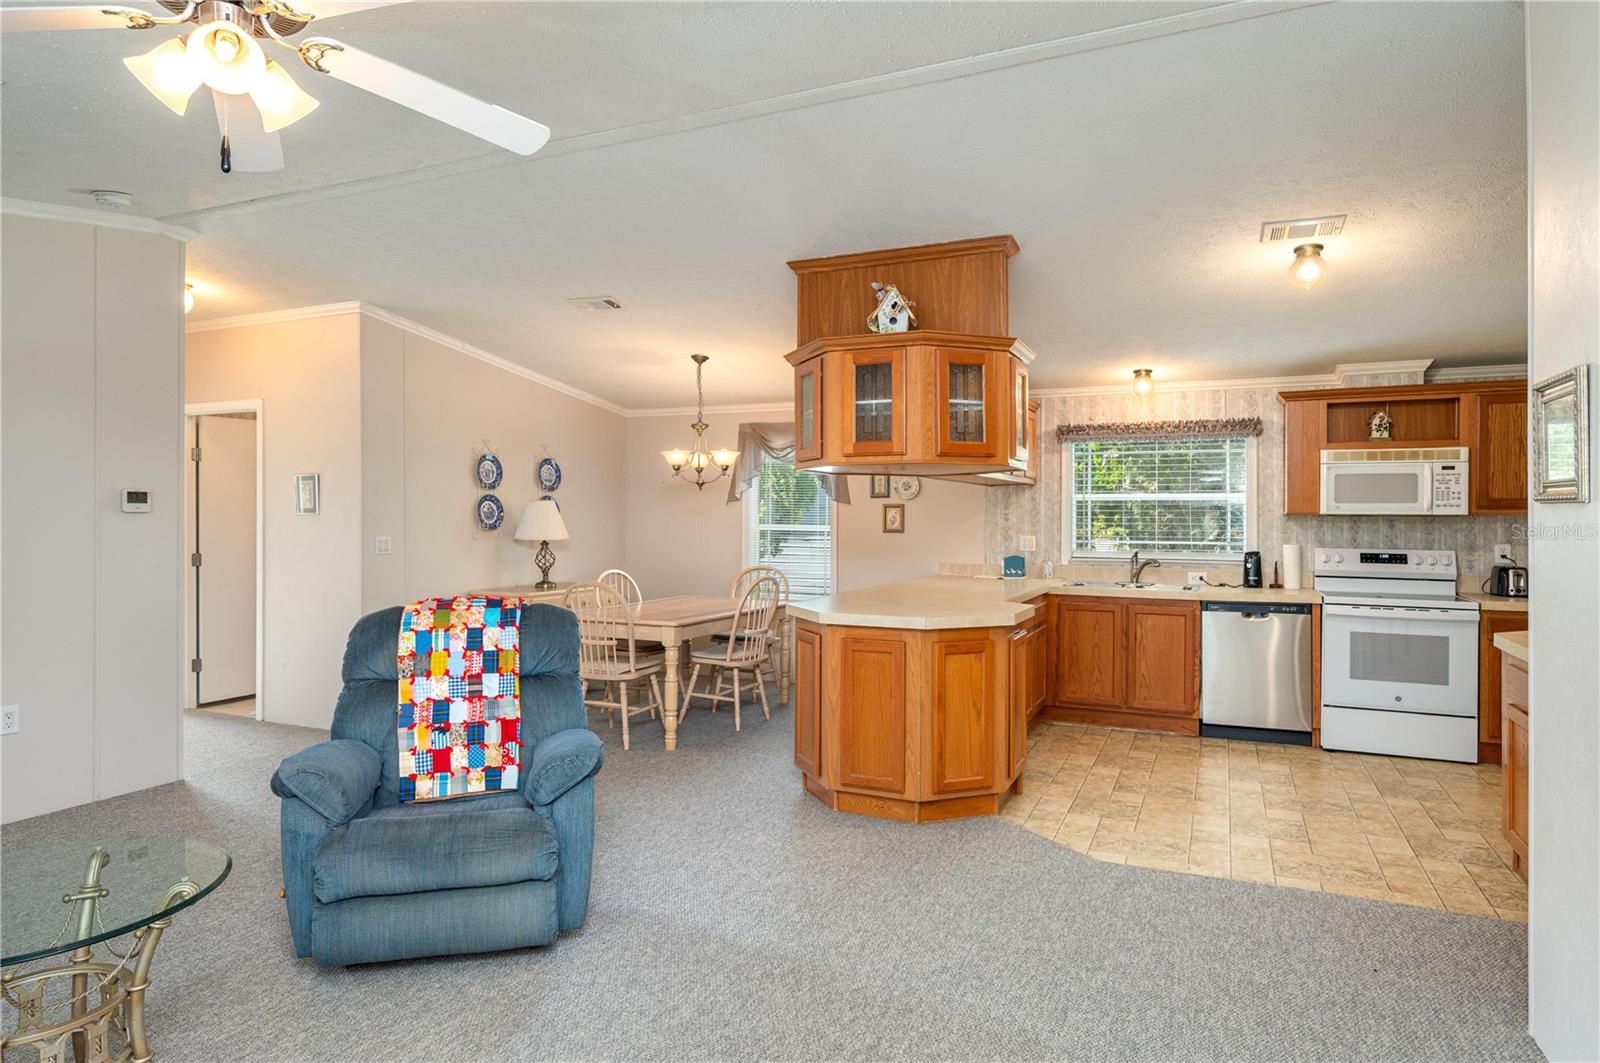
Open kitchen and dining area with wood cabinetry, a central island, and adjoining carpeted living space.
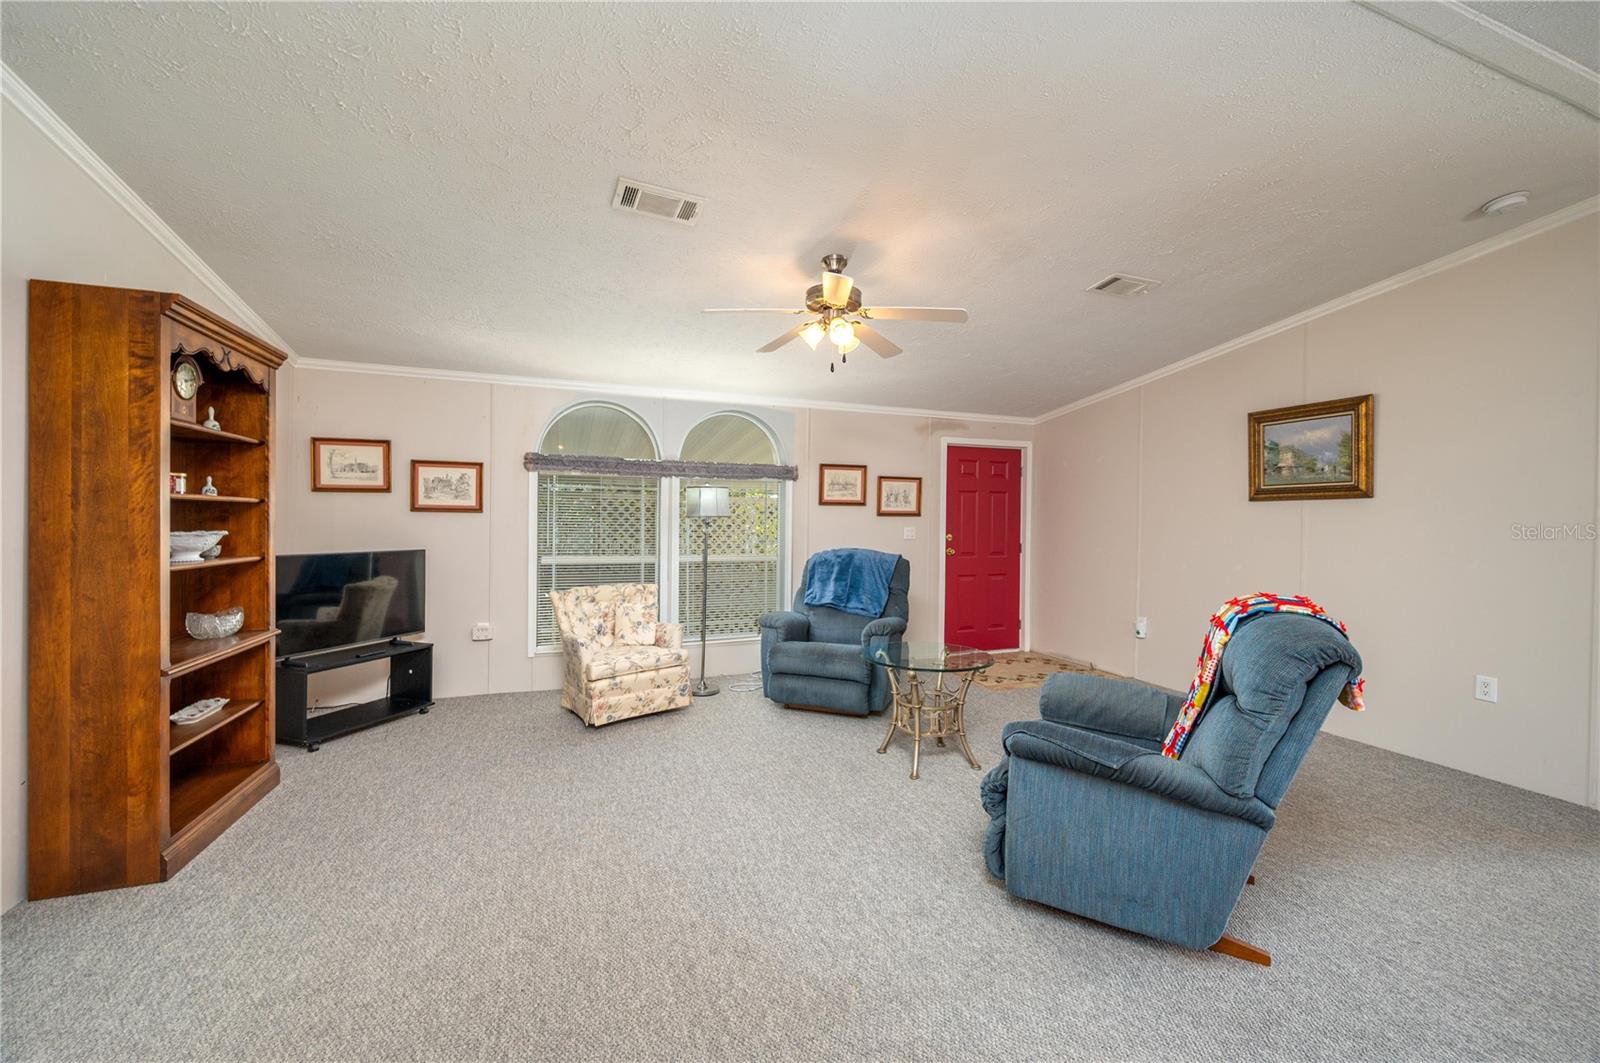
Furnished living room with blue recliners, arched windows, and a red entry door.
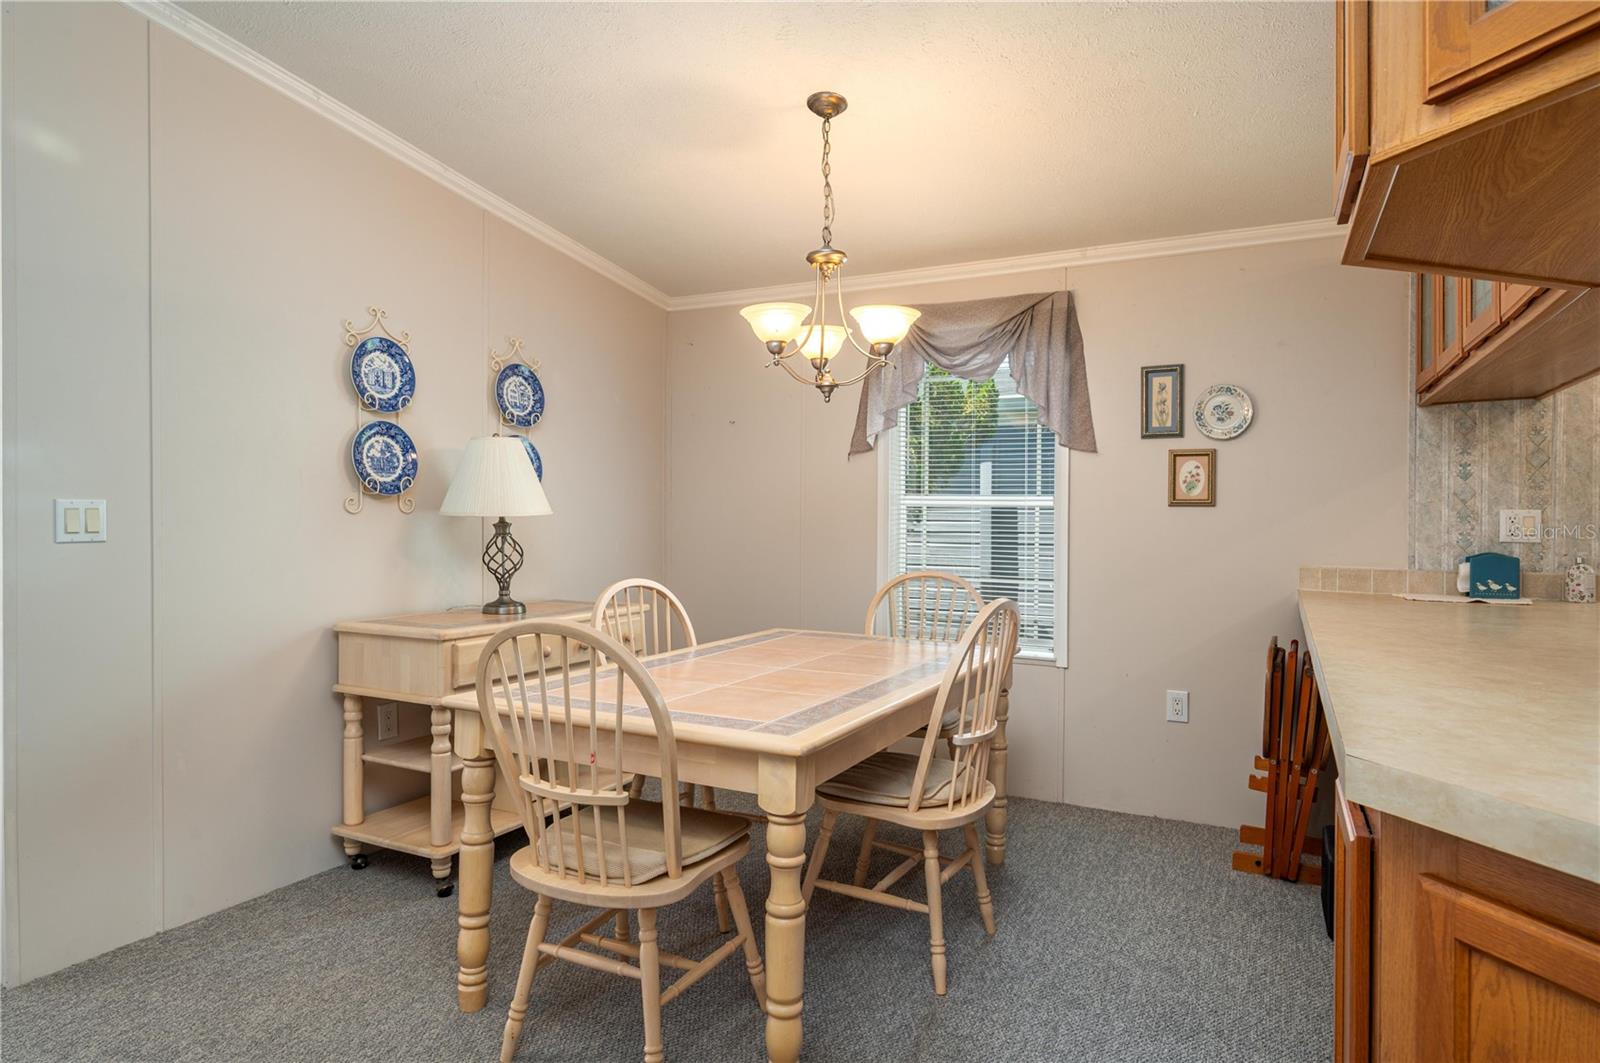
Dining area with a light wood table and chairs beside the kitchen counter and cabinets.
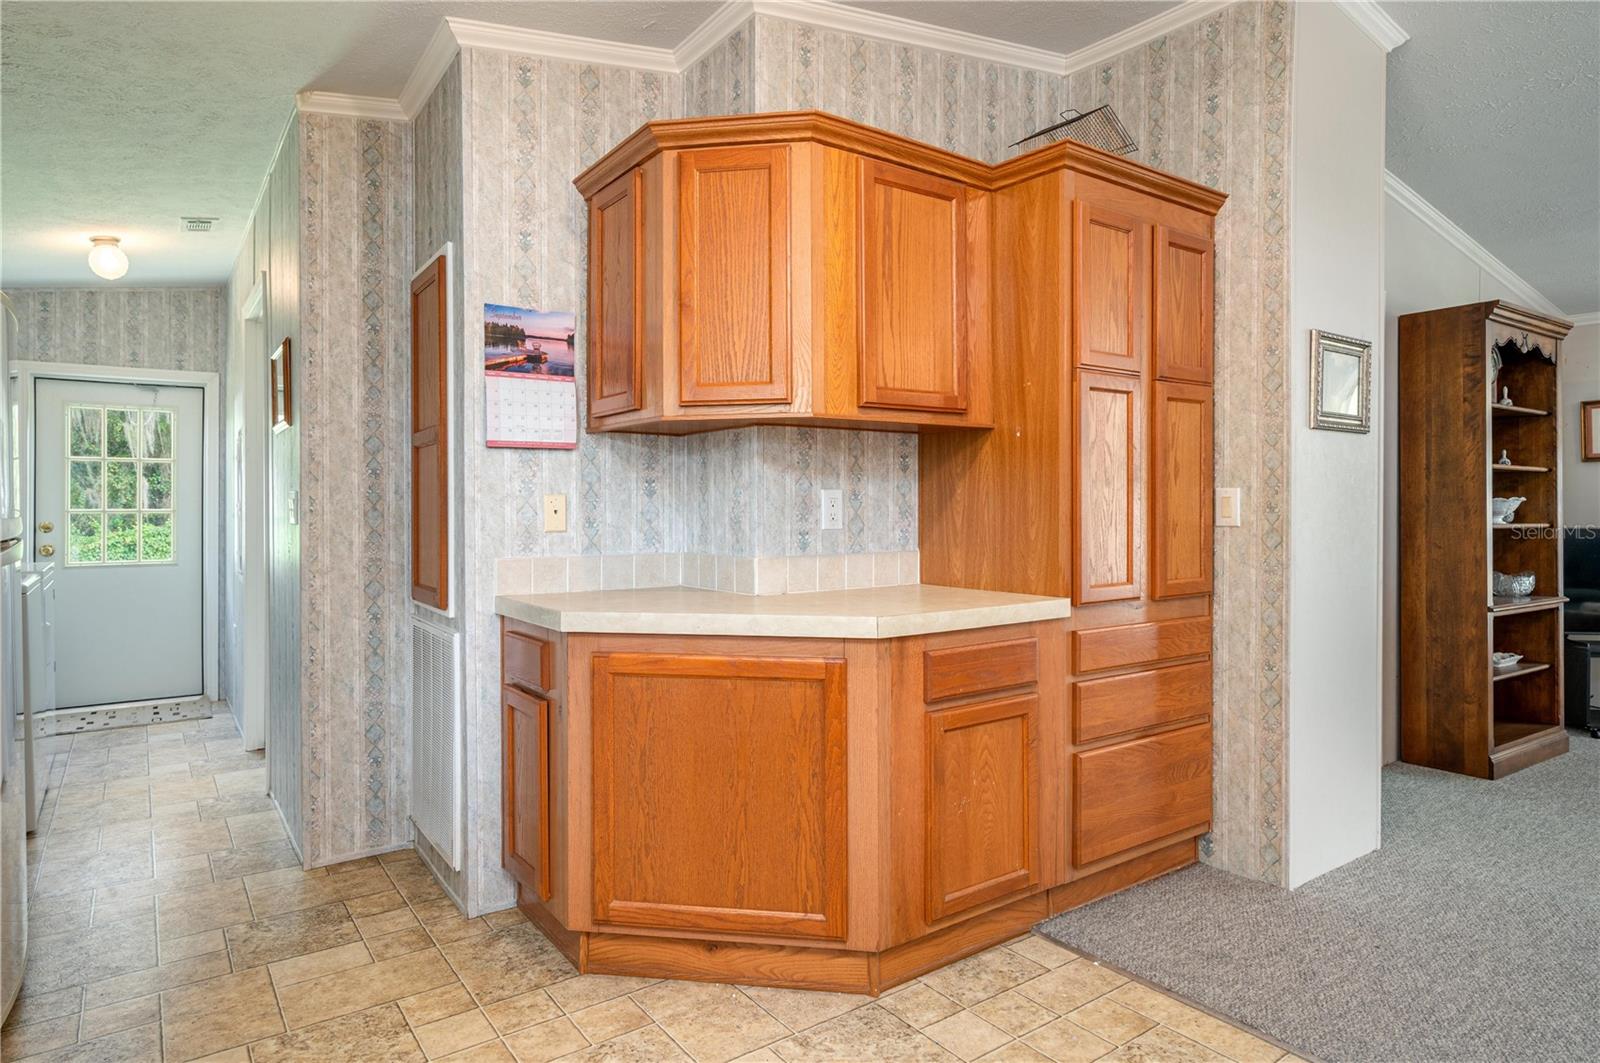
Kitchen with honey-toned wood cabinetry, a light countertop, and tiled floors.
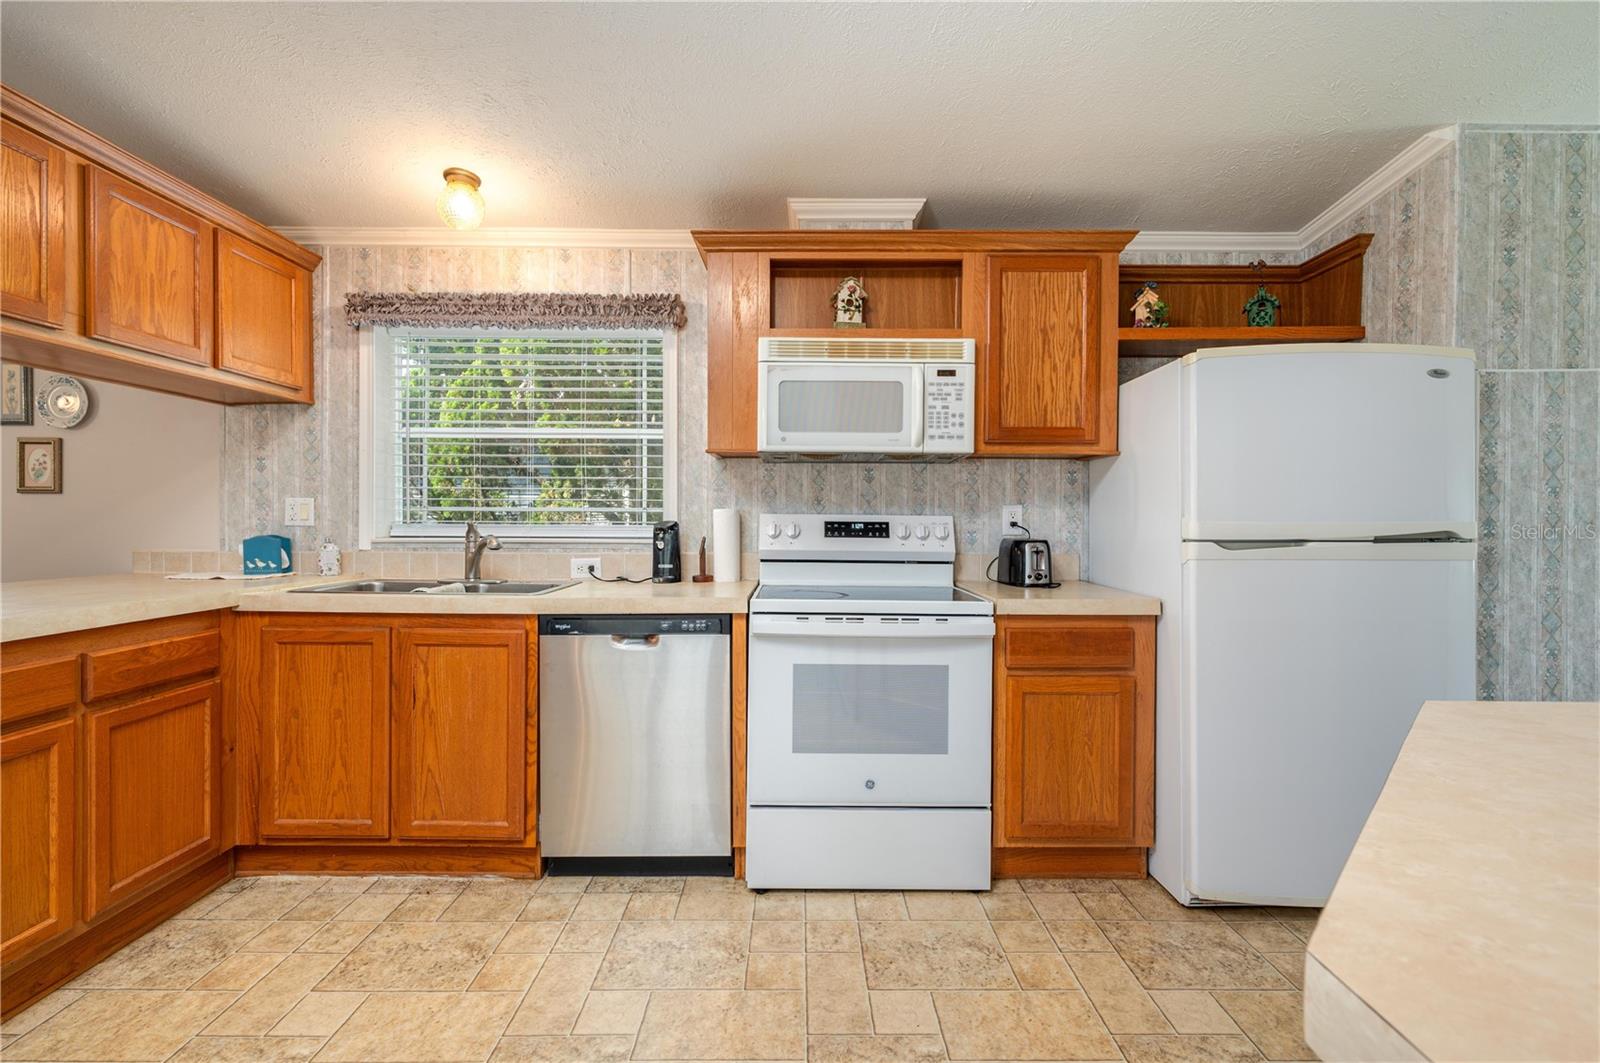
Kitchen with warm wood cabinets, tiled floors, and white appliances.
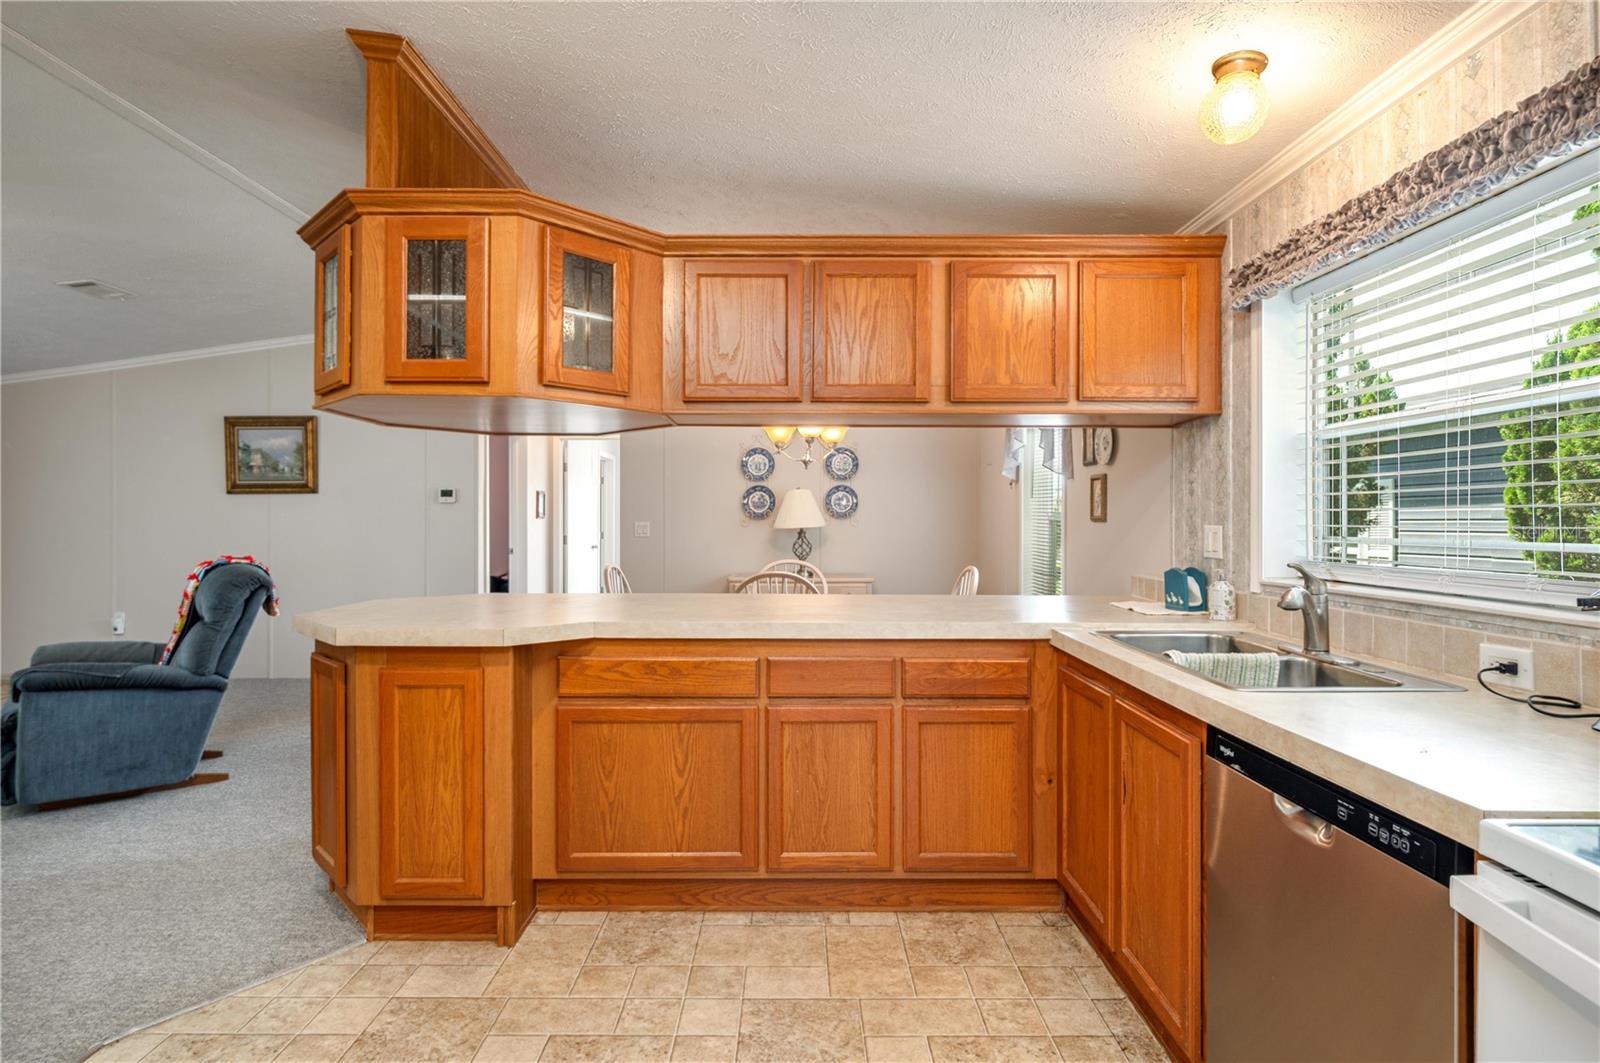
Kitchen with honey-colored wood cabinets, a large window over the sink, and an adjoining dining area.
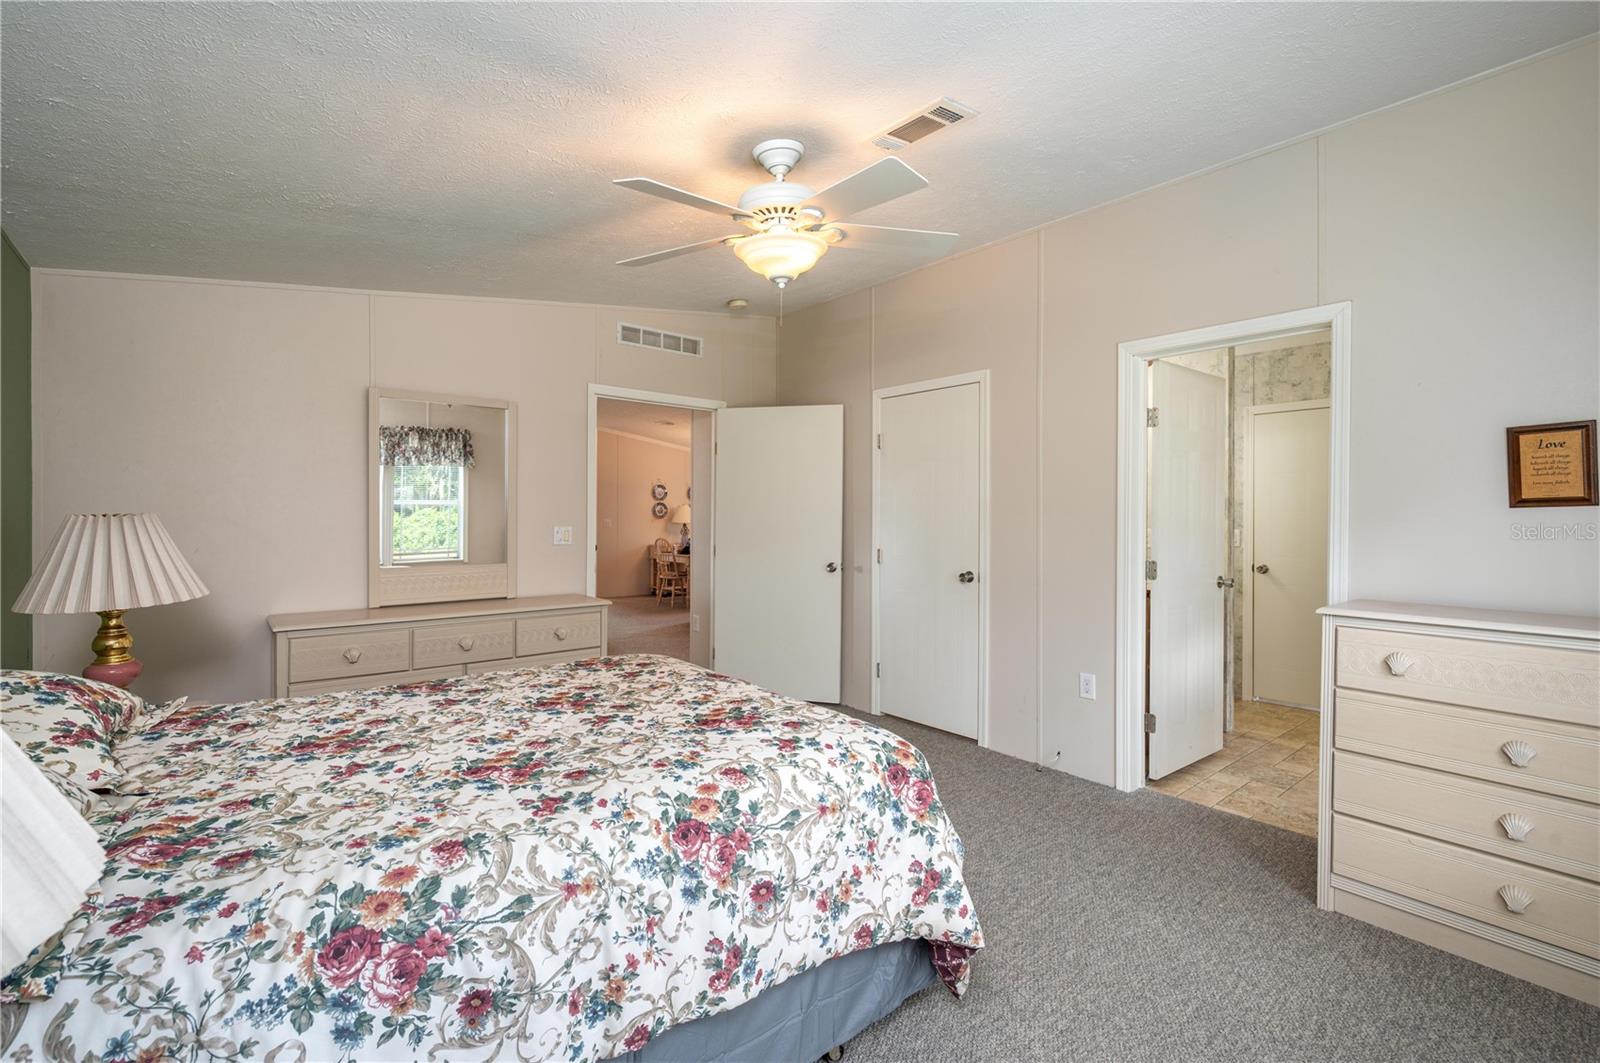
Bedroom with a floral bedspread, cream dressers, and a lit ceiling fan.
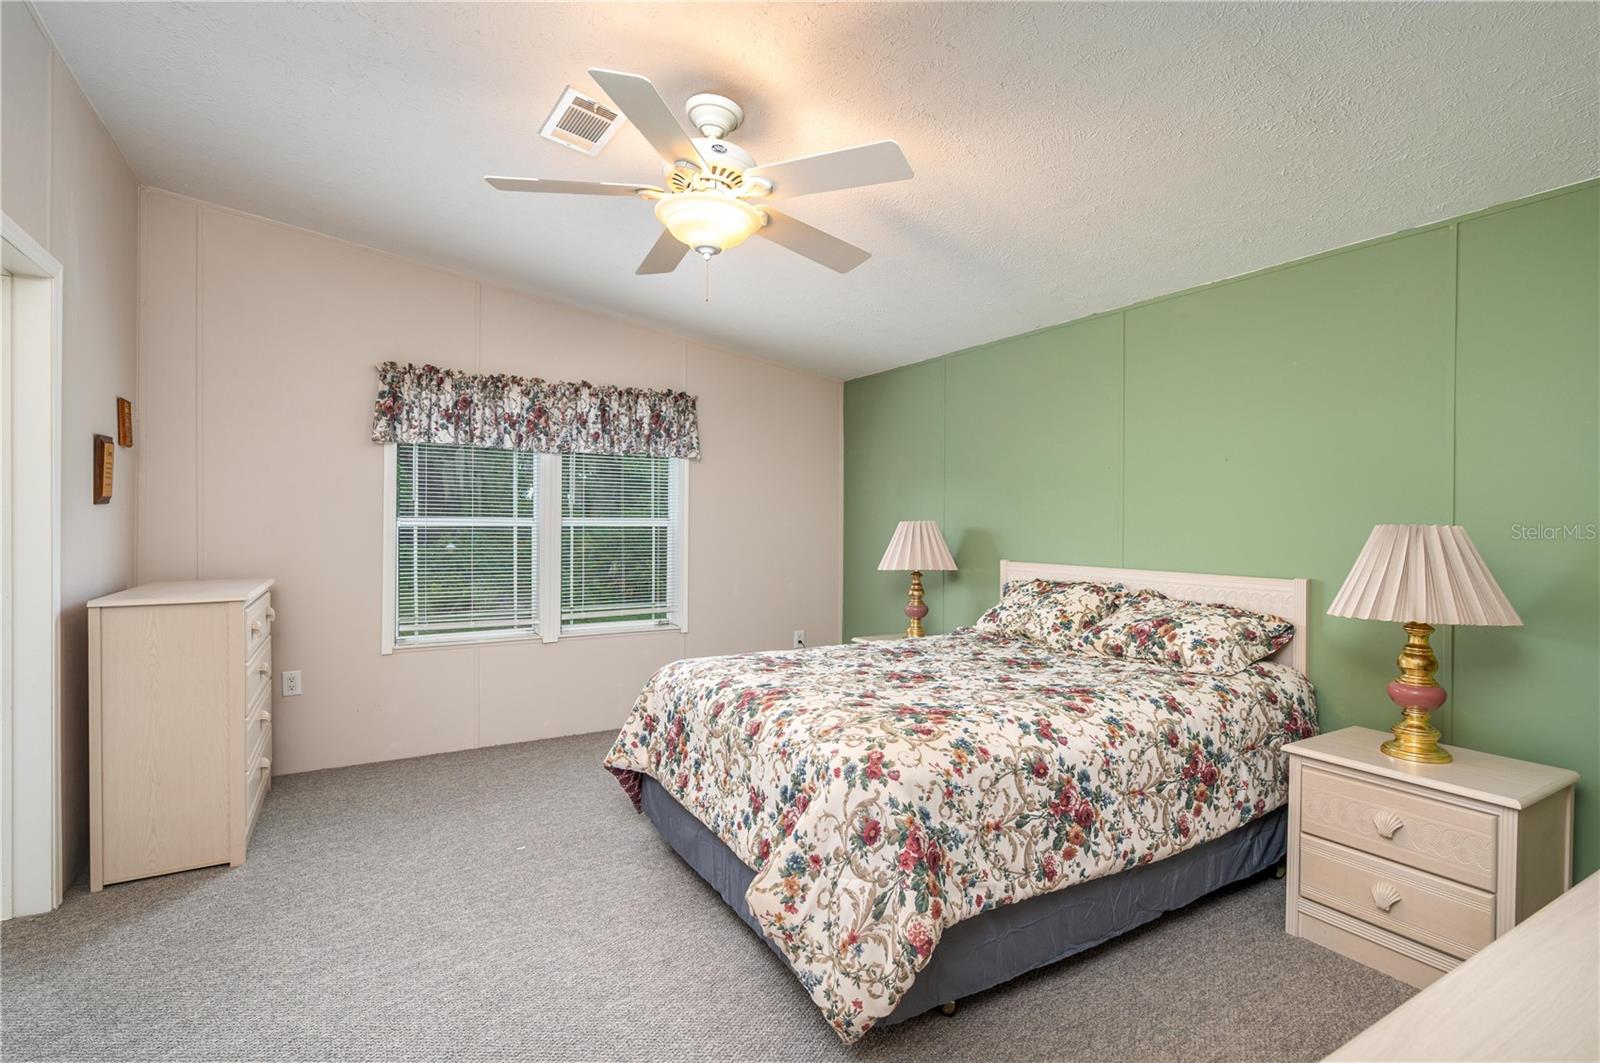
Bedroom with floral bedding, a green accent wall, gray carpet, and a ceiling fan.
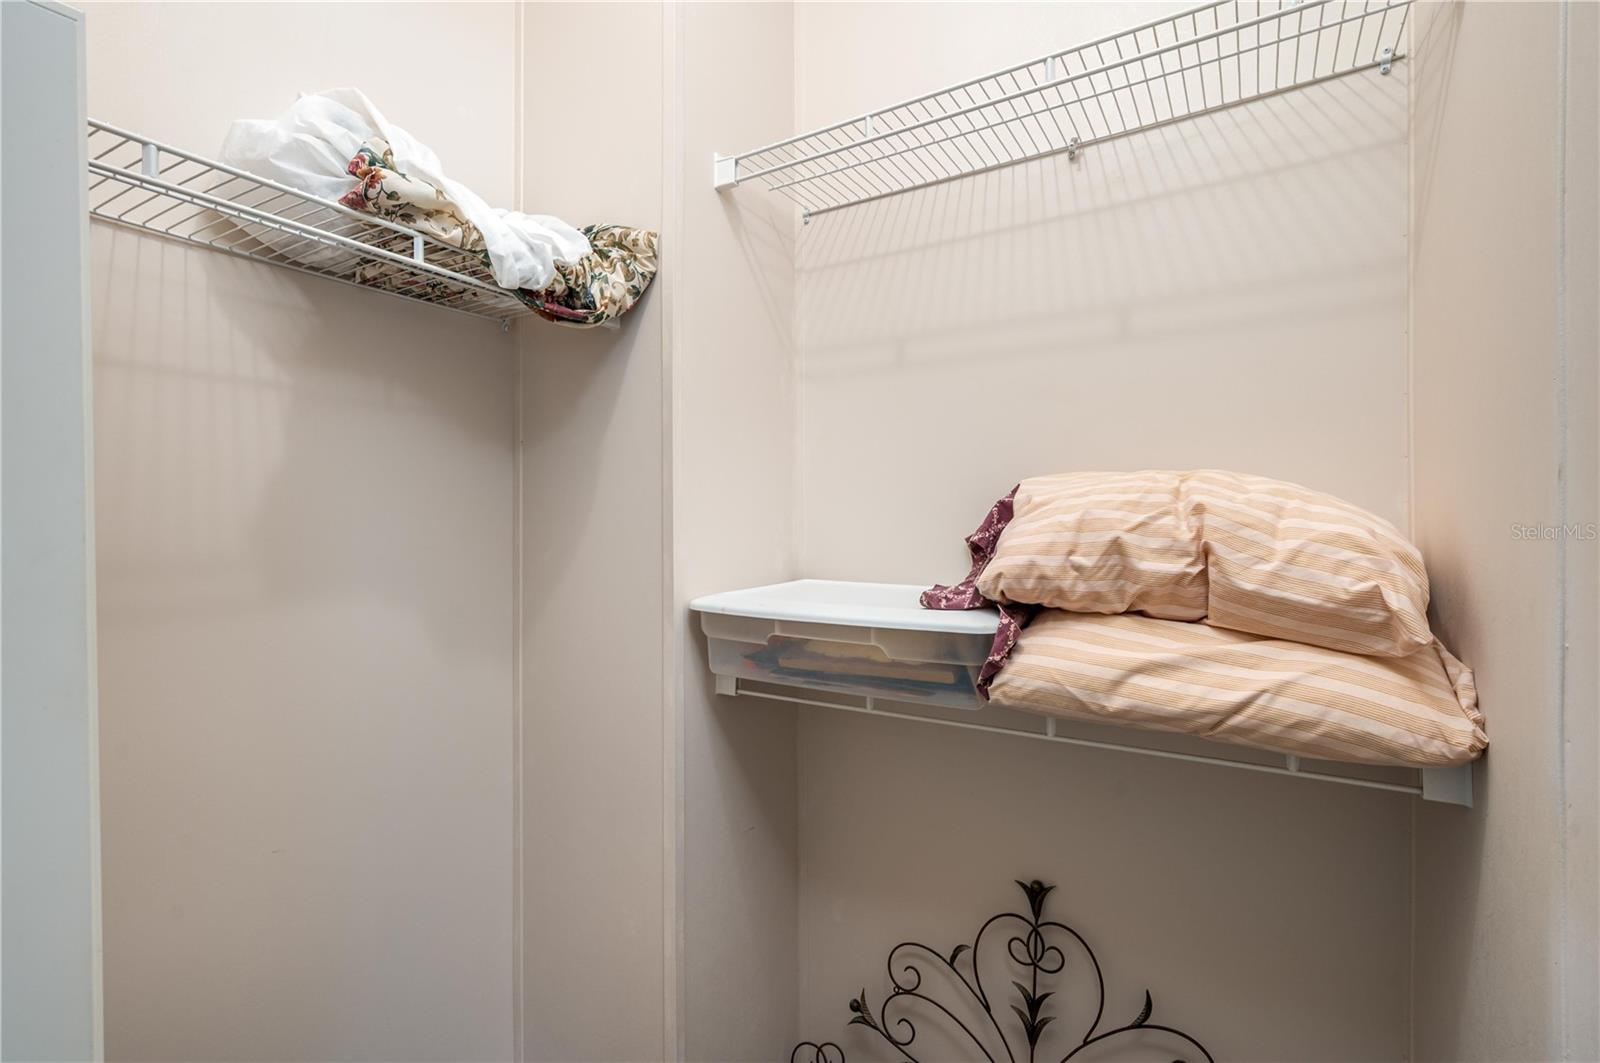
Closet with wire shelves holding folded bedding and a storage bin.
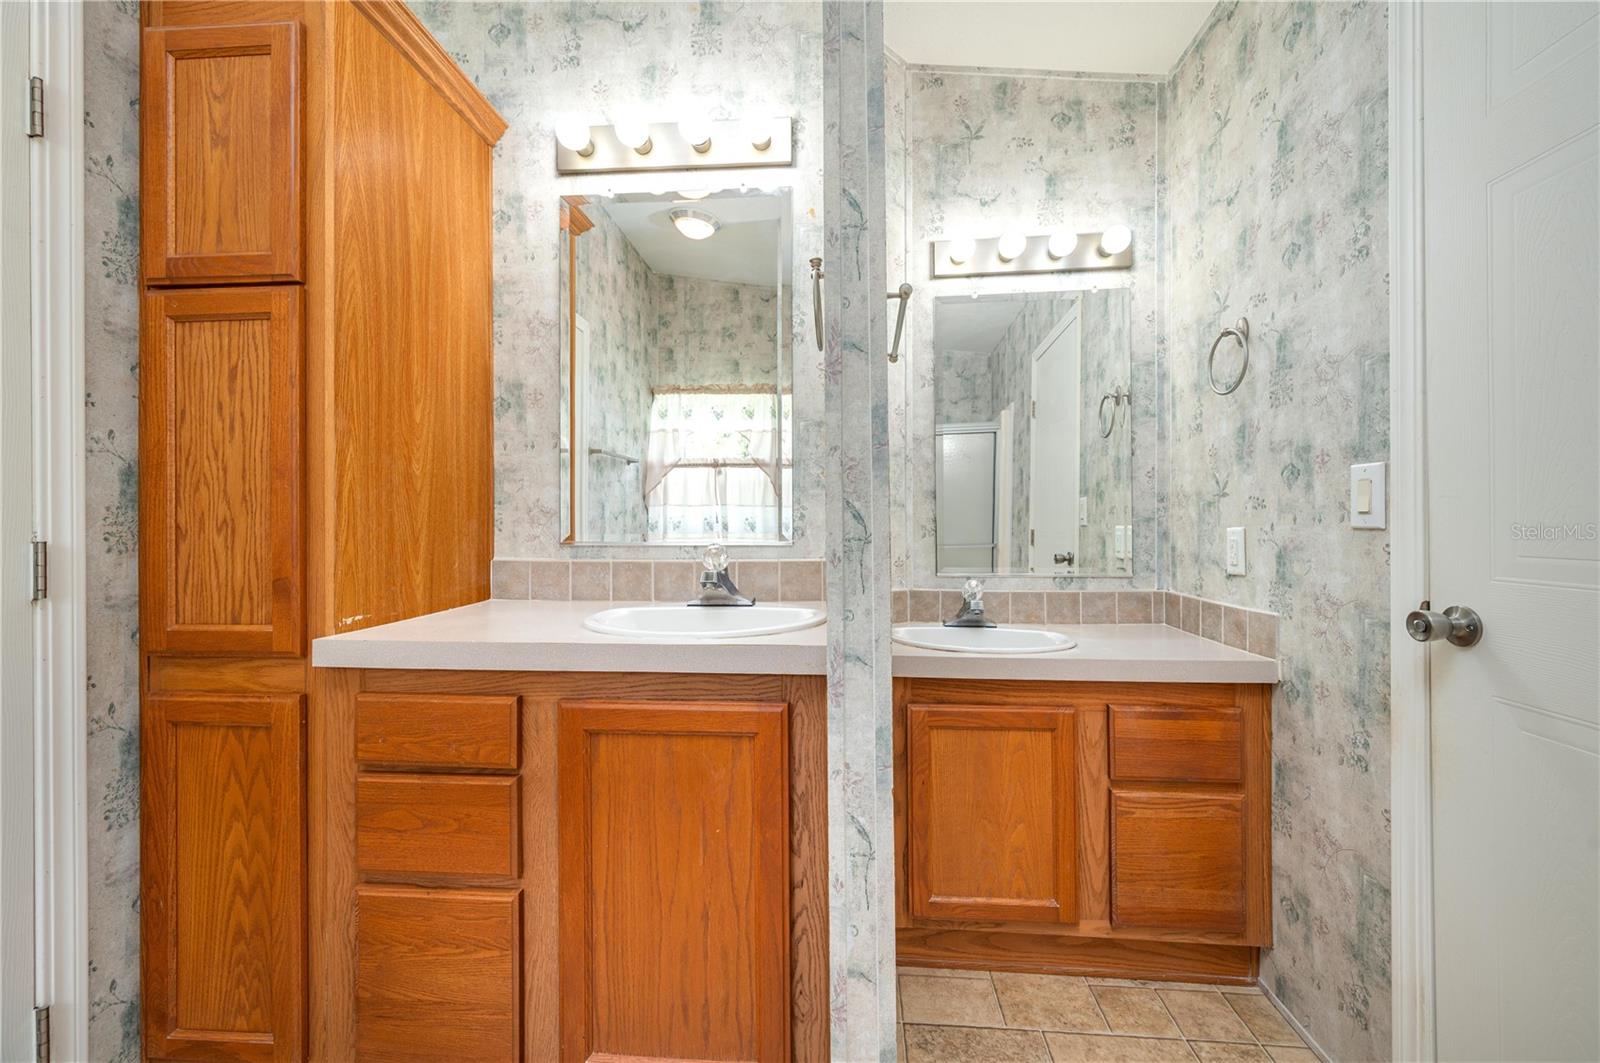
Bathroom with oak vanities, two sinks, large mirrors, and floral wallpaper.
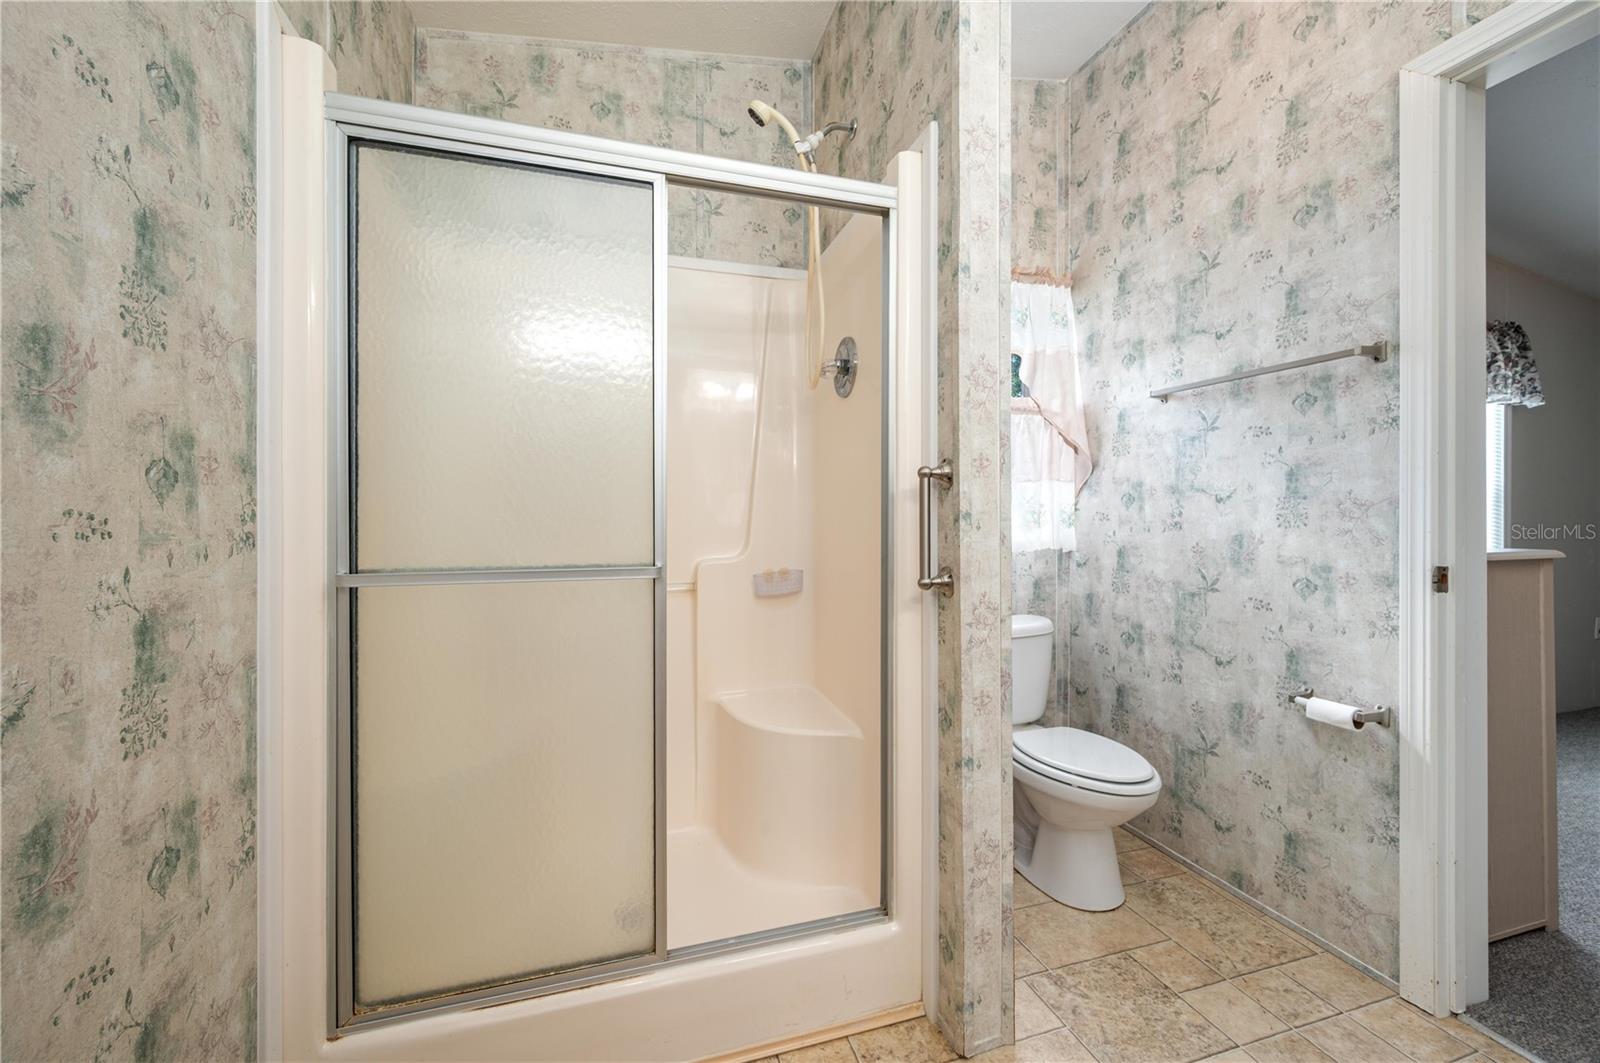
Bathroom with a frosted-glass tub-shower, toilet, and vintage floral wallpaper.
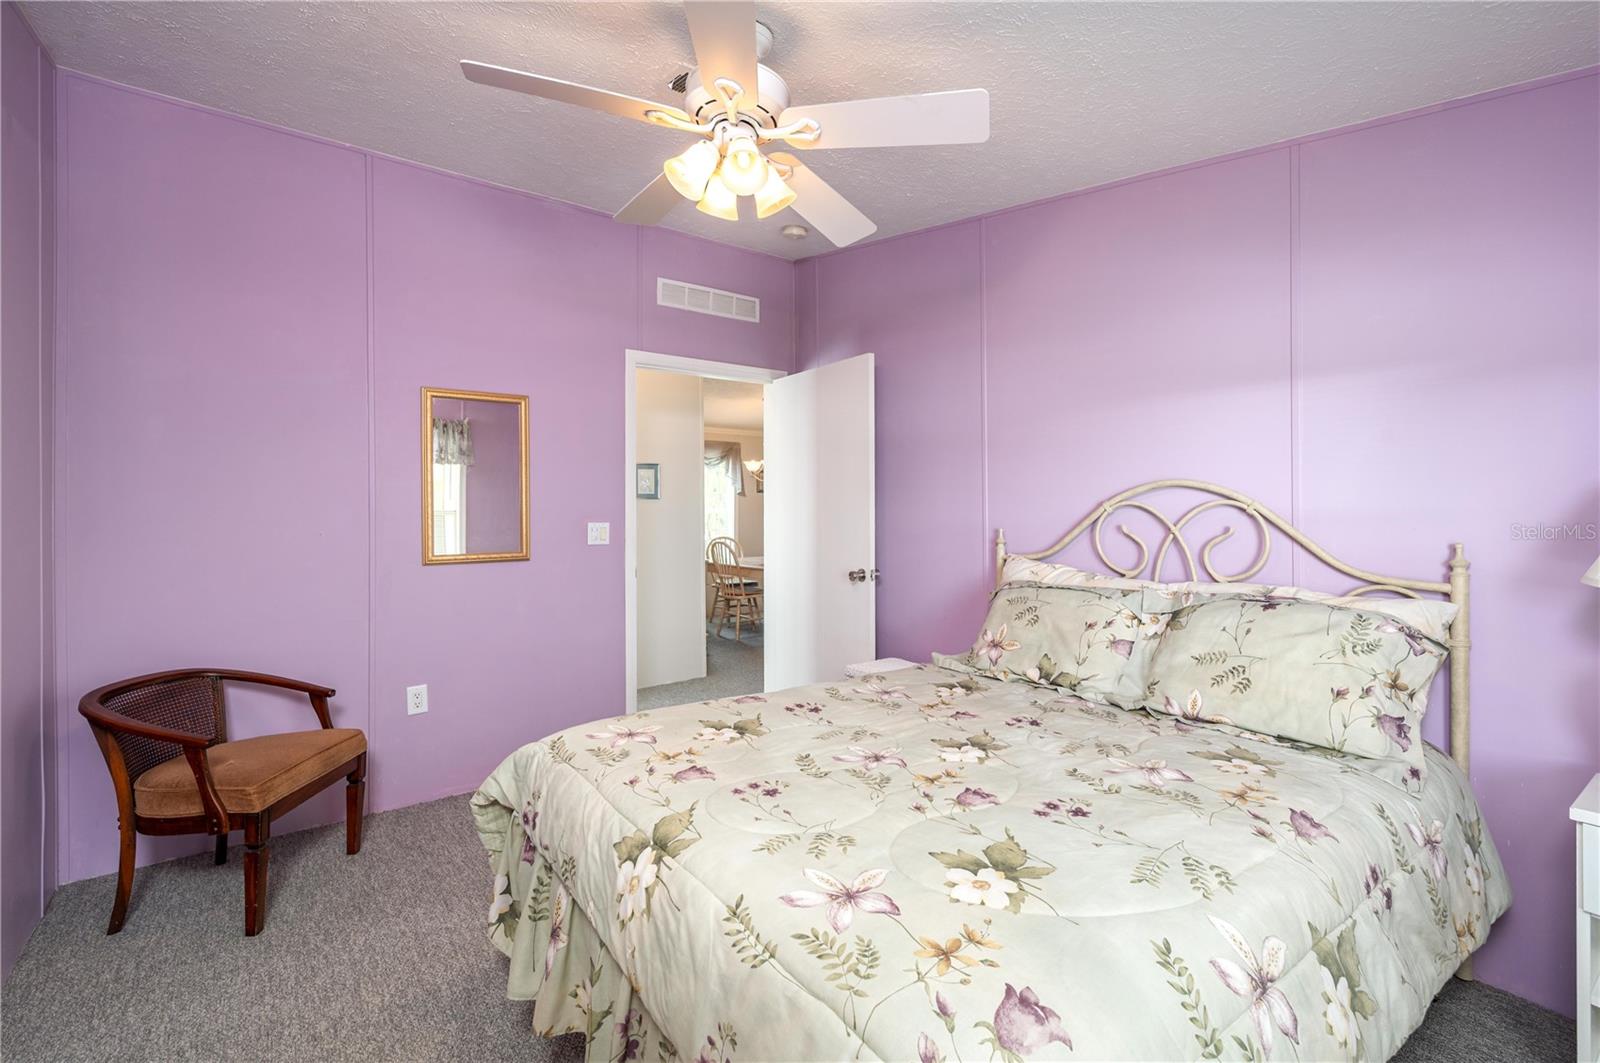
Bedroom with lavender walls, a floral bedspread, and a white metal bed frame.
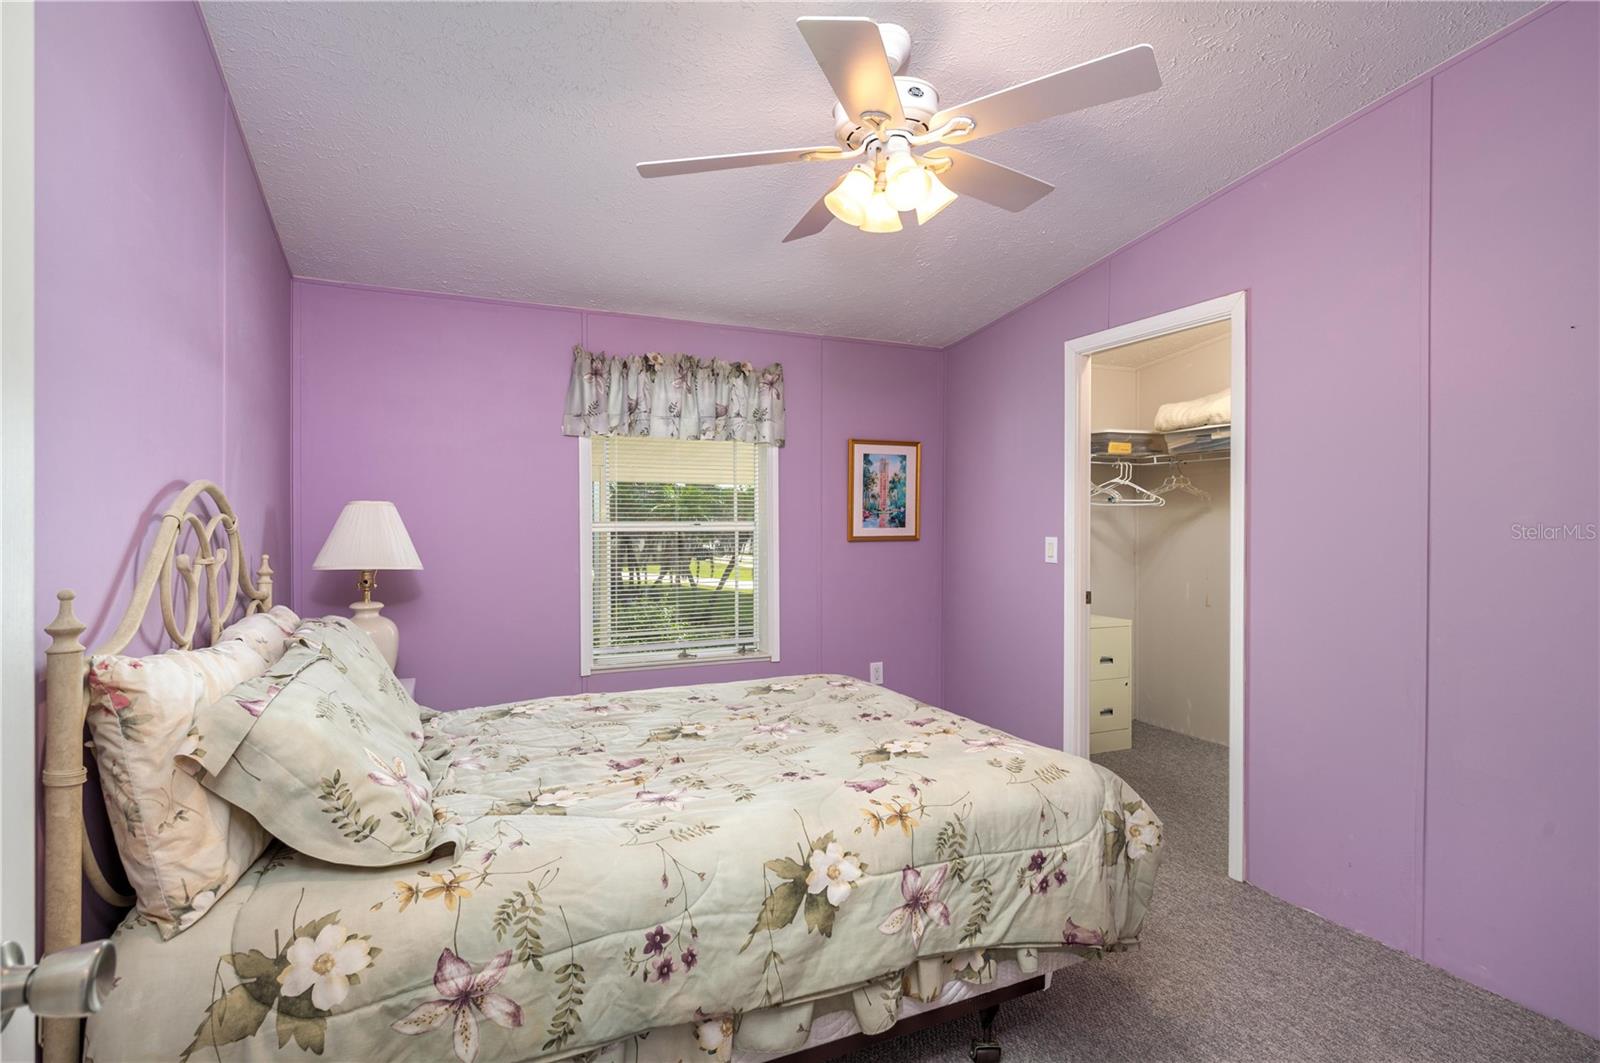
Bedroom with lavender walls, floral bedding, a ceiling fan, and an open closet.
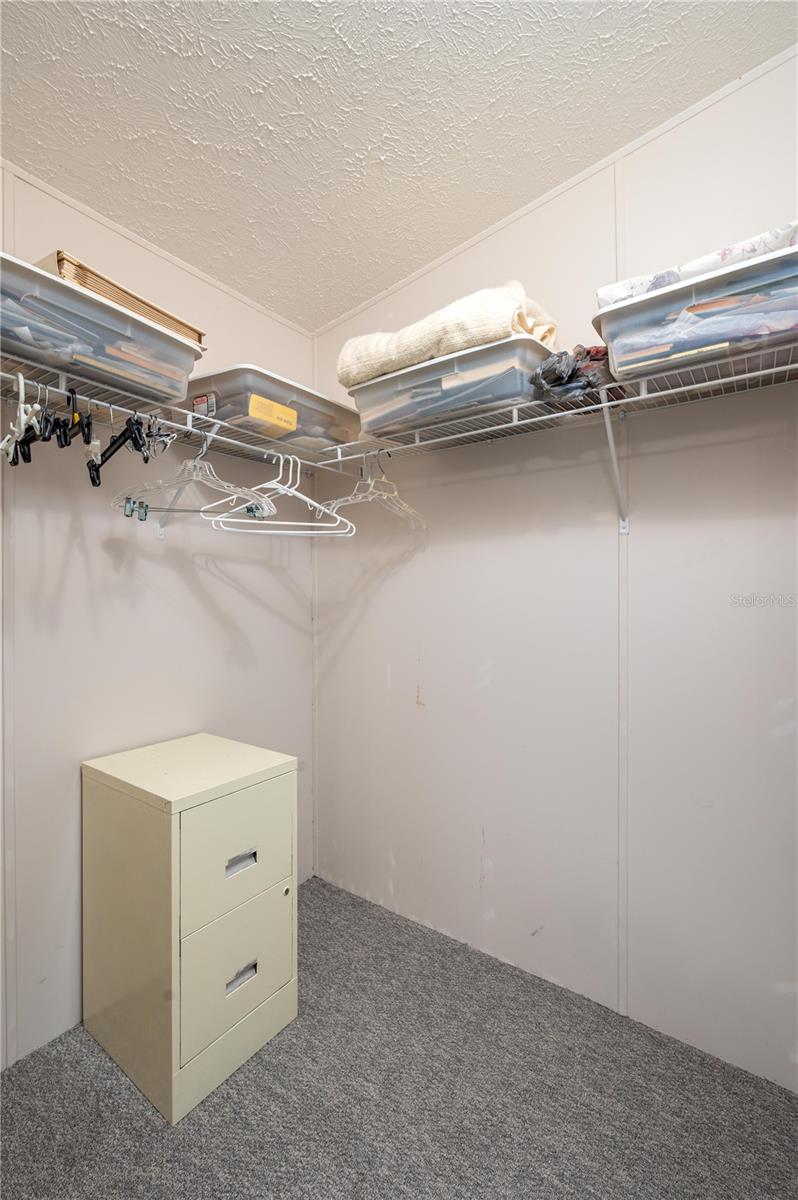
Walk-in closet with wire shelves, storage bins, hanging clothes, and a beige filing cabinet.
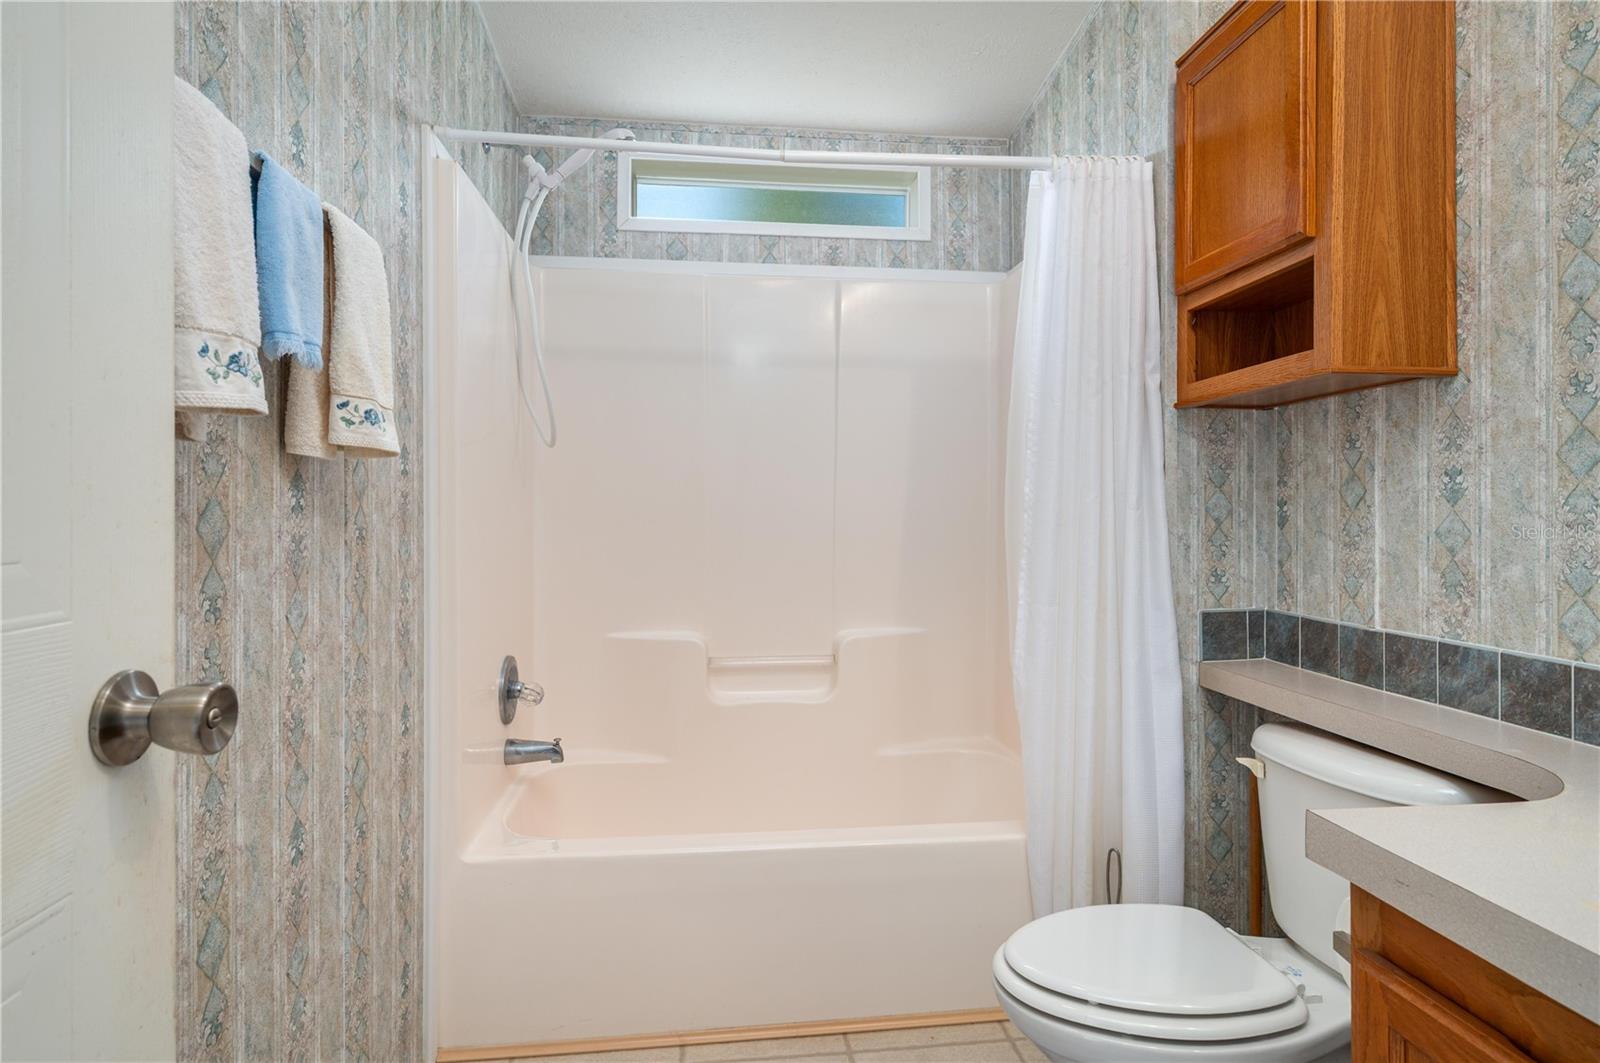
Bathroom with a white tub and shower, patterned tile, wood cabinetry, and a high horizontal window.
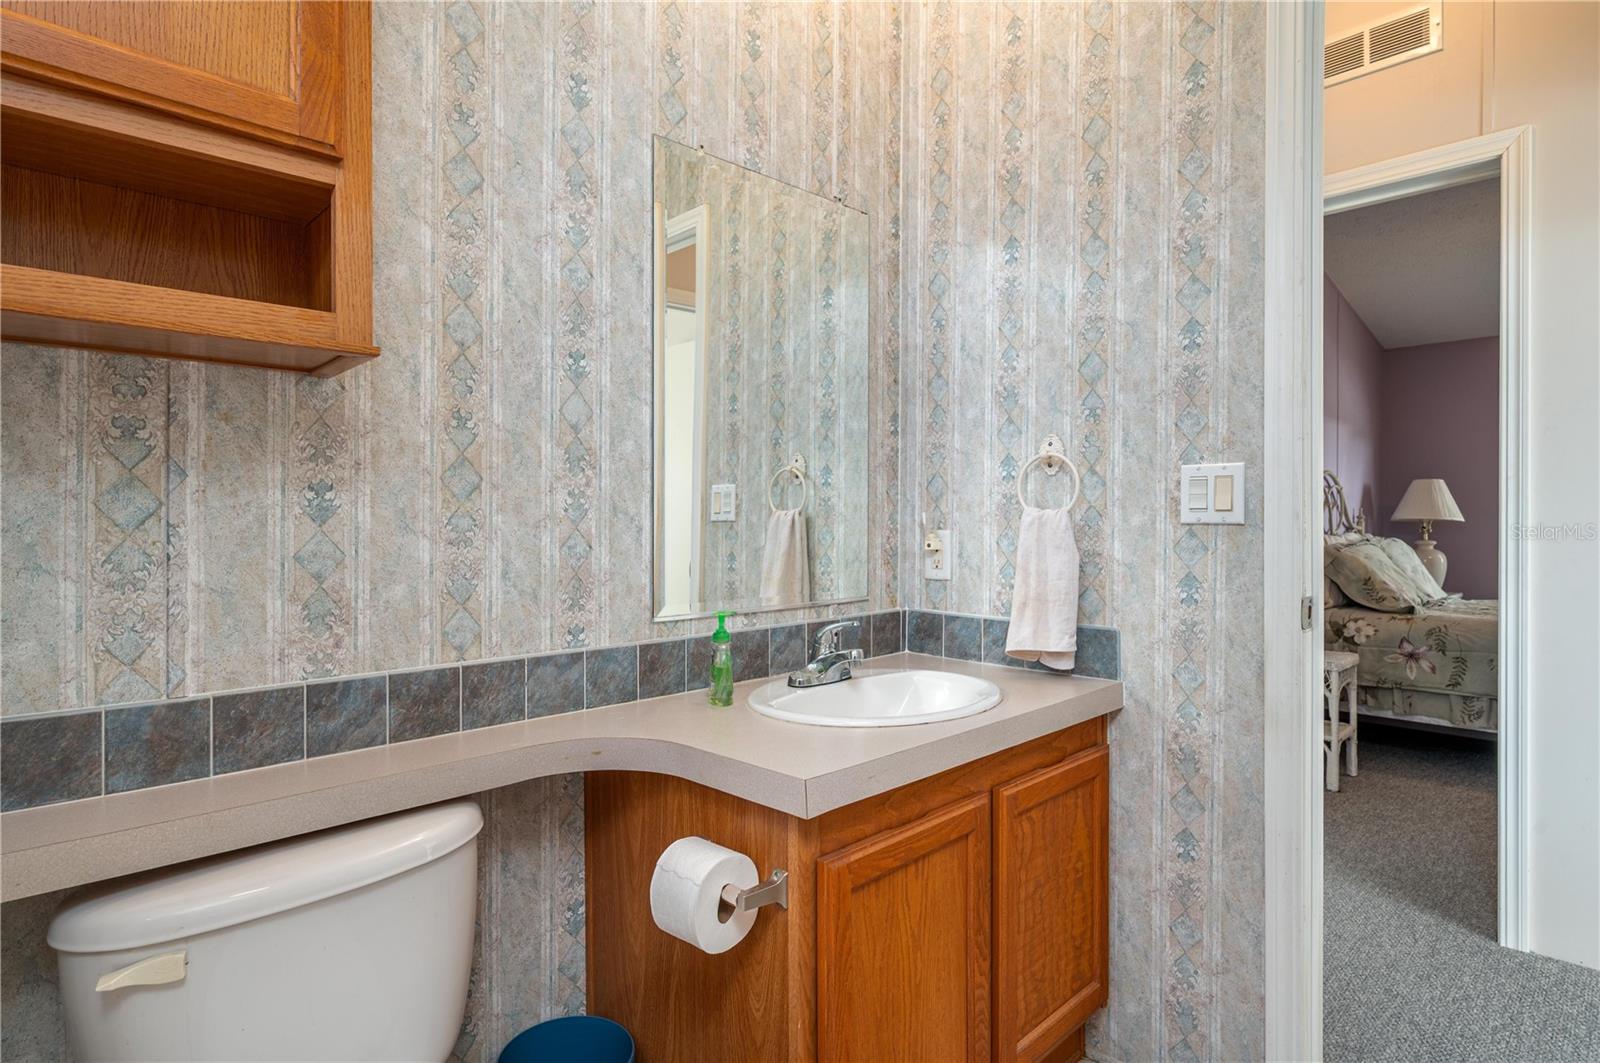
Bathroom with a wood vanity, white sink, large mirror, and patterned wallpaper.
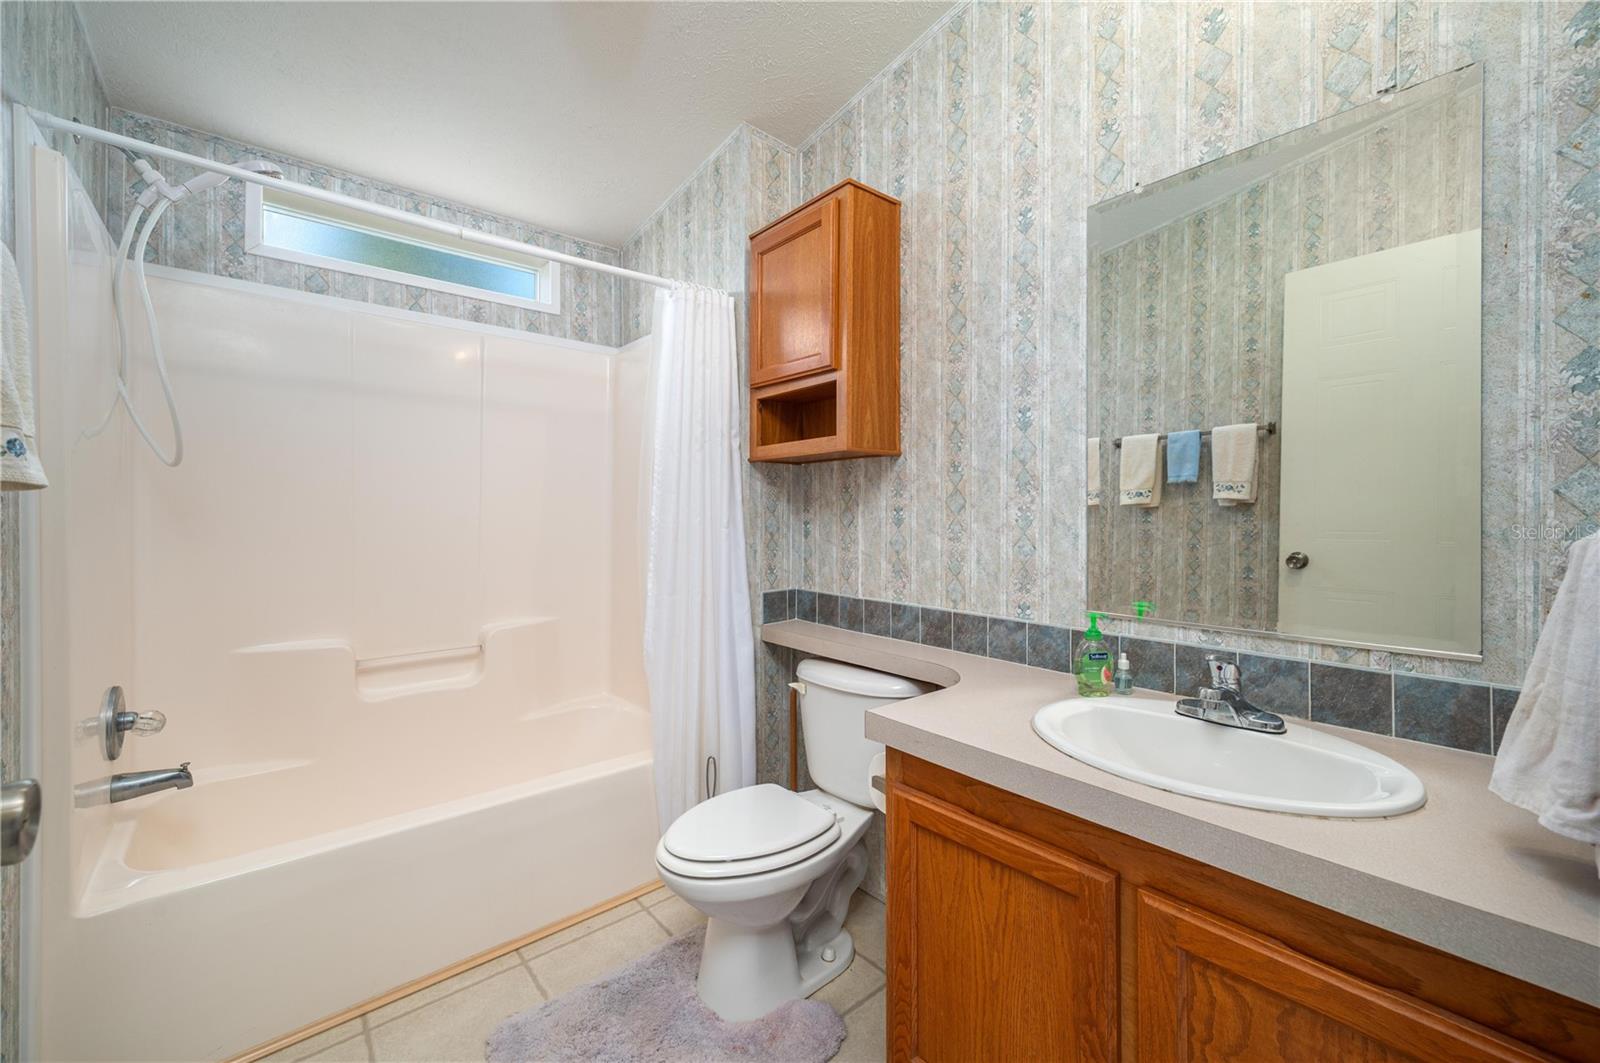
Bathroom with a white tub and shower, toilet, and wood vanity beneath a large mirror.
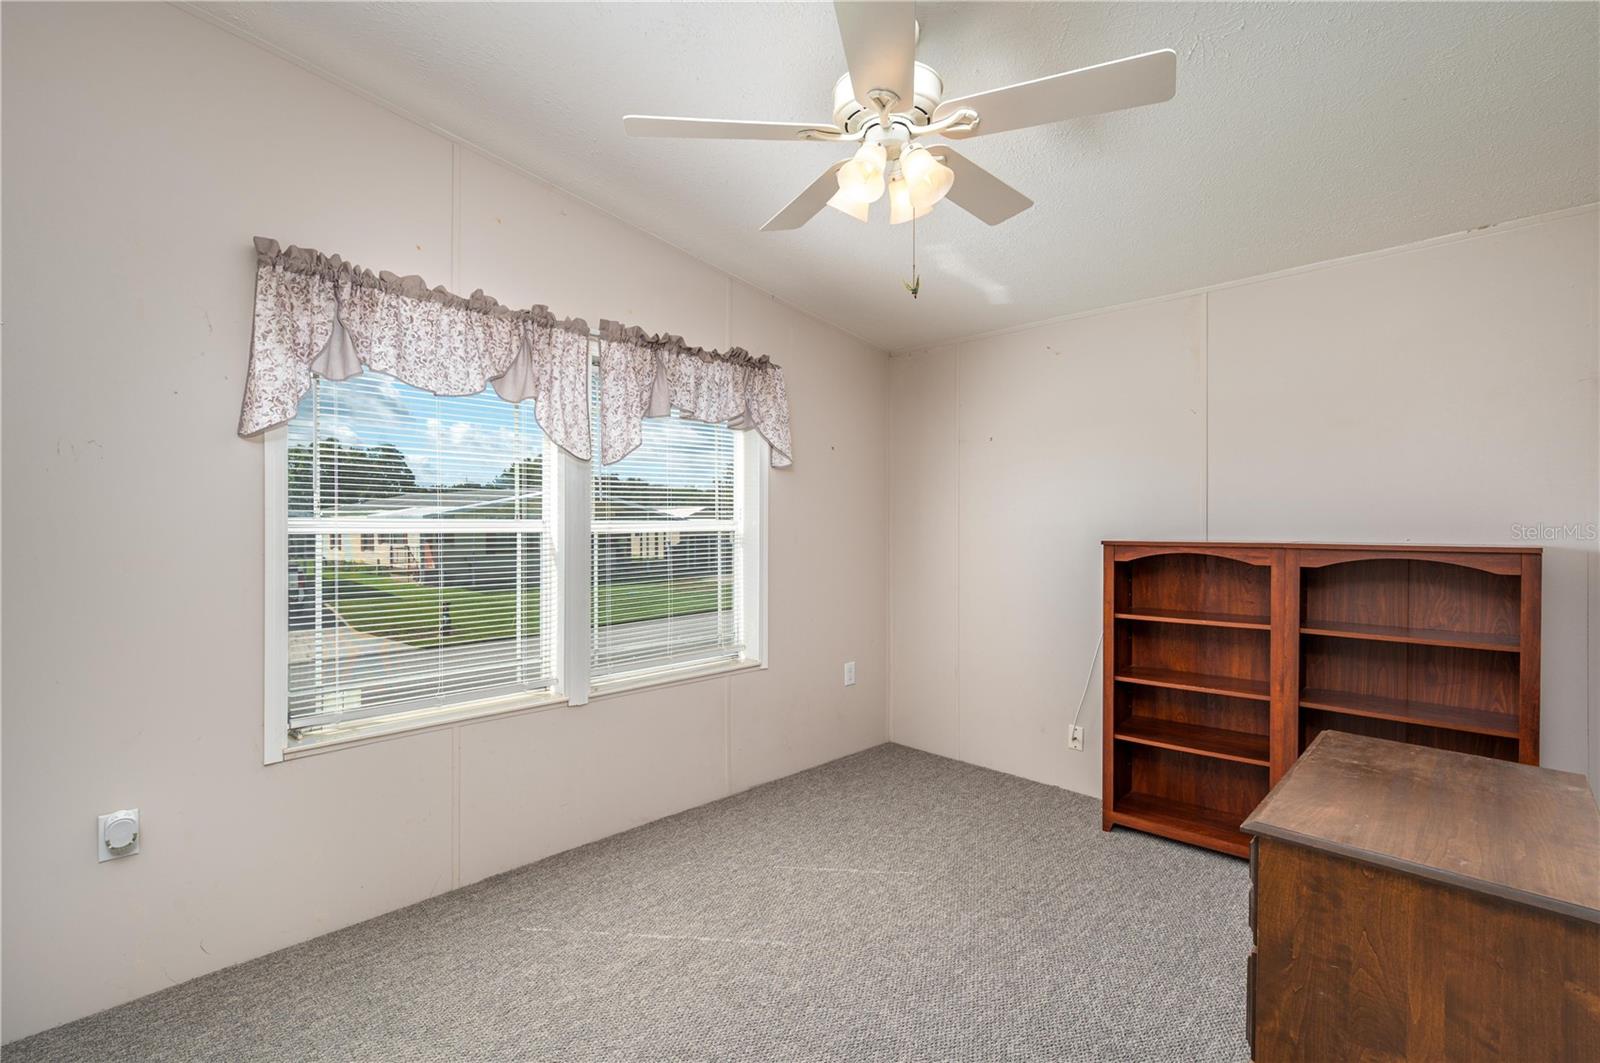
Carpeted room with two curtained windows, a wooden desk and bookcase, and a ceiling fan.
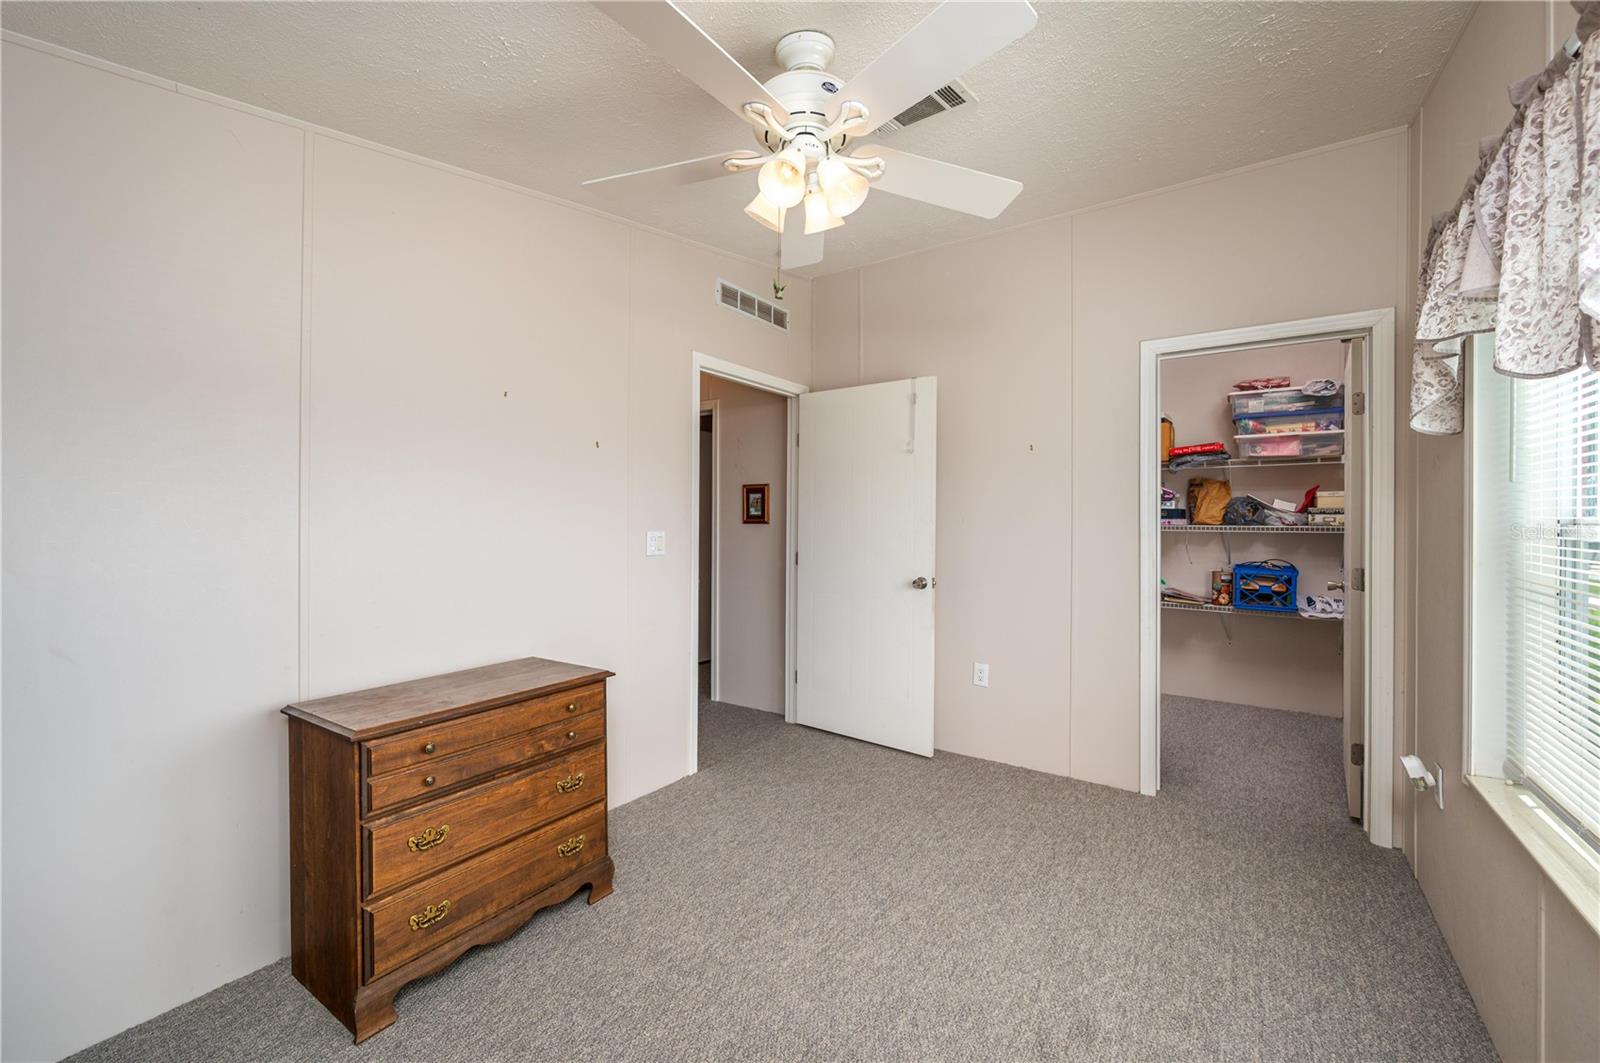
Carpeted bedroom with a wooden dresser, ceiling fan, window, and open closet.
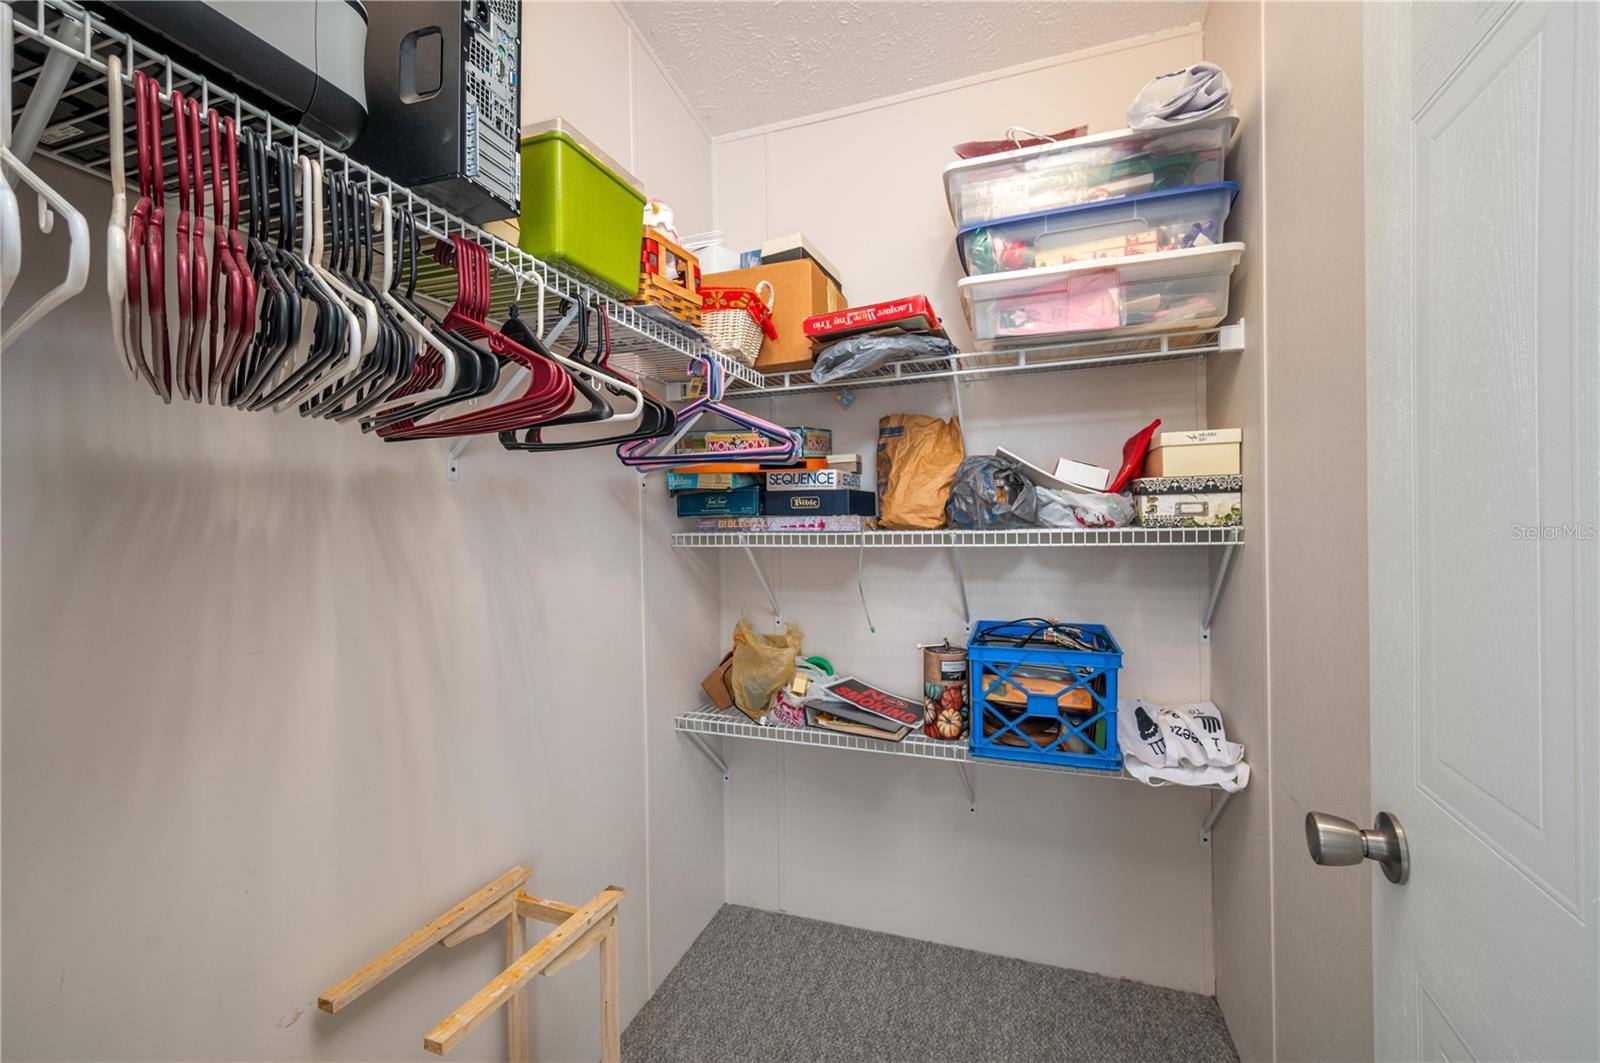
Walk-in closet with wire shelving, hanging clothes, and assorted storage bins and boxes.
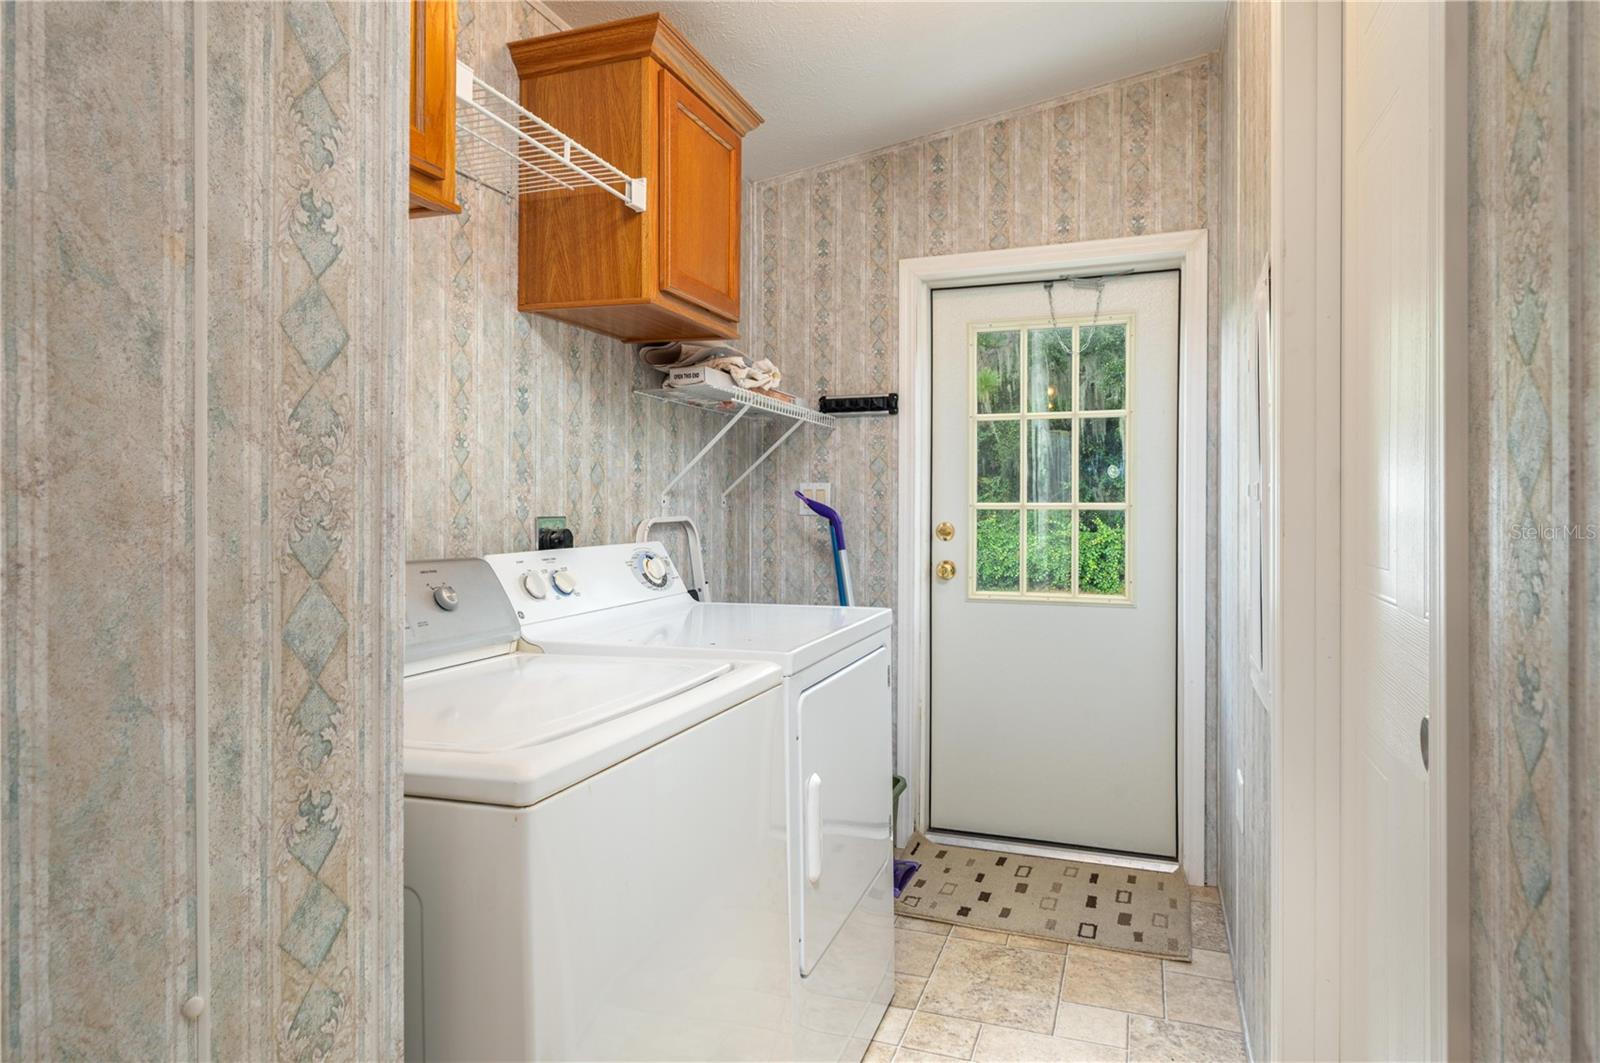
Laundry room with a washer and dryer, wood cabinets, and a glass-paneled door.
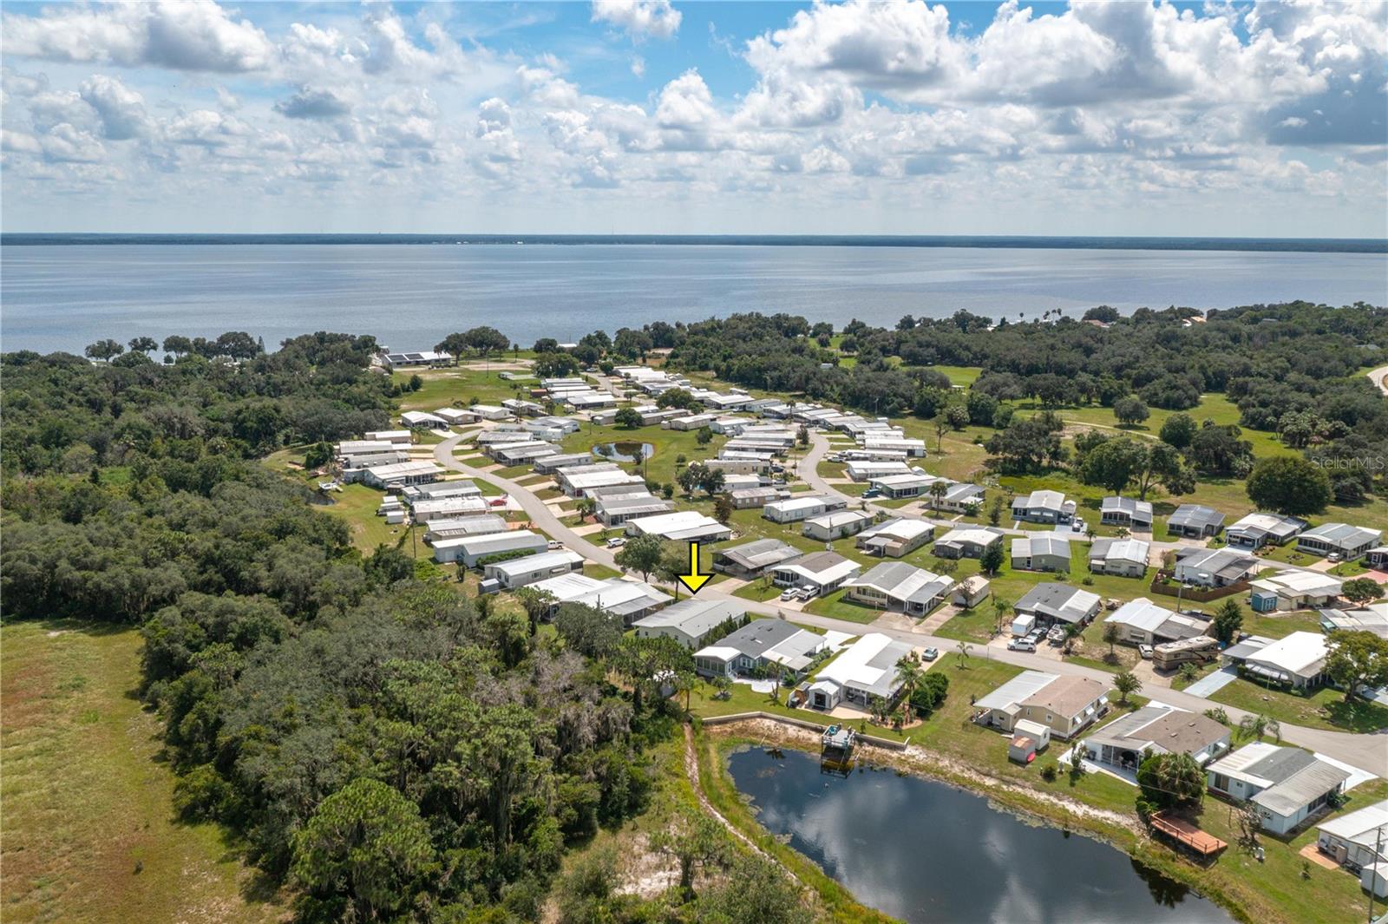
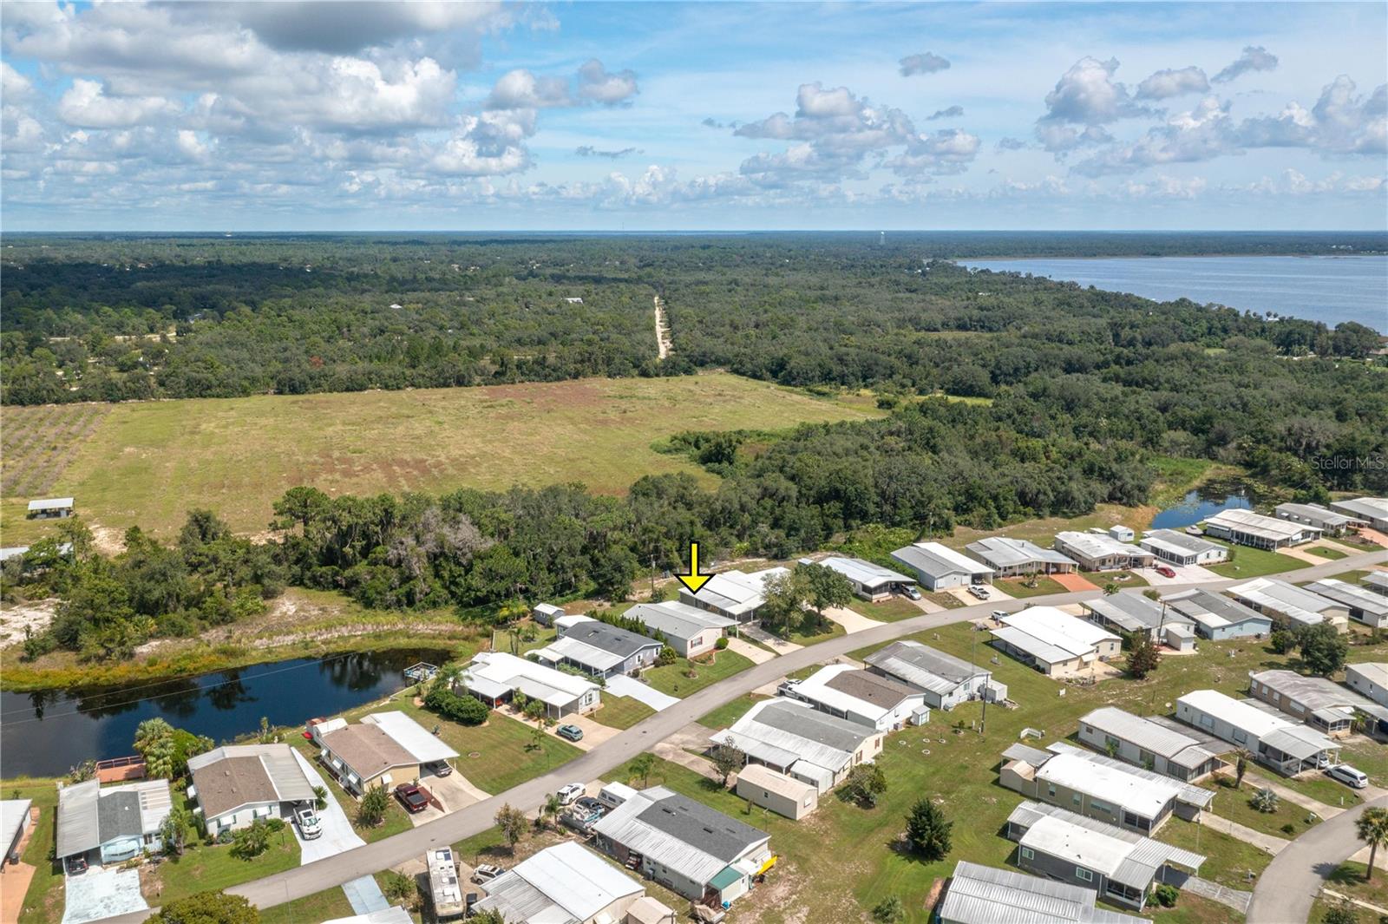
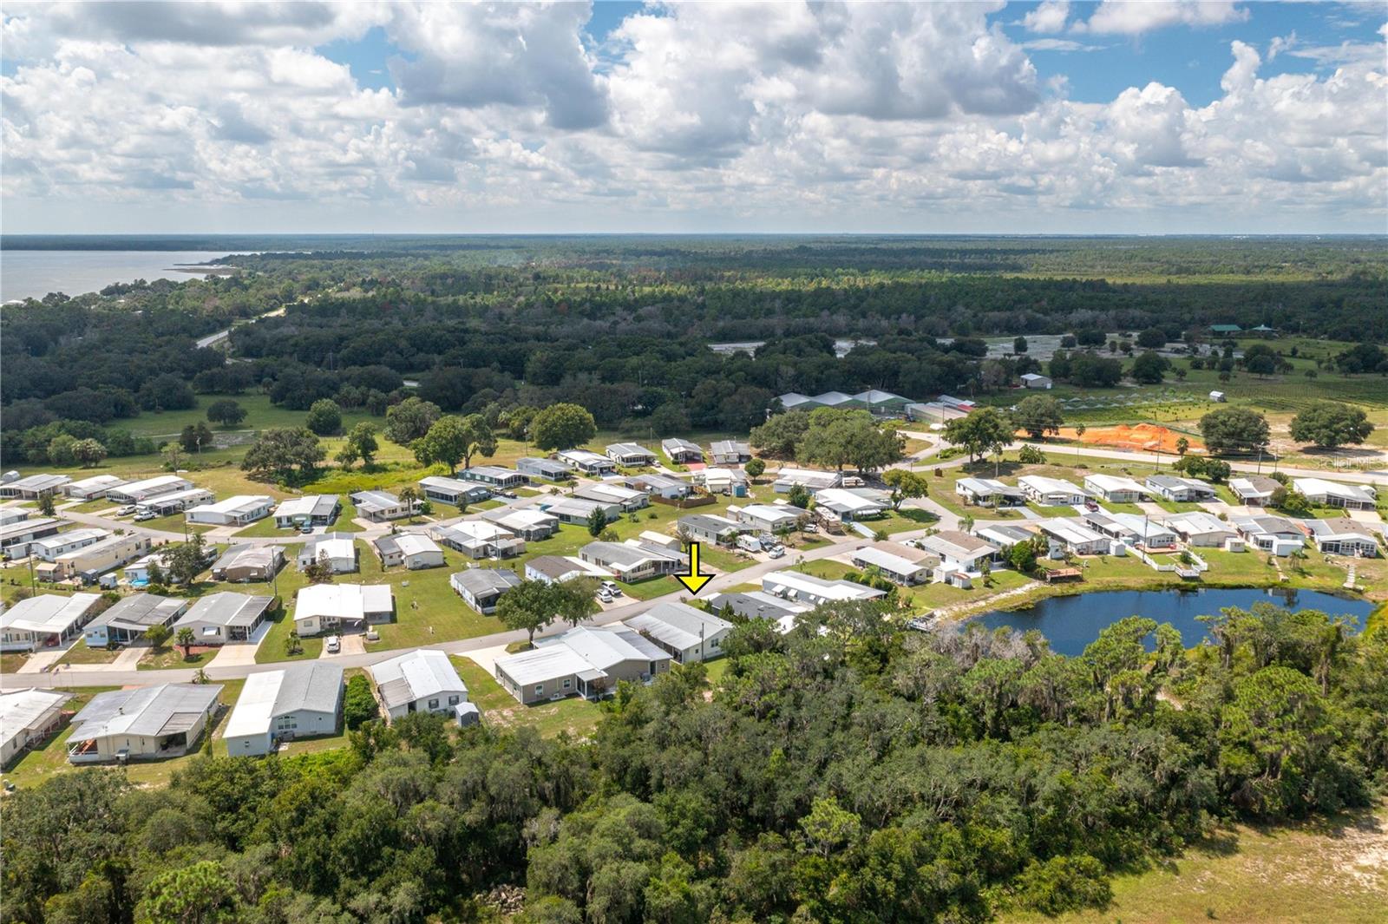
Aerial view of a marked home in a lakeside community of manufactured homes.
Aerial view of a manufactured home marked by a yellow arrow, with wooded land and water beyond.
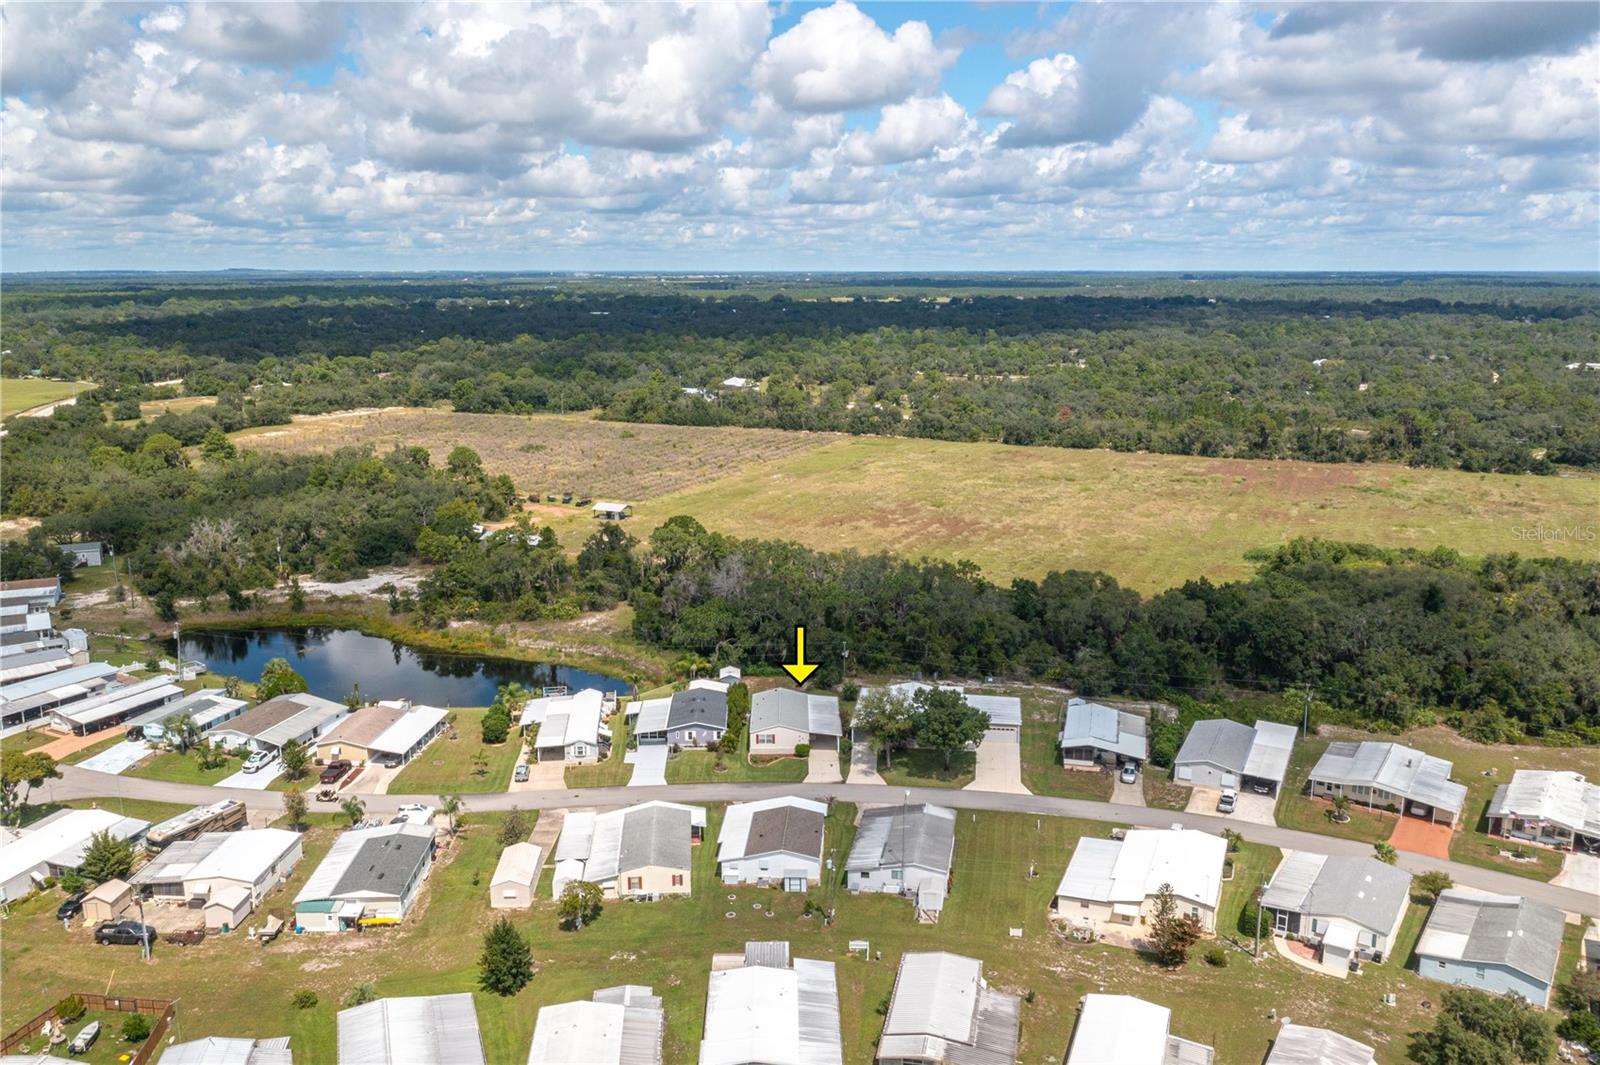
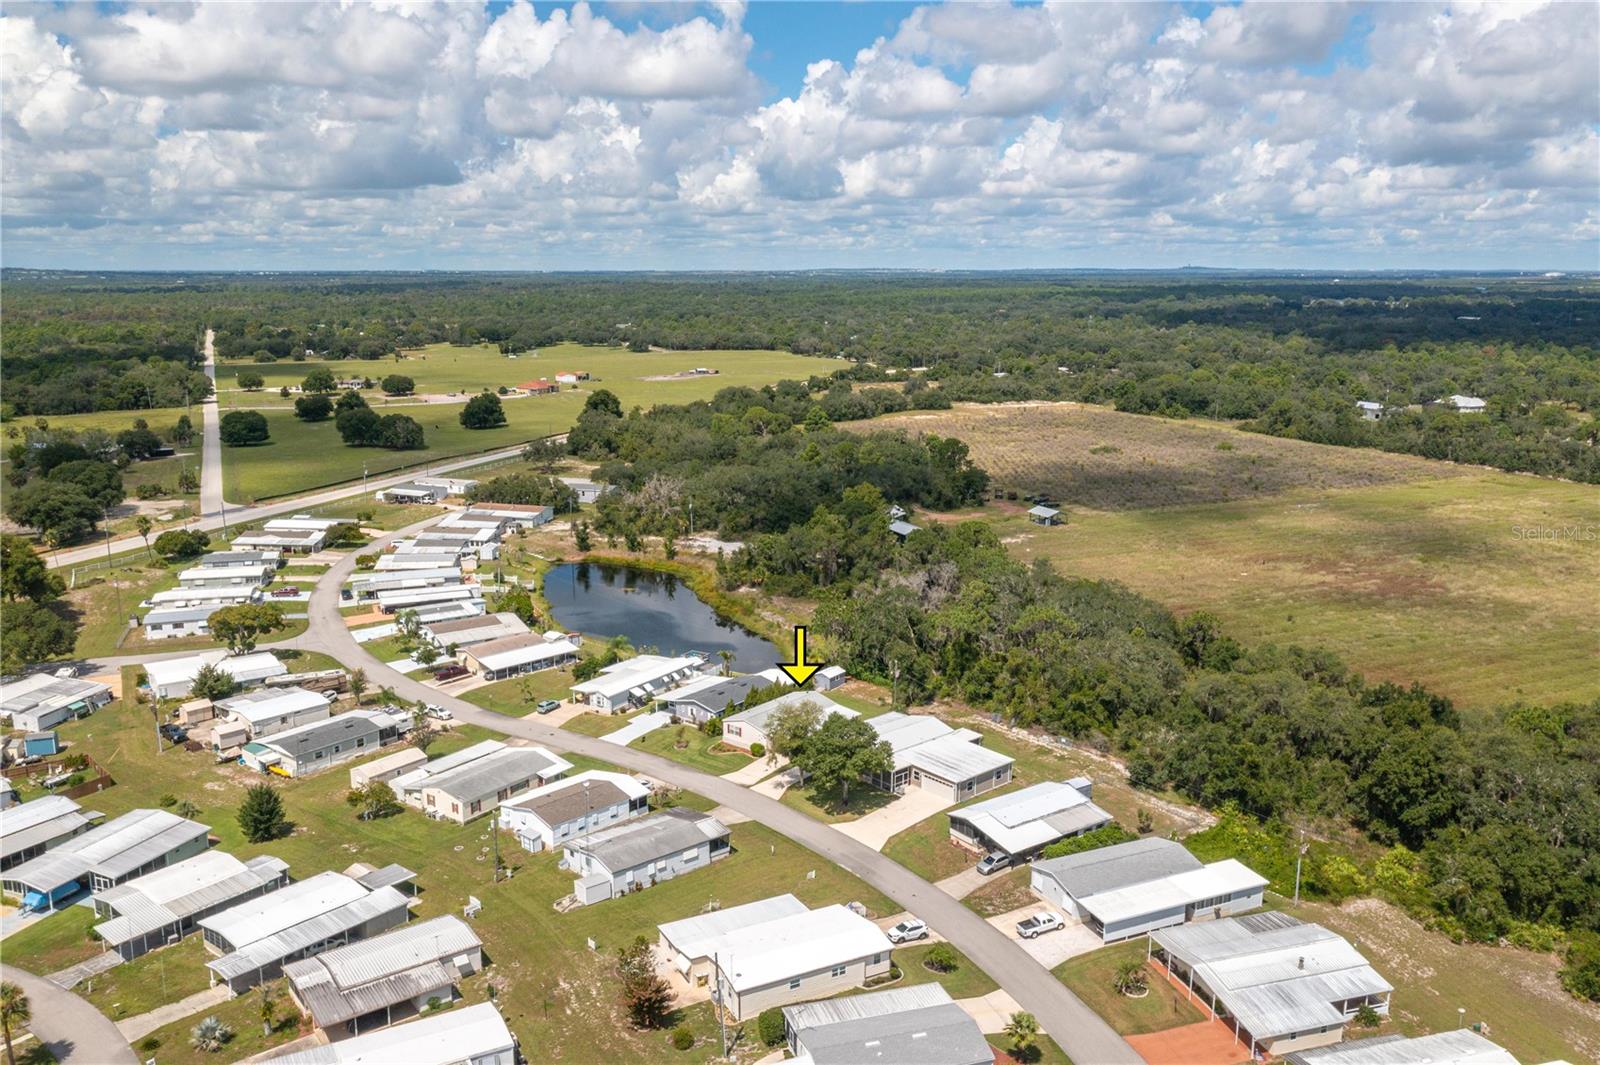
Aerial view of the property marked by a yellow arrow, with open fields and woodland behind it.
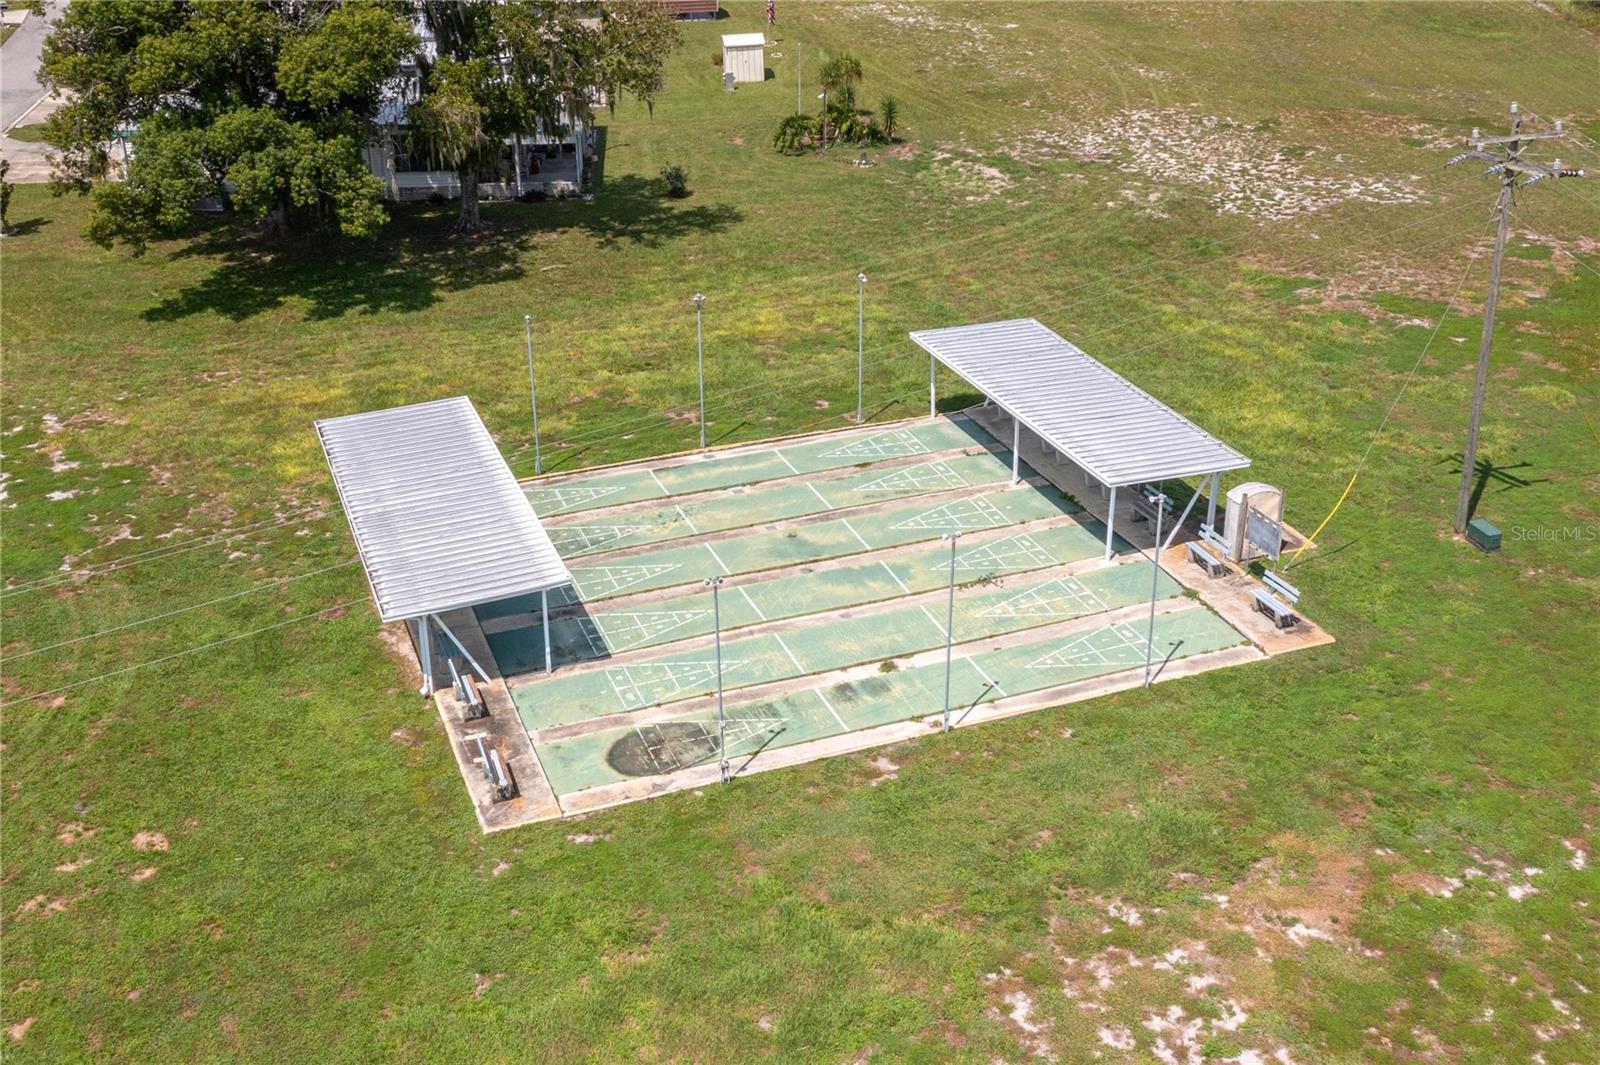
Aerial view of green shuffleboard courts shaded by long white canopies.
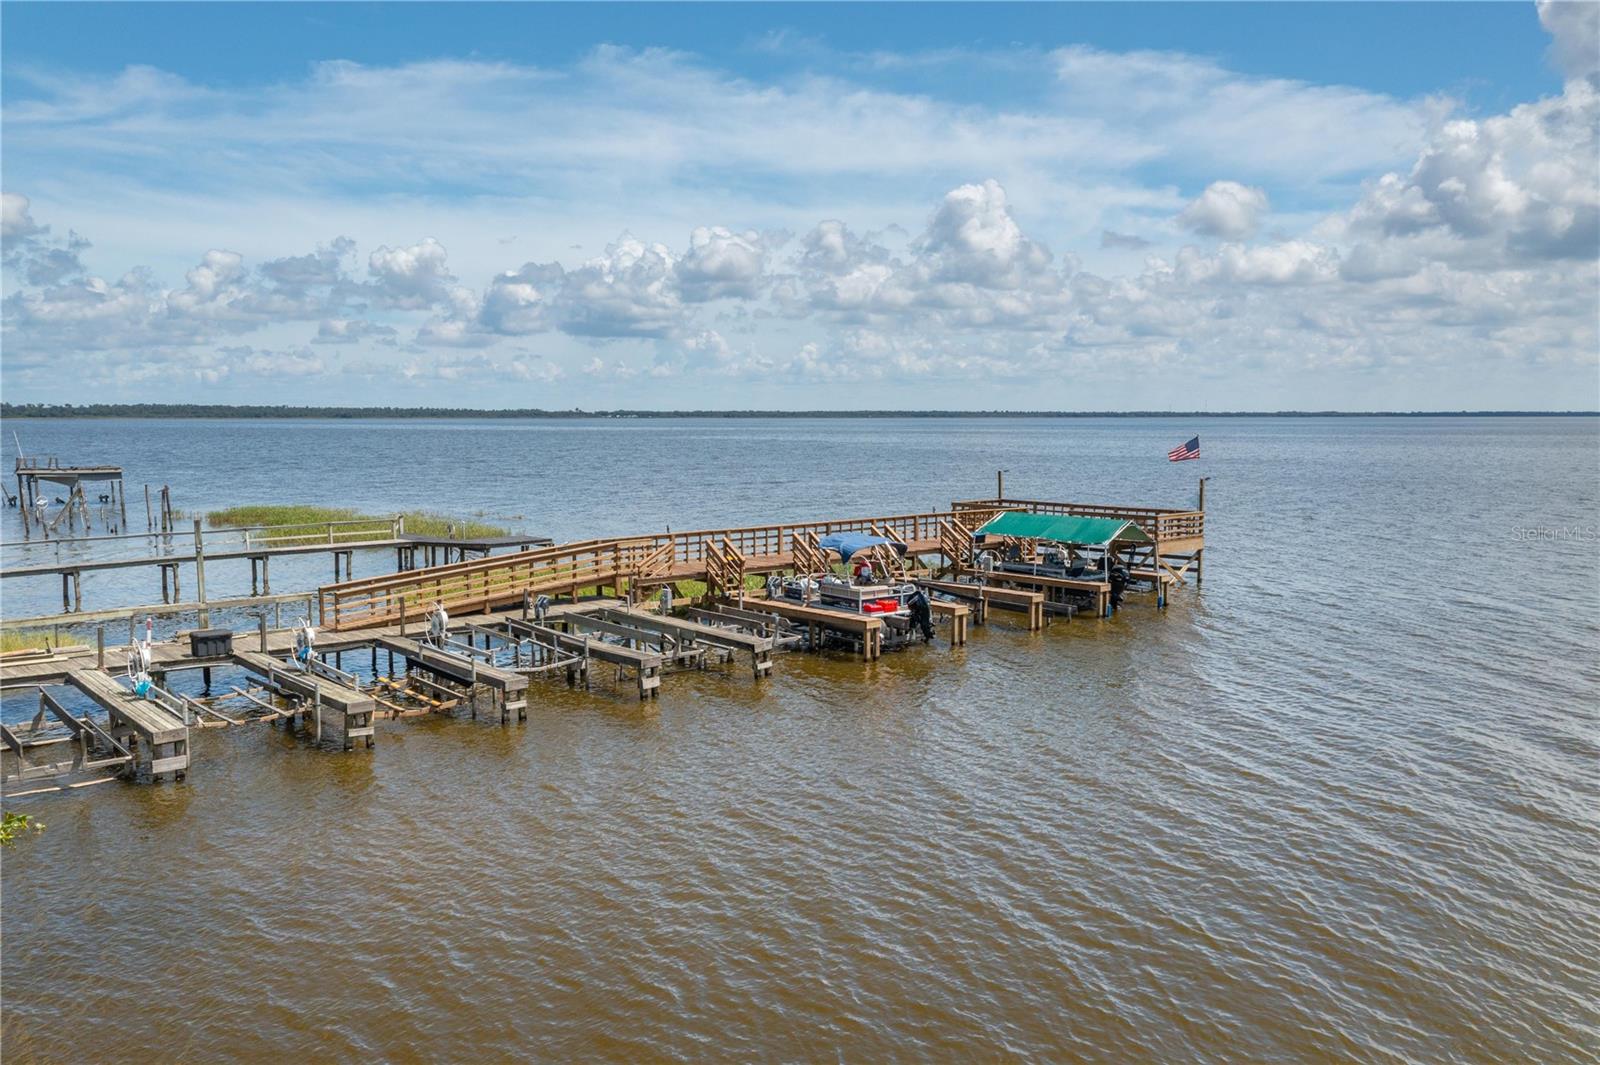
Lakefront docks and boat lifts extend into the water beneath a partly cloudy sky.
Aerial view of a home marked by a yellow arrow, near a pond and wooded landscape.
Aerial view of the home marked by a yellow arrow, among neighborhood homes, woods, open fields, and a pond.
Aerial view of a lakeside property with multiple docks, boat lifts, and a concrete boat ramp.
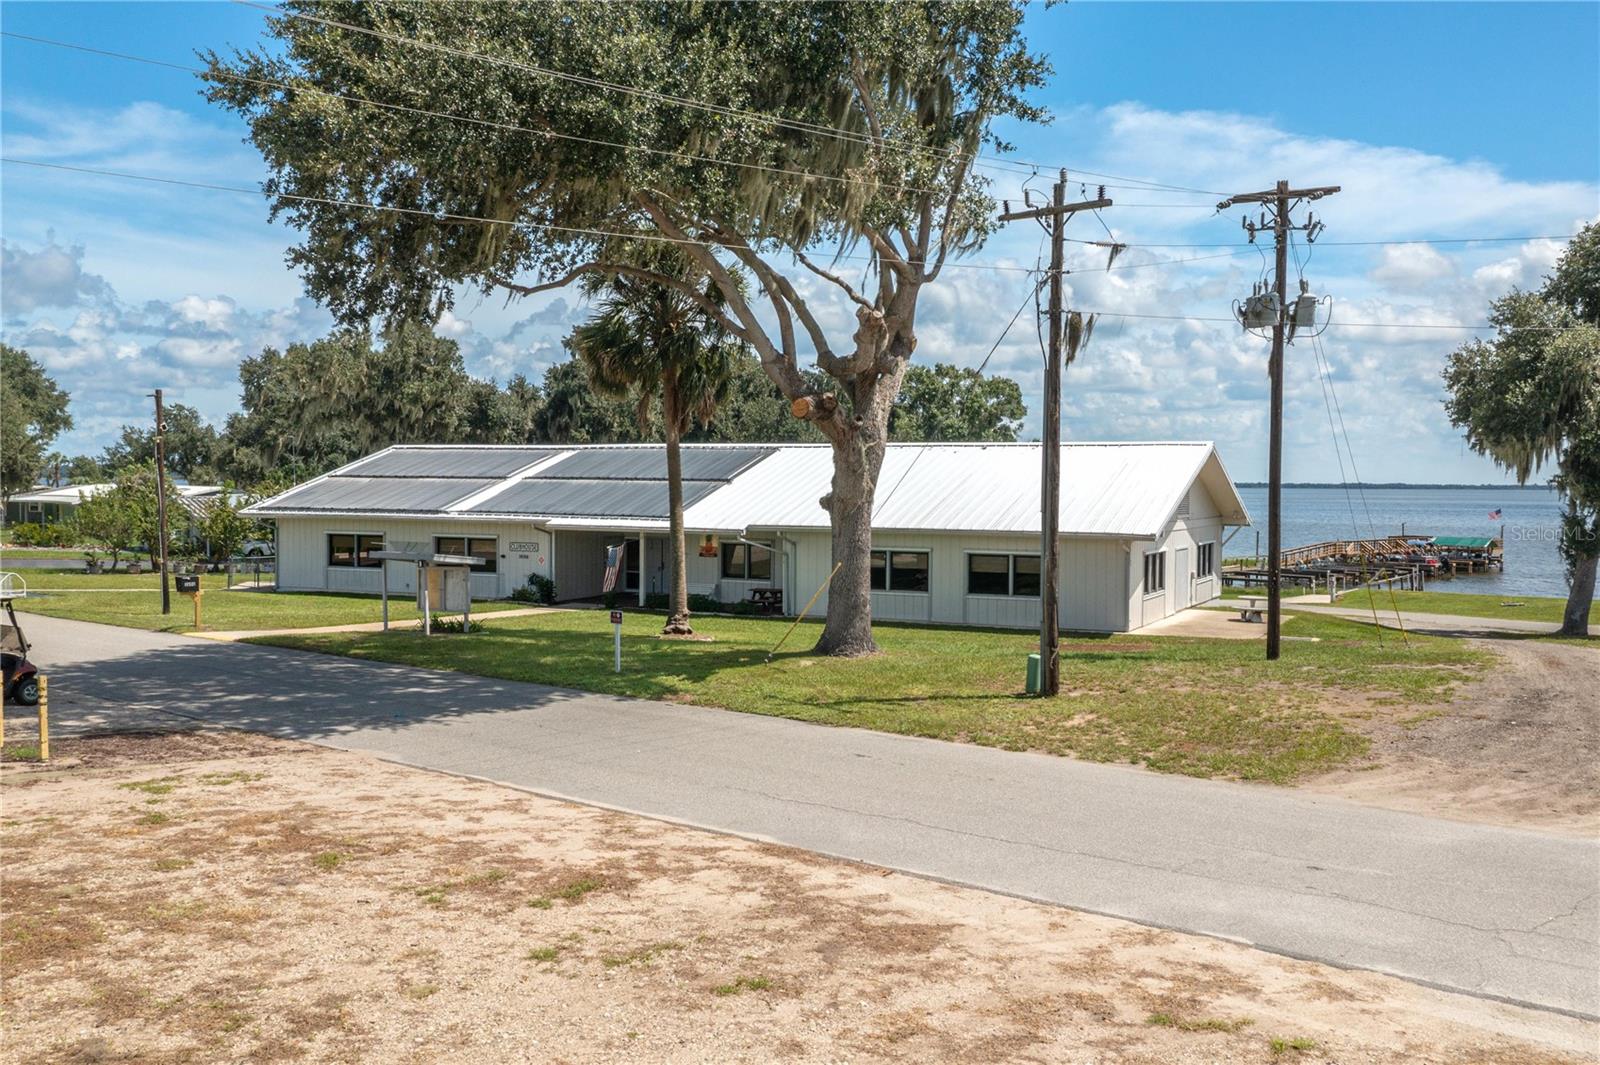
Low lakeside building with a white metal roof, large oak tree, and dock.
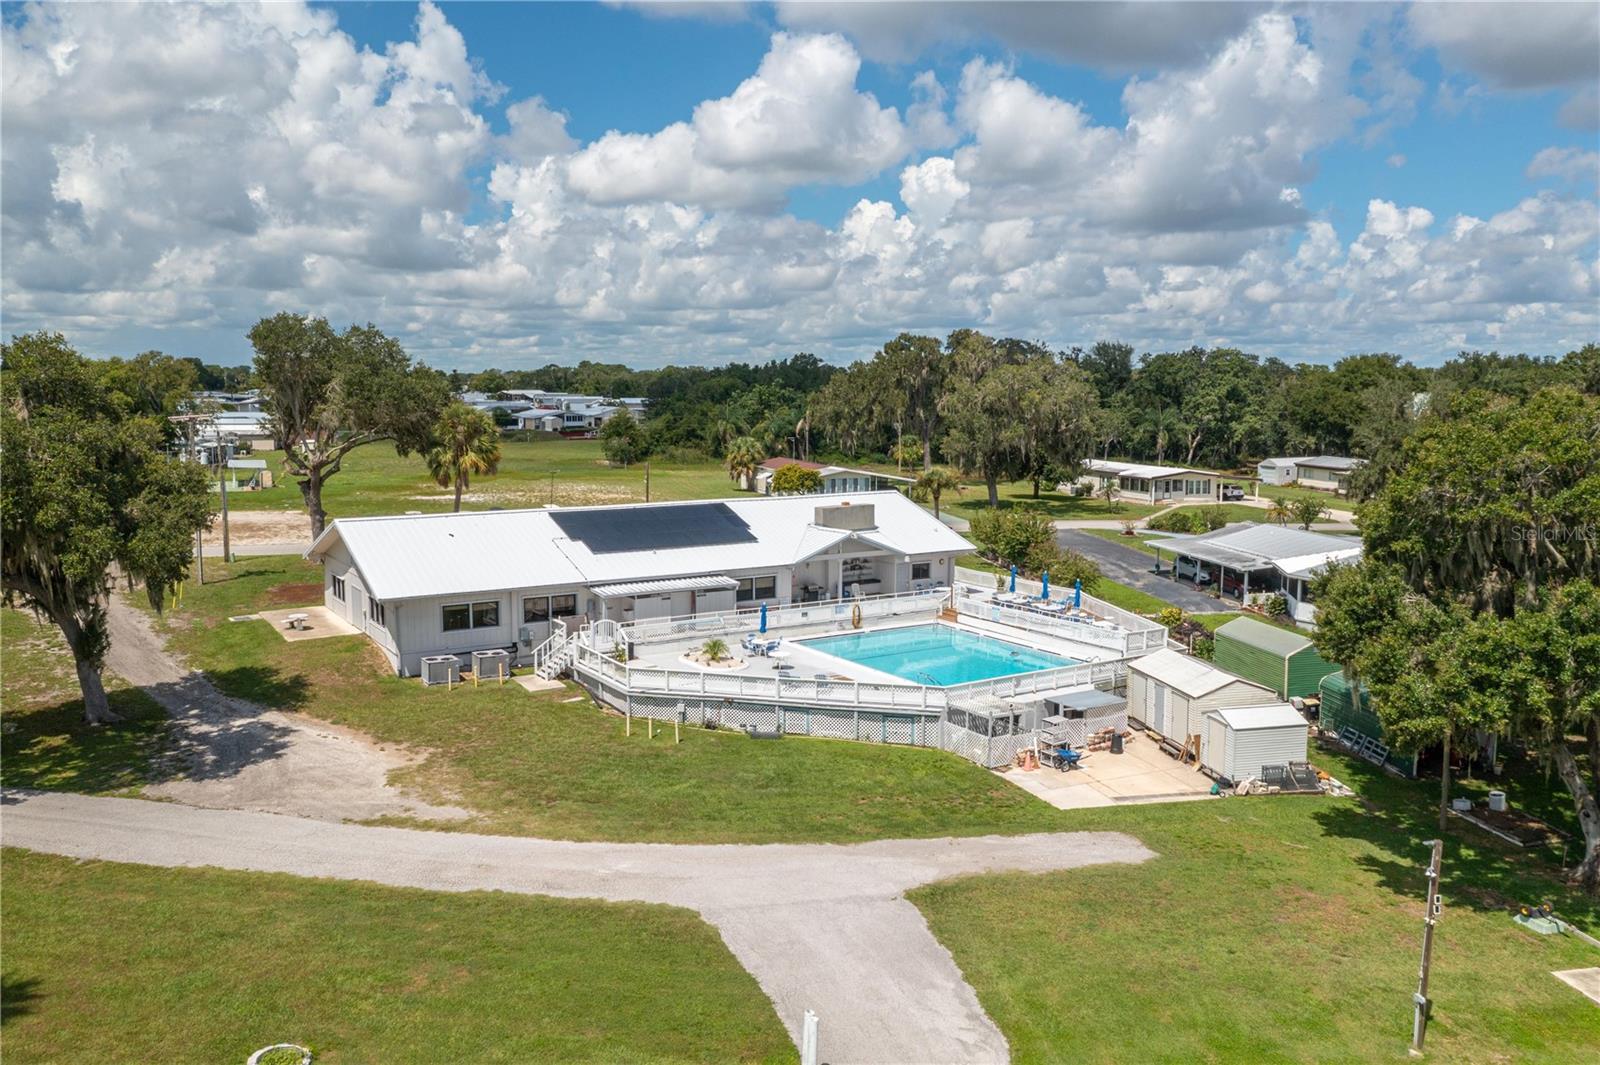
Aerial view of a single-story home with rooftop solar panels, a fenced swimming pool, and a broad lawn.
SEE ALL PHOTOS
Beige manufactured home with red shutters, star decorations, an American flag and a covered carport.
Beige manufactured home with red shutters, decorative stars, and a covered carport beside the driveway.
Covered concrete porch beside a beige home with red shutters and a red door.
Aerial view of the property outlined in yellow, showing the house, lawn, and driveway.
Beige manufactured home with side entry steps, several windows, and a broad green lawn.
Open living and dining area with adjoining kitchen, blue recliners, and wood cabinetry.
Open kitchen and dining area with wood cabinetry, a central island, and adjoining carpeted living space.
Furnished living room with blue recliners, arched windows, and a red entry door.
Dining area with a light wood table and chairs beside the kitchen counter and cabinets.
Kitchen with honey-toned wood cabinetry, a light countertop, and tiled floors.
Kitchen with warm wood cabinets, tiled floors, and white appliances.
Kitchen with honey-colored wood cabinets, a large window over the sink, and an adjoining dining area.
Bedroom with a floral bedspread, cream dressers, and a lit ceiling fan.
Bedroom with floral bedding, a green accent wall, gray carpet, and a ceiling fan.
Closet with wire shelves holding folded bedding and a storage bin.
Bathroom with oak vanities, two sinks, large mirrors, and floral wallpaper.
Bathroom with a frosted-glass tub-shower, toilet, and vintage floral wallpaper.
Bedroom with lavender walls, a floral bedspread, and a white metal bed frame.
Bedroom with lavender walls, floral bedding, a ceiling fan, and an open closet.
Walk-in closet with wire shelves, storage bins, hanging clothes, and a beige filing cabinet.
Bathroom with a white tub and shower, patterned tile, wood cabinetry, and a high horizontal window.
Bathroom with a wood vanity, white sink, large mirror, and patterned wallpaper.
Bathroom with a white tub and shower, toilet, and wood vanity beneath a large mirror.
Carpeted room with two curtained windows, a wooden desk and bookcase, and a ceiling fan.
Carpeted bedroom with a wooden dresser, ceiling fan, window, and open closet.
Walk-in closet with wire shelving, hanging clothes, and assorted storage bins and boxes.
Laundry room with a washer and dryer, wood cabinets, and a glass-paneled door.
Aerial view of a marked home in a lakeside community of manufactured homes.
Aerial view of a manufactured home marked by a yellow arrow, with wooded land and water beyond.
Aerial view of the property marked by a yellow arrow, with open fields and woodland behind it.
Aerial view of green shuffleboard courts shaded by long white canopies.
Lakefront docks and boat lifts extend into the water beneath a partly cloudy sky.
Aerial view of a home marked by a yellow arrow, near a pond and wooded landscape.
Aerial view of the home marked by a yellow arrow, among neighborhood homes, woods, open fields, and a pond.
Aerial view of a lakeside property with multiple docks, boat lifts, and a concrete boat ramp.
Low lakeside building with a white metal roof, large oak tree, and dock.
Aerial view of a single-story home with rooftop solar panels, a fenced swimming pool, and a broad lawn.
Courtesy of COLDWELL BANKER REALTY, Kimberly Gay  Listing Contact: 863-294-7541 
For Sale

8574 BREEZE HILL DR

8574 BREEZE HILL DR, LAKE WALES, FL 33898

$179,900
YOU OWN THE LAND!! THIS BEAUTIFUL HOME SHOULD BE YOURS! AND IT CAN BE!! This is a 3-bedroom, 2-bathroom home with a one-year-old roof, brand-new carpet September 2026, brand-new dishwasher September 2026. Inside laundry room. Open floor plan with a lot of spaciousness. Split bedroom plan. All this in a 55+ community on Lake Walk in Water. This is the largest lake in Polk County and there are bass tournaments held on this lake, the community has a boat ramp, a fishing pier, clubhouse with lots of activities, shuffleboard courts, and a heated pool. This home is also a member of an optional amenities program. The initial cost is already paid for by the seller. You pay a small monthly fee for the use of the amenities, which is a great benefit. This is a very sought after community, and a 3-bedroom is not always available. You must see this home to appreciate it. No neighbors behind you. Rural setting, but close to all the conveniences such as shopping, medical, social events, Orlando attractions, Tampa attractions, medical, east and west coach beaches. MAKE AN APPOINTMENT TO SEE THIS HOME TODAY!!

3
beds

2
baths

1,404 Sq.Ft. LIVING AREA

6,098 Sq.Ft. lot

Kimberly Gay

Kimberly Gay

Features & Amenities

Interior

  • total bedrooms3
  • Total bathrooms2
  • full bathrooms2
  • Laundry room Laundry Room
  • Flooring Carpet, Linoleum
  • APPLIANCES Dishwasher, Dryer, Electric Water Heater, Microwave, Range, Range Hood, Refrigerator, Washer
  • other interior Features High Ceilings, Open Floorplan, Solid Wood Cabinets, Split Bedroom, Walk-In Closet(s), Window Treatments

Area & Lot

  • Status For Sale
  • Living Area1,404 Sq.Ft.
  • Total Area1,404 Sq.Ft.
  • Lot Area6,098 Sq.Ft.
  • MLS® IDP4939804
  • TypeManufactured-Mobile
  • YEAR BUILT2005
  • View DescriptionWater

Exterior

  • STORIES1
  • water SourcePublic
  • utilitiesCable Available, Electricity Connected, Public, Sewer Connected, Water Connected
  • roofShingle
  • HEAT TYPECentral, Electric, Heat Pump
  • AIR CONDITIONINGCentral Air
  • sewerPublic Sewer
  • SubstructureCrawlspace
  • HOA AmenitiesClubhouse
  • other exterior FeaturesRain Gutters

Financial

  • Sales Price$179,900
  • Real Estate Tax $942/yr
  • HOA $17/mo
View Virtual Tour
Beige manufactured home with red shutters, decorative stars, and a covered carport beside the driveway.

Schedule a Showing

I would love to show you this beautiful property. Please select your preferred date and time below. I will be in touch shortly to confirm your appointment.

Schedule a Showing

I would love to show you this beautiful property. Please select your preferred date and time below. I will be in touch shortly to confirm your appointment.

Thank you for your interest in 8574 BREEZE HILL DR, LAKE WALES, FL 33898. We are reviewing your request and will be in touch shortly!

Mortgage Calculator

Estimate your monthly mortgage payment, including the principal and interest, property taxes, and HOA. Adjust the values to generate a more accurate rate.
All estimates are provided for informational purposes only. Actual amounts may vary.
$0,000 Your Payment 20 15 65
$0,000 Your Payment

Work With Kim

Whether working with buyers or sellers, Kim provides outstanding professionalism into making her client’s real estate dreams a reality. Contact her today to start your home-searching journey!

Follow Me on Instagram