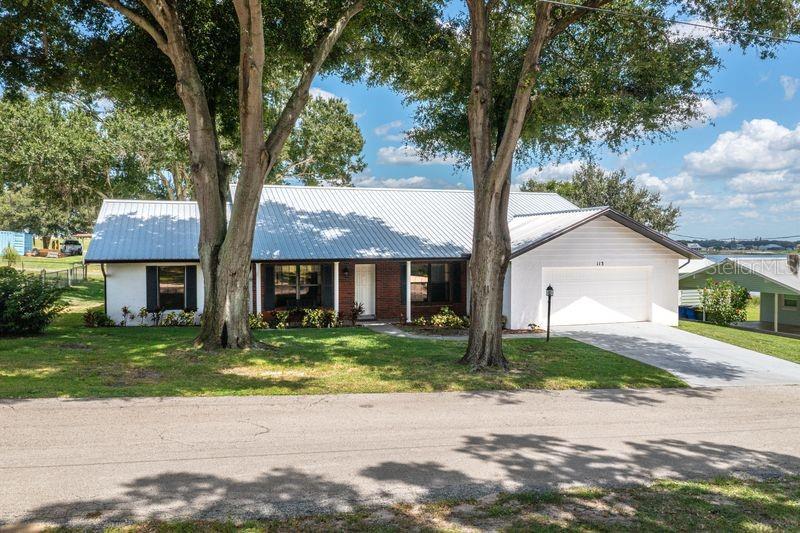
Single-story home with a metal roof and attached garage, framed by large shade trees.
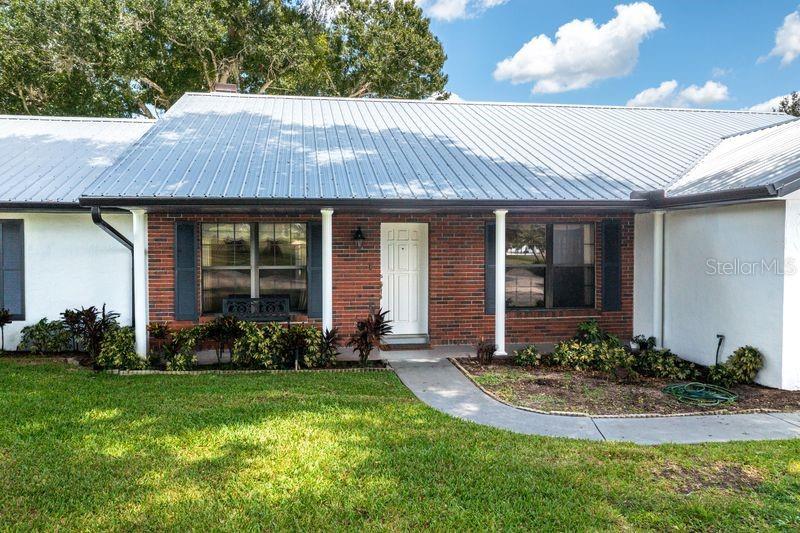
Single-story home with a metal roof, red brick facade, and curved front walkway.
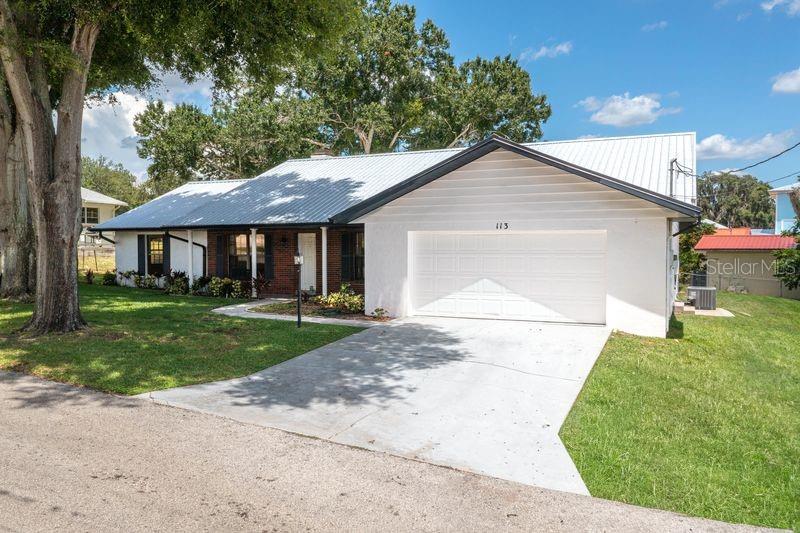
Single-story house with a white metal roof, attached garage, concrete driveway, and large shade tree.
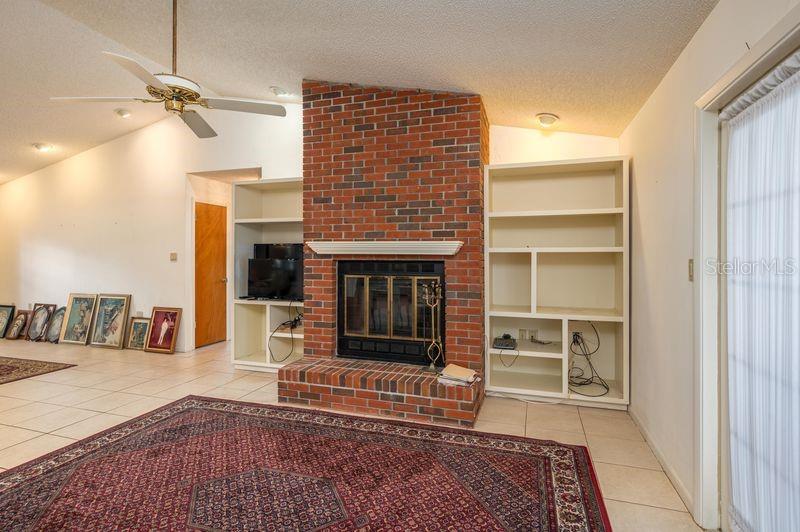
Living room with a red brick fireplace, built-in shelves, and a large patterned rug.
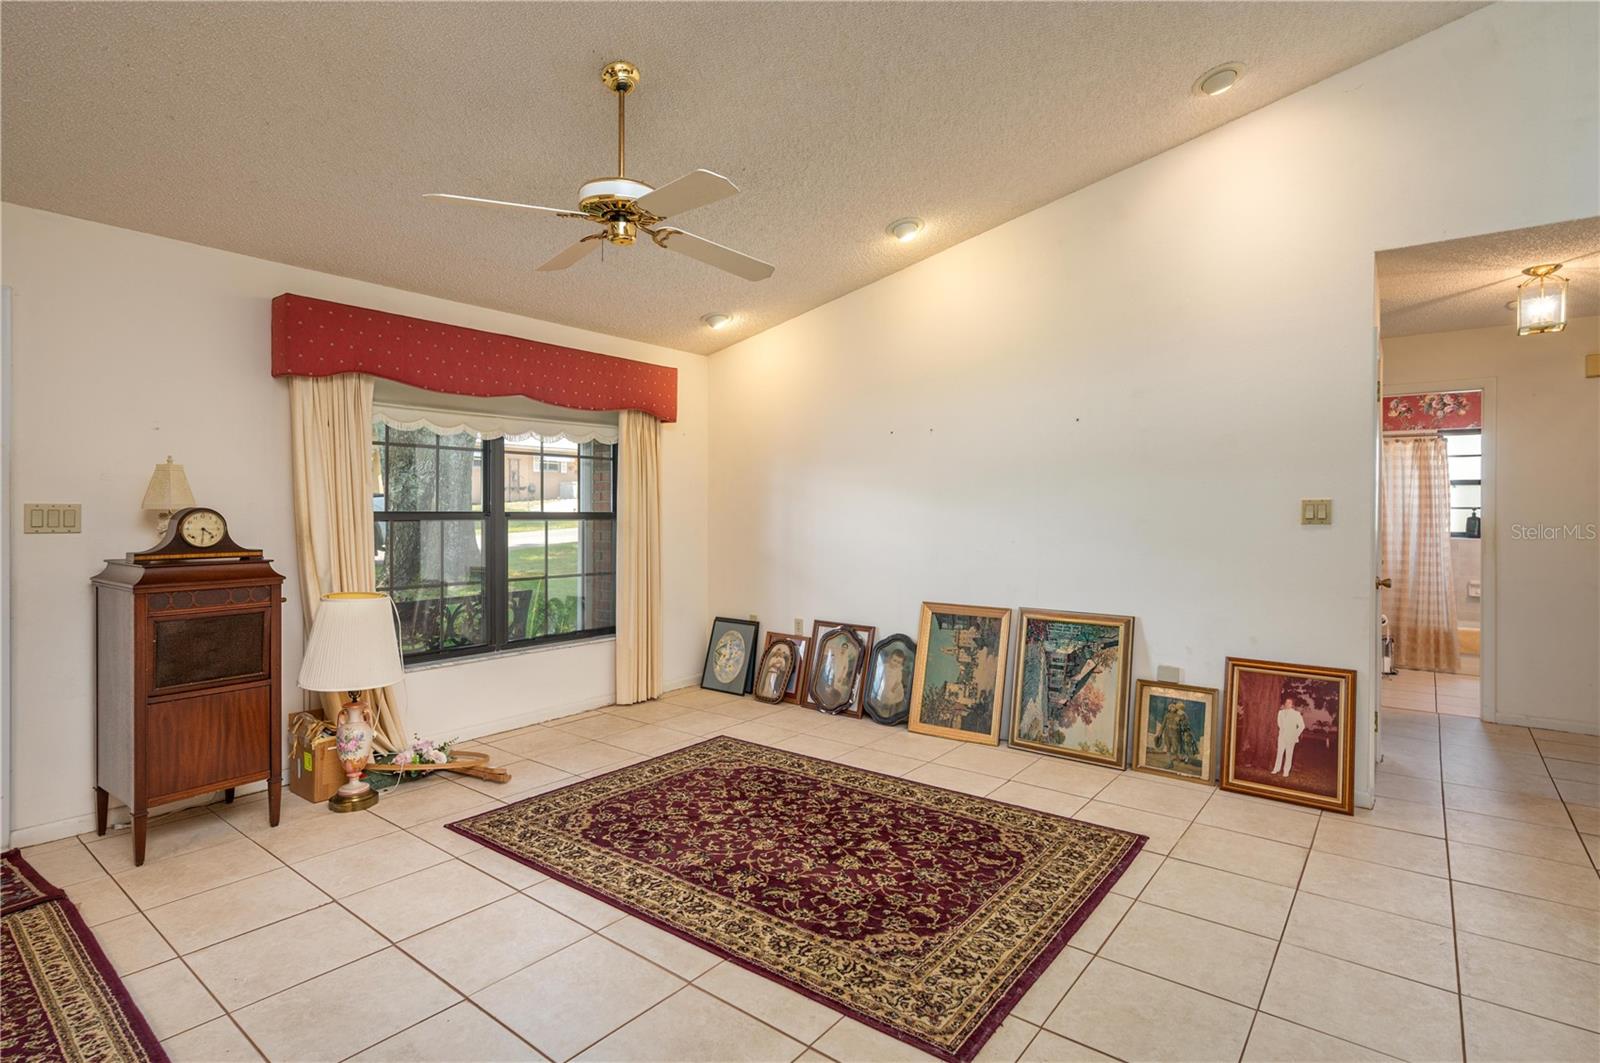
Tiled living room with a ceiling fan, large window, burgundy rugs, and framed artwork.
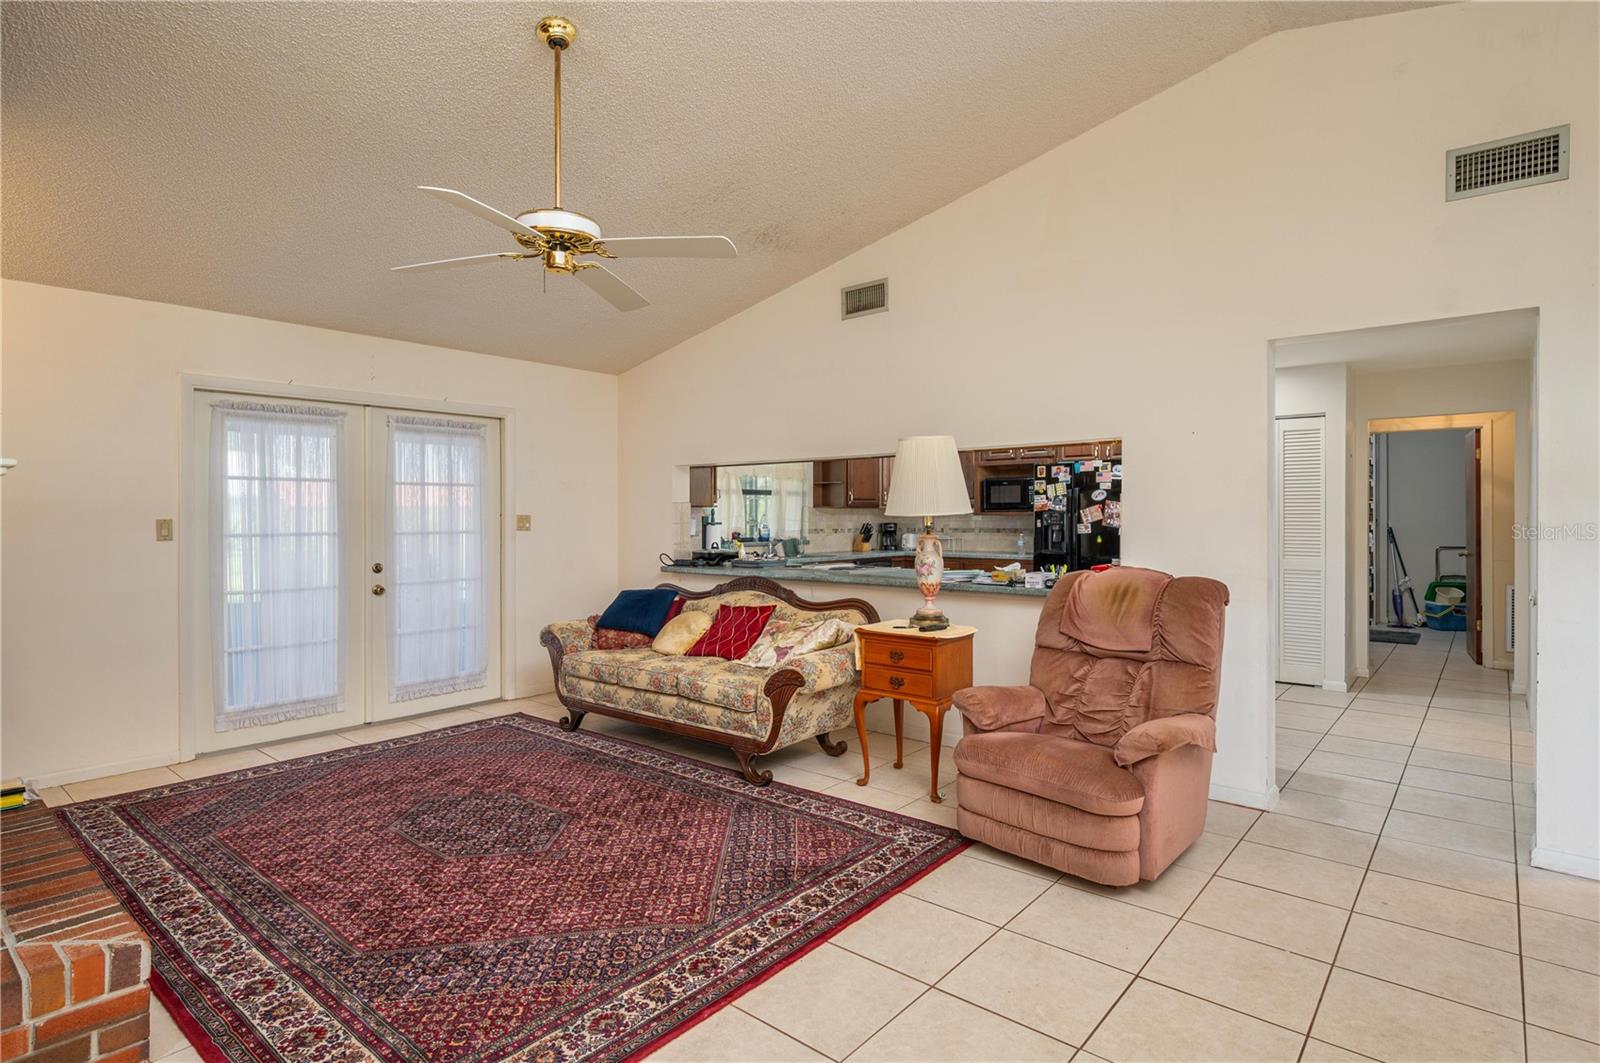
Living room with a patterned rug and pink recliner, open to a kitchen with a breakfast counter.
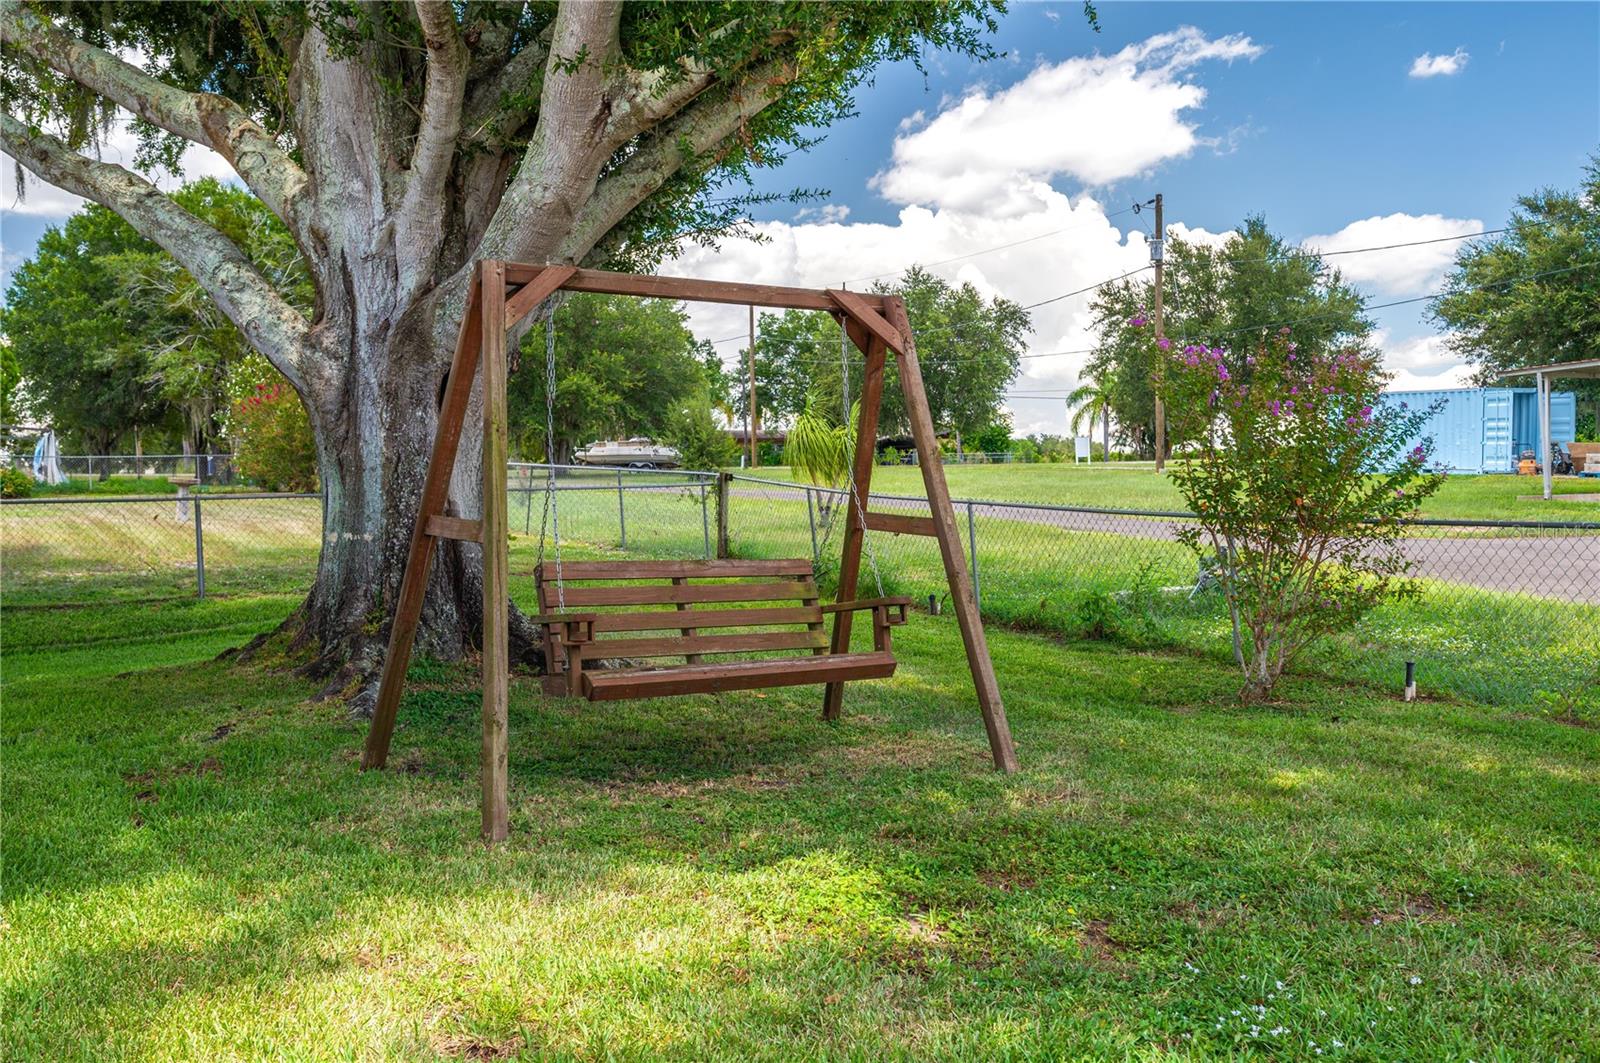
Fenced backyard with a wooden swing beneath a large shade tree.
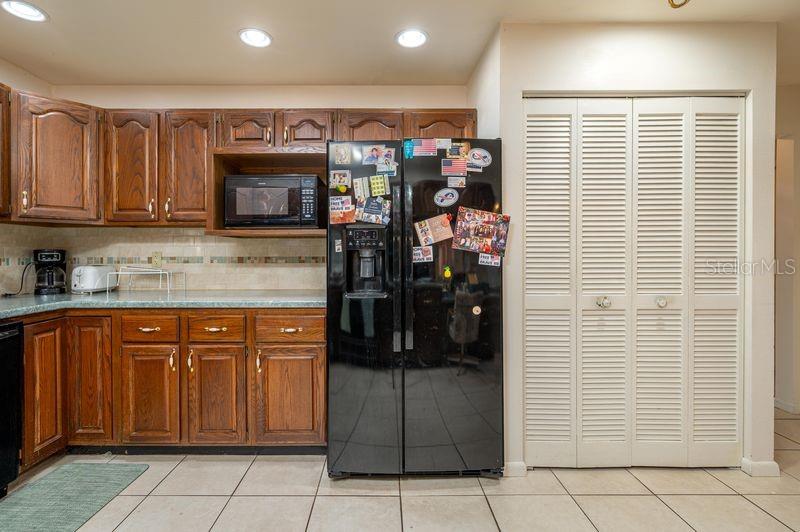
Kitchen with dark wood cabinets, a magnet-covered black refrigerator, and white louvered pantry doors.
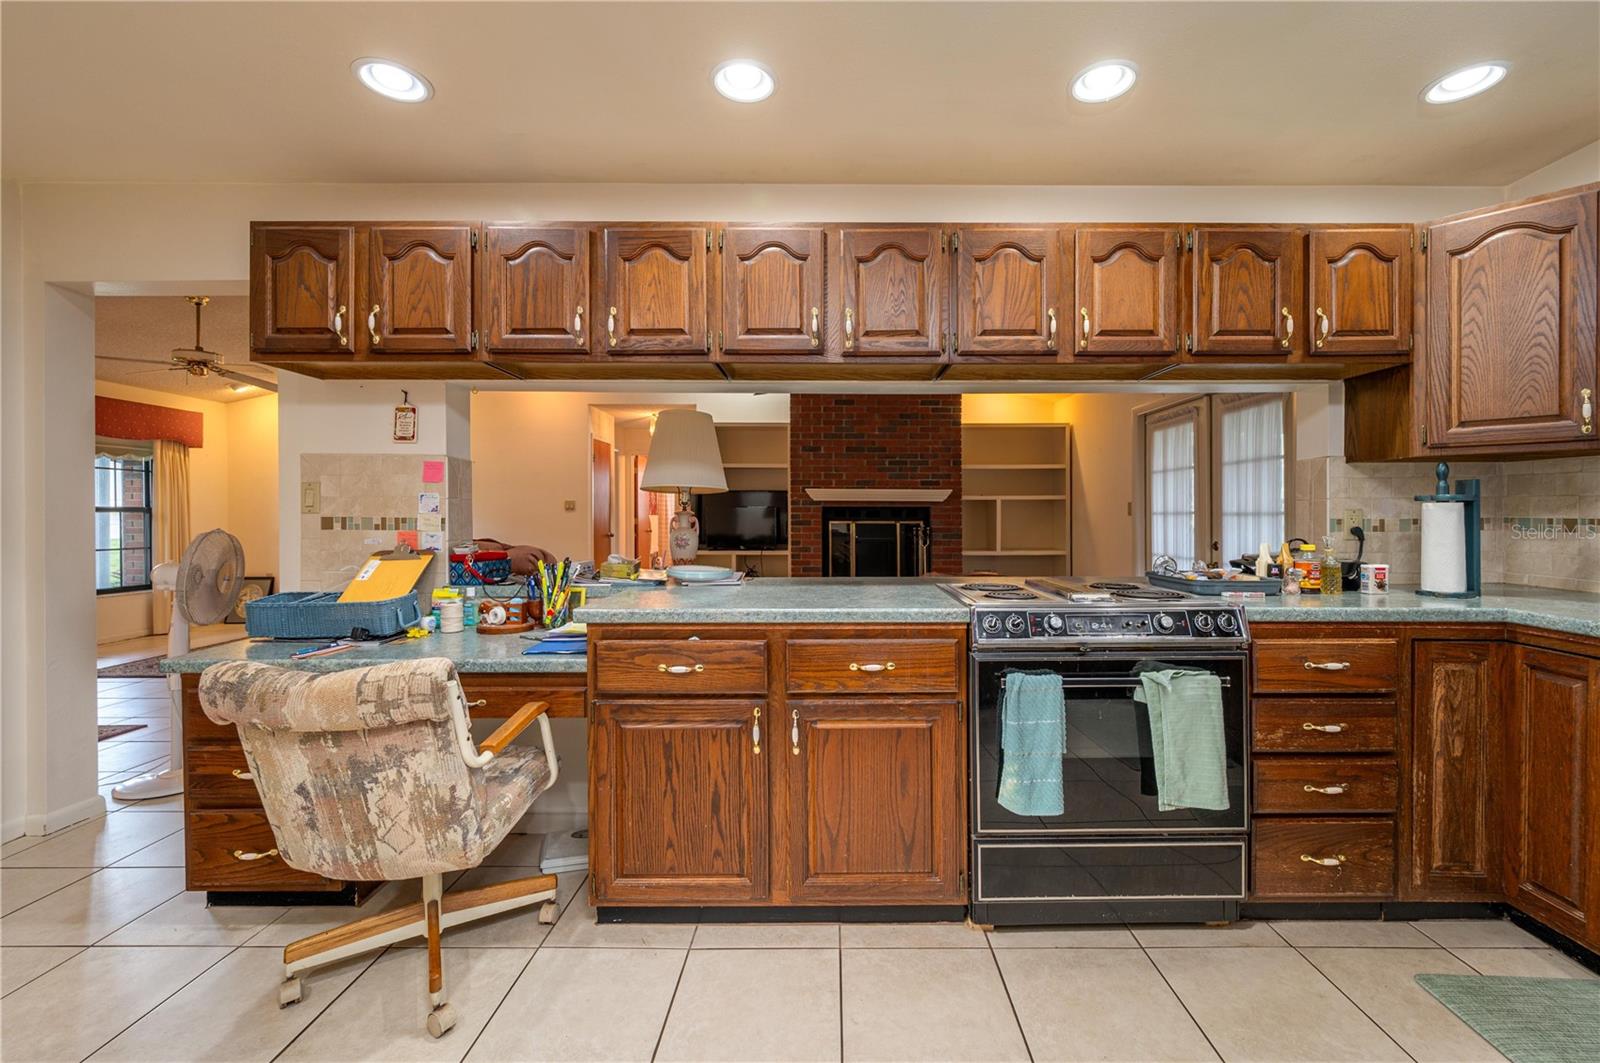
Kitchen with dark wood cabinets, a long counter, and a range facing a brick fireplace.
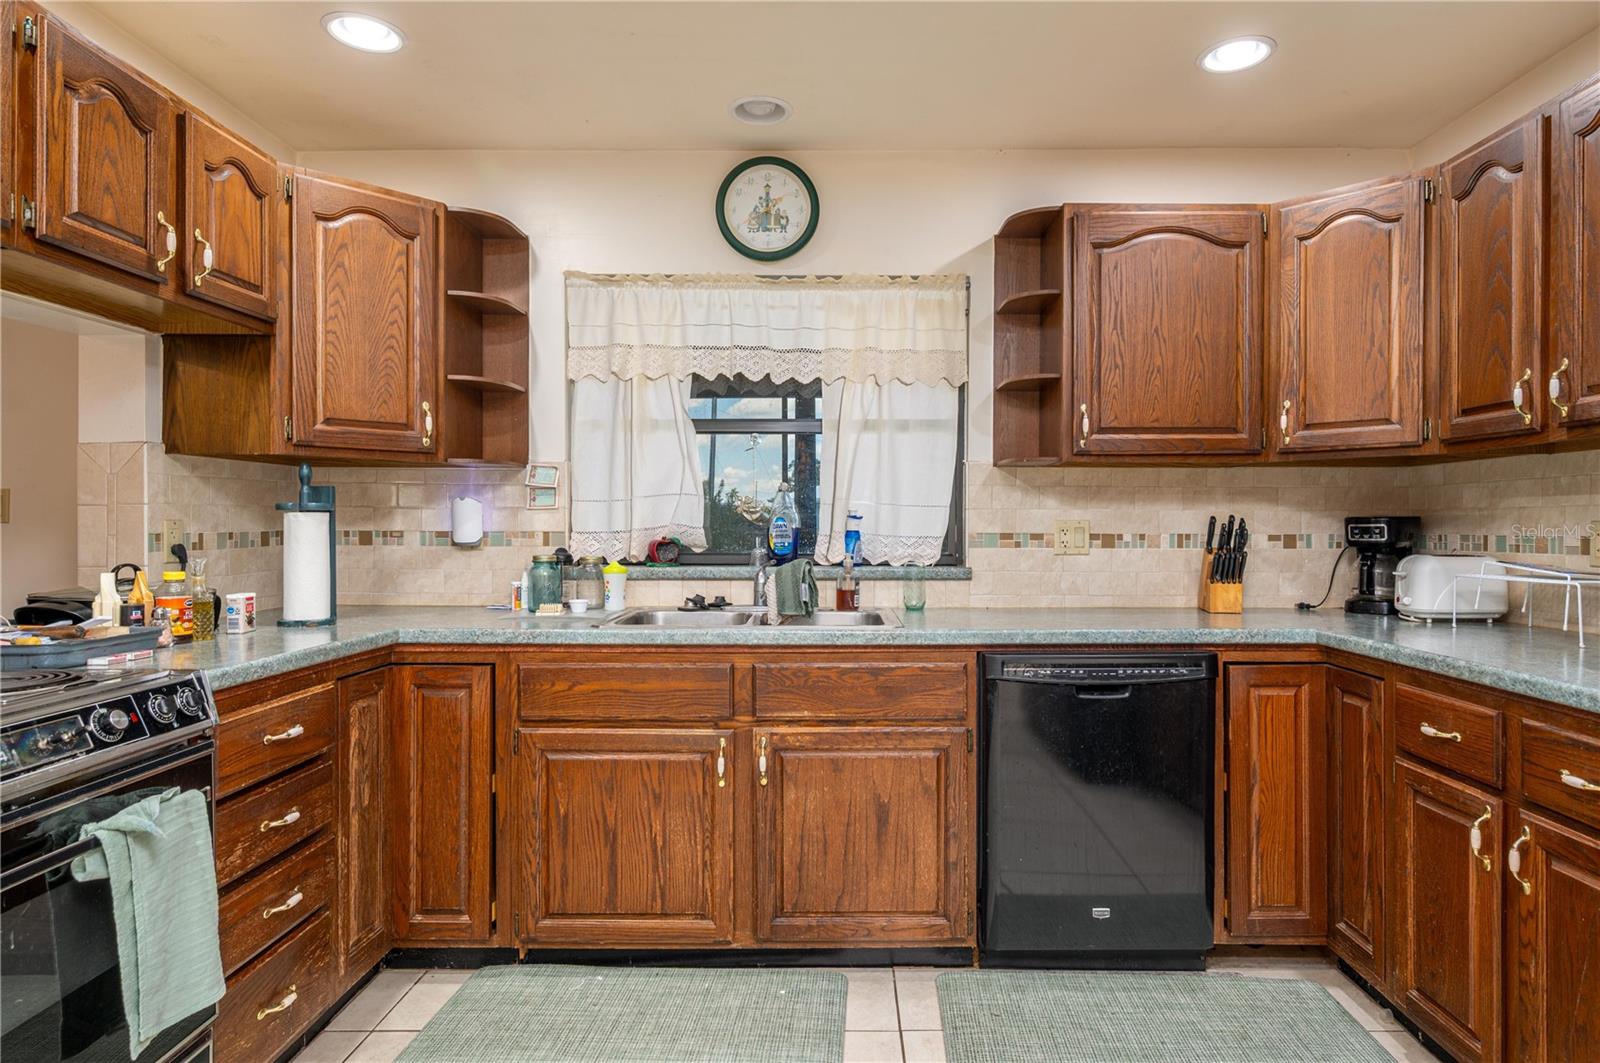
Kitchen with dark wood cabinets, green countertops, tiled backsplash, and a central window.
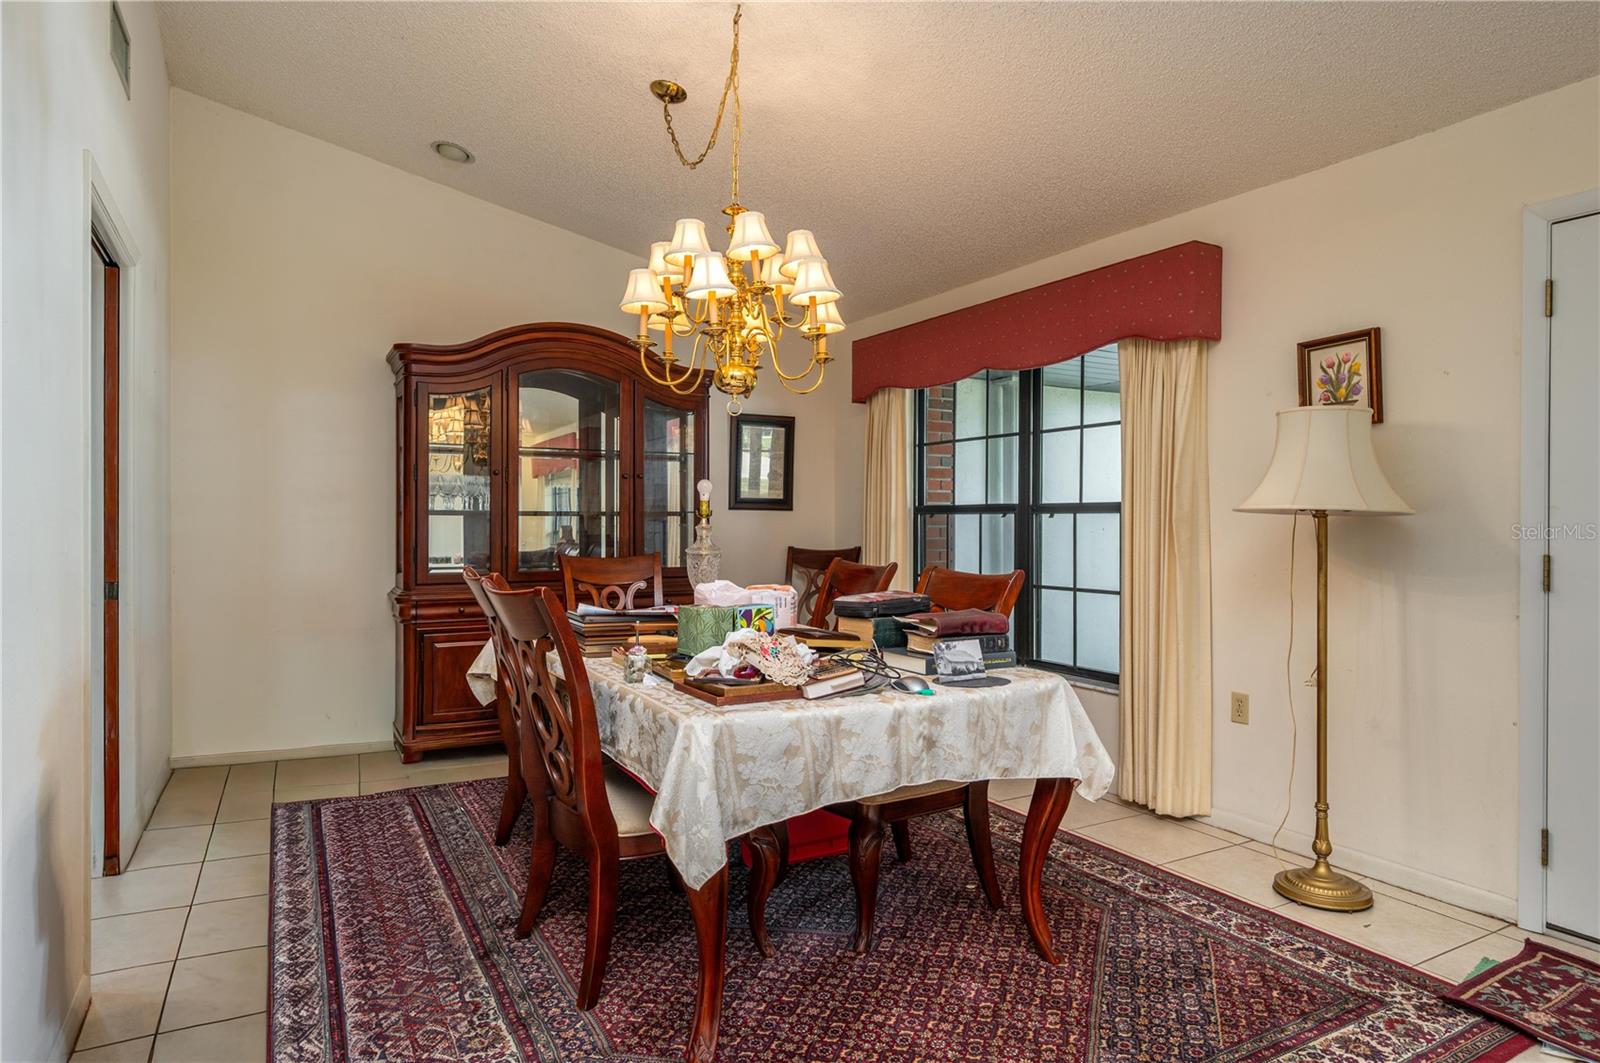
Furnished dining room with an ornate chandelier, wooden table, china cabinet, and patterned rugs.
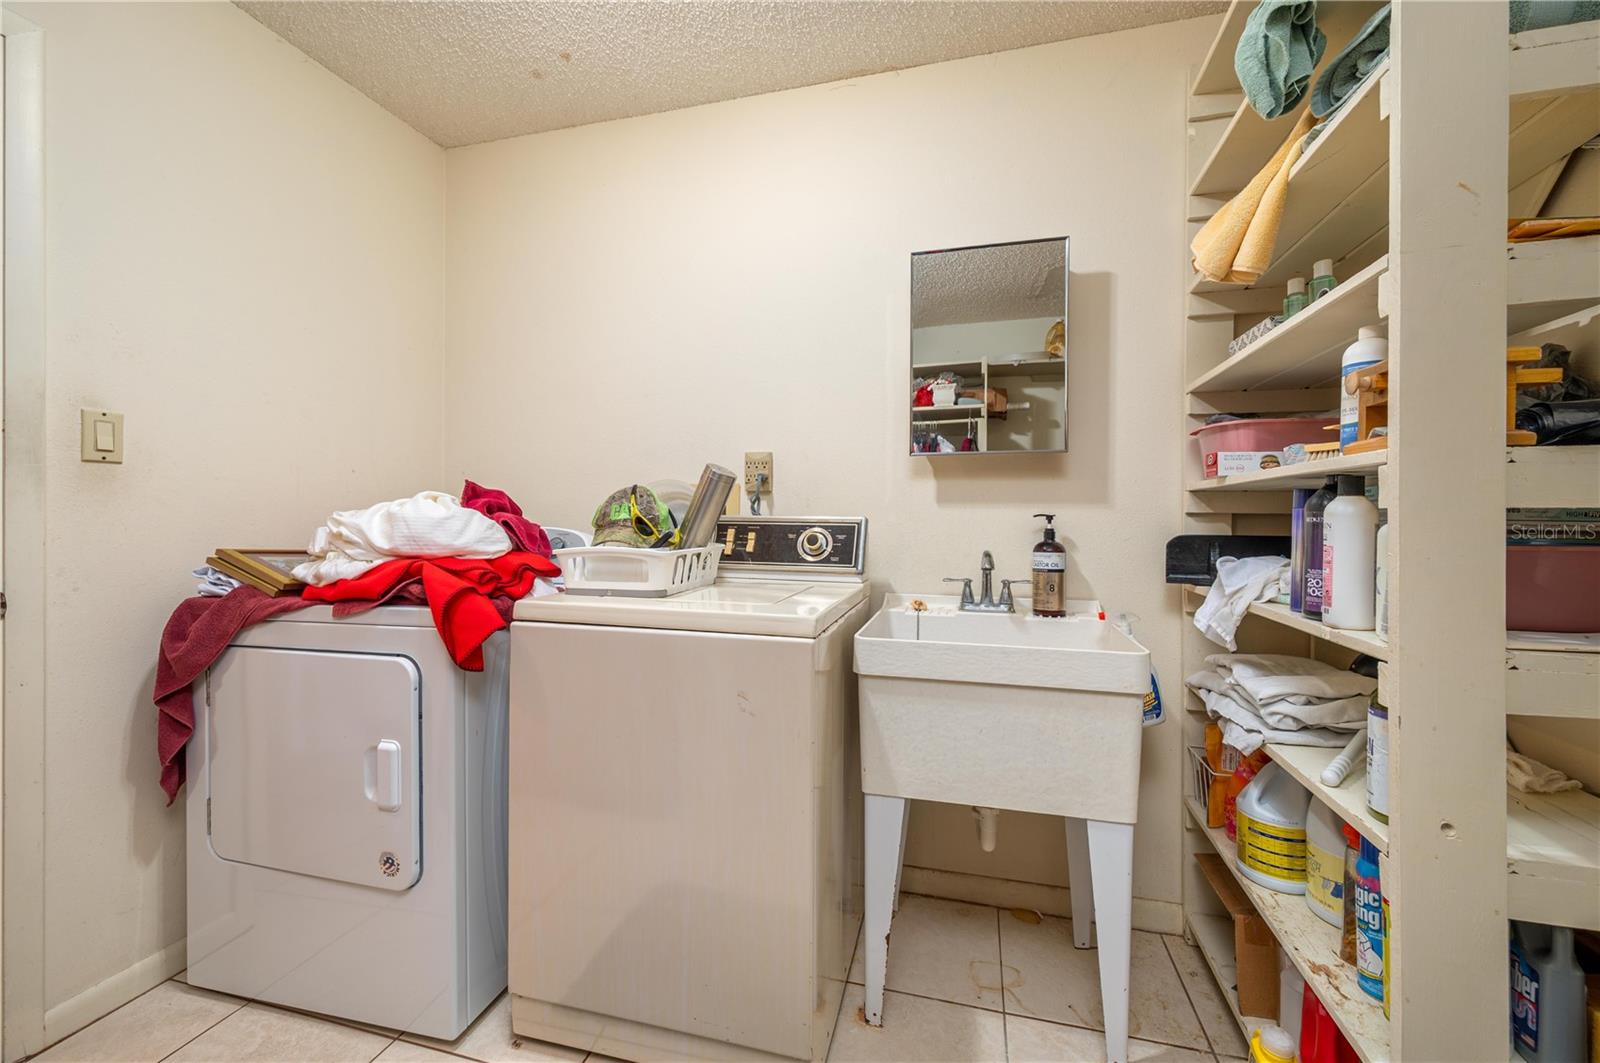
Laundry room with washer, dryer, utility sink, and open storage shelves.
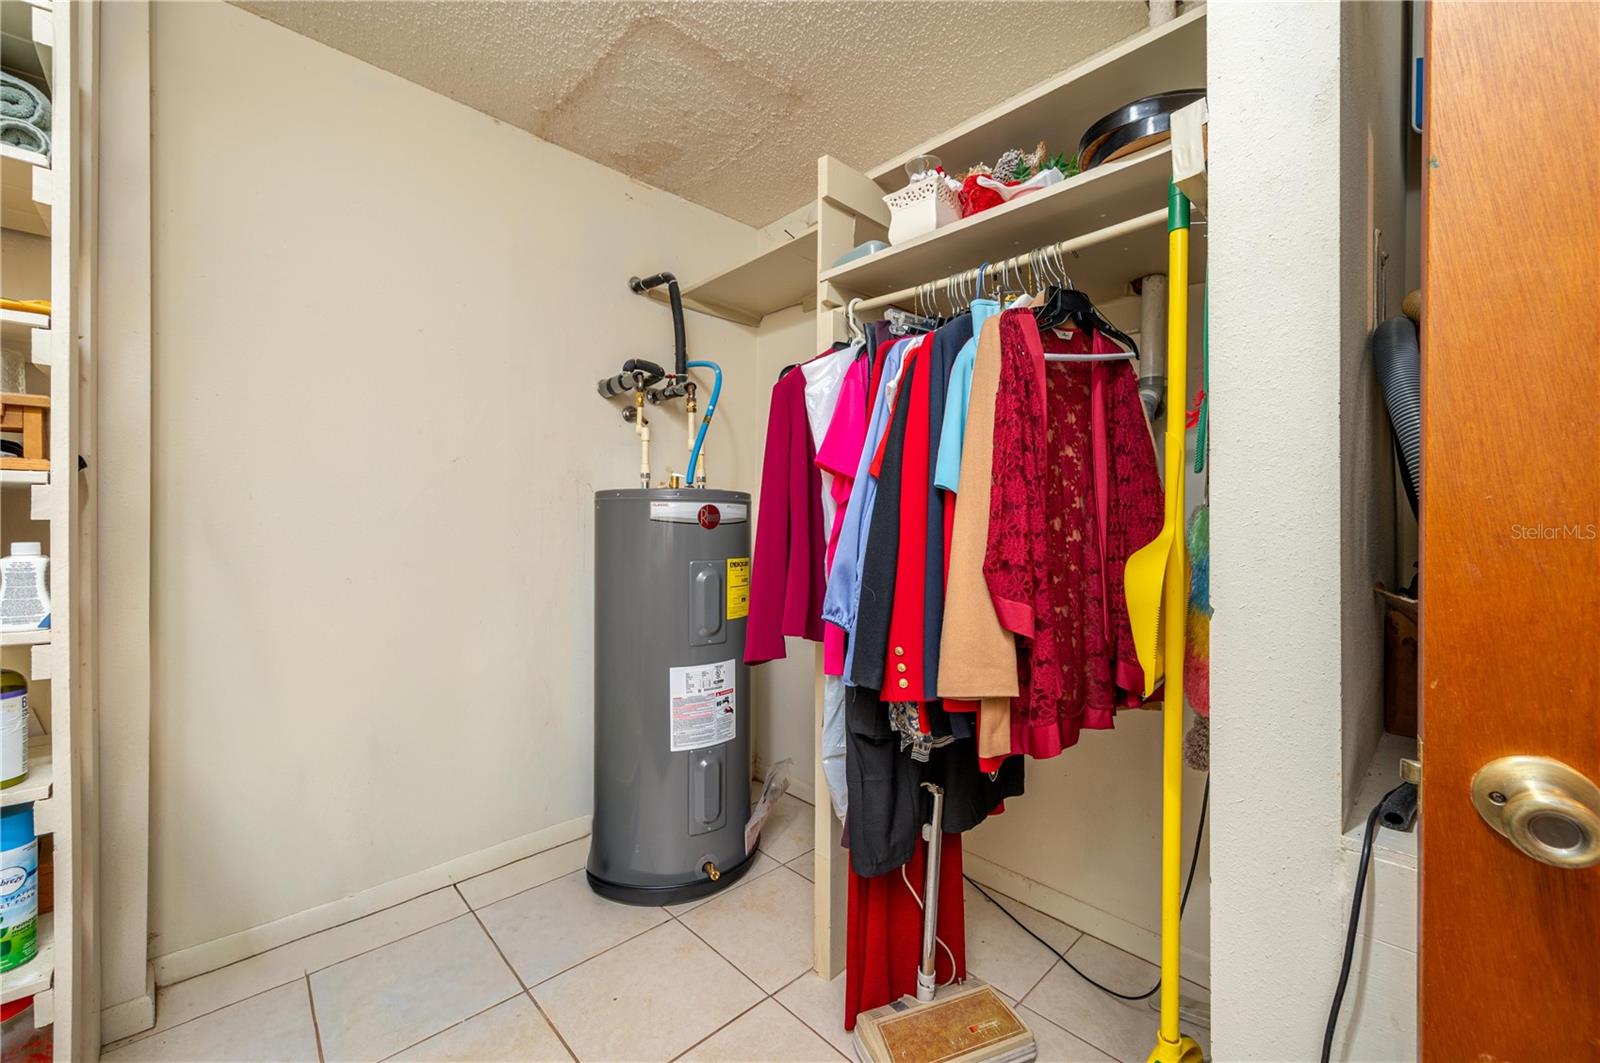
Utility area with a gray water heater beside hanging clothes, shelves, and cleaning supplies.
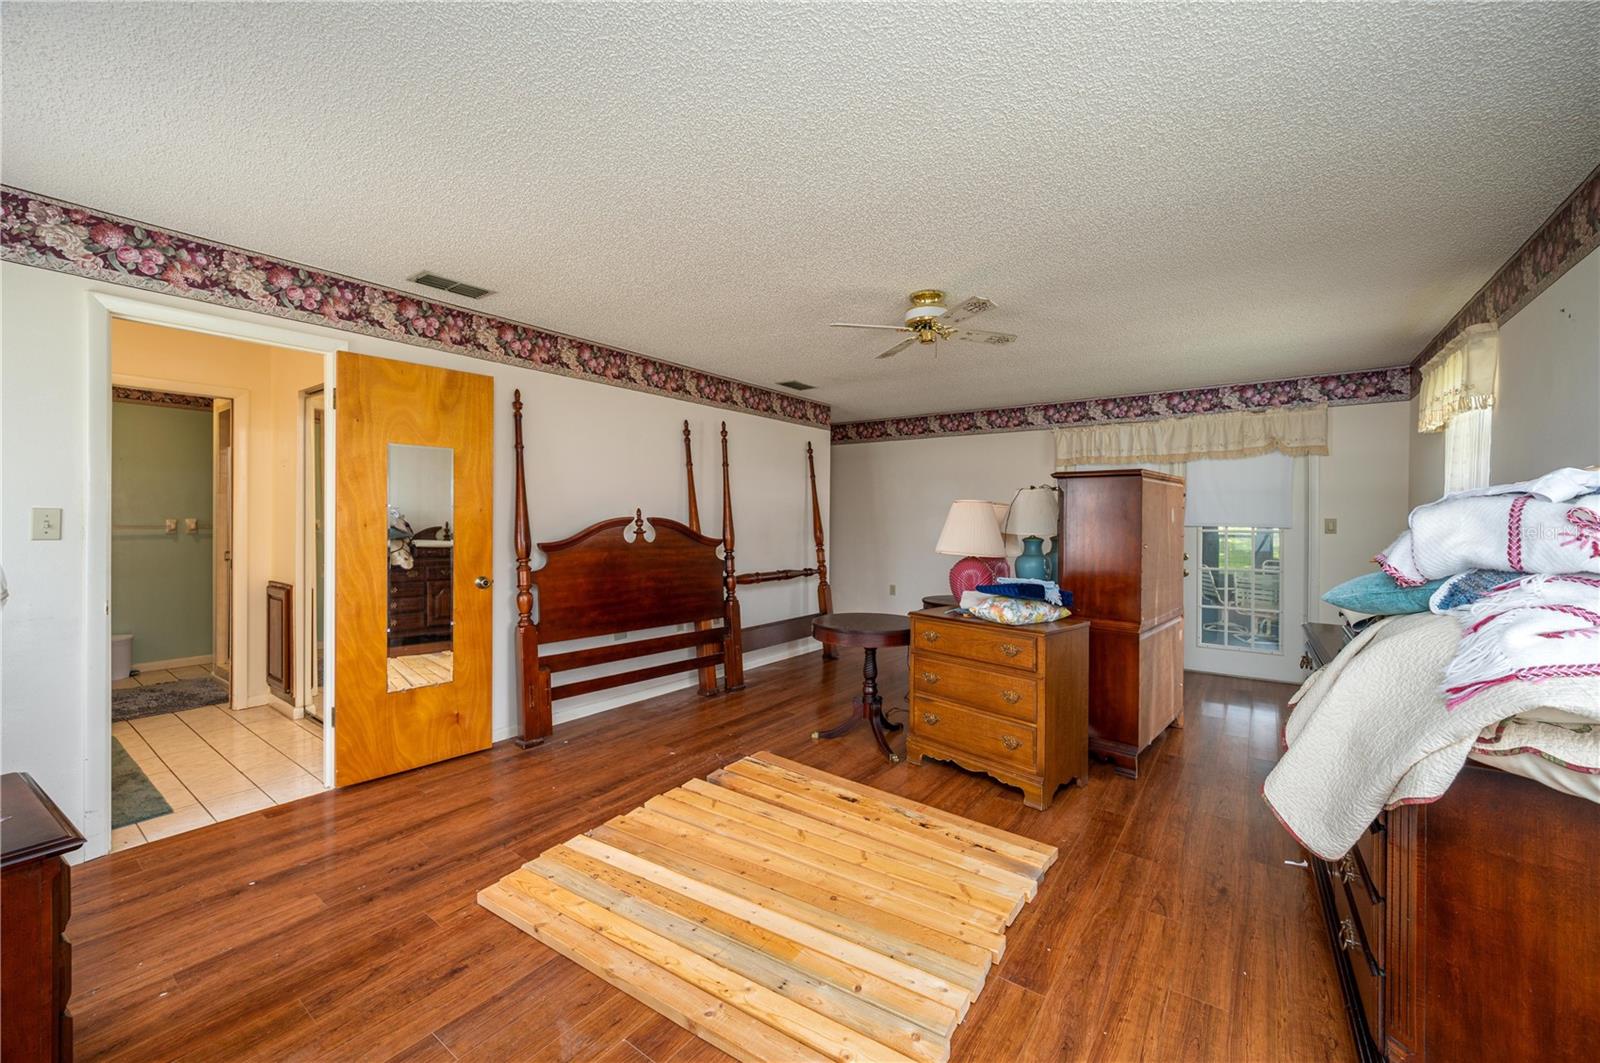
Bedroom with a tall wooden bed frame, floral ceiling border, and wooden slats laid across the floor.
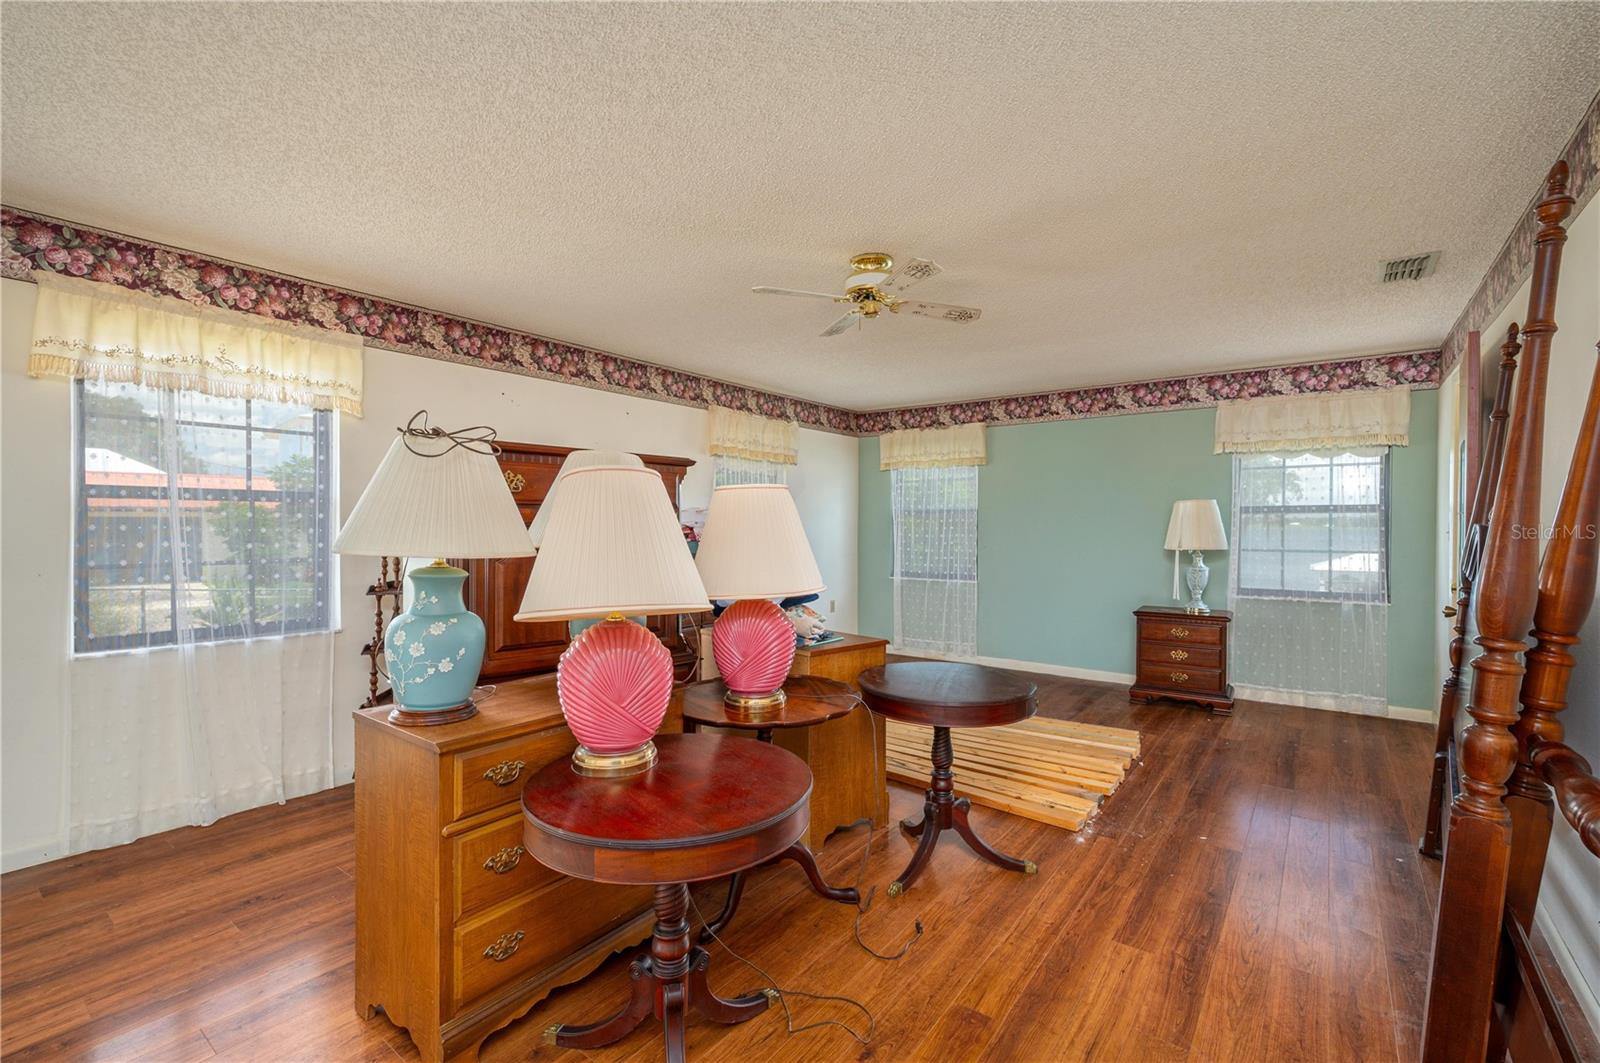
Bedroom with wood furnishings, shell-shaped pink lamps, curtained windows, and floral wallpaper border.
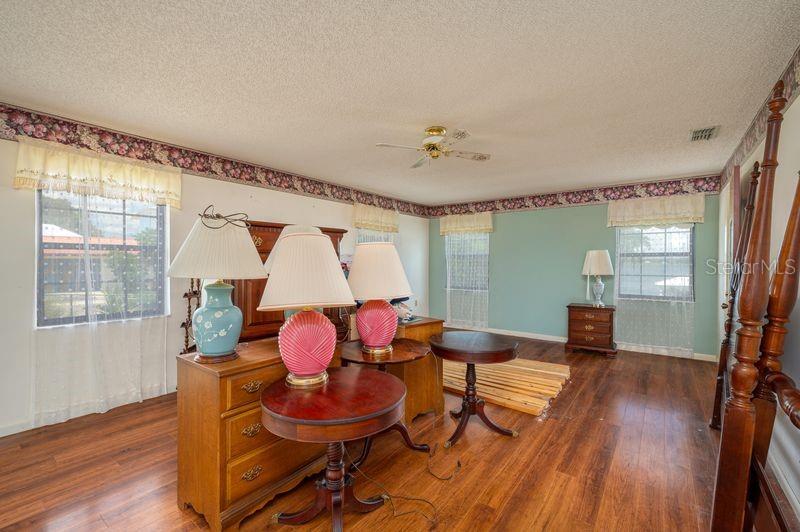
Furnished room with hardwood floors, pale blue walls, and traditional wooden furniture.
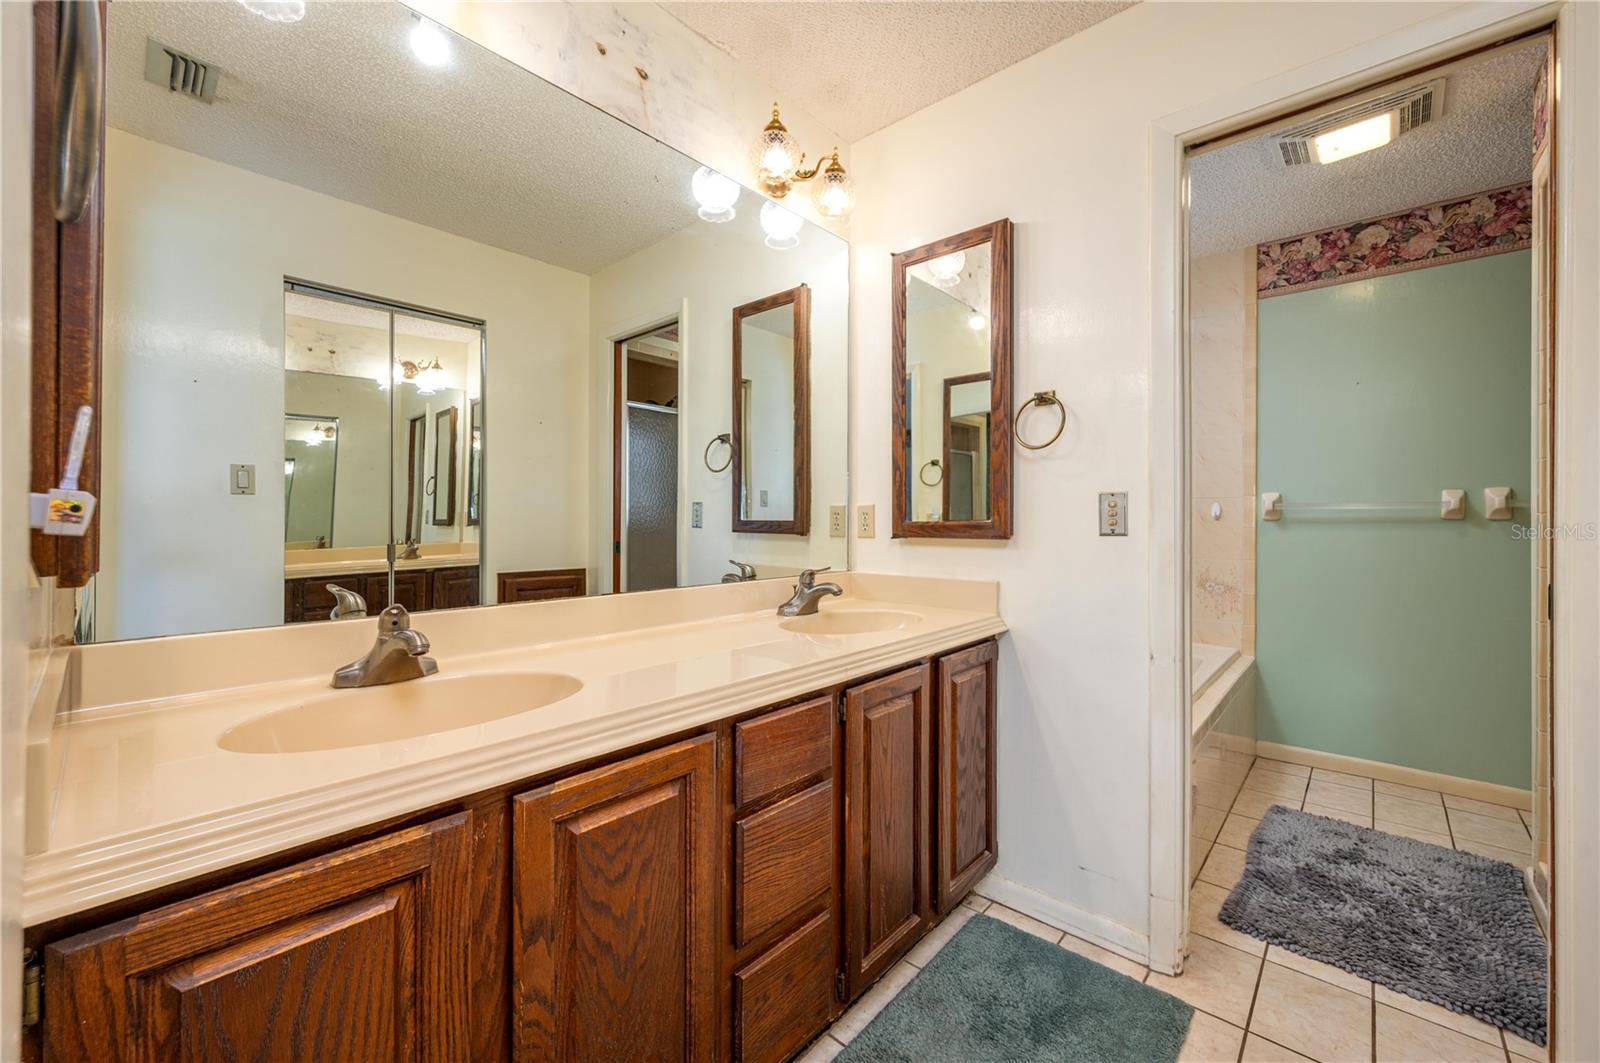
Bathroom with a double-sink vanity, dark wood cabinetry, and a separate bathing area.
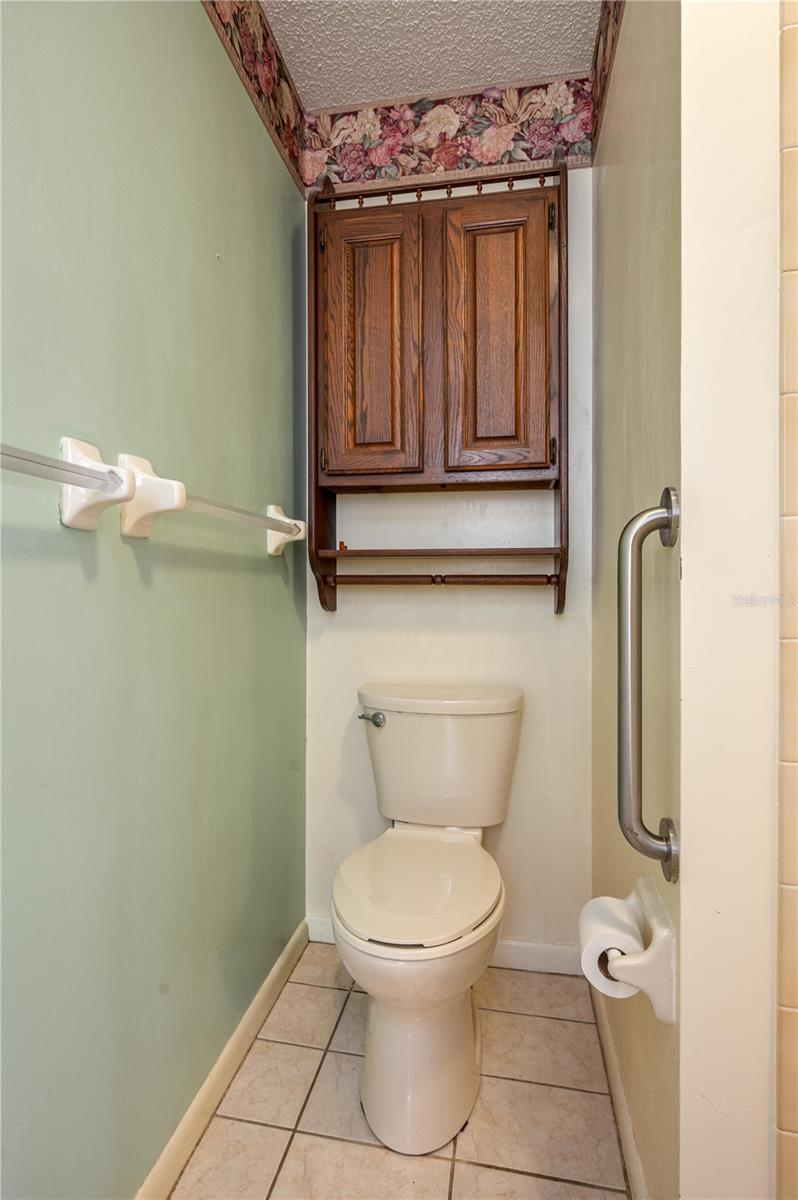
Bathroom with a toilet beneath a dark wood cabinet and grab bars on both sides.
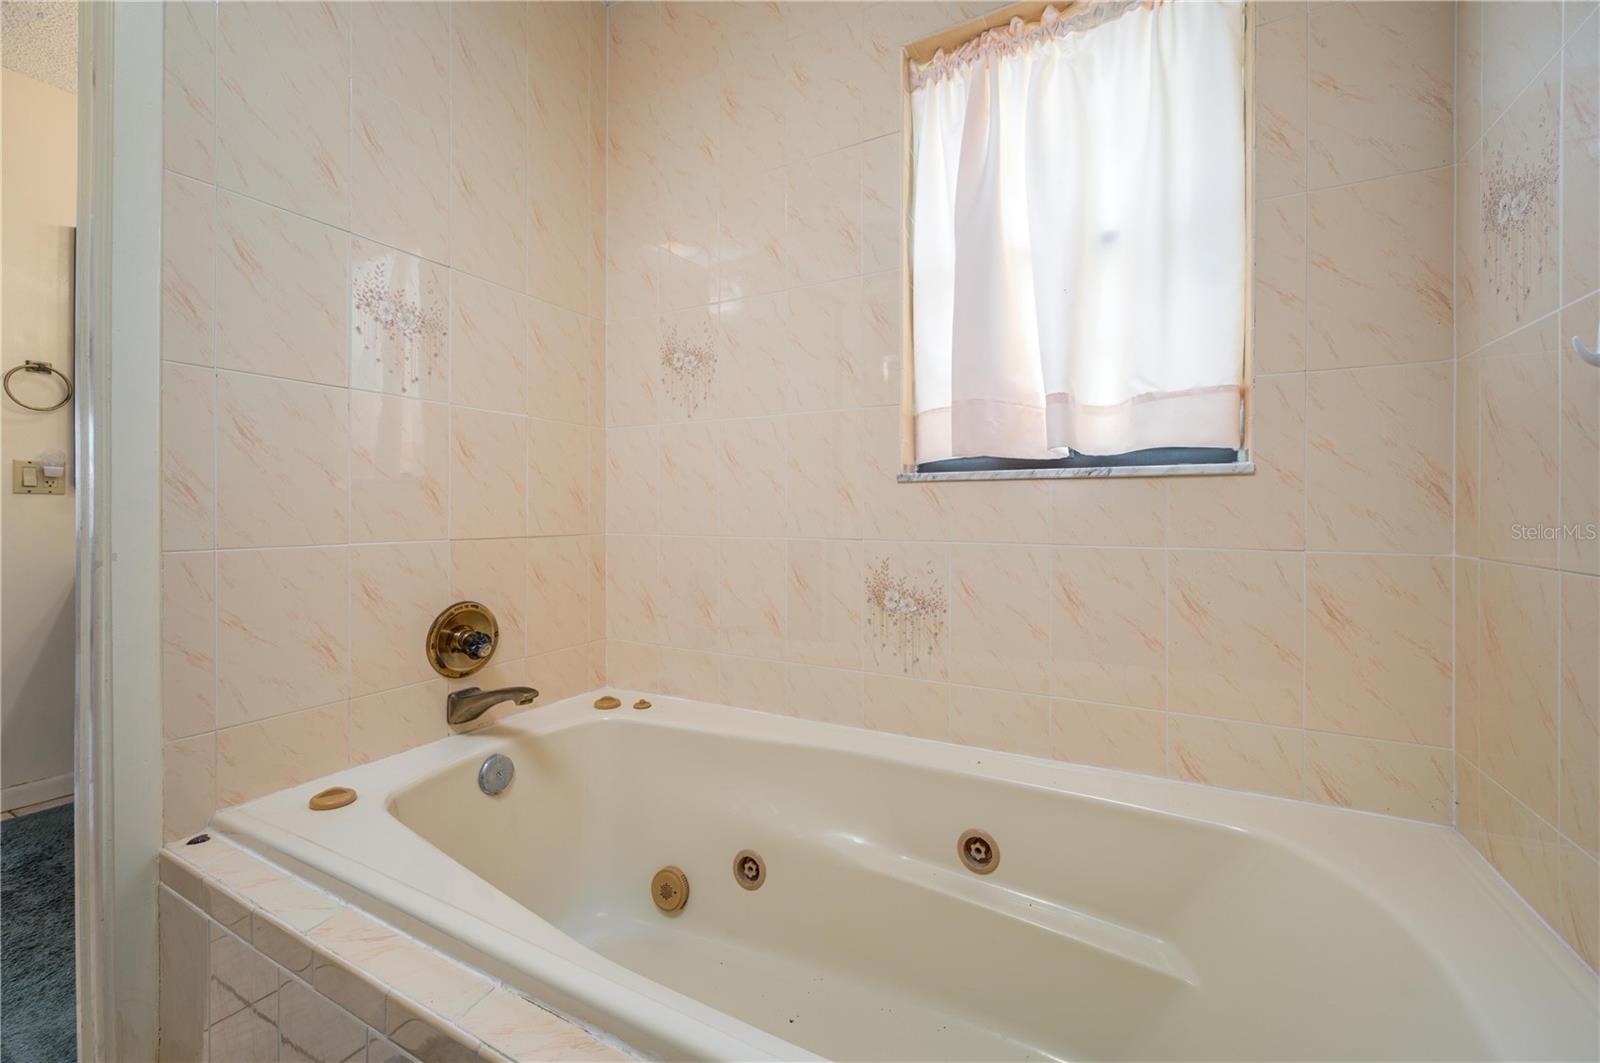
Bathroom with a built-in jetted tub, tiled surround, and curtained window.
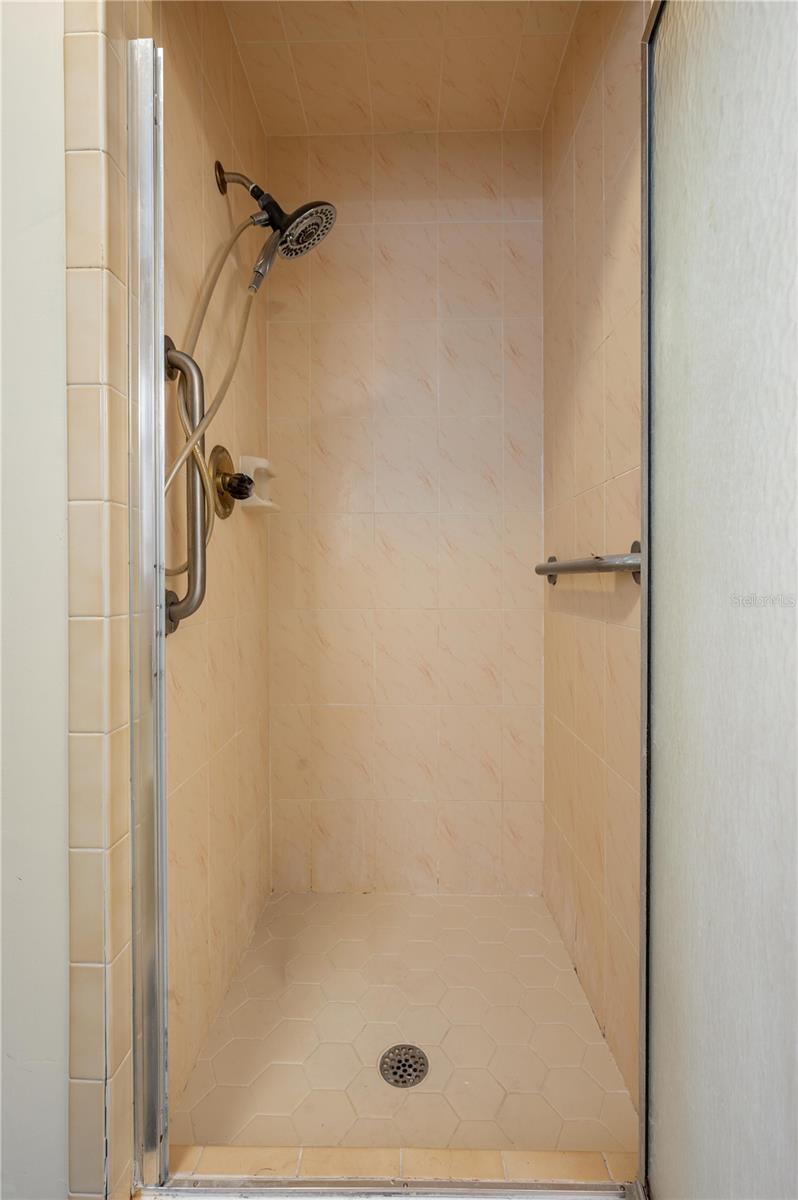
Walk-in shower with beige tile, hexagonal flooring, handheld showerhead and grab bars.
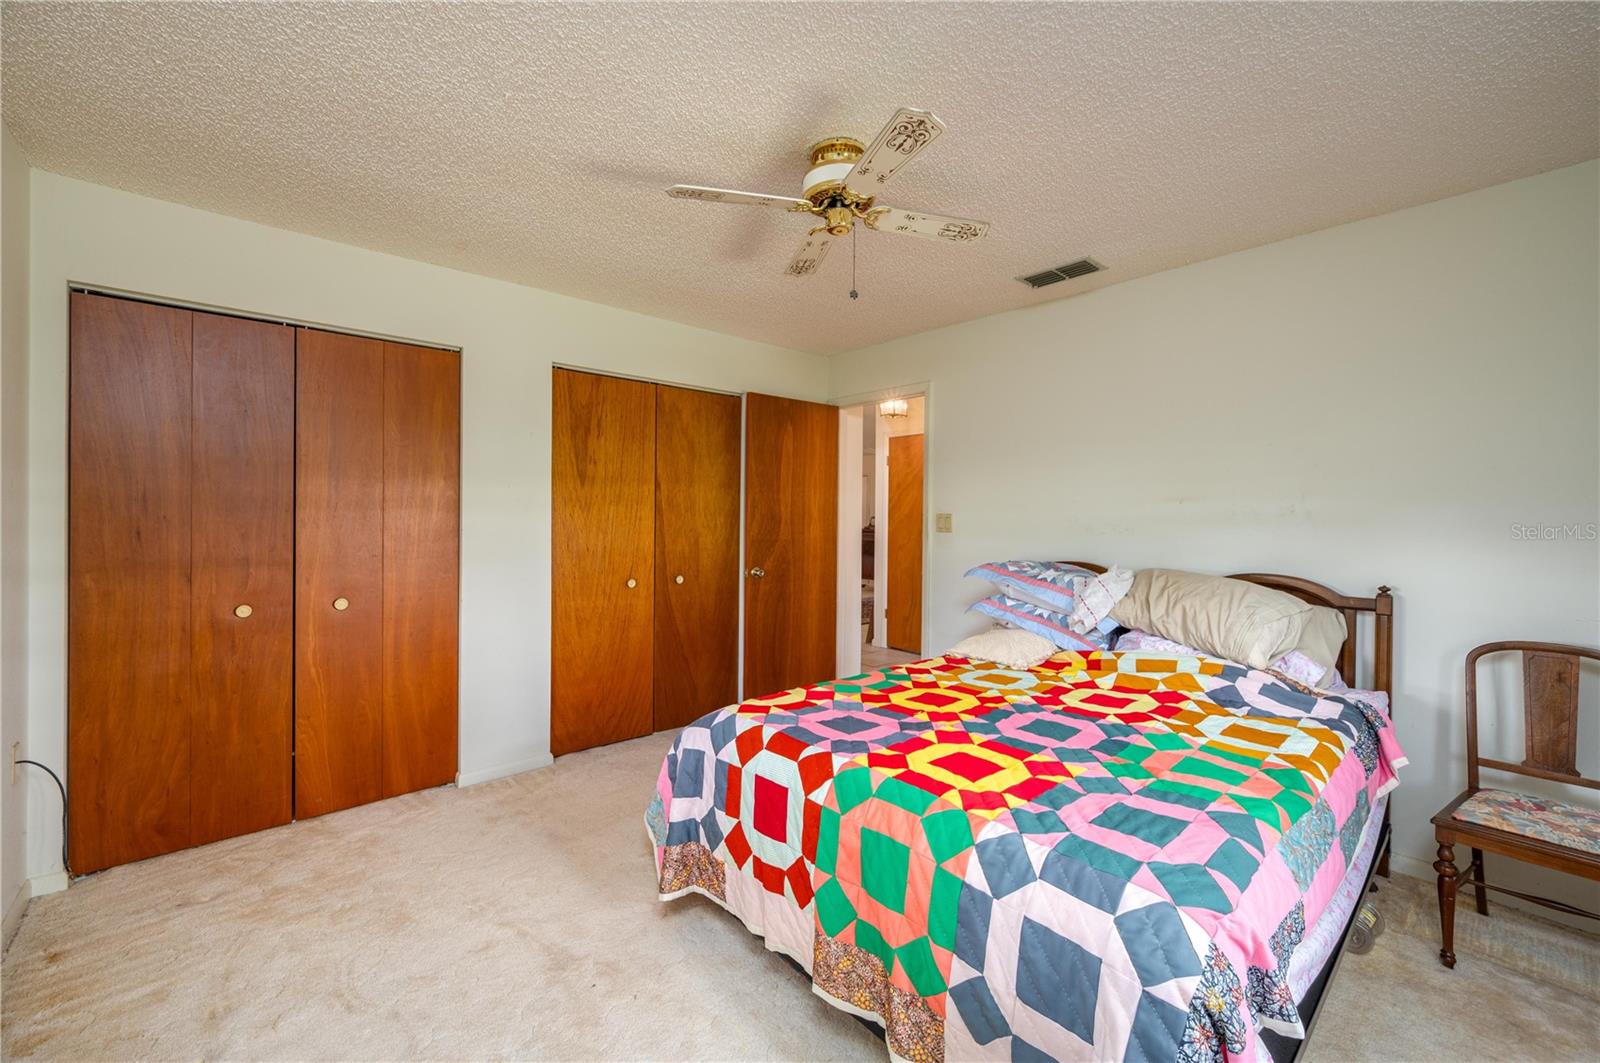
Bedroom with wood closet doors, beige carpet, and a bed topped with a colorful patchwork quilt.
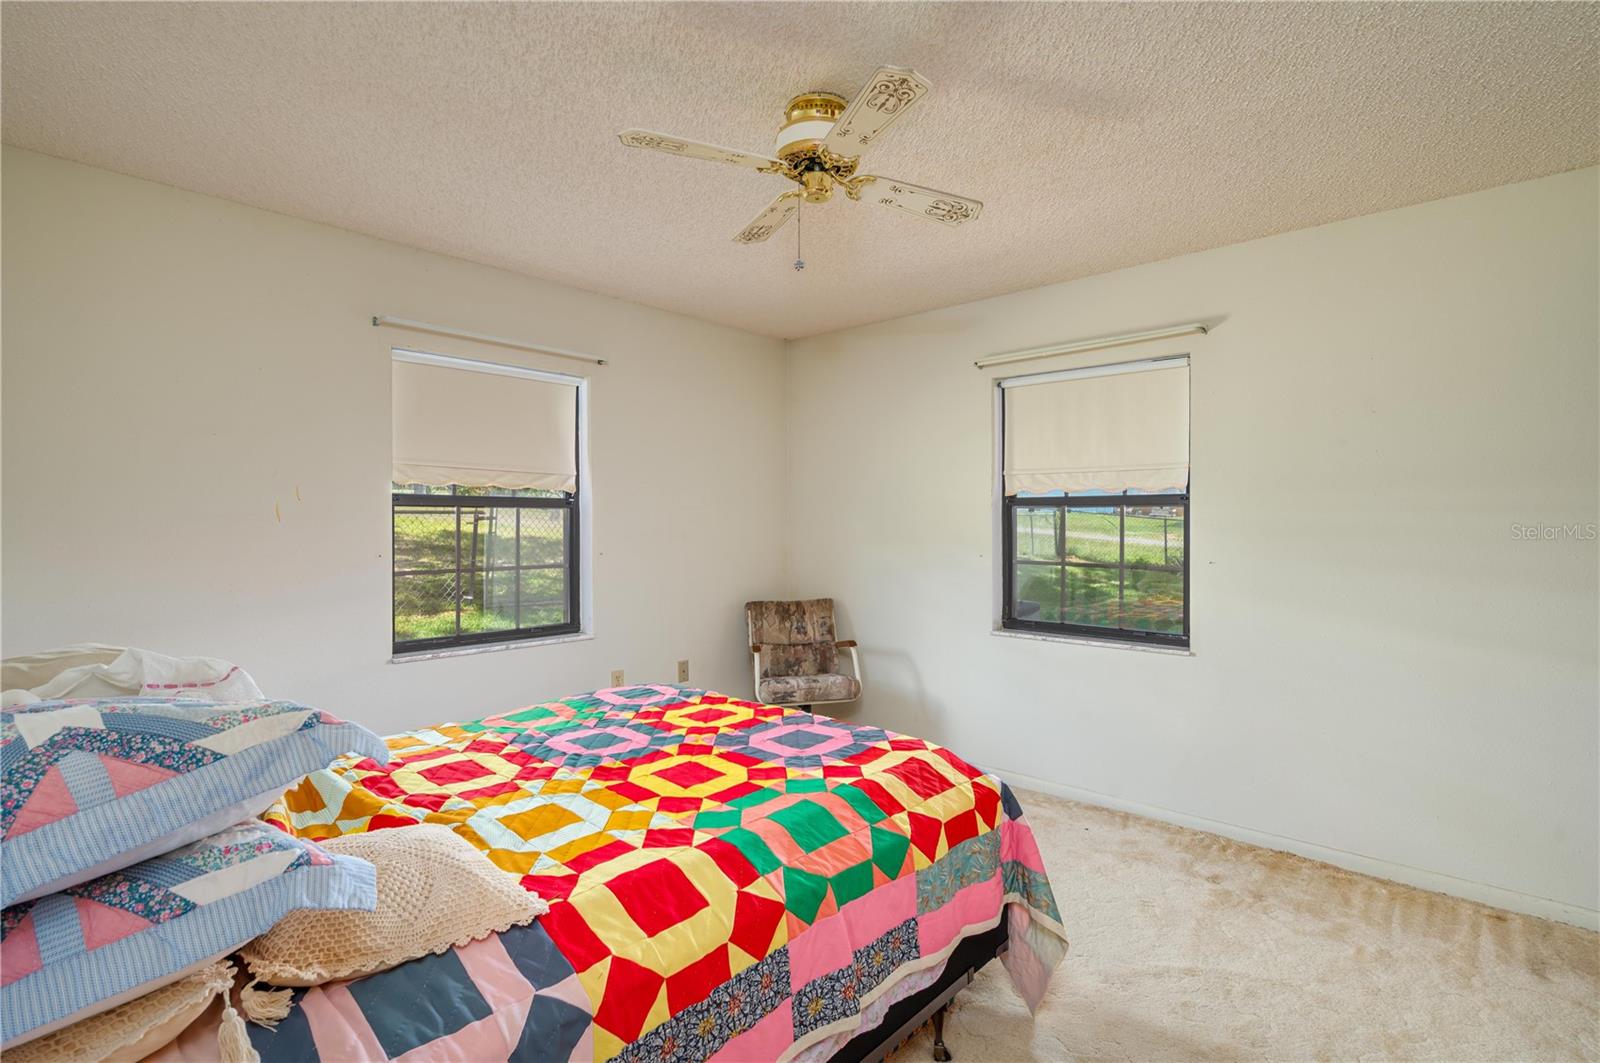
Bedroom with a colorful patchwork quilt, two shaded windows, and a decorative ceiling fan.
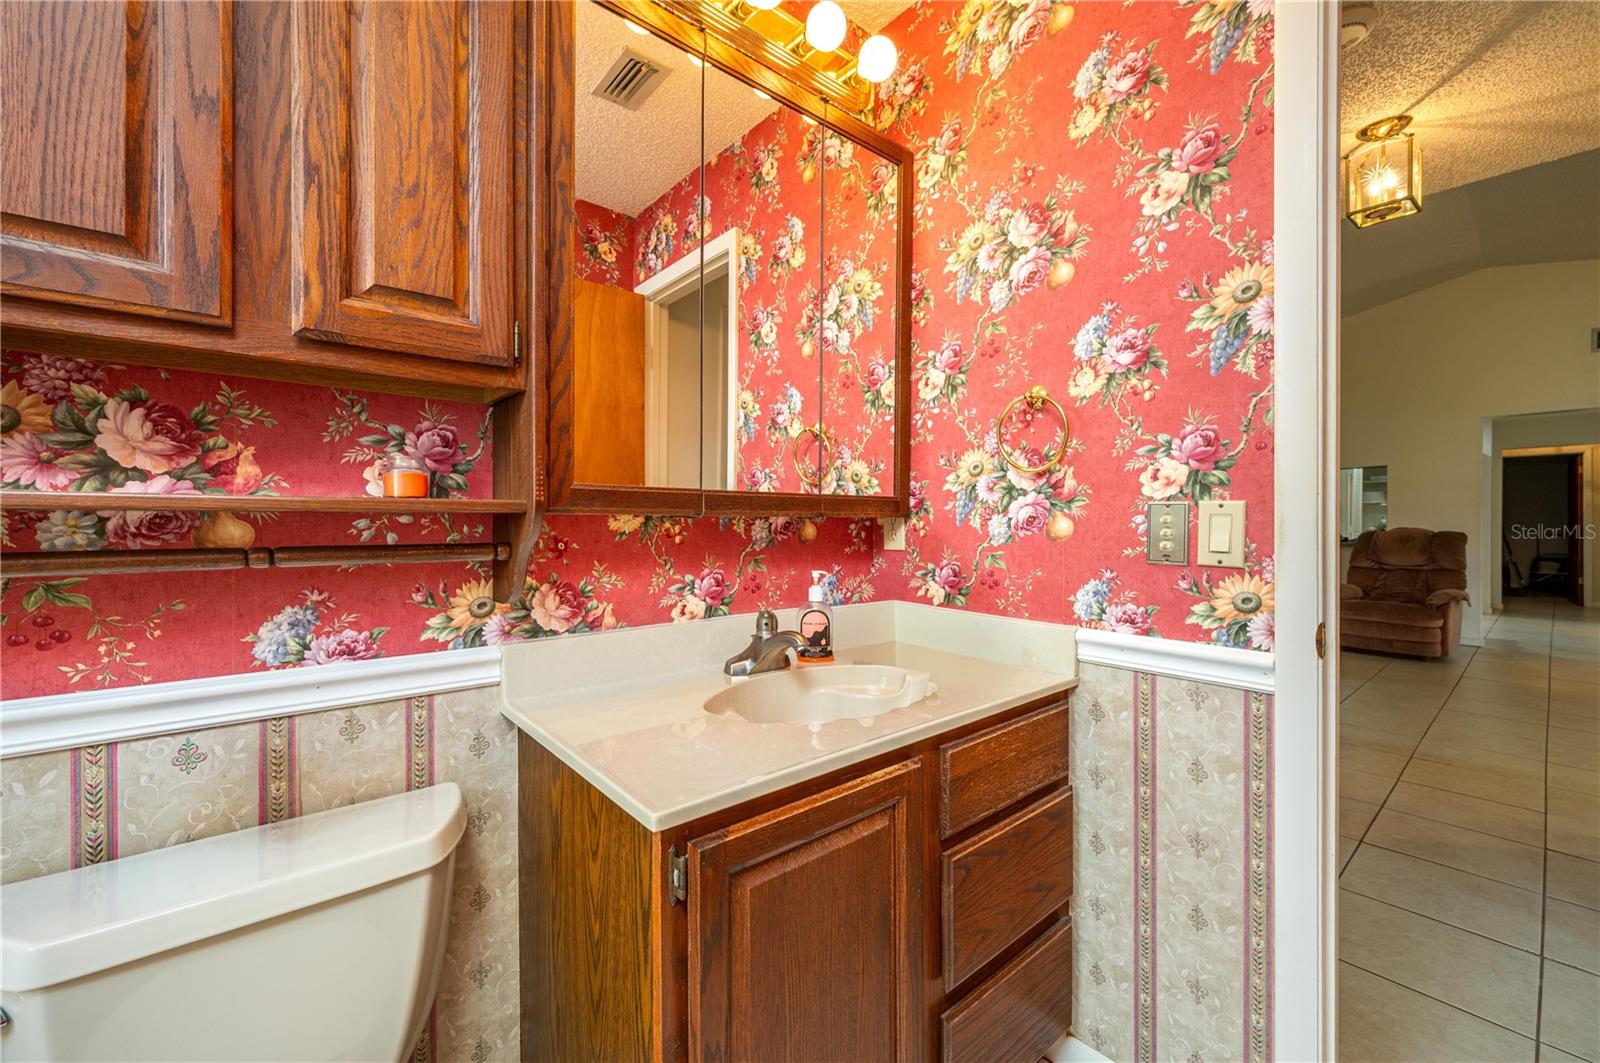
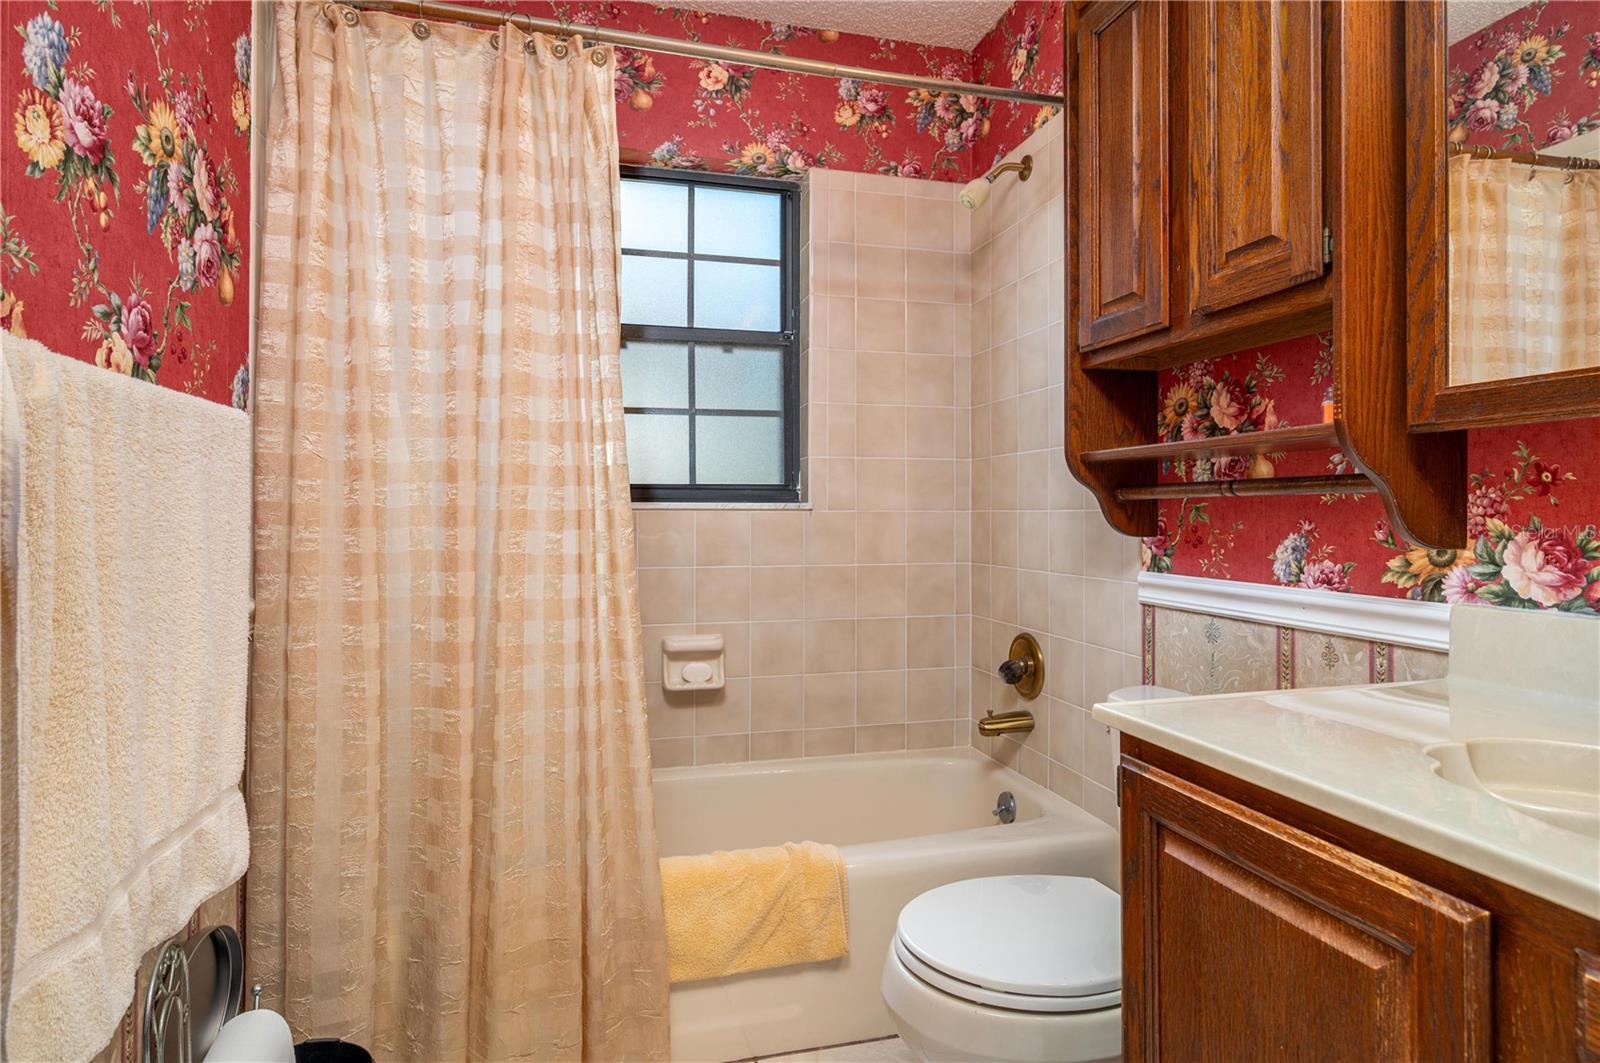
Bathroom with a wooden vanity, mirrored cabinet, and bold red floral wallpaper.
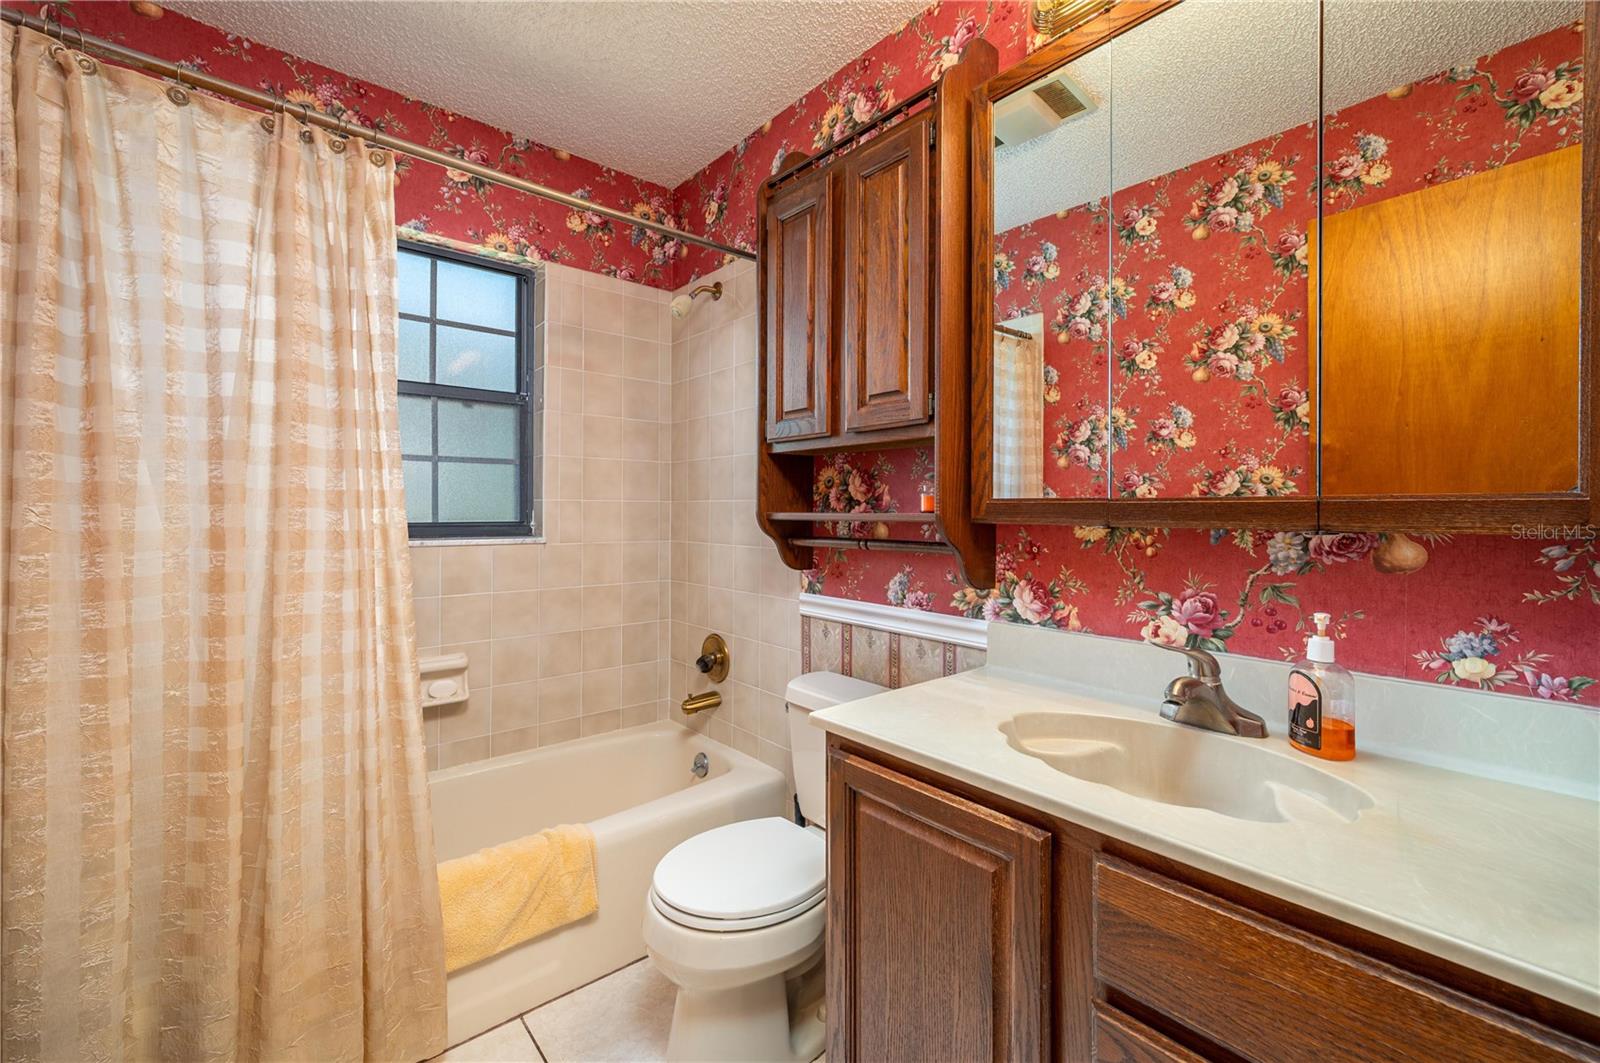
Bathroom with red floral wallpaper, a beige tub curtain, and a dark wood vanity with mirrored cabinets.
Bathroom with red floral wallpaper, a beige tub and curtain, and a dark wood vanity.
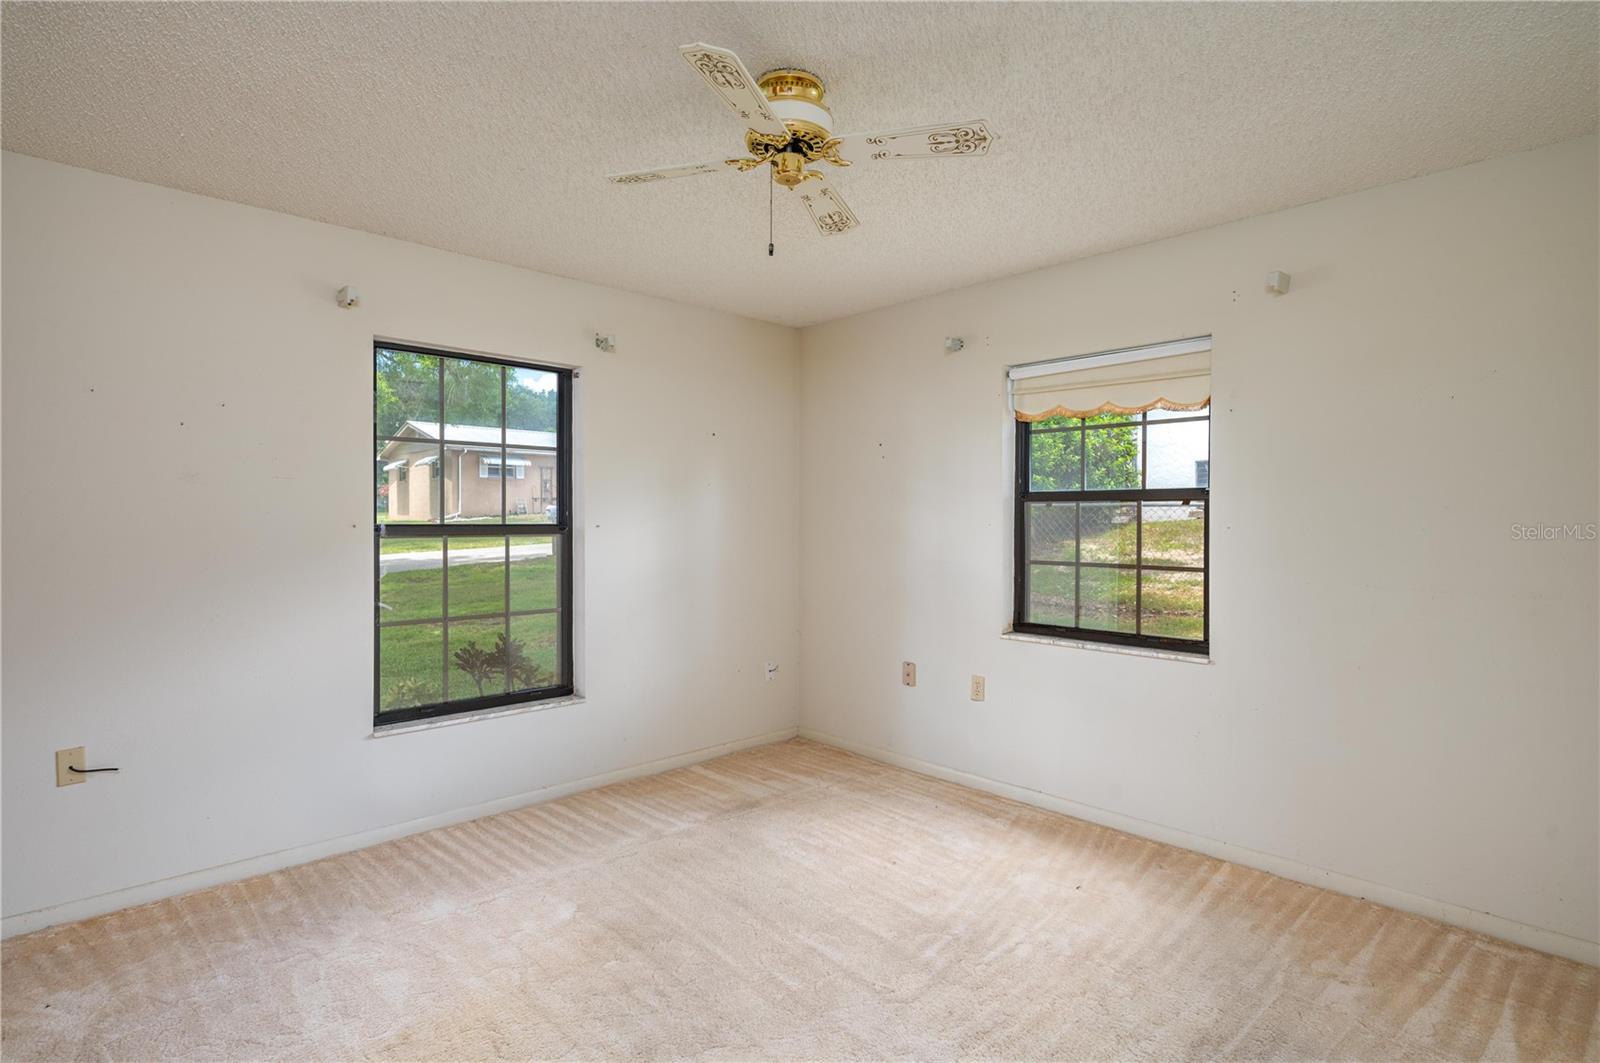
Empty carpeted room with two windows and an ornate ceiling fan.
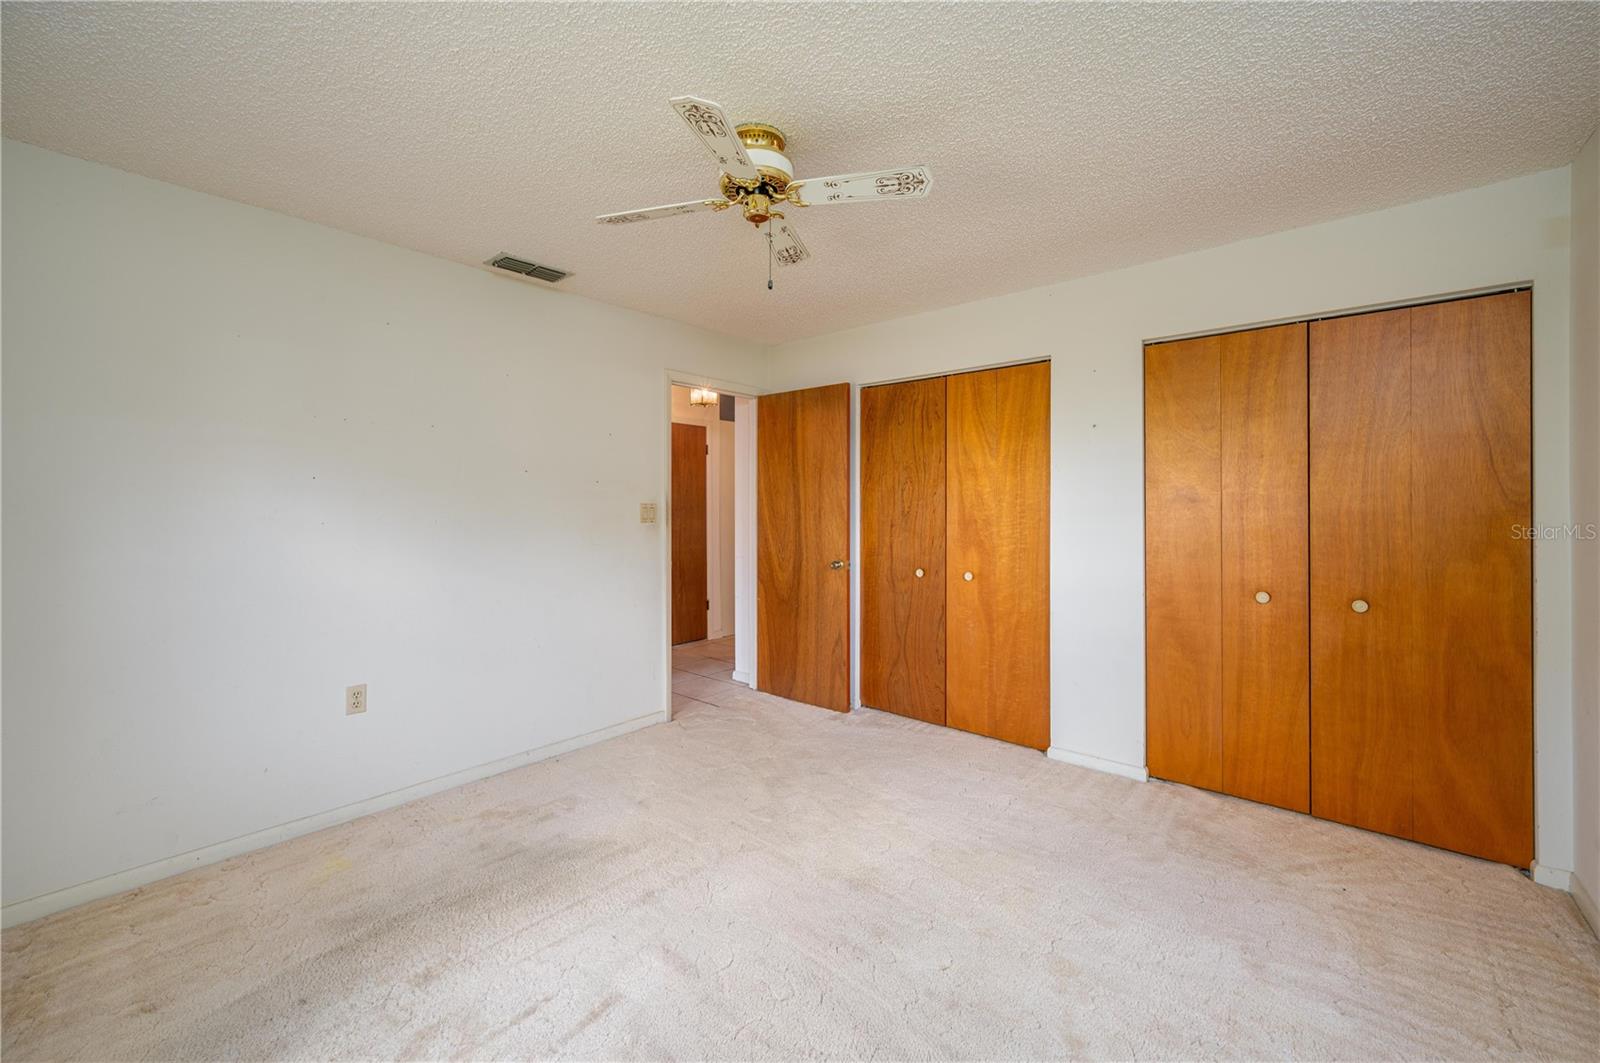
Empty bedroom with light carpet, three wooden closet doors, and a decorative ceiling fan.
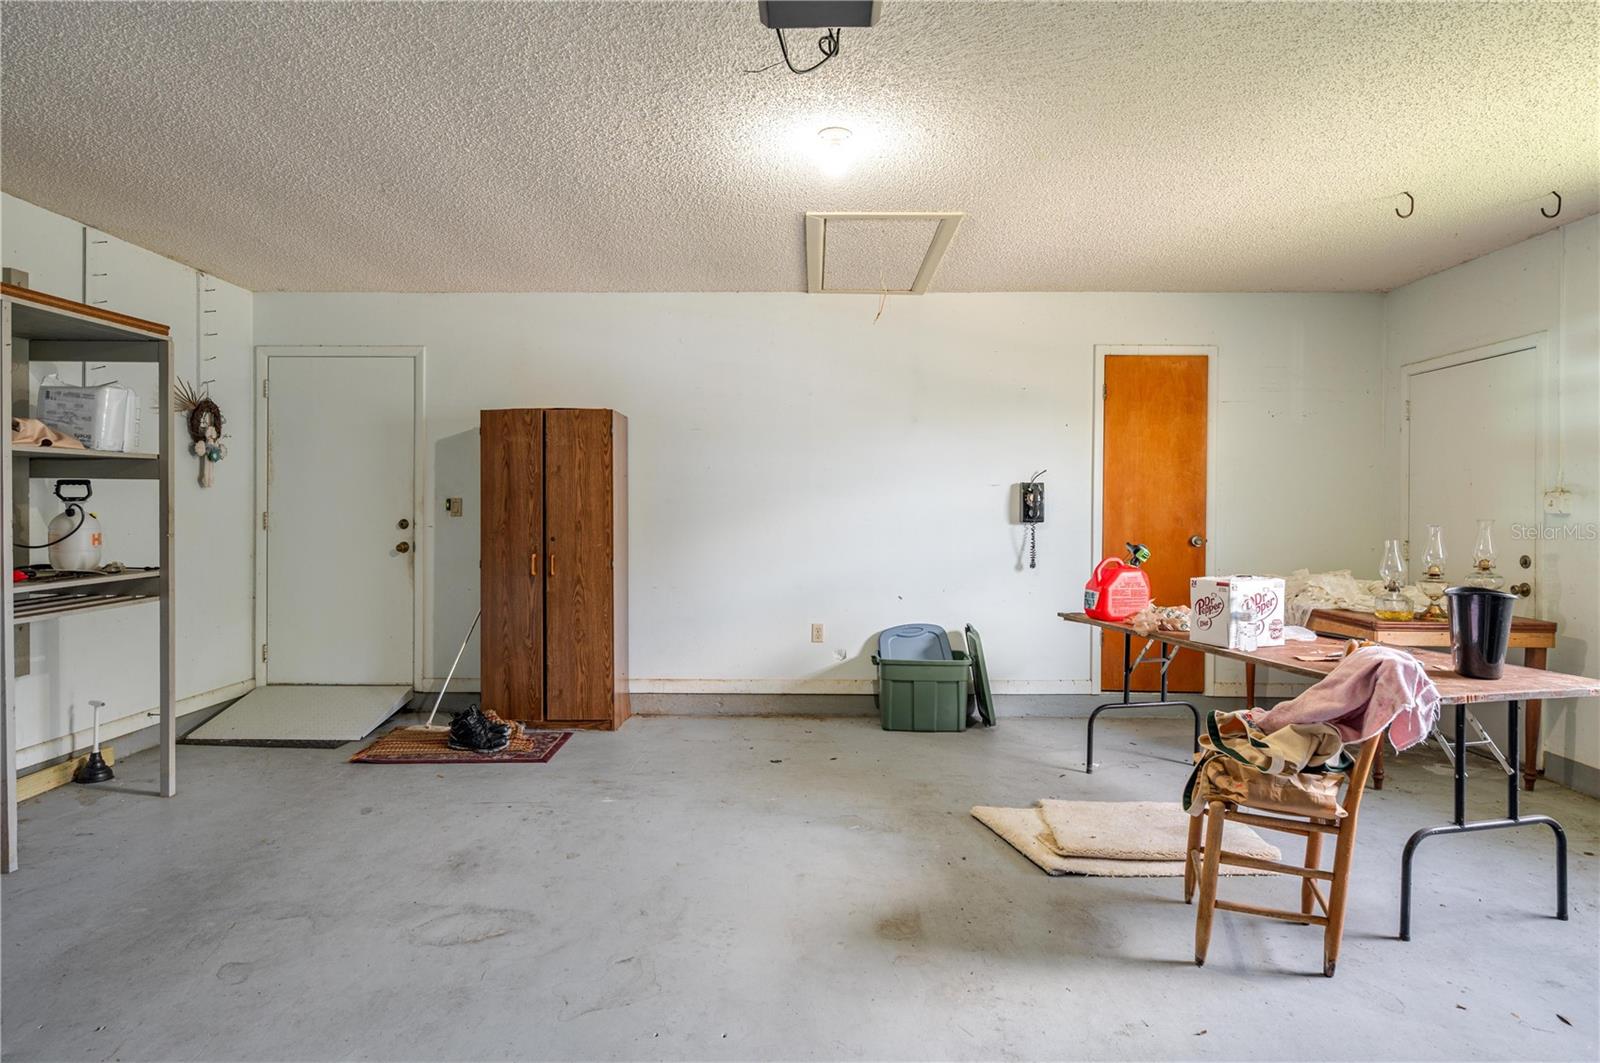
Garage interior with concrete floor, built-in shelving, wooden cabinet, and tables holding household items.
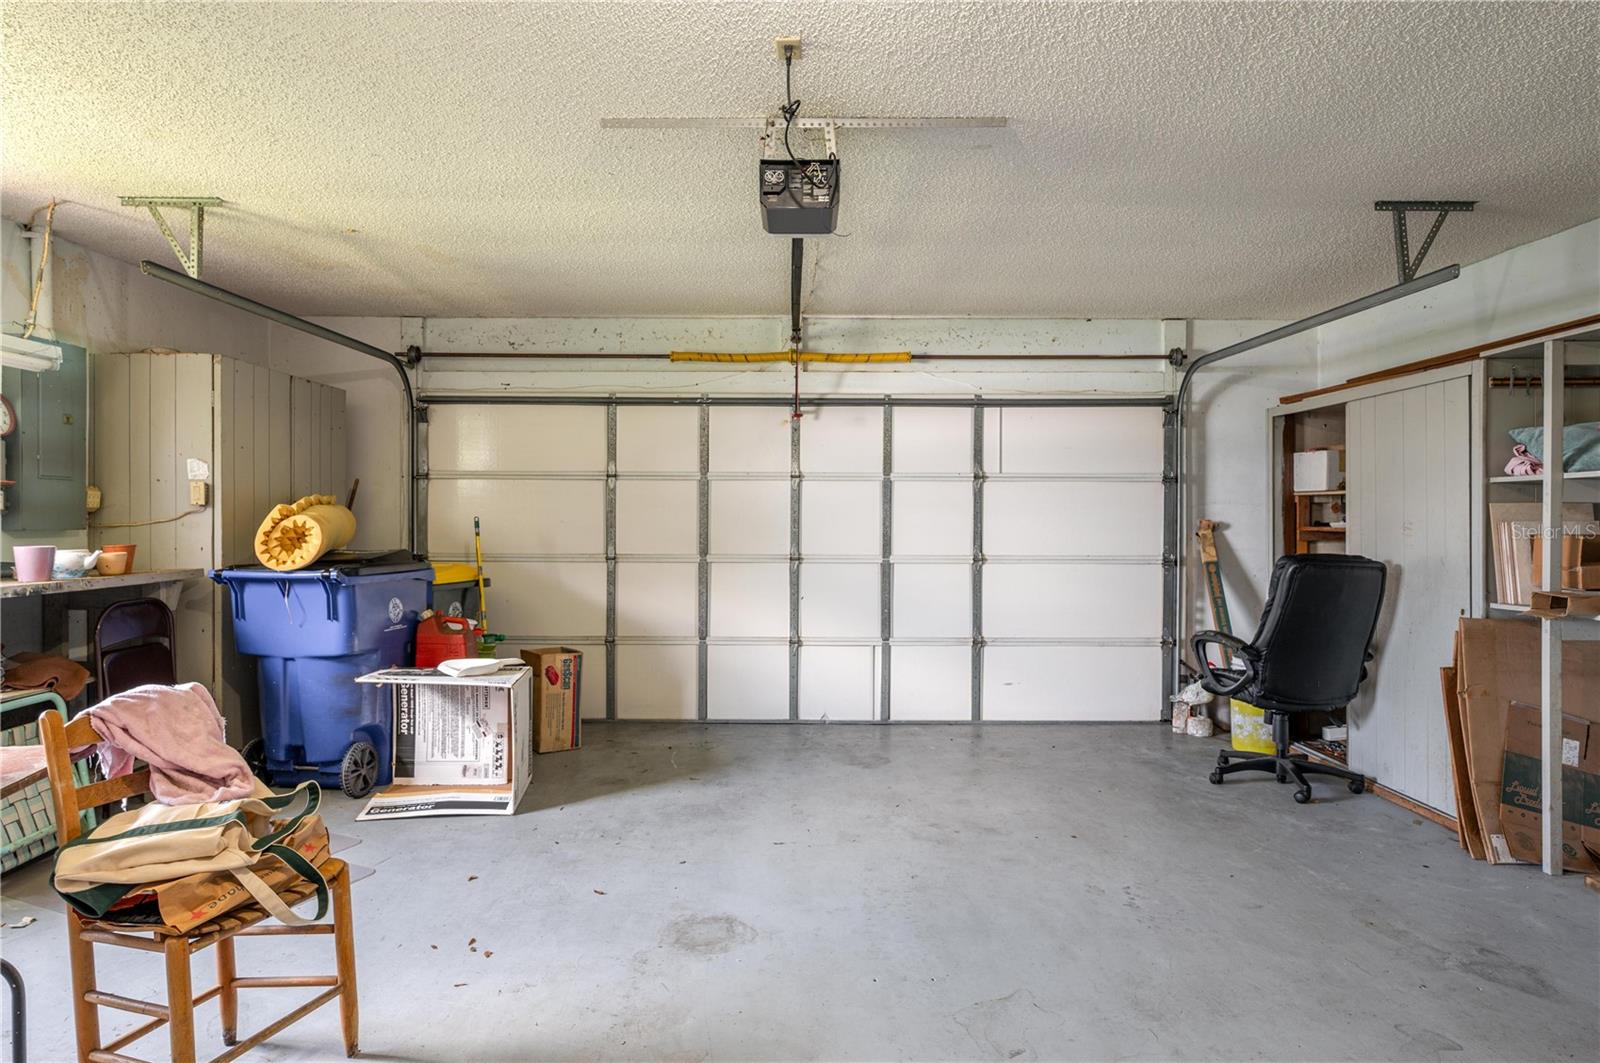
Garage with a closed sectional door, storage bins, and a black office chair.
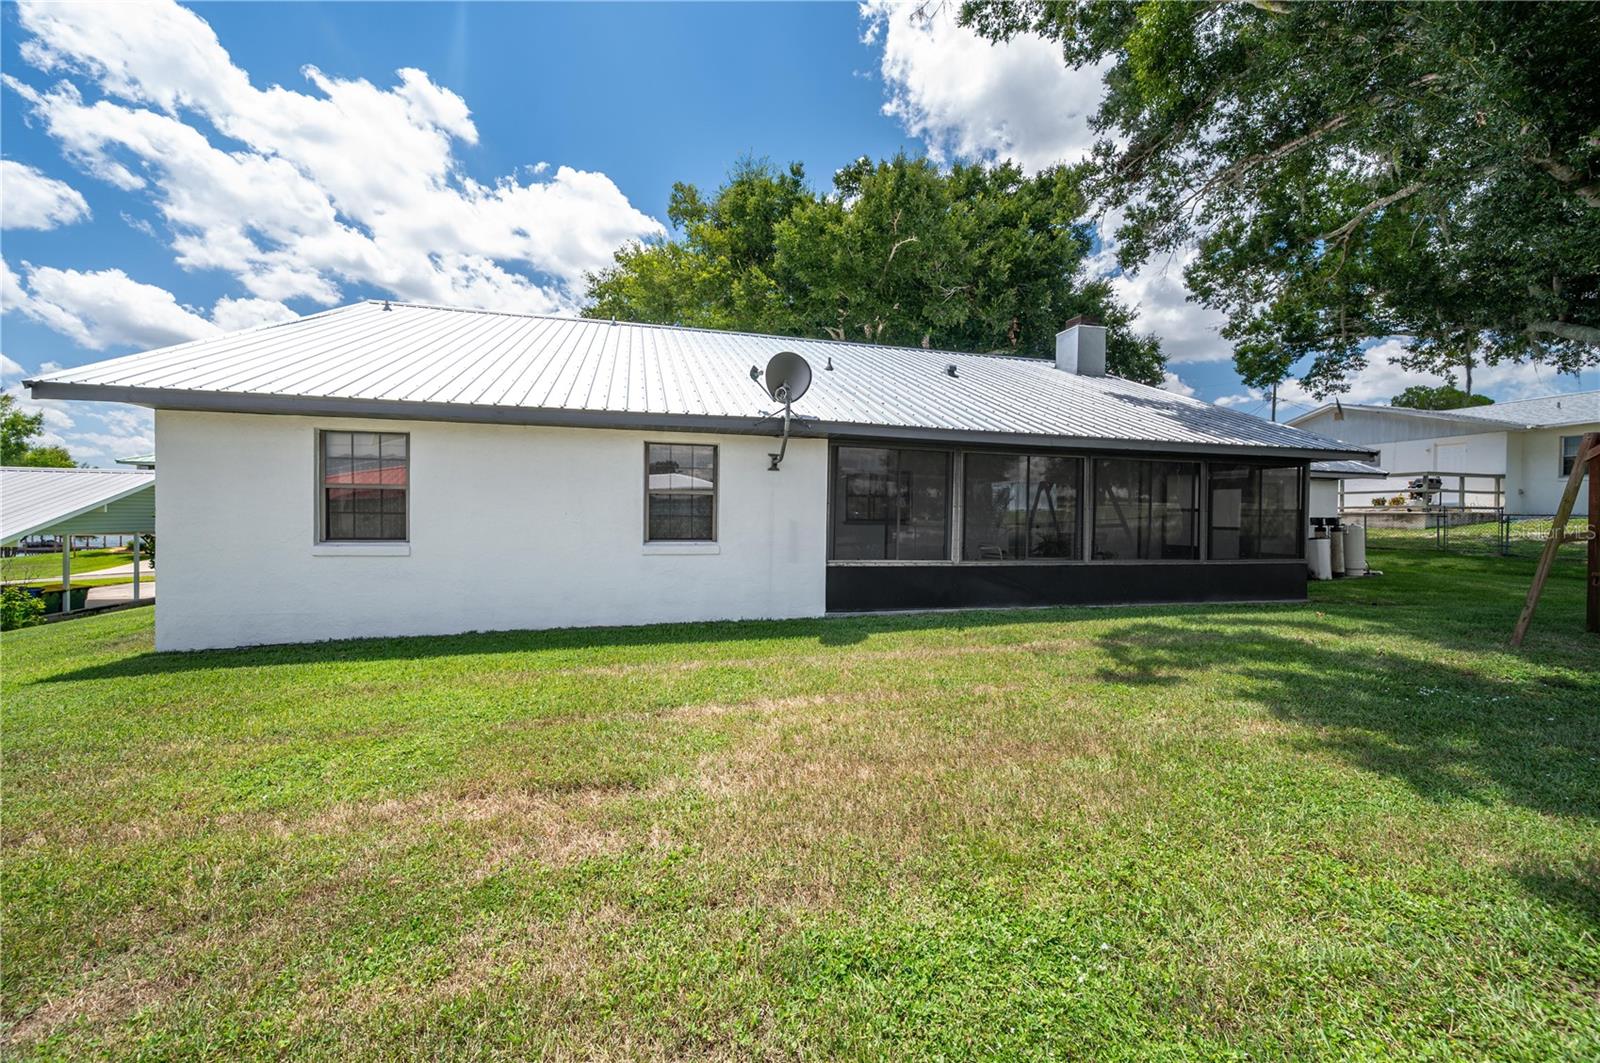
Single-story white home with a bright metal roof and long screened-in porch.
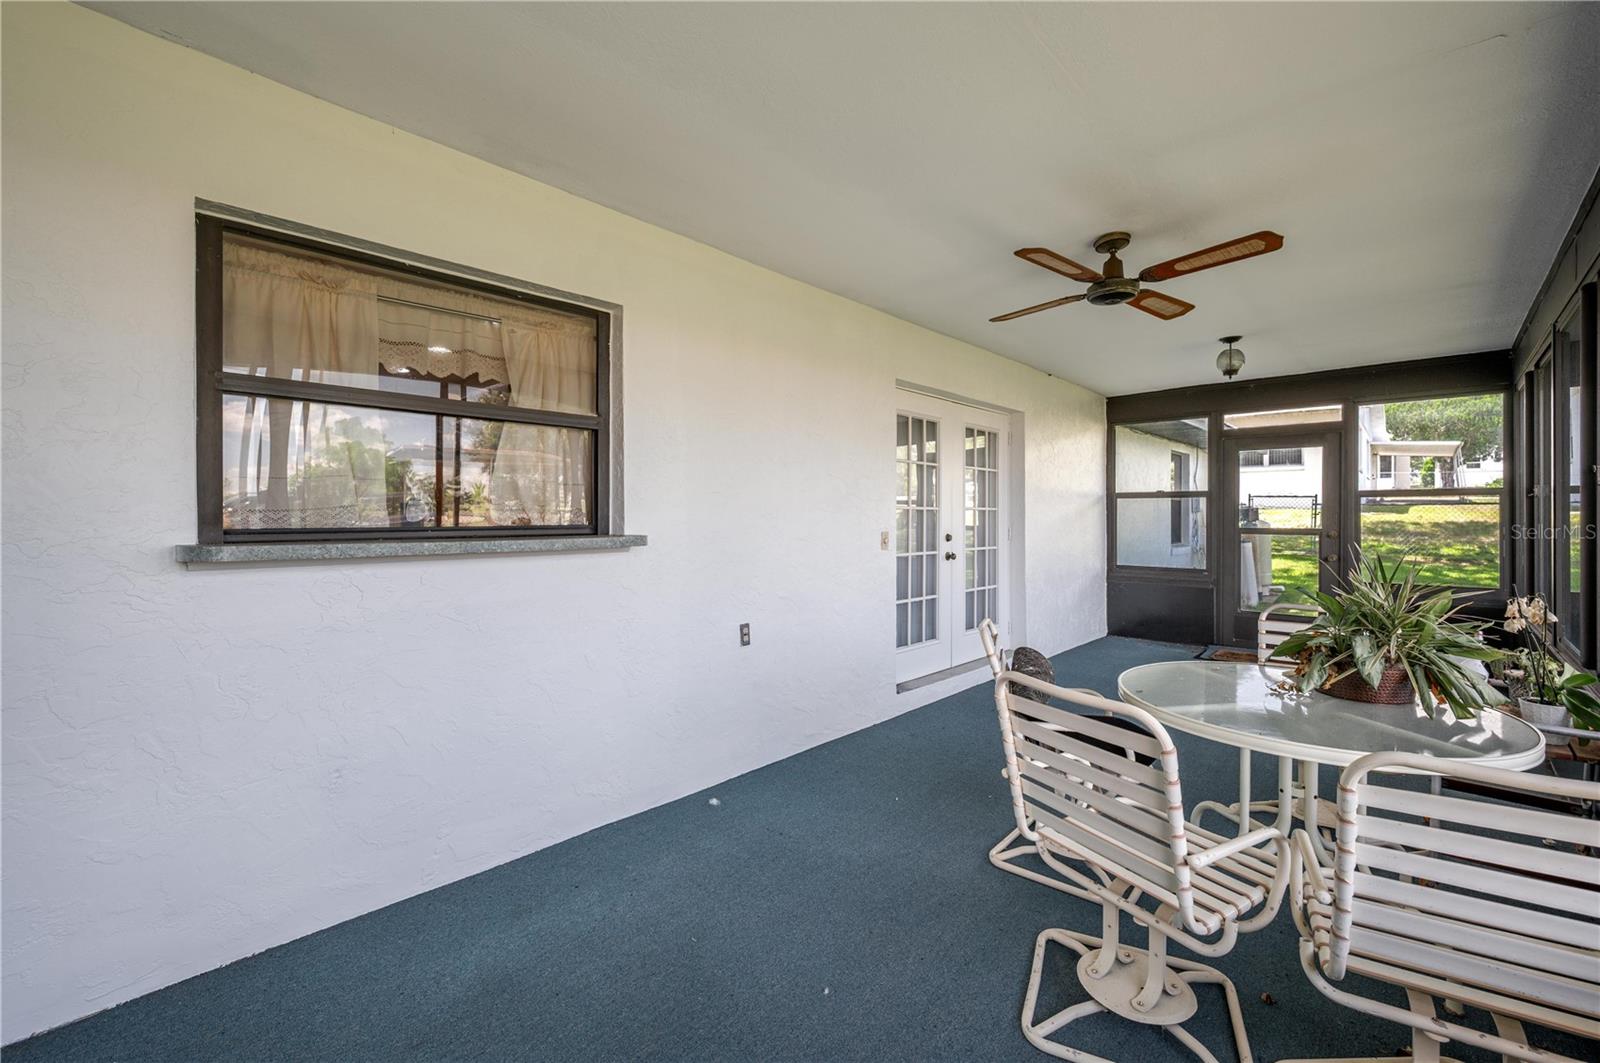
Screened patio with blue carpet, French doors, a ceiling fan, and a glass dining table.
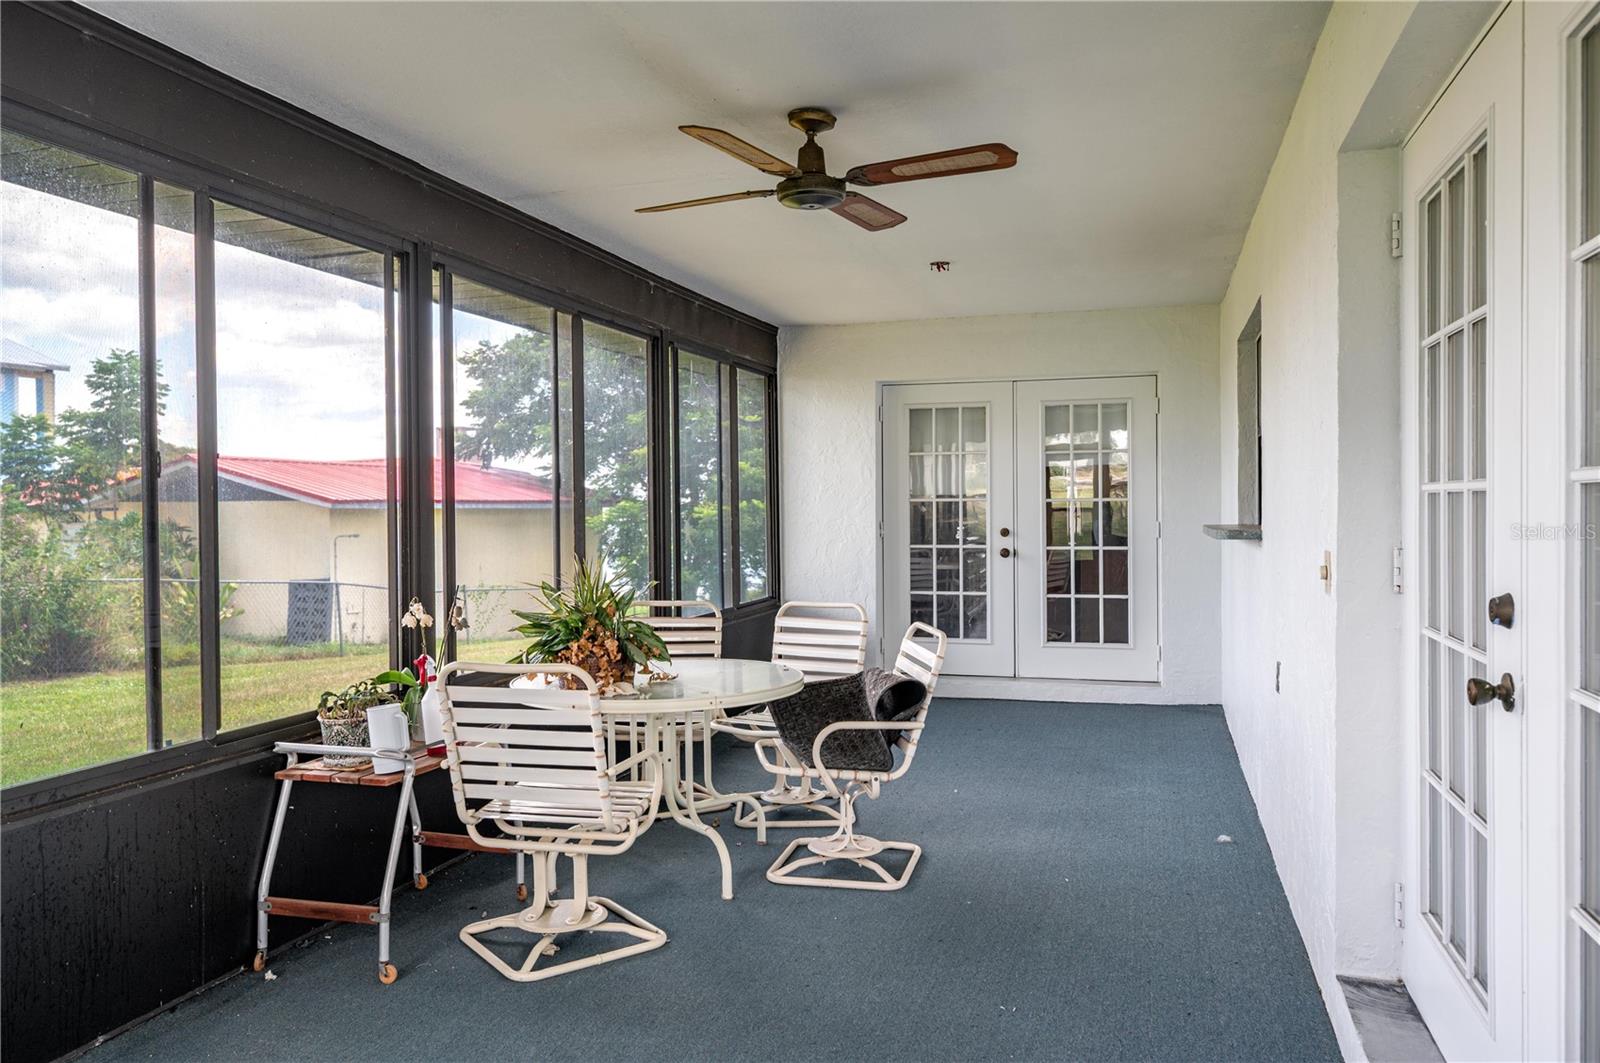
Screened porch with blue carpet, patio dining set, potted plants, and French doors.
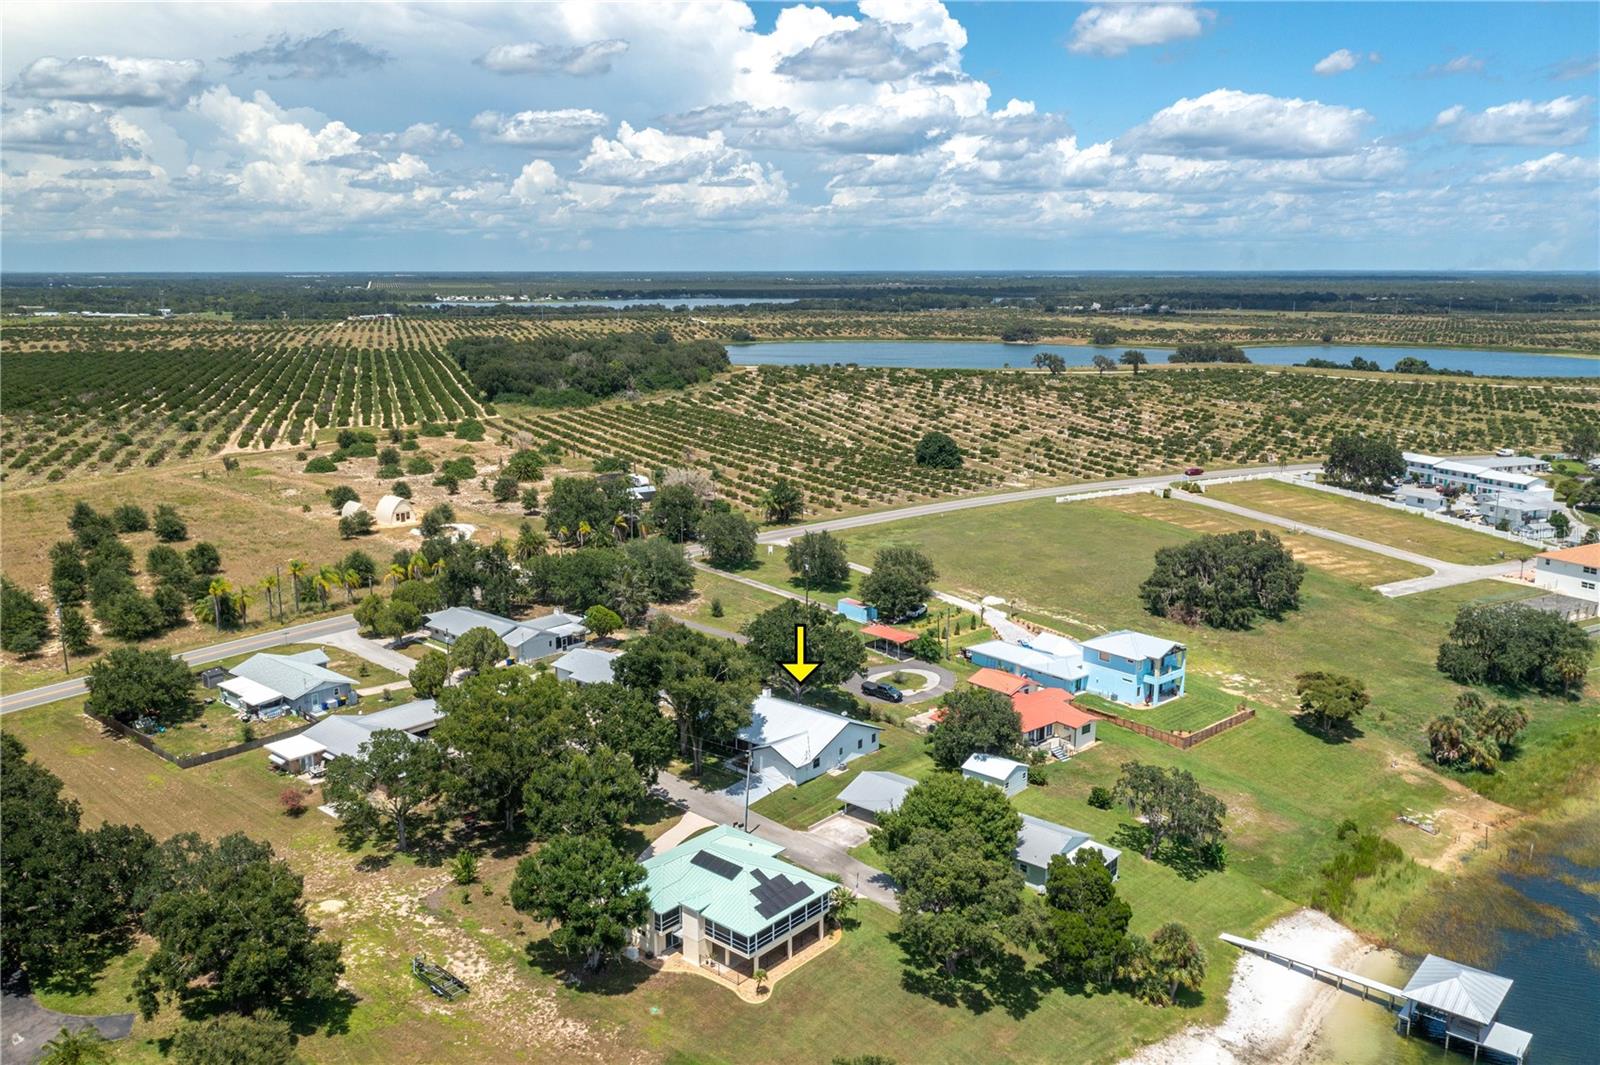
Aerial view of a white-roofed home marked by a yellow arrow, with lakes and planted fields beyond.
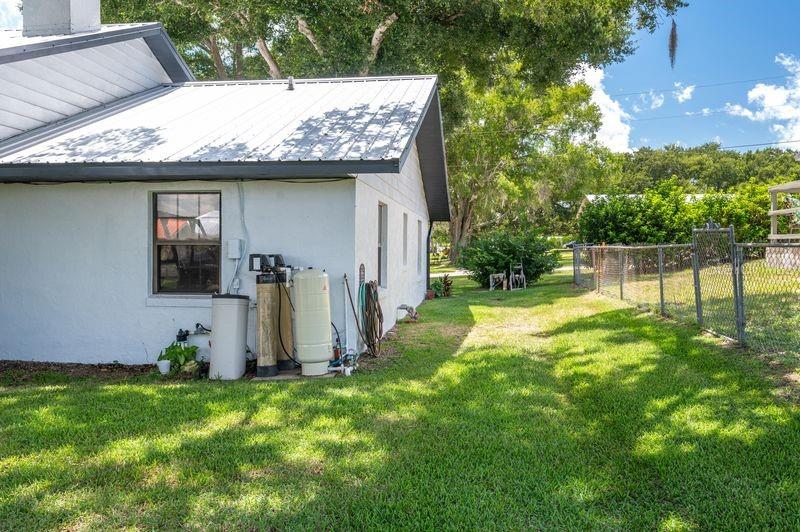
House exterior beside a grassy yard, with utility equipment, chain-link fencing, and mature trees.
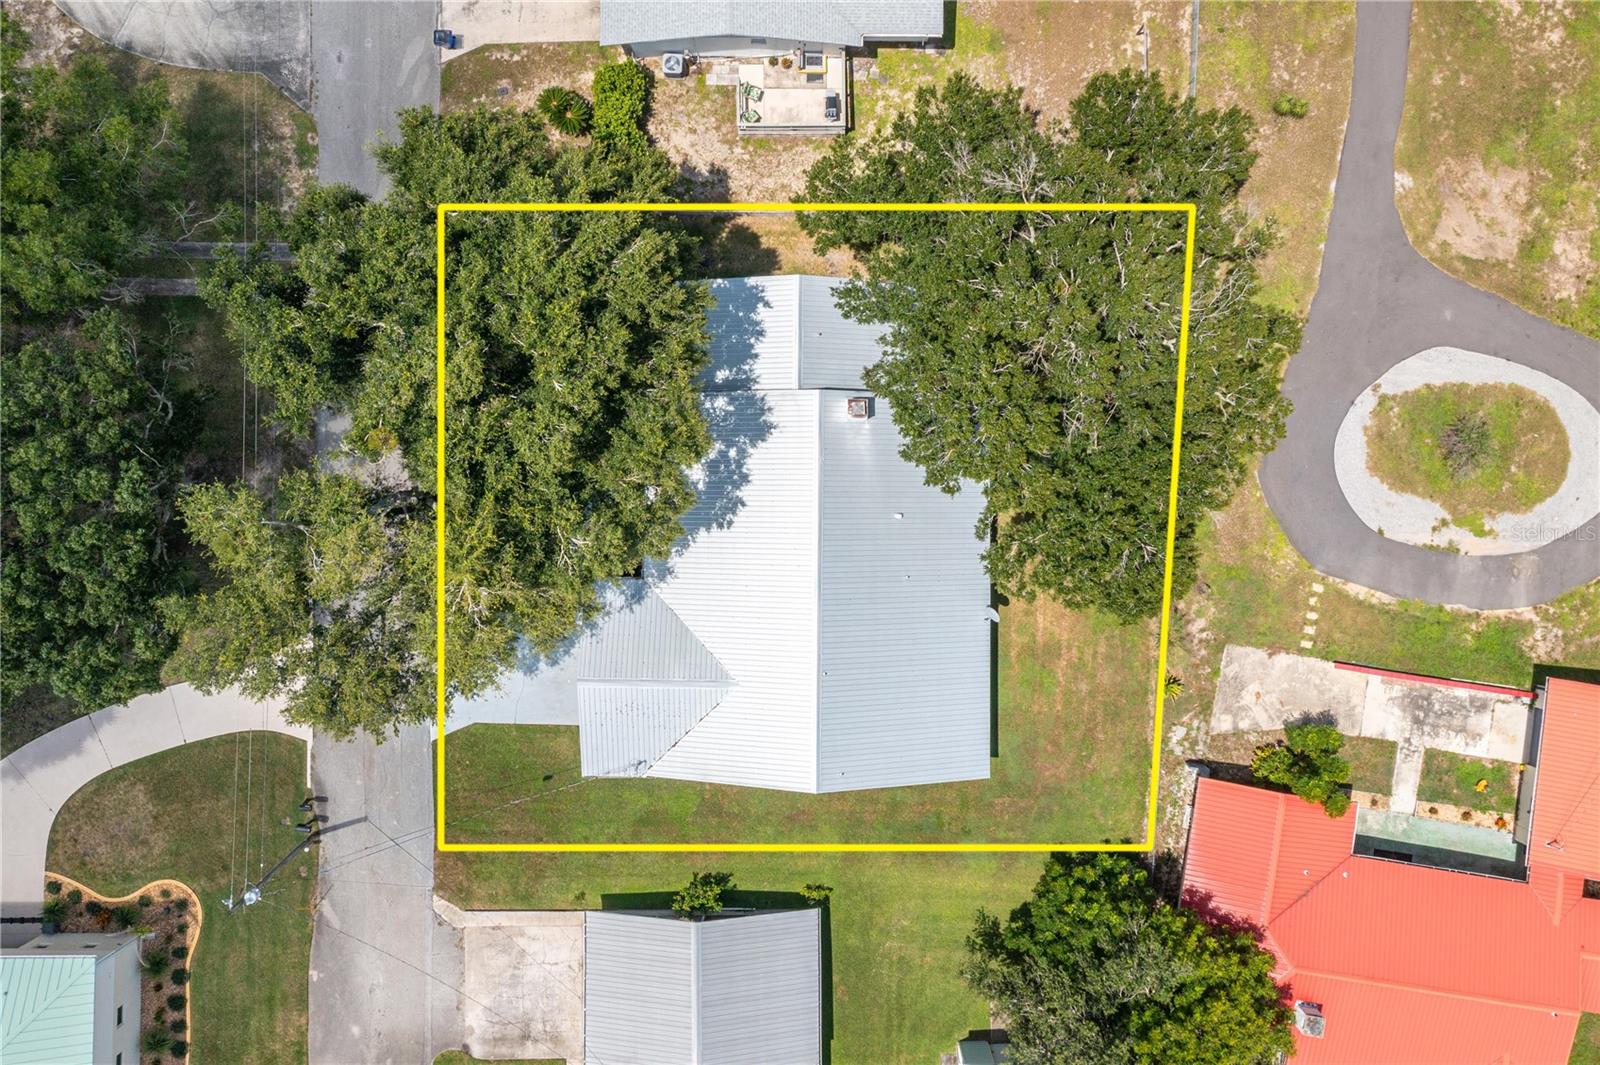
Aerial view of a tree-shaded property outlined in yellow, with a light-colored metal roof.
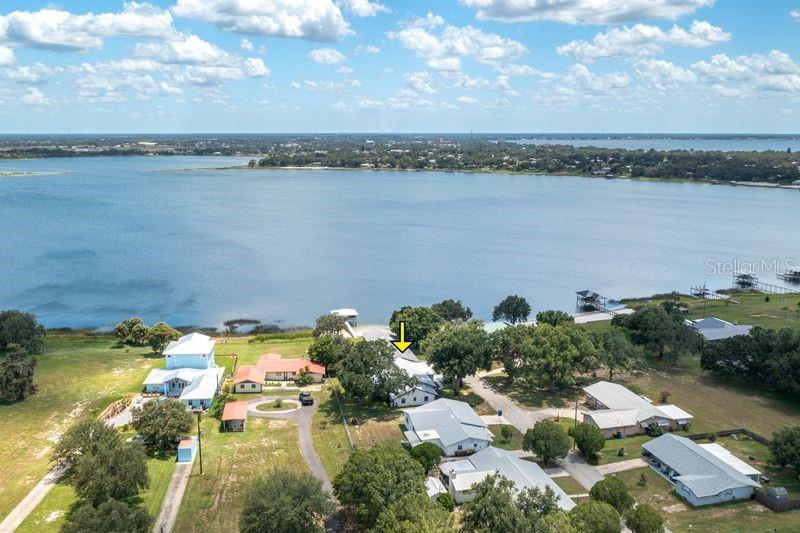
Aerial view of a lakeside home marked by a yellow arrow, with neighboring houses and a broad lake.
SEE ALL PHOTOS
Single-story home with a metal roof and attached garage, framed by large shade trees.
Single-story home with a metal roof, red brick facade, and curved front walkway.
Single-story house with a white metal roof, attached garage, concrete driveway, and large shade tree.
Living room with a red brick fireplace, built-in shelves, and a large patterned rug.
Tiled living room with a ceiling fan, large window, burgundy rugs, and framed artwork.
Living room with a patterned rug and pink recliner, open to a kitchen with a breakfast counter.
Fenced backyard with a wooden swing beneath a large shade tree.
Kitchen with dark wood cabinets, a magnet-covered black refrigerator, and white louvered pantry doors.
Kitchen with dark wood cabinets, a long counter, and a range facing a brick fireplace.
Kitchen with dark wood cabinets, green countertops, tiled backsplash, and a central window.
Furnished dining room with an ornate chandelier, wooden table, china cabinet, and patterned rugs.
Laundry room with washer, dryer, utility sink, and open storage shelves.
Utility area with a gray water heater beside hanging clothes, shelves, and cleaning supplies.
Bedroom with a tall wooden bed frame, floral ceiling border, and wooden slats laid across the floor.
Bedroom with wood furnishings, shell-shaped pink lamps, curtained windows, and floral wallpaper border.
Furnished room with hardwood floors, pale blue walls, and traditional wooden furniture.
Bathroom with a double-sink vanity, dark wood cabinetry, and a separate bathing area.
Bathroom with a toilet beneath a dark wood cabinet and grab bars on both sides.
Bathroom with a built-in jetted tub, tiled surround, and curtained window.
Walk-in shower with beige tile, hexagonal flooring, handheld showerhead and grab bars.
Bedroom with wood closet doors, beige carpet, and a bed topped with a colorful patchwork quilt.
Bedroom with a colorful patchwork quilt, two shaded windows, and a decorative ceiling fan.
Bathroom with a wooden vanity, mirrored cabinet, and bold red floral wallpaper.
Bathroom with red floral wallpaper, a beige tub curtain, and a dark wood vanity with mirrored cabinets.
Bathroom with red floral wallpaper, a beige tub and curtain, and a dark wood vanity.
Empty carpeted room with two windows and an ornate ceiling fan.
Empty bedroom with light carpet, three wooden closet doors, and a decorative ceiling fan.
Garage interior with concrete floor, built-in shelving, wooden cabinet, and tables holding household items.
Garage with a closed sectional door, storage bins, and a black office chair.
Single-story white home with a bright metal roof and long screened-in porch.
Screened patio with blue carpet, French doors, a ceiling fan, and a glass dining table.
Screened porch with blue carpet, patio dining set, potted plants, and French doors.
Aerial view of a white-roofed home marked by a yellow arrow, with lakes and planted fields beyond.
House exterior beside a grassy yard, with utility equipment, chain-link fencing, and mature trees.
Aerial view of a tree-shaded property outlined in yellow, with a light-colored metal roof.
Aerial view of a lakeside home marked by a yellow arrow, with neighboring houses and a broad lake.
Courtesy of COLDWELL BANKER REALTY, Kimberly Gay  Listing Contact: 863-294-7541 
For Sale

SEBRING

Private Address

$329,900
HERE IS THE HOME YOU HAVE BEEN LOOKING FOR! A beautiful well maintained 3-bedroom, 3-bathroom home with nearly 2,200 square feet of living space. Situated on over a quarter acre with a view of Dinner Lake. The boat ramp is just steps away at the end of the street. Brand new roof and rain gutters in 2026. Refrigerator and dishwasher are only 2 years old. Open floor plan, huge kitchen, and a large, screened lanai provide the perfect opportunity for entertaining. Every room is generously sized, and the primary bedroom is massive! The kitchen is huge with extensive Corian counter tops and solid wood cabinetry. There are beautiful trees and landscaping on the property. The irrigation pump, tank, pressure switch and timer have all been replaced in August 2026. Located on a quiet street with lake access at the end, this home delivers space, charm, and convenience. The perfect place for any type of lifestyle.

3
beds

3
baths

2,186 Sq.Ft. LIVING AREA

0.26 Acres lot

Kimberly Gay

Kimberly Gay

Features & Amenities

Interior

  • total bedrooms3
  • Total bathrooms3
  • full bathrooms3
  • Laundry room Inside, Laundry Room
  • Flooring Ceramic Tile
  • Fireplace Insert, Wood Burning
  • APPLIANCES Dishwasher, Disposal, Electric Water Heater, Range Hood, Refrigerator
  • other interior Features Built-in Features, Cathedral Ceiling(s), Ceiling Fans(s), High Ceilings, Open Floorplan, Solid Wood Cabinets, Split Bedroom, Thermostat, Walk-In Closet(s)

Area & Lot

  • Status For Sale
  • Living Area2,186 Sq.Ft.
  • Total Area3,120 Sq.Ft.
  • Lot Area0.26 Acres
  • MLS® IDP4939683
  • TypeResidential
  • YEAR BUILT1985
  • View DescriptionWater

Exterior

  • STORIES1
  • Garage Space2.0
  • water SourcePublic
  • utilitiesElectricity Connected, Water Connected
  • roofShingle
  • lot featuresIn County, Landscaped, Paved
  • HEAT TYPECentral, Electric, Heat Pump
  • AIR CONDITIONINGCentral Air
  • sewerSeptic Tank
  • SubstructureSlab
  • other exterior FeaturesRain Gutters

Financial

  • Sales Price$329,900
  • Real Estate Tax $1,134/yr
  • Zoning R1A
View Virtual Tour
Single-story home with a metal roof, red brick facade, and curved front walkway.

Schedule a Showing

I would love to show you this beautiful property. Please select your preferred date and time below. I will be in touch shortly to confirm your appointment.

Schedule a Showing

I would love to show you this beautiful property. Please select your preferred date and time below. I will be in touch shortly to confirm your appointment.

Thank you for your interest in . We are reviewing your request and will be in touch shortly!

Mortgage Calculator

Estimate your monthly mortgage payment, including the principal and interest, property taxes, and HOA. Adjust the values to generate a more accurate rate.
All estimates are provided for informational purposes only. Actual amounts may vary.
$0,000 Your Payment 20 15 65
$0,000 Your Payment

Work With Kim

Whether working with buyers or sellers, Kim provides outstanding professionalism into making her client’s real estate dreams a reality. Contact her today to start your home-searching journey!

Follow Me on Instagram